1019 174th Street, Hammond, Wisconsin 54015

WI, Hammond
$729,900
  • 4 Beds
  • 4 Bath
  • Residential Property Type
  • 2016 Year Built
  • Active Status
See All 64 Photos
Kyle Synowczynski
Kyle Synowczynski
  • (612) 688-6065
  • Kyle@StoneArchRealty.com
Property Description

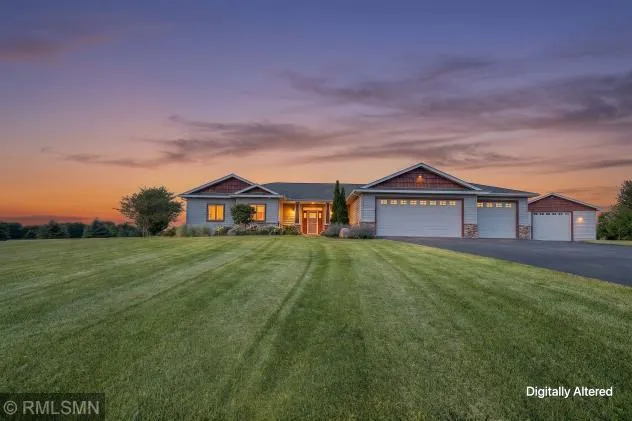
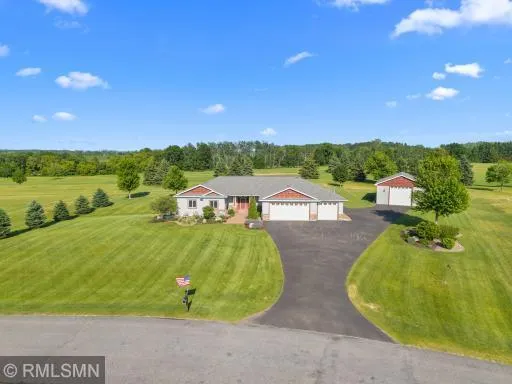
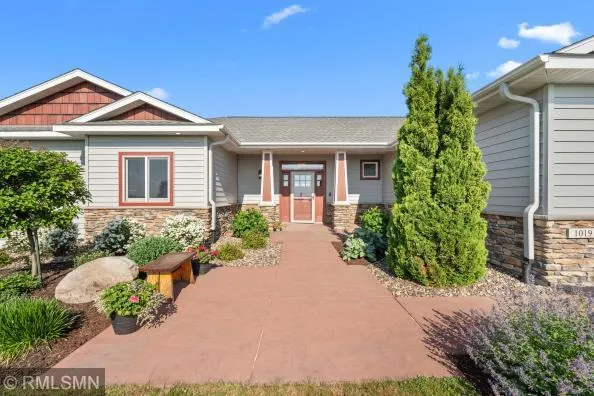
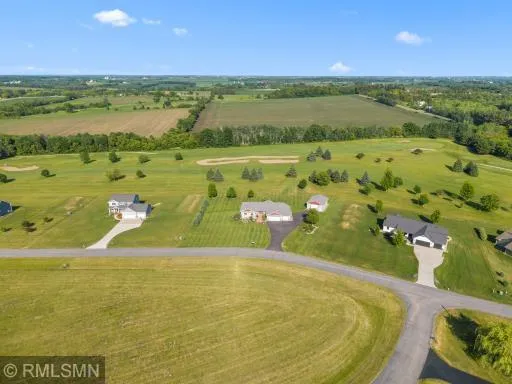
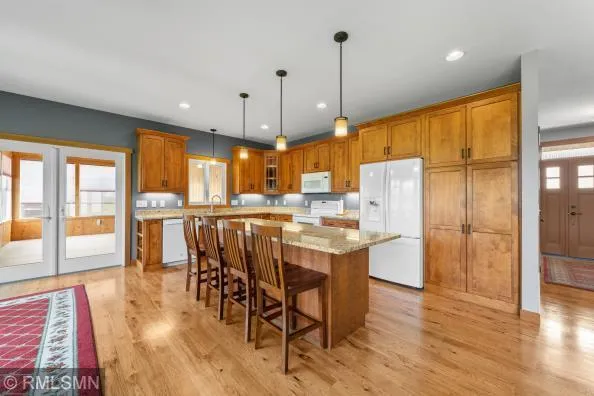
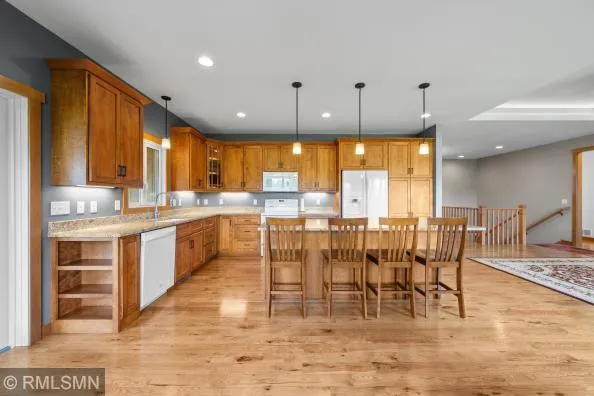
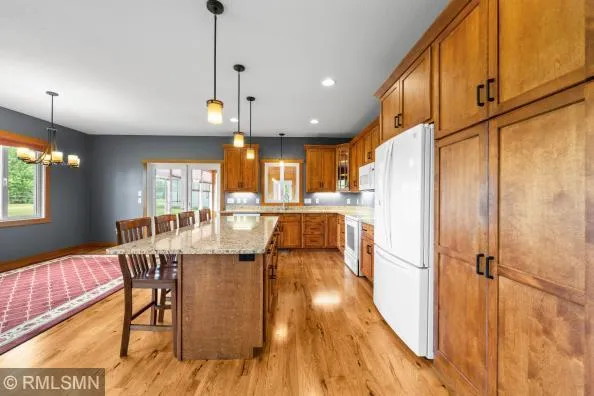
So much to see, you must take a tour! Complete with inspection. Enter this golf course residential, pull into your heated 3 car attached garage. Then go into your heated/ac attached shop or through the laundry room into this spacious home overlooking hole #2 on the acclaimed Pheasant Hills Golf Course. Relax in the 3 to 4 season enclosed porch and enjoy the beauty of the well groomed course. Choose from 2 “Master” suites with walk in showers. Detached shed/garage can store several cars or even a motorhome! It’s doors are 12 feet wide and 11 feet tall! Home is equipped with lawn irrigation and generator. This is a custom built home by Rudesill Builders in River Falls. Spacious driveway is blacktopped. Home is perched on the top of the knoll, for magnificent views!
All measurements are approximate.


Basic Details
  • Property Type: Residential
  • Listing Type: For Sale
  • Listing ID: 7090415
  • Price: $729,900
  • Year Built: 2016
  • Listing Status: Active
  • Office Name: Dalton Realty
  • Full Bathrooms: 3
  • Property Sub Type: Single Family
Features
  • Heating System Forced Air,In-Floor Heating
  • Cooling System Central Air
  • Basement Full,Finished,Sump Pump,Egress Window(s),Sump Basket
  • Parking Attached Garage,Detached Garage,Garage Door Opener,Asphalt,Floor Drain,Heated Garage,Insulated Garage,Finished Garage
  • Exterior Features Steel Siding
  • Fireplaces Total: 1
  • Sewer Private Sewer
Appliances
  • Dishwasher
  • Dryer
  • Exhaust Fan
  • Refrigerator
  • Washer
  • Range
  • Gas Water Heater
Address Map
  • Country US
  • State WI
  • County St. Croix
  • City Hammond
  • Zipcode 54015
  • Street: 174th
  • Street Number: 1019
  • Street Suffix: Street
  • Longitude: W93° 33' 4.5''
  • Latitude: N45° 0' 35.6''
  • Directions: I94 east to exit 16, north 4 miles on T to 100th Ave, west to 174 Street, to home on right.
Neighborhood
  • High School District: Saint Croix Central
MLS Addon
  • Office Name: Dalton Realty
Additional Information
  • Water Source: Well
  • Accessibility Features: No Stairs External
  • Building Size: 2976
  • Foundation Details: Poured Concrete
  • Garage: 7
  • Levels: One
  • Lot Size Dimensions: 1x1
Financial
  • Tax Annual Amount: 7739
Listing Information
  • List Agent Mls Id: 90062265
  • List Office Mls Id: W031
  • Modification Timestamp: 2026-08-04T02:34:05Z
  • Originating System Name: NorthStar
Mortgage Calculator
$
$ %
years
%
$ % per year
$ %per year
$