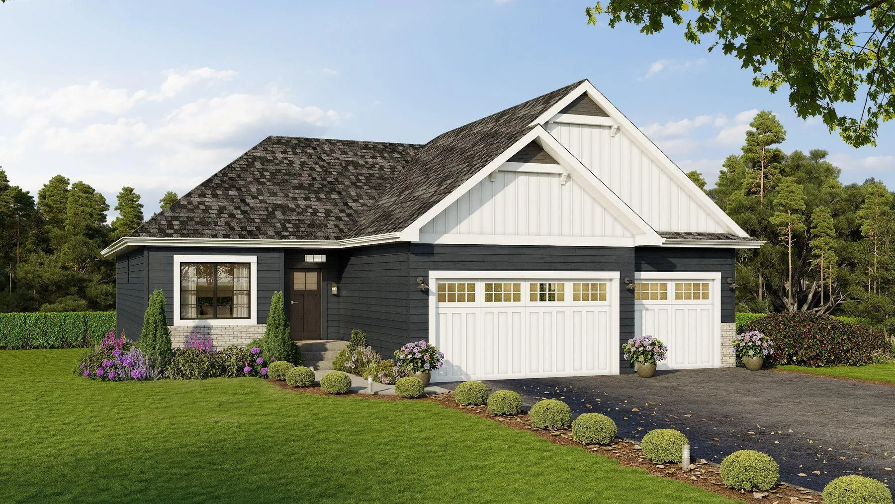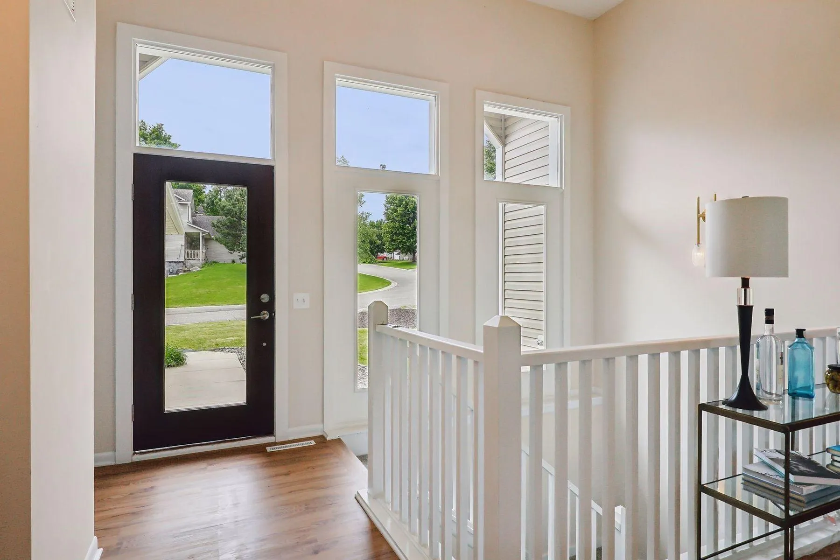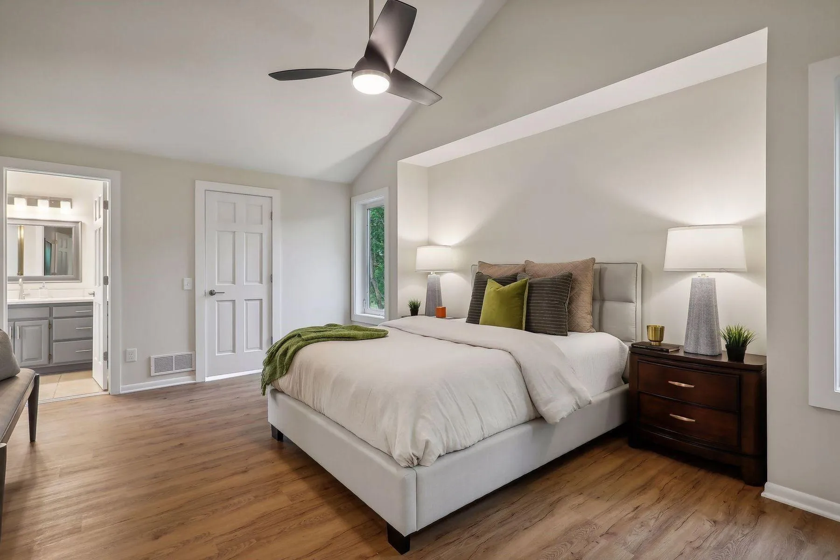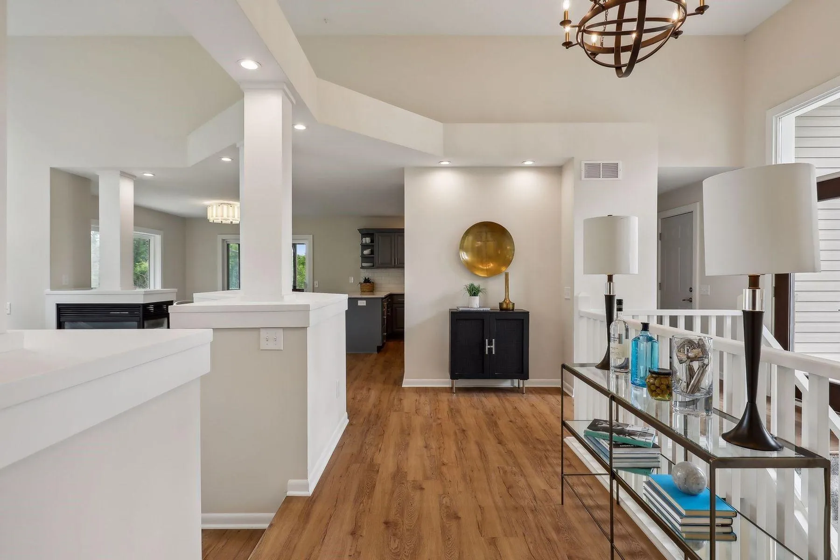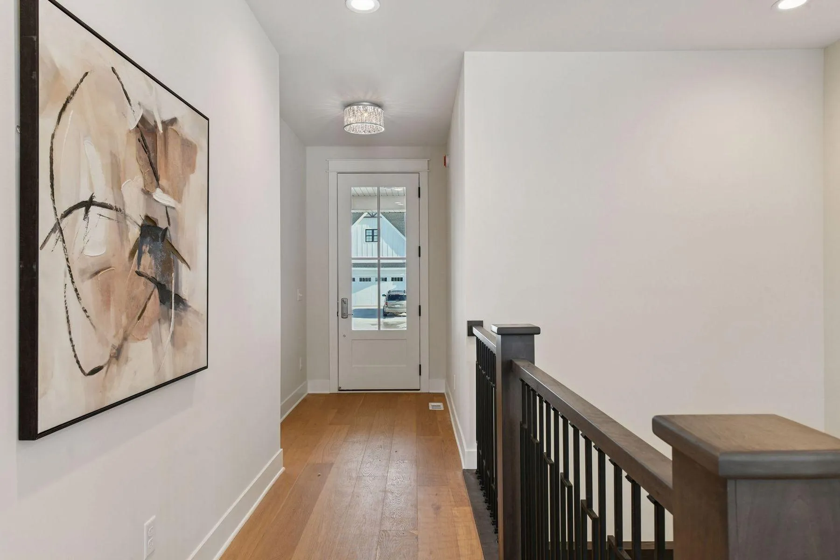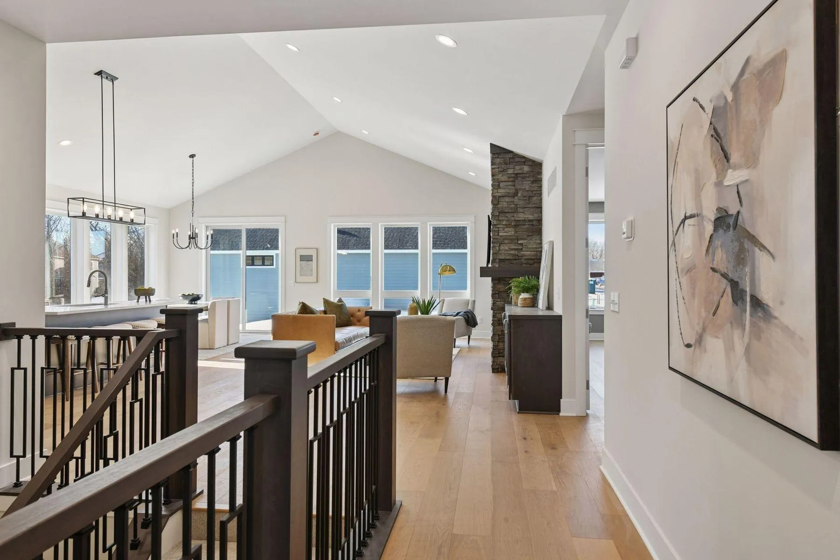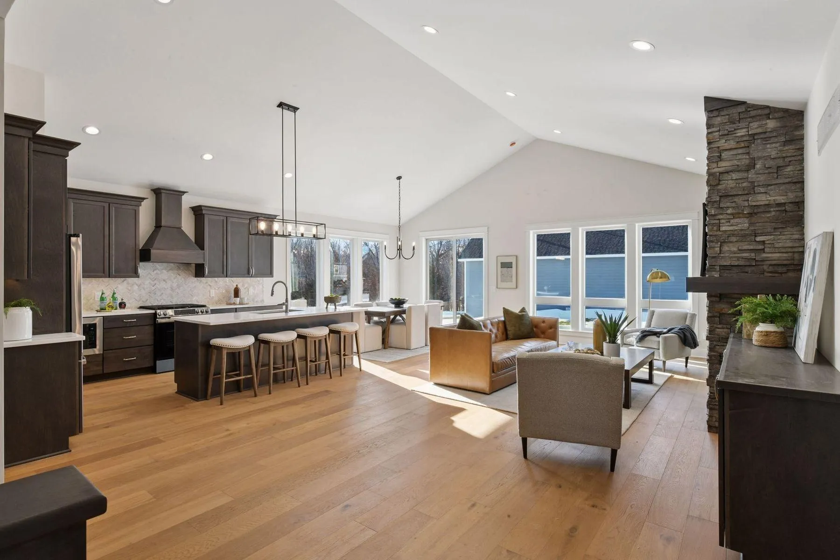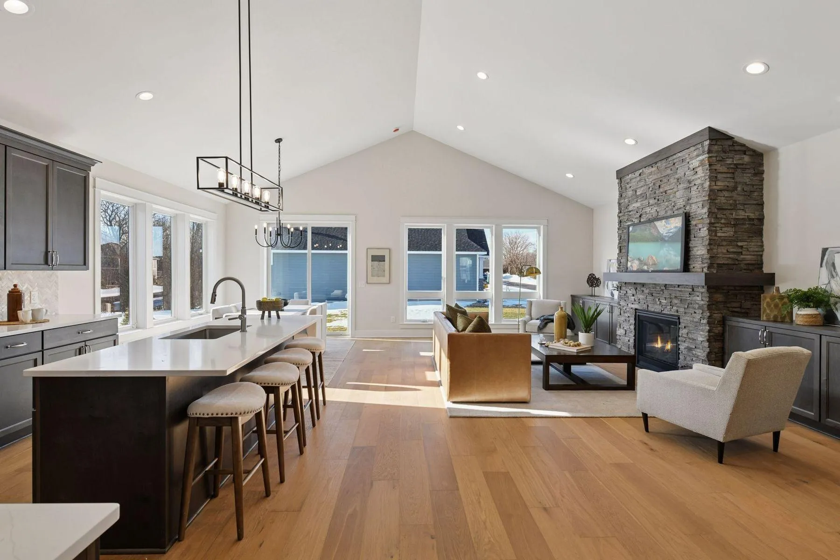
Rates as low as 3.5% — or up to $30, 000 in incentives when you finance with our preferred lender! Trinity Artisan Homes and Indigo Designs are pleased to present the Aspen floorplan with a finished basement. High ceilings, oversized kitchen island, primary suite with optional soaking tub and tiled bathrooms, luxury appliances, gas fireplace, and much more! Open and flowing floorplan allows natural light to fill all living spaces. This house is to be built with an estimated completion date of June 10th, 2026.


Brokered by LPT Realty
The data relating to real estate for sale on this site comes in part from the Broker Reciprocity program of the Regional Multiple Listing Service of Minnesota, Inc. Real estate listings held by brokerage firms other than LPT Realty are marked with the Broker Reciprocity logo or the Broker Reciprocity house icon, and detailed information about them includes the names of the listing brokers. Stone Arch Realty and LPT Realty are not a Multiple Listing Service (MLS), nor do they offer MLS access. This website is a service of Stone Arch Realty, brokered by LPT Realty, a broker Participant of the Regional Multiple Listing Service of Minnesota, Inc. Information deemed reliable but not guaranteed. Copyright 2026 Regional Multiple Listing Service of Minnesota, Inc. All rights reserved.