W11053 817th Avenue, River Falls, Wisconsin 54022

WI, River Falls
$1,250,000
  • 4 Beds
  • 4 Bath
  • Residential Property Type
  • 2022 Year Built
  • Pending Status
See All 32 Photos
Kyle Synowczynski
Kyle Synowczynski
  • (612) 688-6065
  • Kyle@StoneArchRealty.com
Property Description

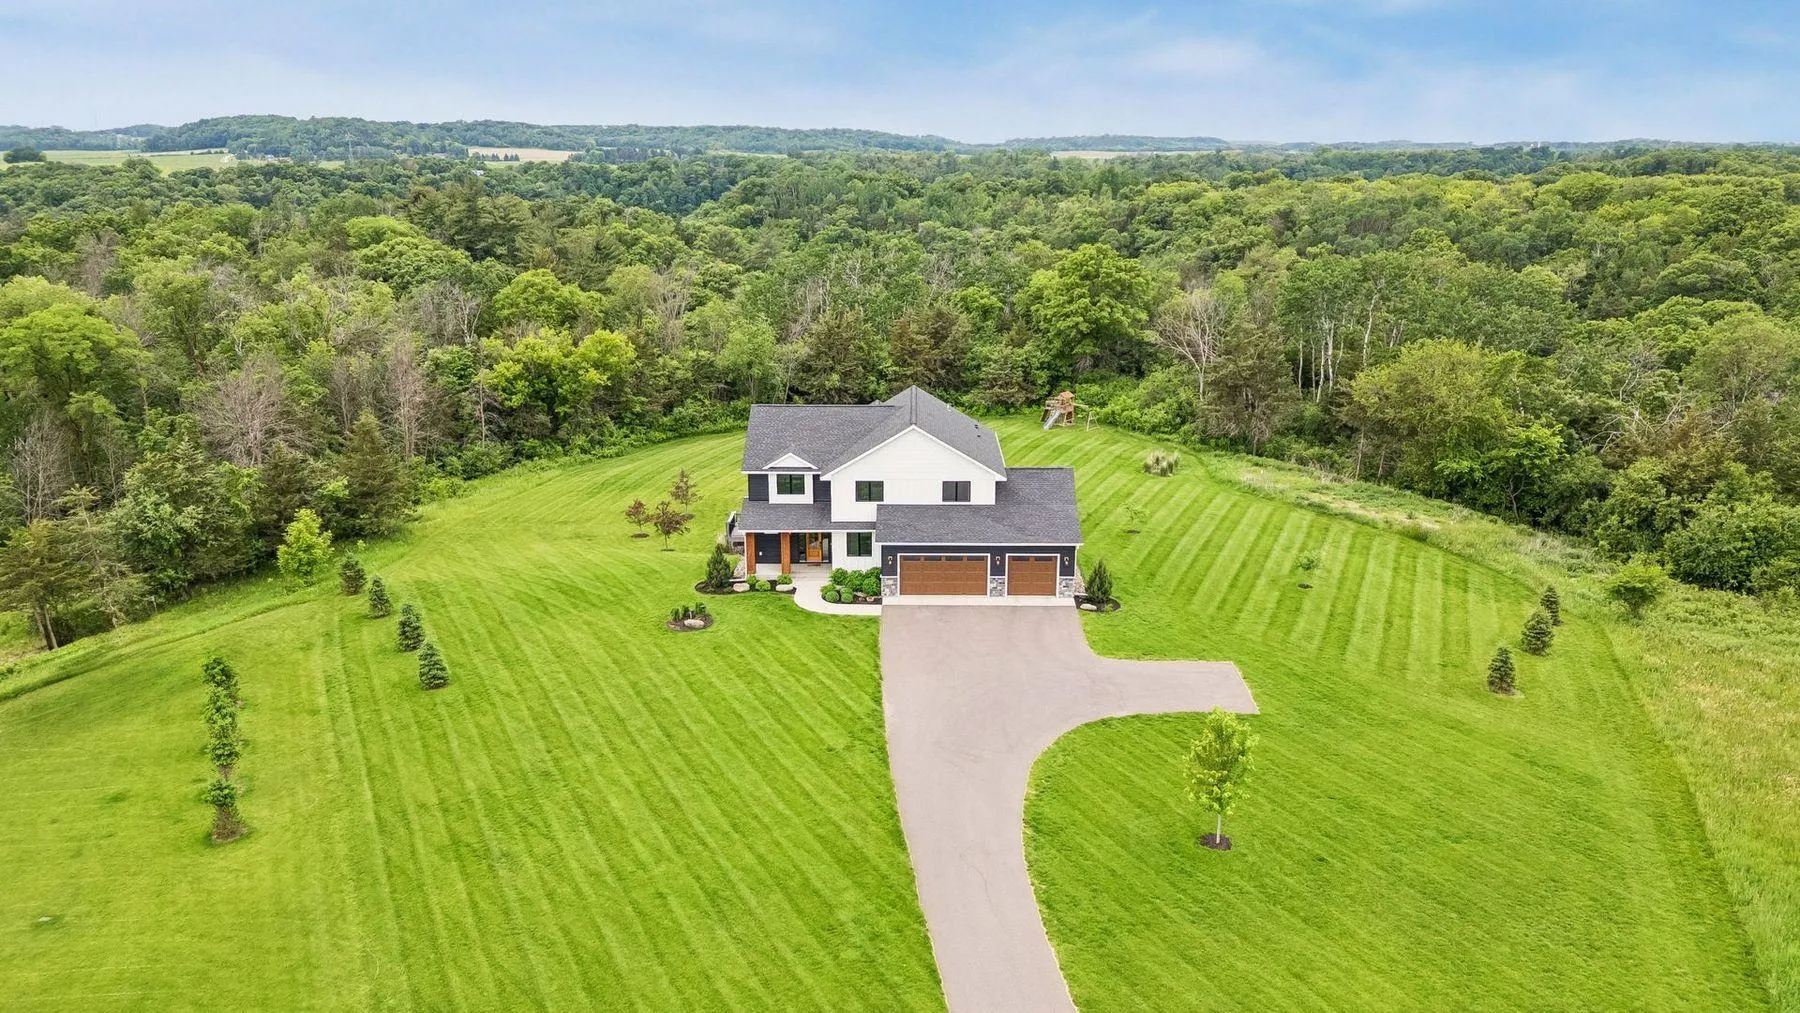
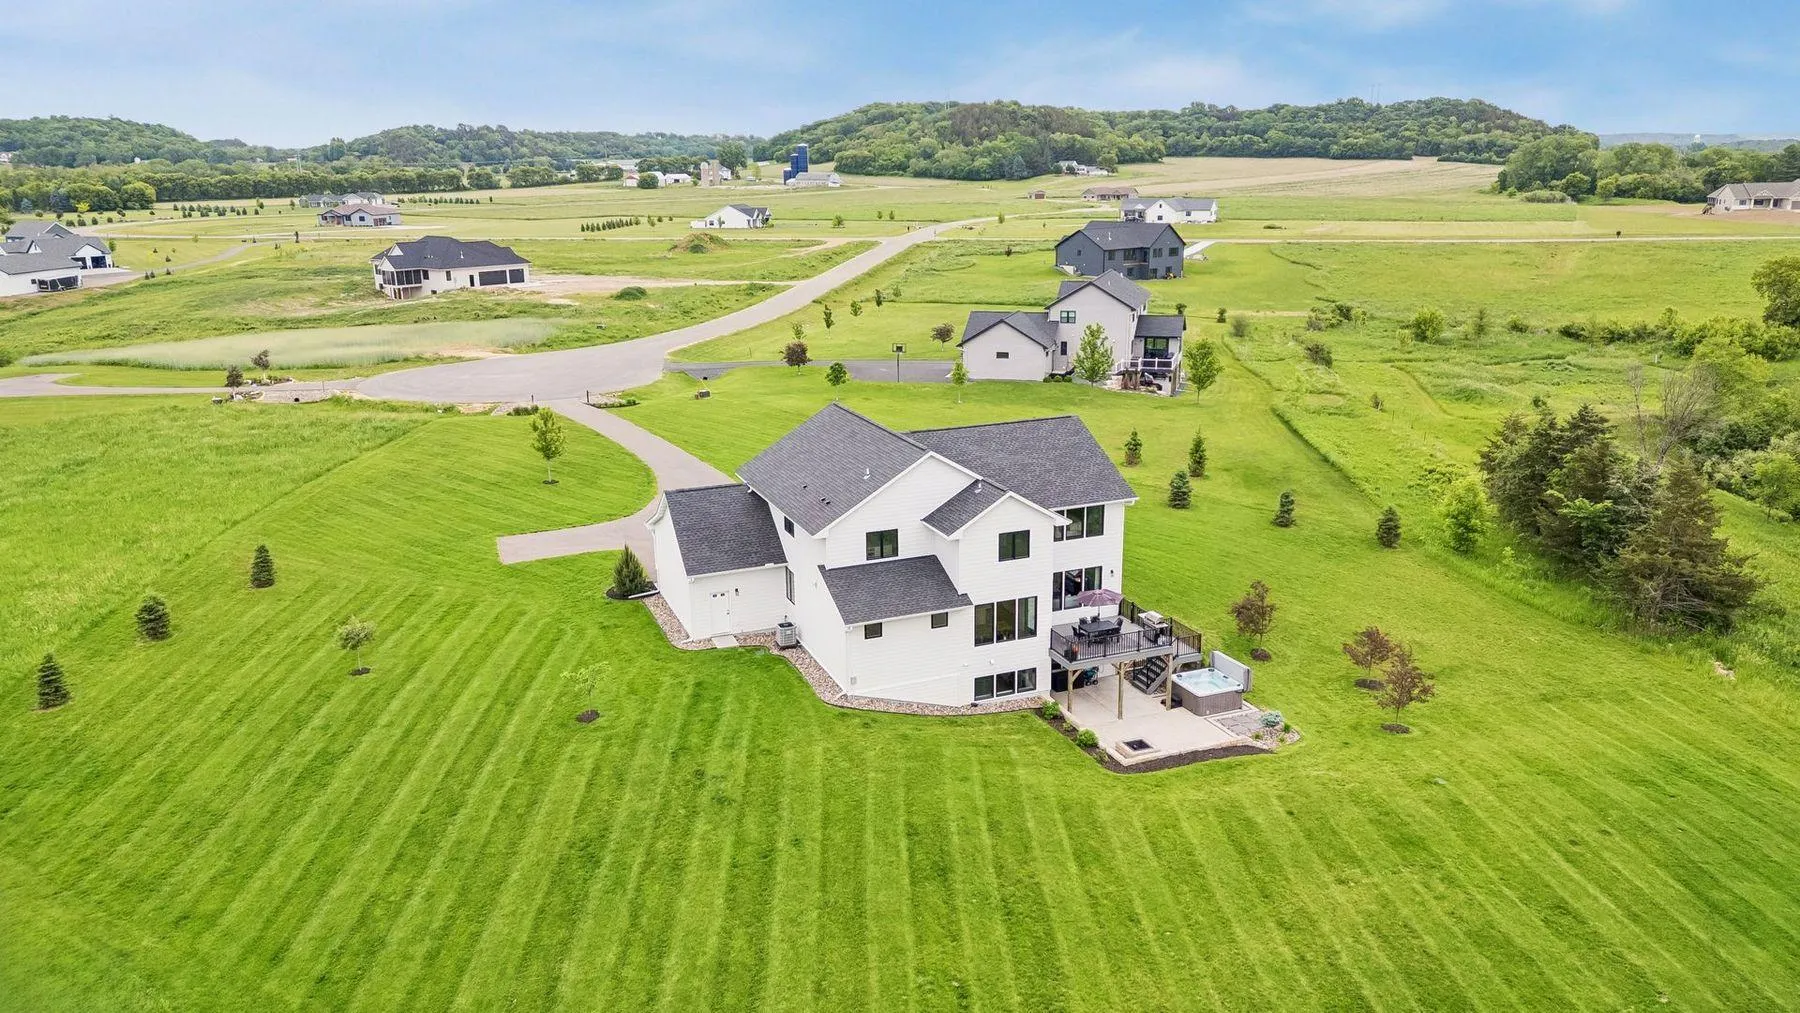
Welcome to W11053 817th Ave in River Falls, Wisconsin! This exceptional custom-built home by Lund Builders offers over 4,600 square feet of luxury country living on 4.81 private acres at the end of a quiet cul-de-sac. Built in 2022, the property provides lasting privacy with protected land bordering the rear property line and is conveniently located just minutes from Troy Burne Golf Club, Belle Ame Vineyard and Winery, downtown Hudson, and River Falls.
Filled with natural light, this thoughtfully designed two-story home showcases exceptional craftsmanship and high-end finishes, including quartz countertops, ceramic tile, soft-close cabinetry, heated floors, California Closets, and Andersen casement windows throughout.
The upper level features four spacious bedrooms, a large laundry room, and a full bath with double vanity. The luxurious primary suite offers a wood-stained vaulted ceiling, a spa-like en-suite bath, and an impressive custom walk-in closet.
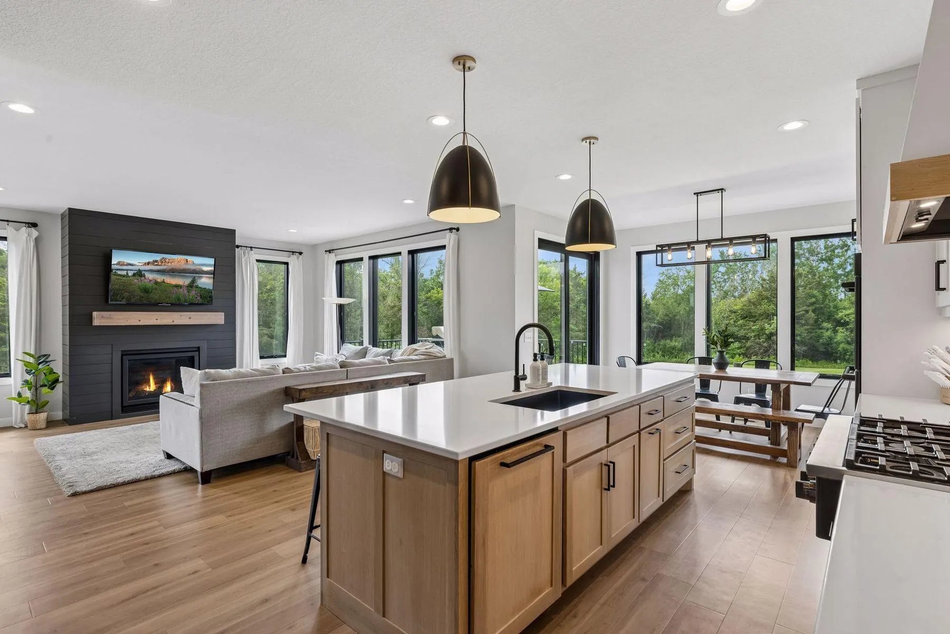
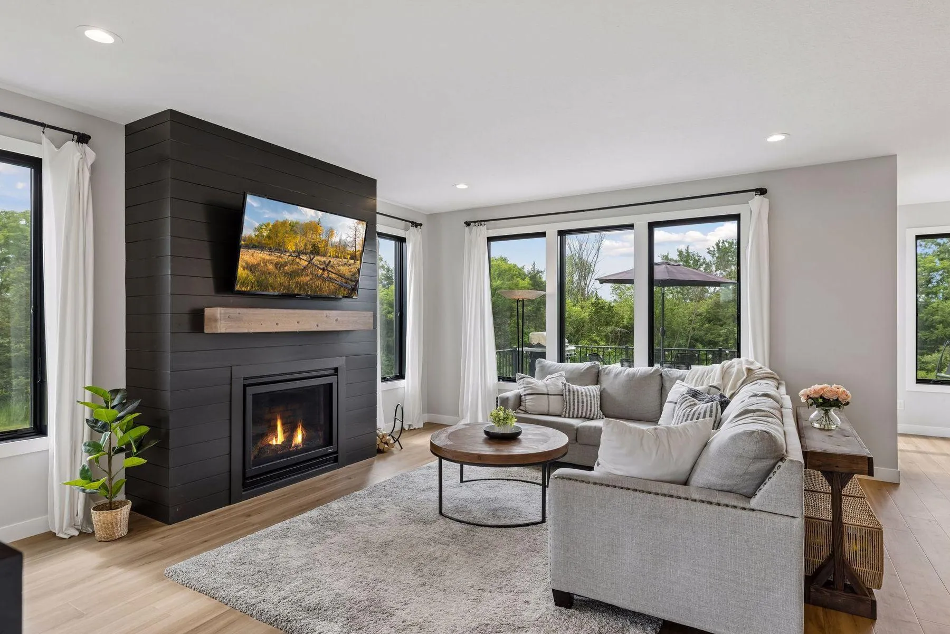
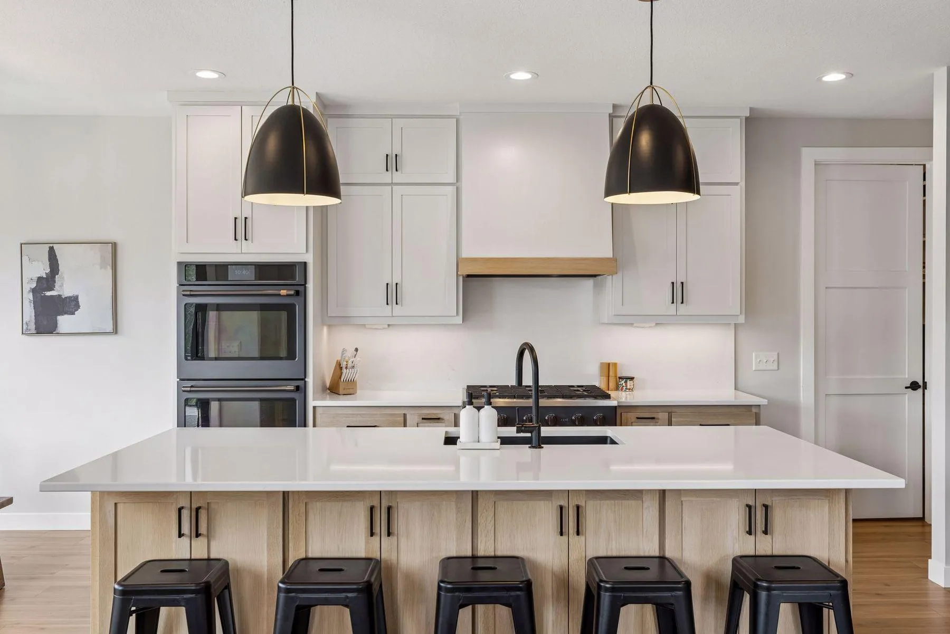
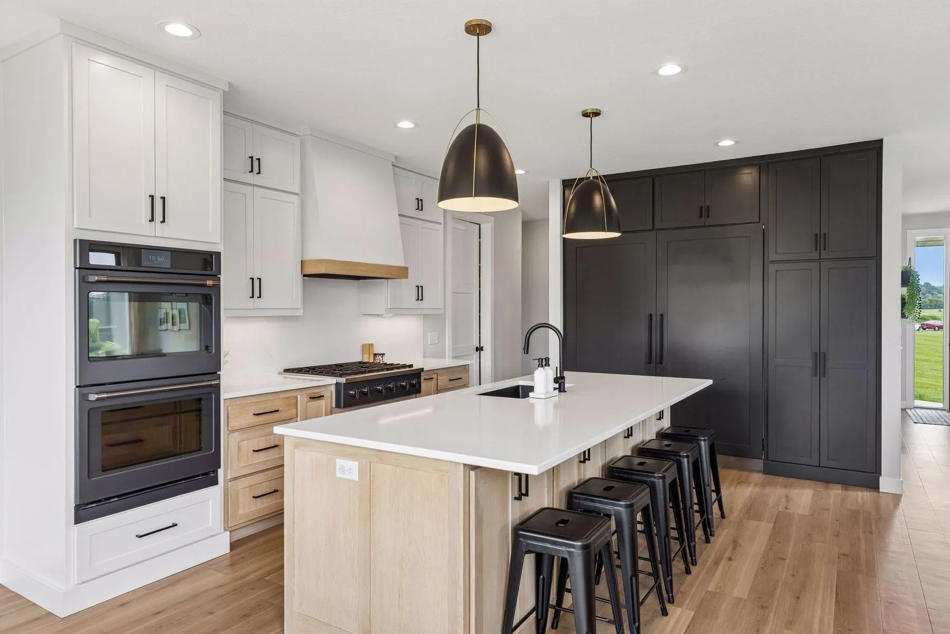
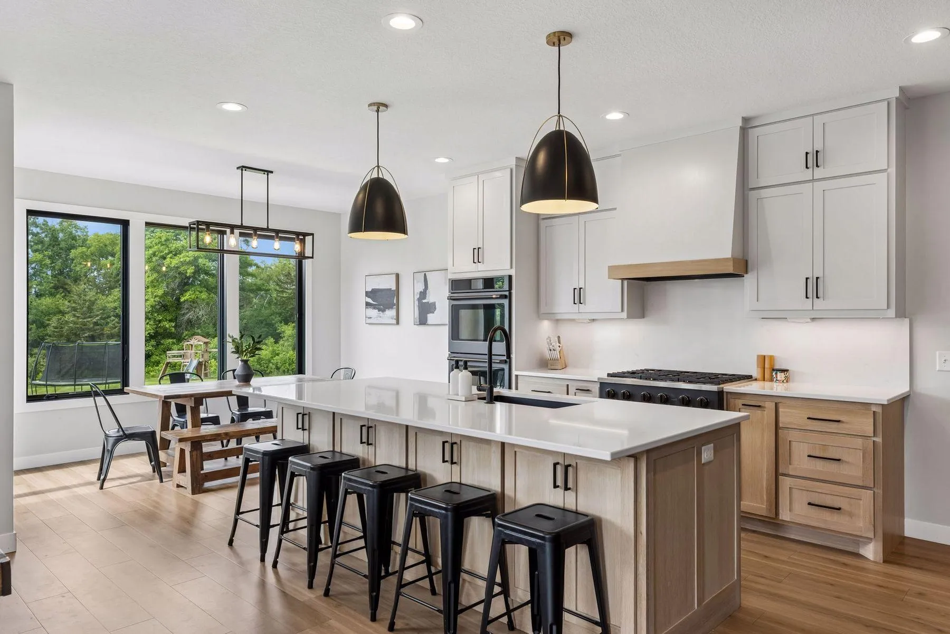
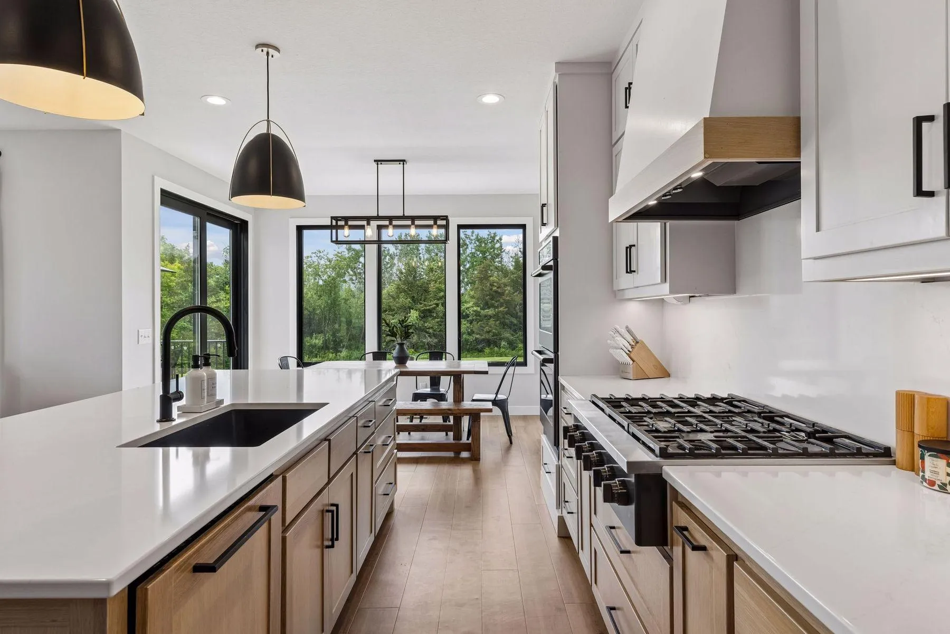
The main level boasts an open floor plan with beautiful views of the surrounding property. The gourmet kitchen includes a large center island, floor-to-ceiling Thermador refrigerator, dual ovens with air fryer functionality, extensive cabinetry, and a walk-in pantry with custom California Closets organization. The informal dining area opens to a maintenance-free Trex deck, while the adjacent living room features one of two gas fireplaces. Two dedicated home offices provide ideal work-from-home flexibility. A spacious mudroom with built-in cabinetry and custom storage completes the level.
The fully finished walkout lower level offers heated floors throughout, a large family room with gas fireplace, a full wet bar, and a flexible room that could serve as a non-conforming fifth bedroom. A standout feature is the full sport court and exercise area with heated flooring and its own zoned HVAC system for year-round enjoyment. Outside, the walkout leads to a beautiful stone firepit overlooking the private backyard.
Additional highlights include a three-stall attached garage with insulation and in-floor heat, expansive windows, abundant natural light, and premium finishes throughout.
This is a rare opportunity to enjoy the benefits of a like-new custom home without the wait of new construction. Luxury country living and everyday convenience come together perfectly in this remarkable property.


Basic Details
  • Property Type: Residential
  • Listing Type: For Sale
  • Listing ID: 7075982
  • Price: $1,250,000
  • Year Built: 2022
  • Listing Status: Pending
  • Office Name: Lakes Sotheby's International Realty
  • Full Bathrooms: 2
  • Property Sub Type: Single Family
  • Roof: Age 8 Years or Less
Features
  • Swimming Pool None
  • Heating System Forced Air,Zoned,Hot Water,Boiler,Fireplace(s),In-Floor Heating
  • Cooling System Central Air,Zoned
  • Basement Full,Finished,Sump Pump,Walkout,Daylight/Lookout Windows,Storage Space,Tile Shower,Sump Basket
  • Fence None
  • Fireplace Family Room,Gas,Living Room
  • Parking Attached Garage,Garage Door Opener,Asphalt,Heated Garage,Insulated Garage,Finished Garage
  • Exterior Features Other,Fiber Board
  • Fireplaces Total: 2
  • Laundry Features Laundry Room,Upper Level,Electric Dryer Hookup,Washer Hookup,Sink
  • Sewer Septic System Compliant - Yes,Mound Septic
Appliances
  • Cooktop
  • Dishwasher
  • Disposal
  • Dryer
  • Exhaust Fan
  • Microwave
  • Refrigerator
  • Washer
  • Water Softener Owned
  • Double Oven
  • Tankless Water Heater
  • Wall Oven
Address Map
  • Country US
  • State WI
  • County Pierce
  • City River Falls
  • Zipcode 54022
  • Street: 817th
  • Street Number: W11053
  • Street Suffix: Avenue
  • Longitude: W93° 18' 41''
  • Latitude: N44° 50' 28.7''
  • Directions: 94 E to Carmichael Rd, right to County Rd M, right to 1090th St, right on 1100th St, right on 817th Ave to home on left.
Neighborhood
  • High School District: River Falls
MLS Addon
  • Office Name: Lakes Sotheby's International Realty
Additional Information
  • Water Source: Well
  • Accessibility Features: None
  • Building Size: 4996
  • Electric: 200+ Amp Service
  • Foundation Details: Poured Concrete
  • Garage: 3
  • Levels: Two
  • Lot Features: Irregular Lot
  • Lot Size Dimensions: 186x664x260x347x951
Financial
  • Tax Annual Amount: 9593
Listing Information
  • List Agent Mls Id: 506016894
  • List Office Mls Id: 251763
  • Modification Timestamp: 2026-06-22T14:51:07Z
  • Originating System Name: NorthStar
Mortgage Calculator
$
$ %
years
%
$ % per year
$ %per year
$