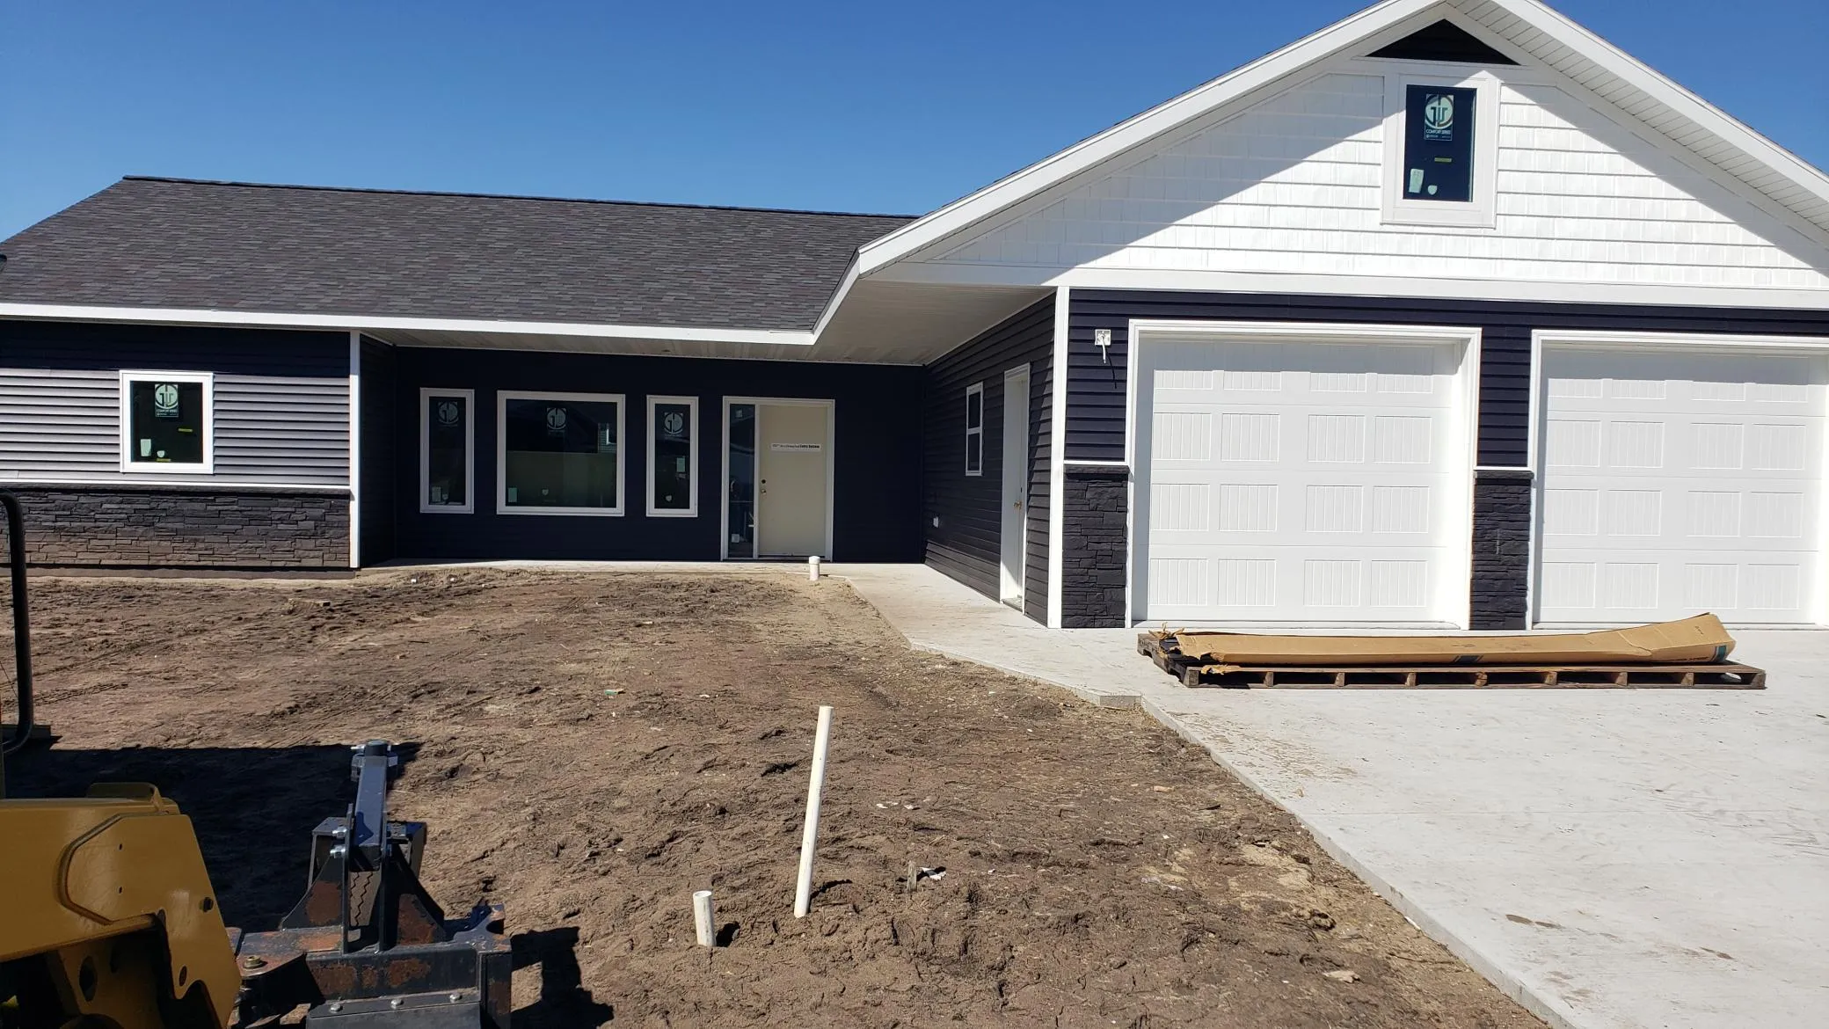
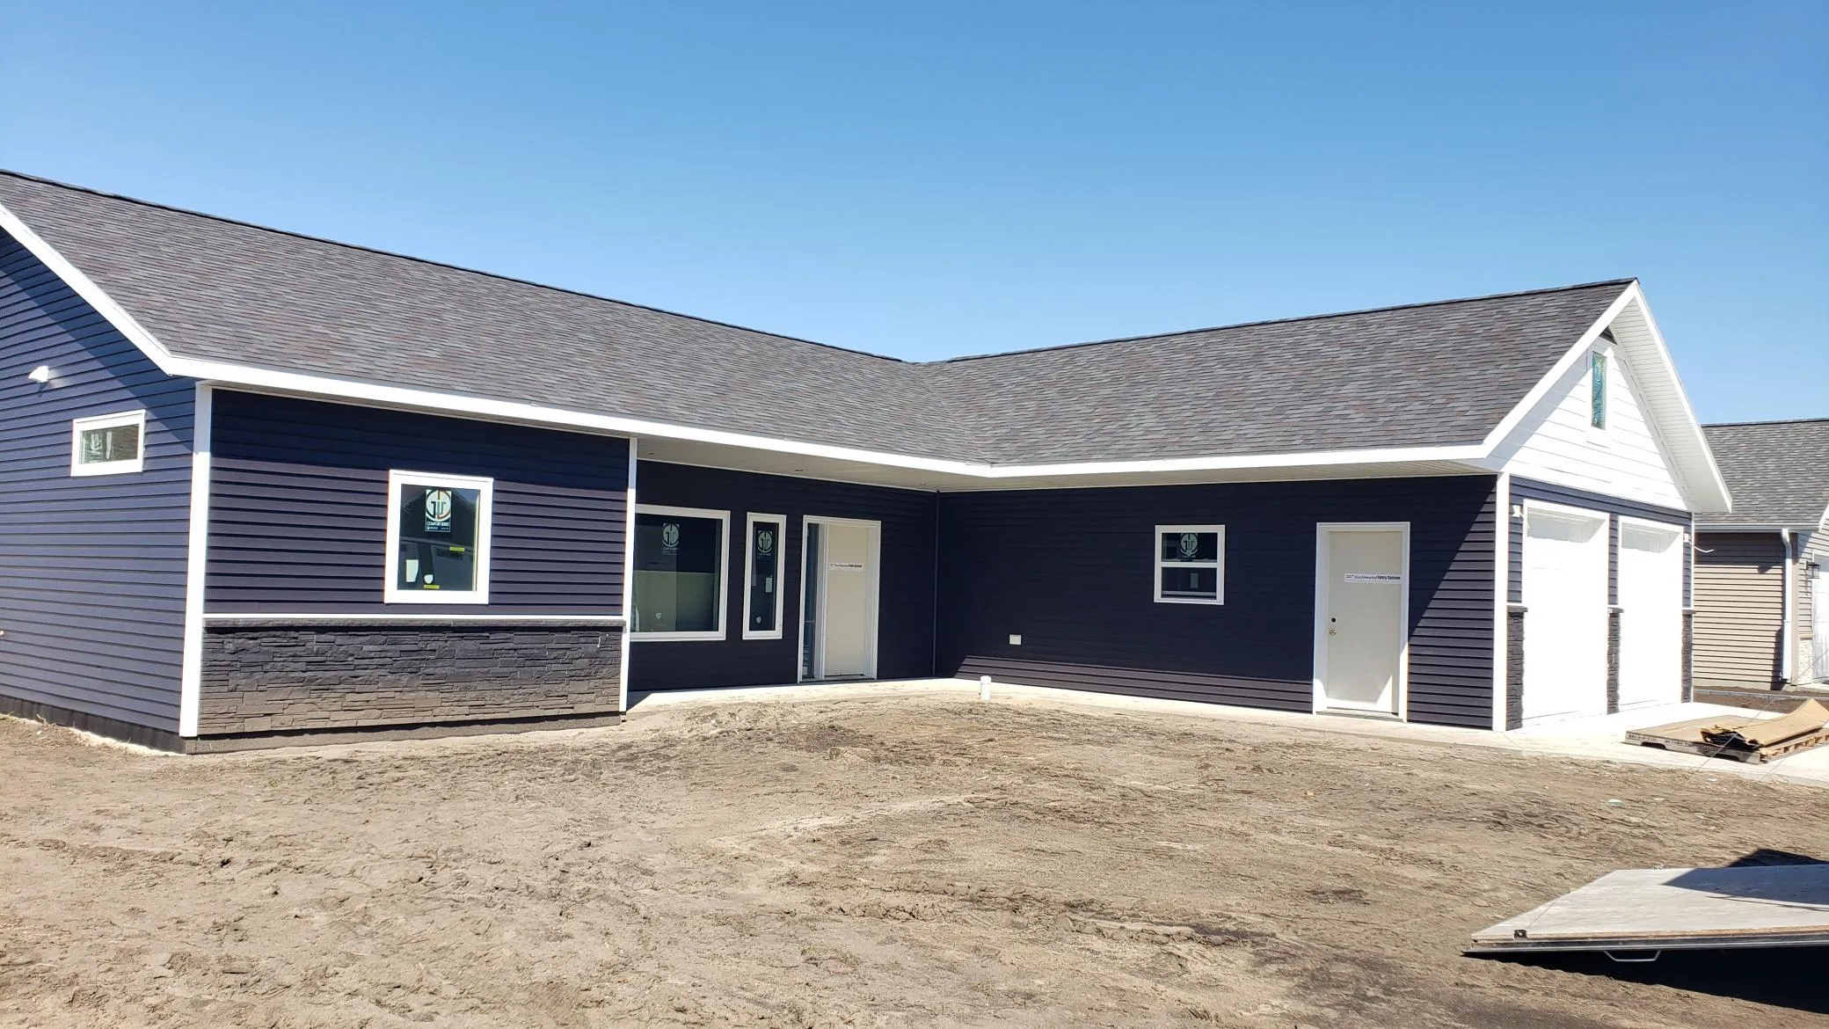
1019 8th Ne Avenue, Perham, Minnesota 56573

MN, Perham
$429,500
  • 3 Beds
  • 2 Bath
  • Residential Property Type
  • 2026 Year Built
  • Pending Status
Kyle Synowczynski
Kyle Synowczynski
  • (612) 688-6065
  • Kyle@StoneArchRealty.com
Property Description

New Construction in Perham with options to pick out your preferred finishes! Quality built home in well developed neighborhood. 3 Bedroom, 2 bath home on slab with open floor plan, kitchen island, and sunroom with fireplace. Attached 2 car garage. Upgrades included: insulated and sheetrocked garage, Yard will be seeded and has lawn irrigation($12,000 Value). 2″ slab insulation ($8,000 value). This development connects via walking/biking path to the City of Perham’s walking/biking trails, pickle balls courts, softball fields, dog park, and 27 hole golf course. TIF financing available to those who qualify to reduce special assessments.


Basic Details
  • Property Type: Residential
  • Listing Type: For Sale
  • Listing ID: 7075510
  • Price: $429,500
  • Year Built: 2026
  • Listing Status: Pending
  • Office Name: Coldwell Banker Preferred Partners
  • Full Bathrooms: 1
  • New Construction Yn: 1
  • Property Sub Type: Single Family
  • Roof: Asphalt
Features
  • Heating System Forced Air
  • Cooling System Central Air
  • Basement None
  • Fireplace Gas
  • Parking Attached Garage
  • Exterior Features Vinyl
  • Fireplaces Total: 1
  • Sewer City Sewer/Connected
Appliances
  • Dishwasher
  • Microwave
  • Refrigerator
  • Range
  • Air-To-Air Exchanger
  • Electric Water Heater
Address Map
  • Country US
  • State MN
  • County Otter Tail
  • City Perham
  • Zipcode 56573
  • Street: 8th
  • Street Number: 1019
  • Street Suffix: Avenue
  • Longitude: W96° 26' 26.1''
  • Latitude: N46° 36' 6.6''
  • Directions: From Perham: North on Hwy #8. East on 440th St. North on 8th Ave to property.
  • Street Dir Suffix: NE
Neighborhood
  • High School District: Perham-Dent
MLS Addon
  • Office Name: Coldwell Banker Preferred Partners
Additional Information
  • Water Source: City Water/Connected
  • Accessibility Features: None
  • Building Size: 1817
  • Construction Materials: Frame
  • Foundation Details: Slab
  • Garage: 2
  • Levels: One
  • Lot Size Dimensions: 83x127
Financial
  • Tax Annual Amount: 192
Listing Information
  • List Agent Mls Id: 501500161
  • List Office Mls Id: 21531
  • Modification Timestamp: 2026-05-17T00:06:06Z
  • Originating System Name: NorthStar
Mortgage Calculator
$
$ %
years
%
$ % per year
$ %per year
$