1117 8th Se Avenue, Waseca, Minnesota 56093

MN, Waseca
$309,900
  • 3 Beds
  • 2 Bath
  • Residential Property Type
  • 2026 Year Built
  • Pending Status
See All 21 Photos
Kyle Synowczynski
Kyle Synowczynski
  • (612) 688-6065
  • Kyle@StoneArchRealty.com
Property Description

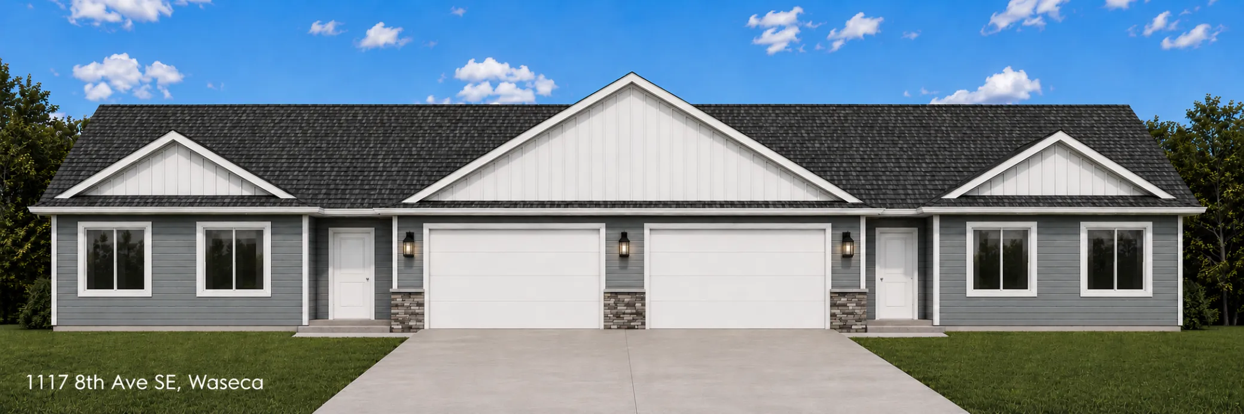
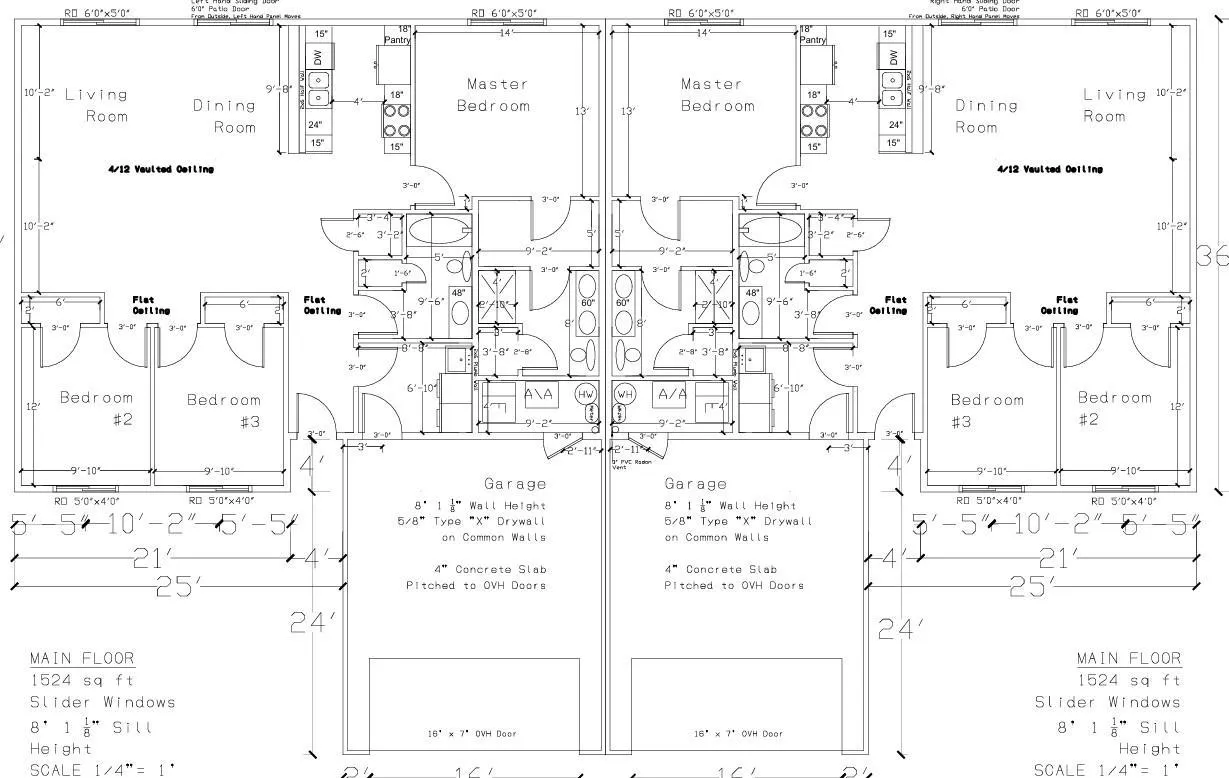
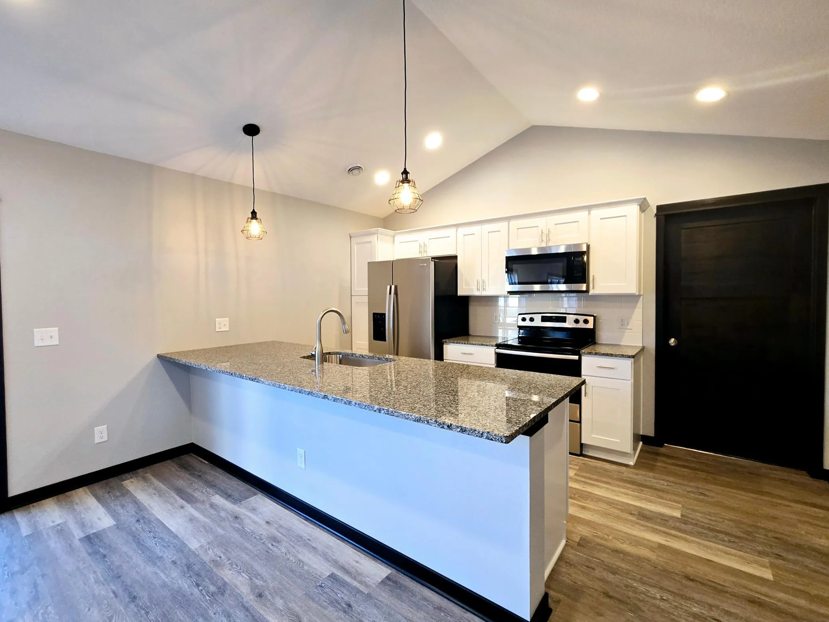
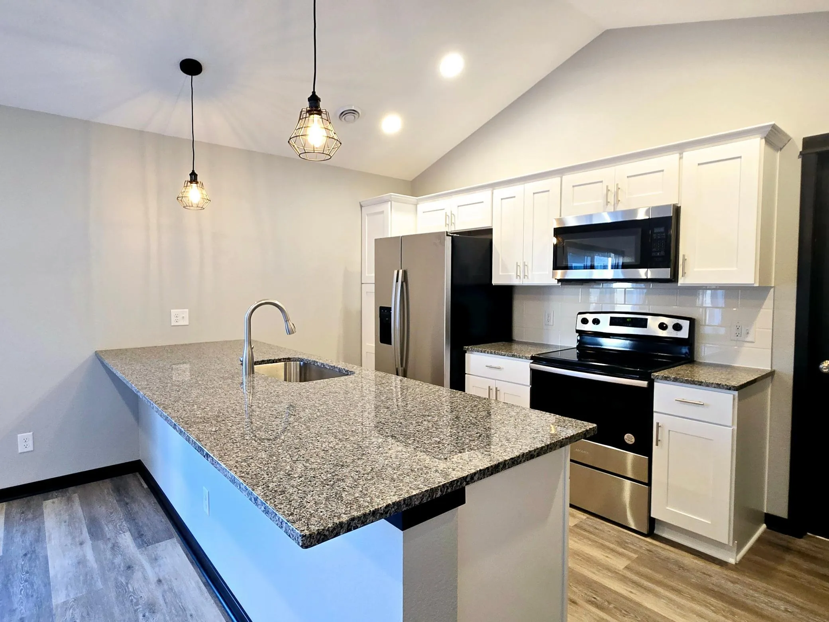
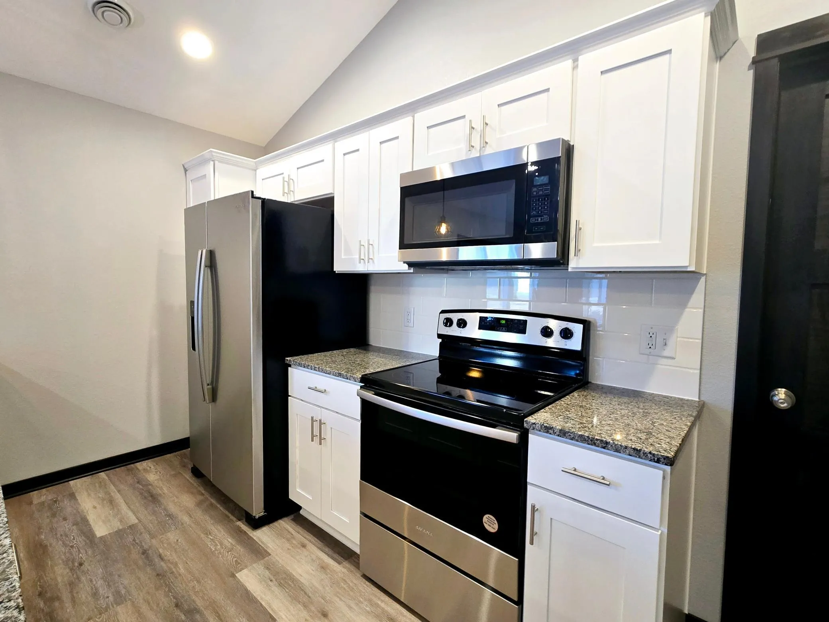
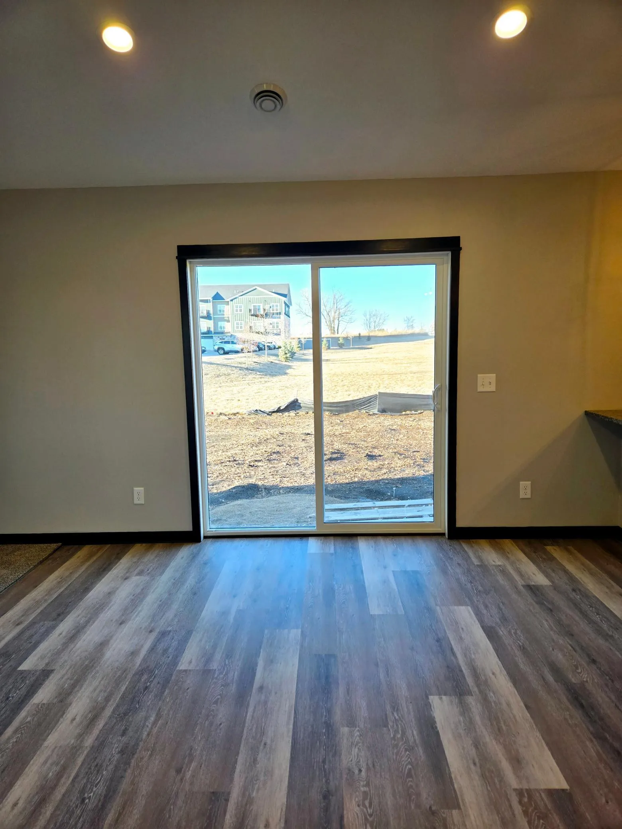
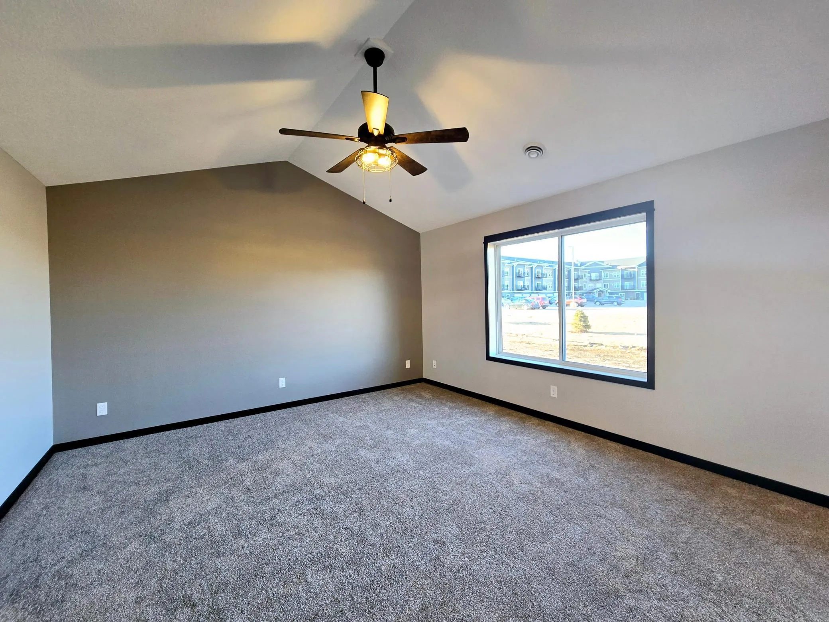
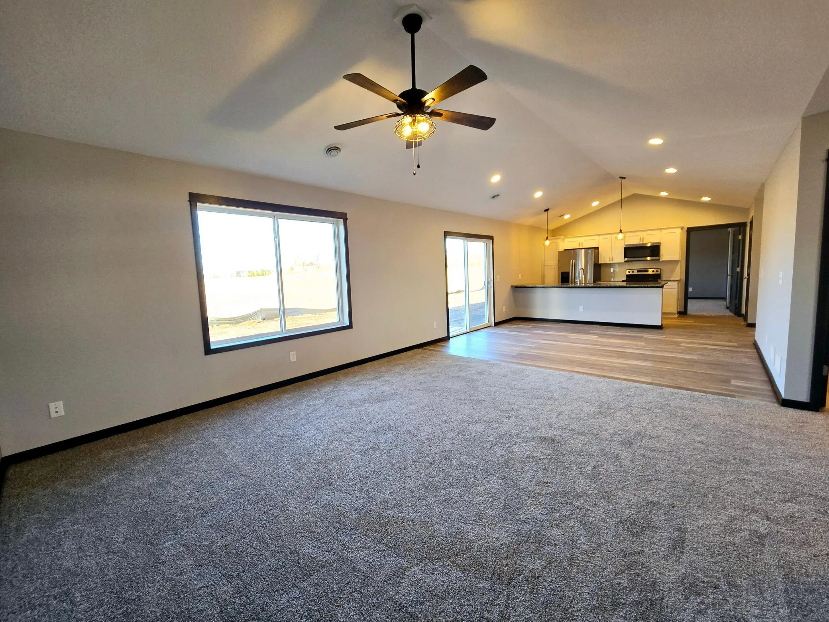
**UNDER CORUCTION SPEC END UNIT ONE LEVEL TOWNHOME** One level living! This one level floor plan features an attached 2 car garage, open floor plan for living room, dining and kitchen. Finishes included are Granite countertops, stainless steel appliances, soft close drawers, pantry and tile backsplash in kitchen. Private primary suite with walk in shower, walk in closet and dual sinks, Quartz tops in bathrooms, laundry/mud room off of garage entrance plus much more. Inquire about the 1-0 Preferred Lender Paid Rate Buy Down & Construction Loan Programs. Listing pictures are of a previous model, not the same floor plan.


Basic Details
  • Property Type: Residential
  • Listing Type: For Sale
  • Listing ID: 7091001
  • Price: $309,900
  • Year Built: 2026
  • Listing Status: Pending
  • Office Name: Miller Real Estate
  • Full Bathrooms: 1
  • New Construction Yn: 1
  • Property Attached Yn: 1
  • Property Sub Type: (TH) Side x Side
  • Roof: Asphalt
Features
  • Heating System Forced Air
  • Cooling System Central Air
  • Basement None
  • Parking Attached Garage
  • Exterior Features Stone,Vinyl
  • Laundry Features Electric Dryer Hookup,Washer Hookup
  • Sewer City Sewer/Connected
Appliances
  • Dishwasher
  • Microwave
  • Refrigerator
  • Range
Address Map
  • Country US
  • State MN
  • County Waseca
  • City Waseca
  • Zipcode 56093
  • Street: 8th
  • Street Number: 1117
  • Street Suffix: Avenue
  • Longitude: W94° 30' 33.7''
  • Latitude: N44° 4' 21.1''
  • Directions: From State HWY 13 turn onto 8th St SE then turn onto 11th Ave SE follow until it turns into 12 St SE then follow until it turns into 8th Ave SE
  • Street Dir Suffix: SE
Neighborhood
  • High School District: Waseca
MLS Addon
  • Office Name: Miller Real Estate
Additional Information
  • Water Source: City Water/Connected
  • Accessibility Features: No Stairs External,No Stairs Internal
  • Building Size: 1524
  • Construction Materials: Frame
  • Foundation Details: ICFs (Insulated Concrete Forms)
  • Garage: 2
  • Levels: One
  • Lot Size Dimensions: 104 x 117
Financial
  • Tax Annual Amount: 896
Listing Information
  • List Agent Mls Id: 502035090
  • List Office Mls Id: 41167
  • Modification Timestamp: 2026-07-22T13:50:06Z
  • Originating System Name: NorthStar
Mortgage Calculator
$
$ %
years
%
$ % per year
$ %per year
$