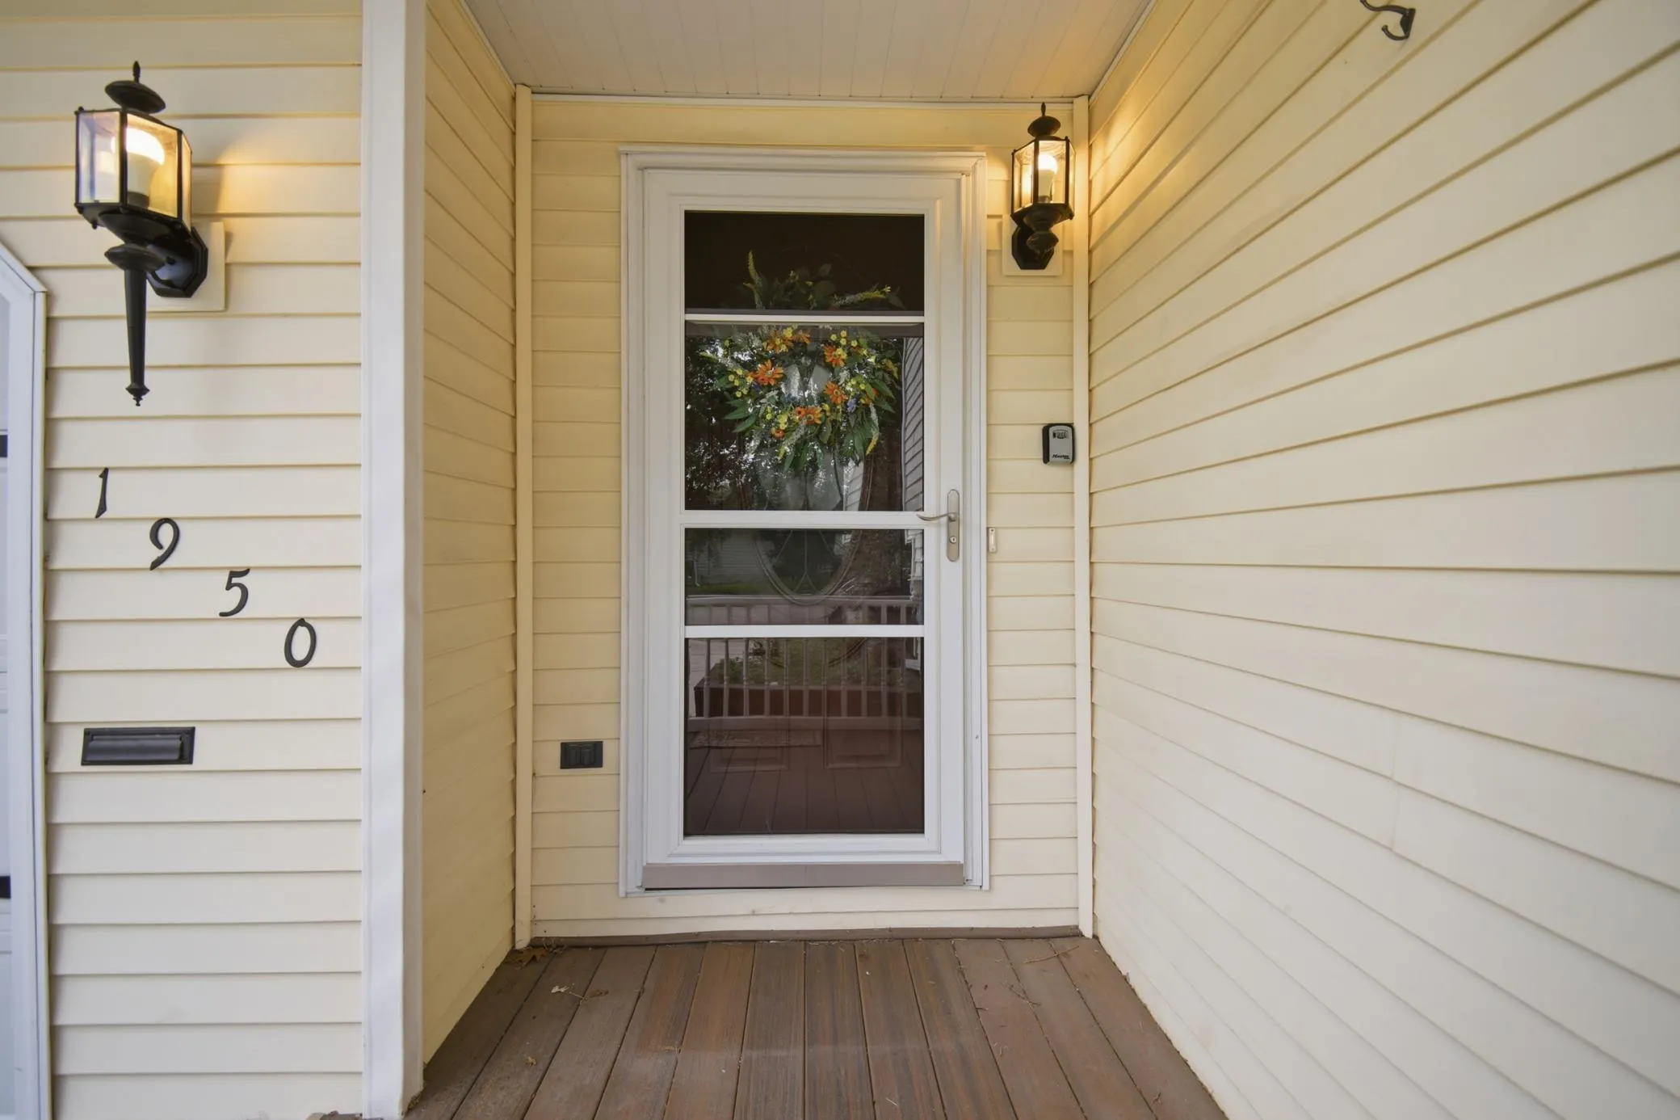
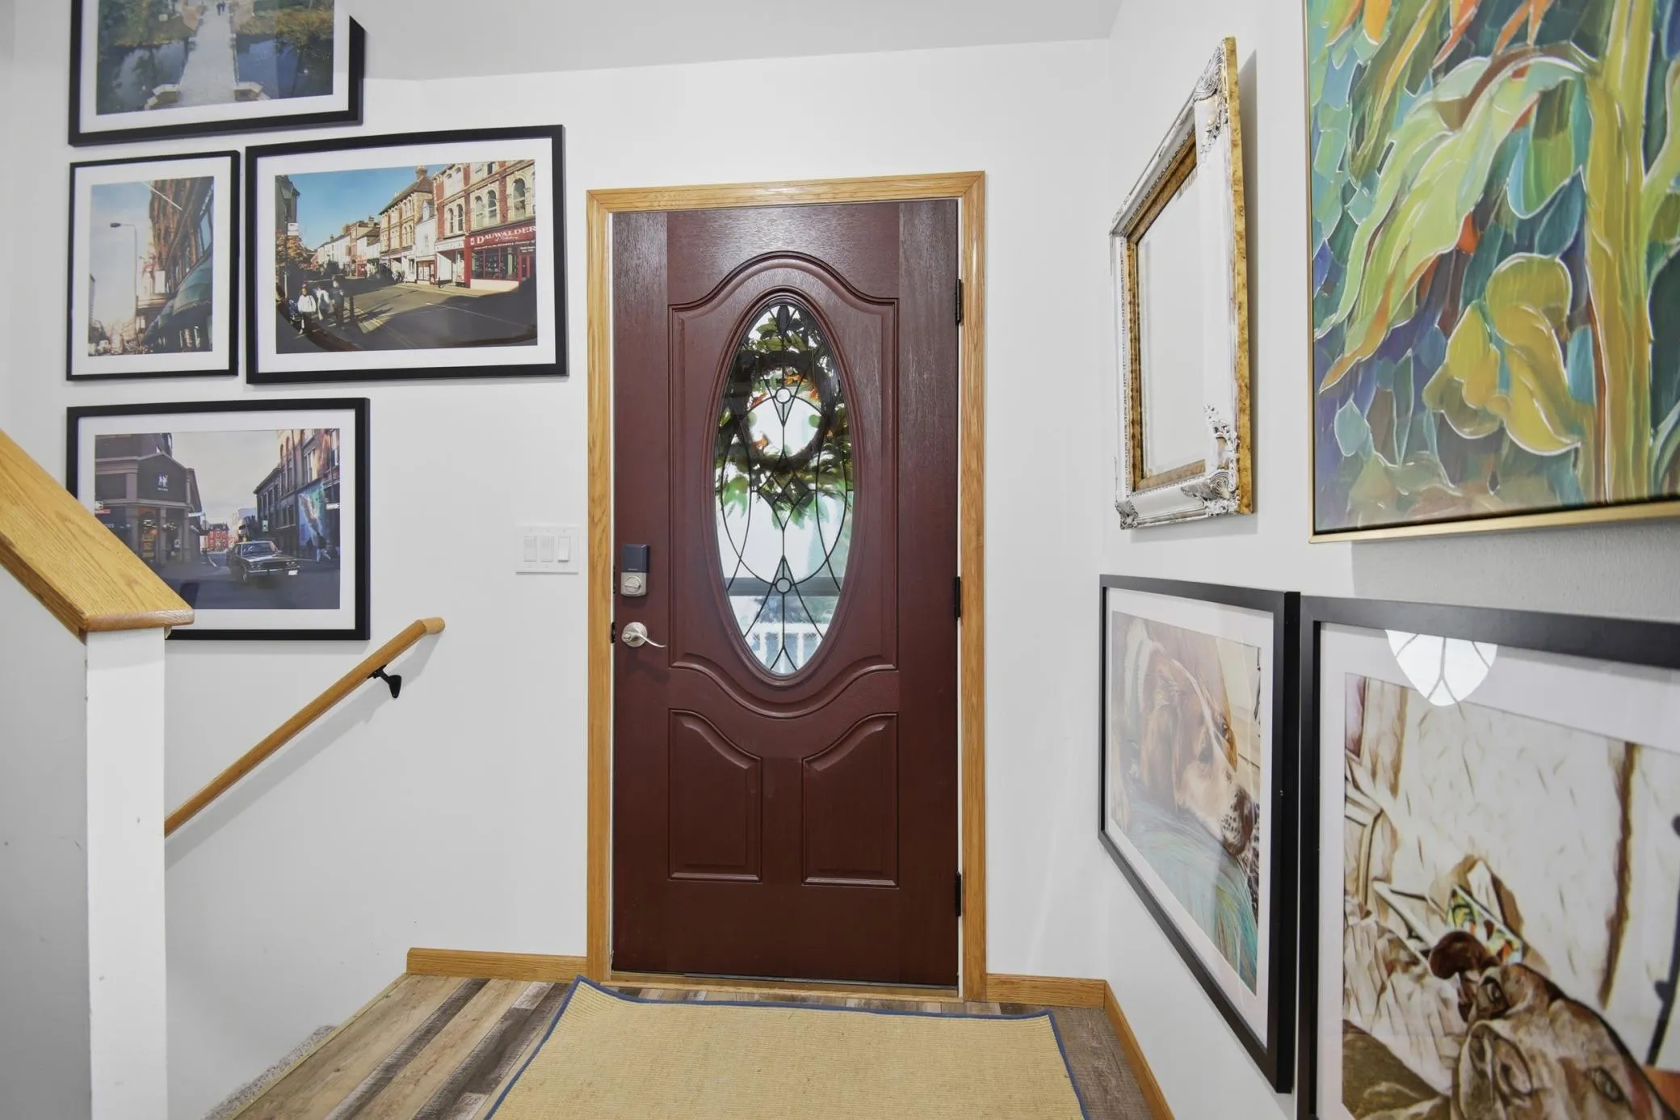
1950 Greenwood Drive, Owatonna, Minnesota 55060

MN, Owatonna
$319,900
  • 4 Beds
  • 2 Bath
  • Residential Property Type
  • 1992 Year Built
  • Active Status
See All 47 Photos
Kyle Synowczynski
Kyle Synowczynski
  • (612) 688-6065
  • Kyle@StoneArchRealty.com
Property Description

Energy-Efficient Smart Home with Premium Outdoor Oasis
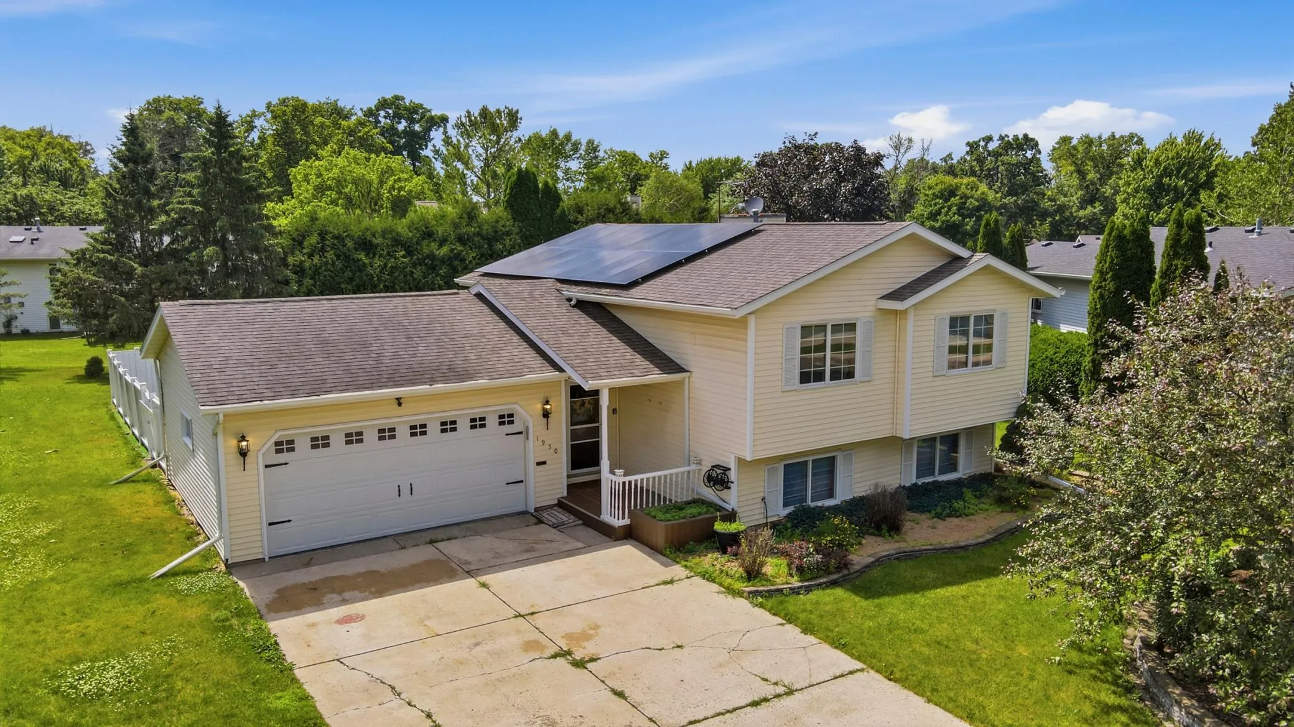
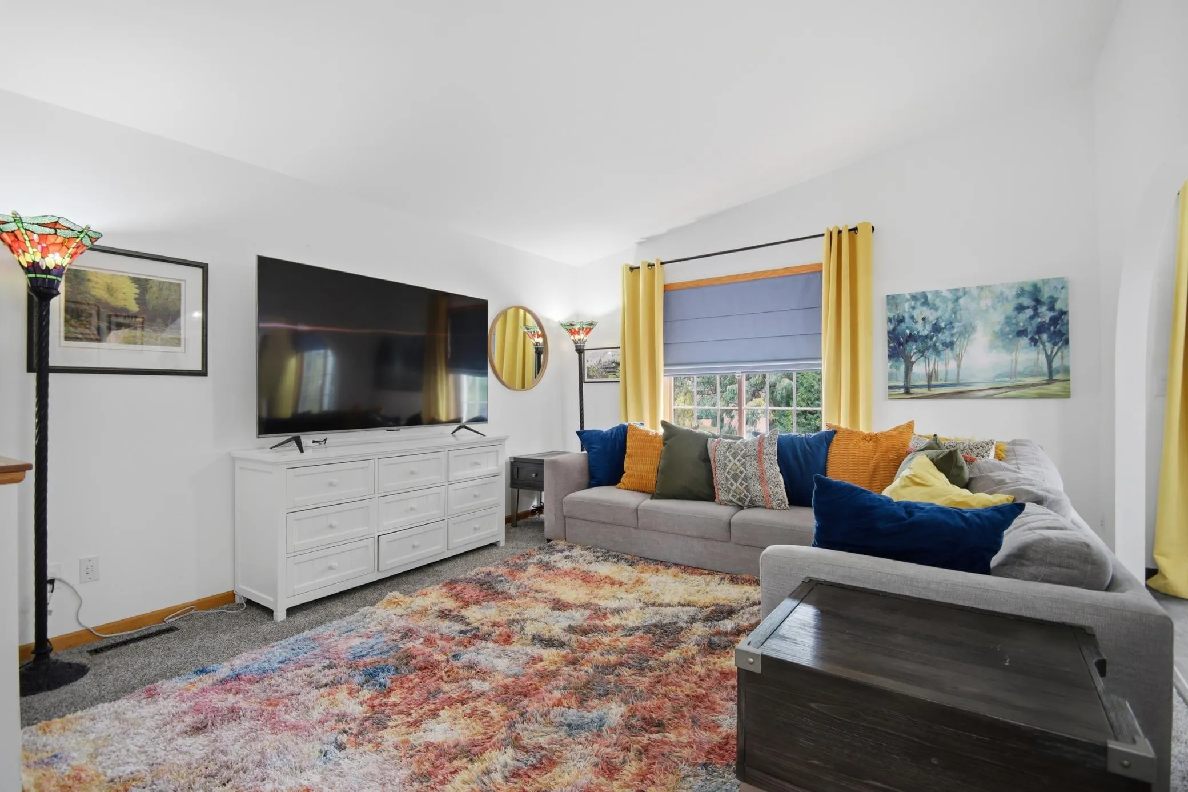
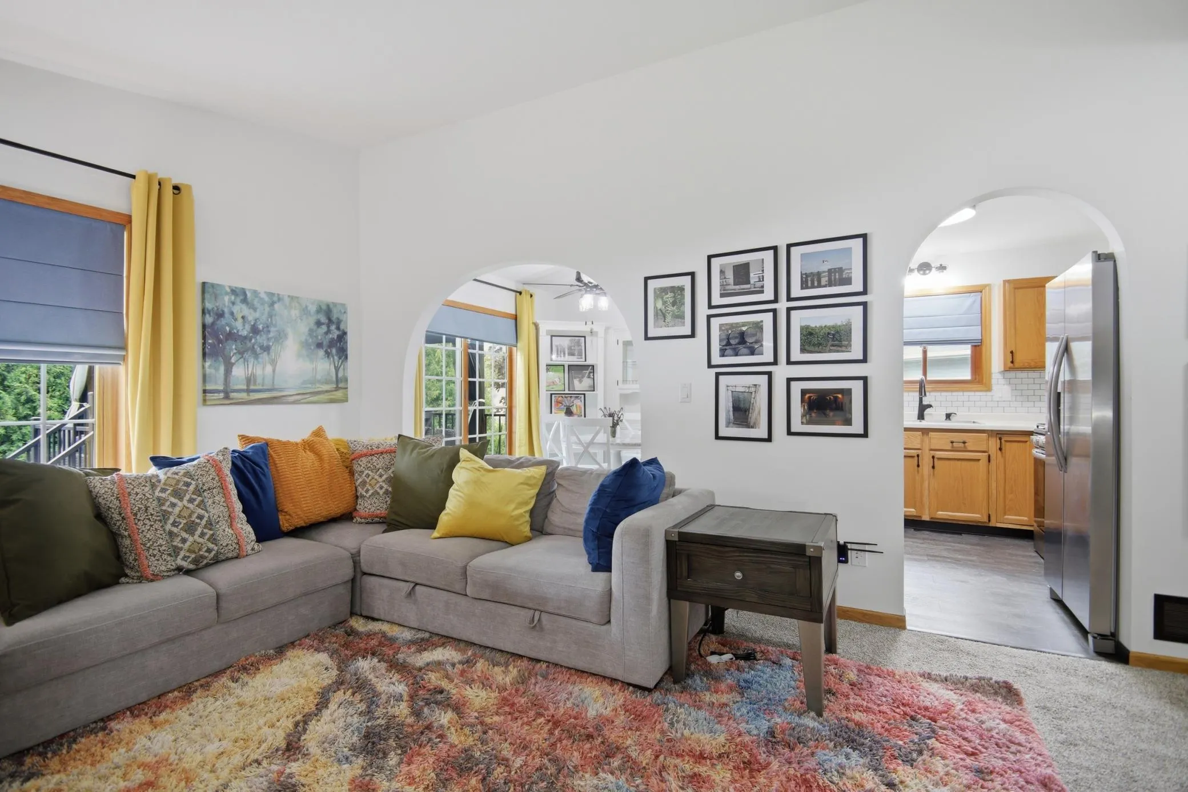
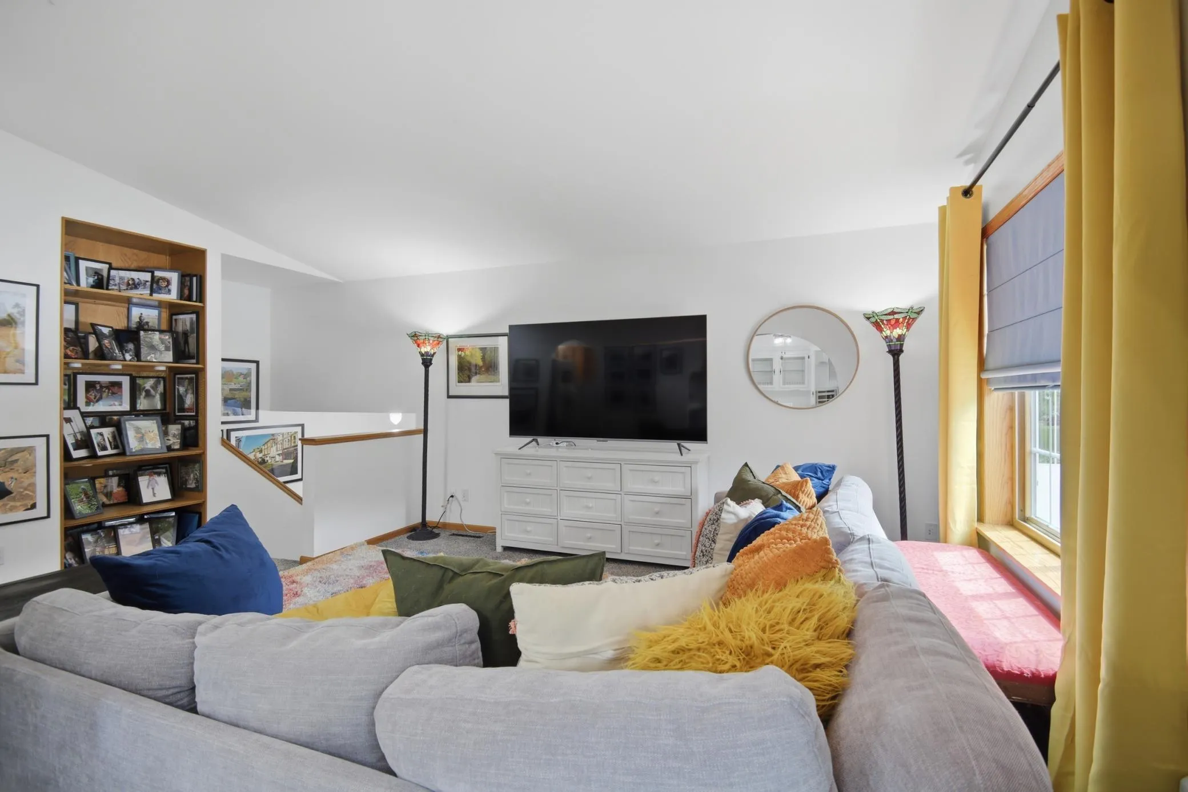
Welcome to this beautifully maintained, move-in-ready split-level home offering 1,800 square feet of modern living space.
Experience incredible utility savings and energy independence with a fully owned, 14-panel solar energy system generating an average monthly savings of $125.00. Home features a newly updated 100-amp circuit breaker panel, a smart thermostat, and a high-efficiency gas tankless water heater installed just two years ago for endless hot water. The home also includes Gas Forced Air, Central AC, a built-in radon mitigation system, and ultra-fast internet.
The thoughtful multi-level layout features 4 bedrooms and 2 bathrooms, providing excellent spatial separation. The open living area flows into a kitchen equipped with a newer Frigidaire refrigerator and gas stove, complemented by a high-efficiency washer and dryer set.
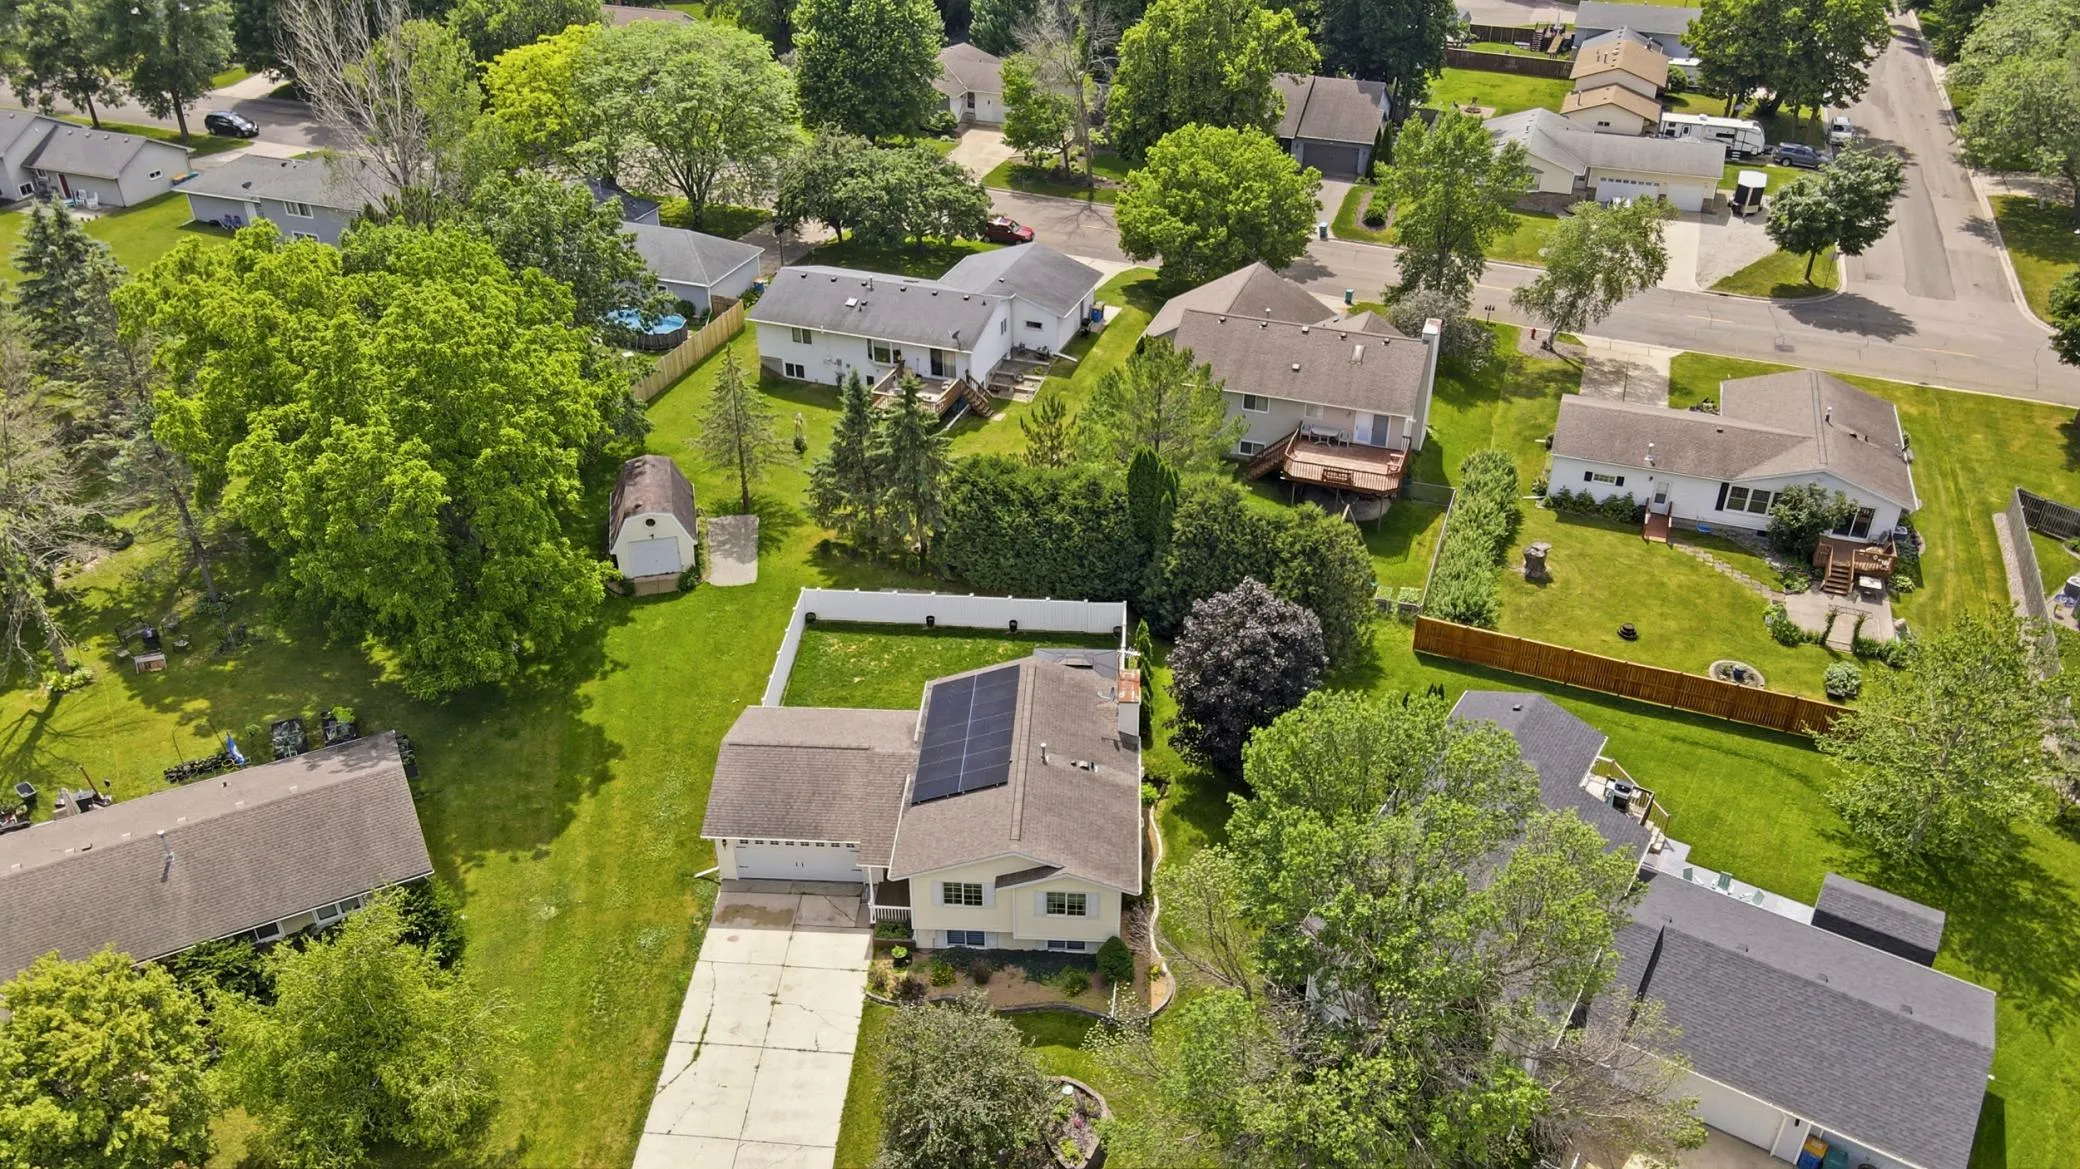
Step outside onto your premium, maintenance-free composite deck, featuring a hard-top gazebo roof that offers the perfect all-weather space for relaxation. The deck overlooks an expansive backyard fully enclosed by a high-quality vinyl fence with a convenient side-access gate.
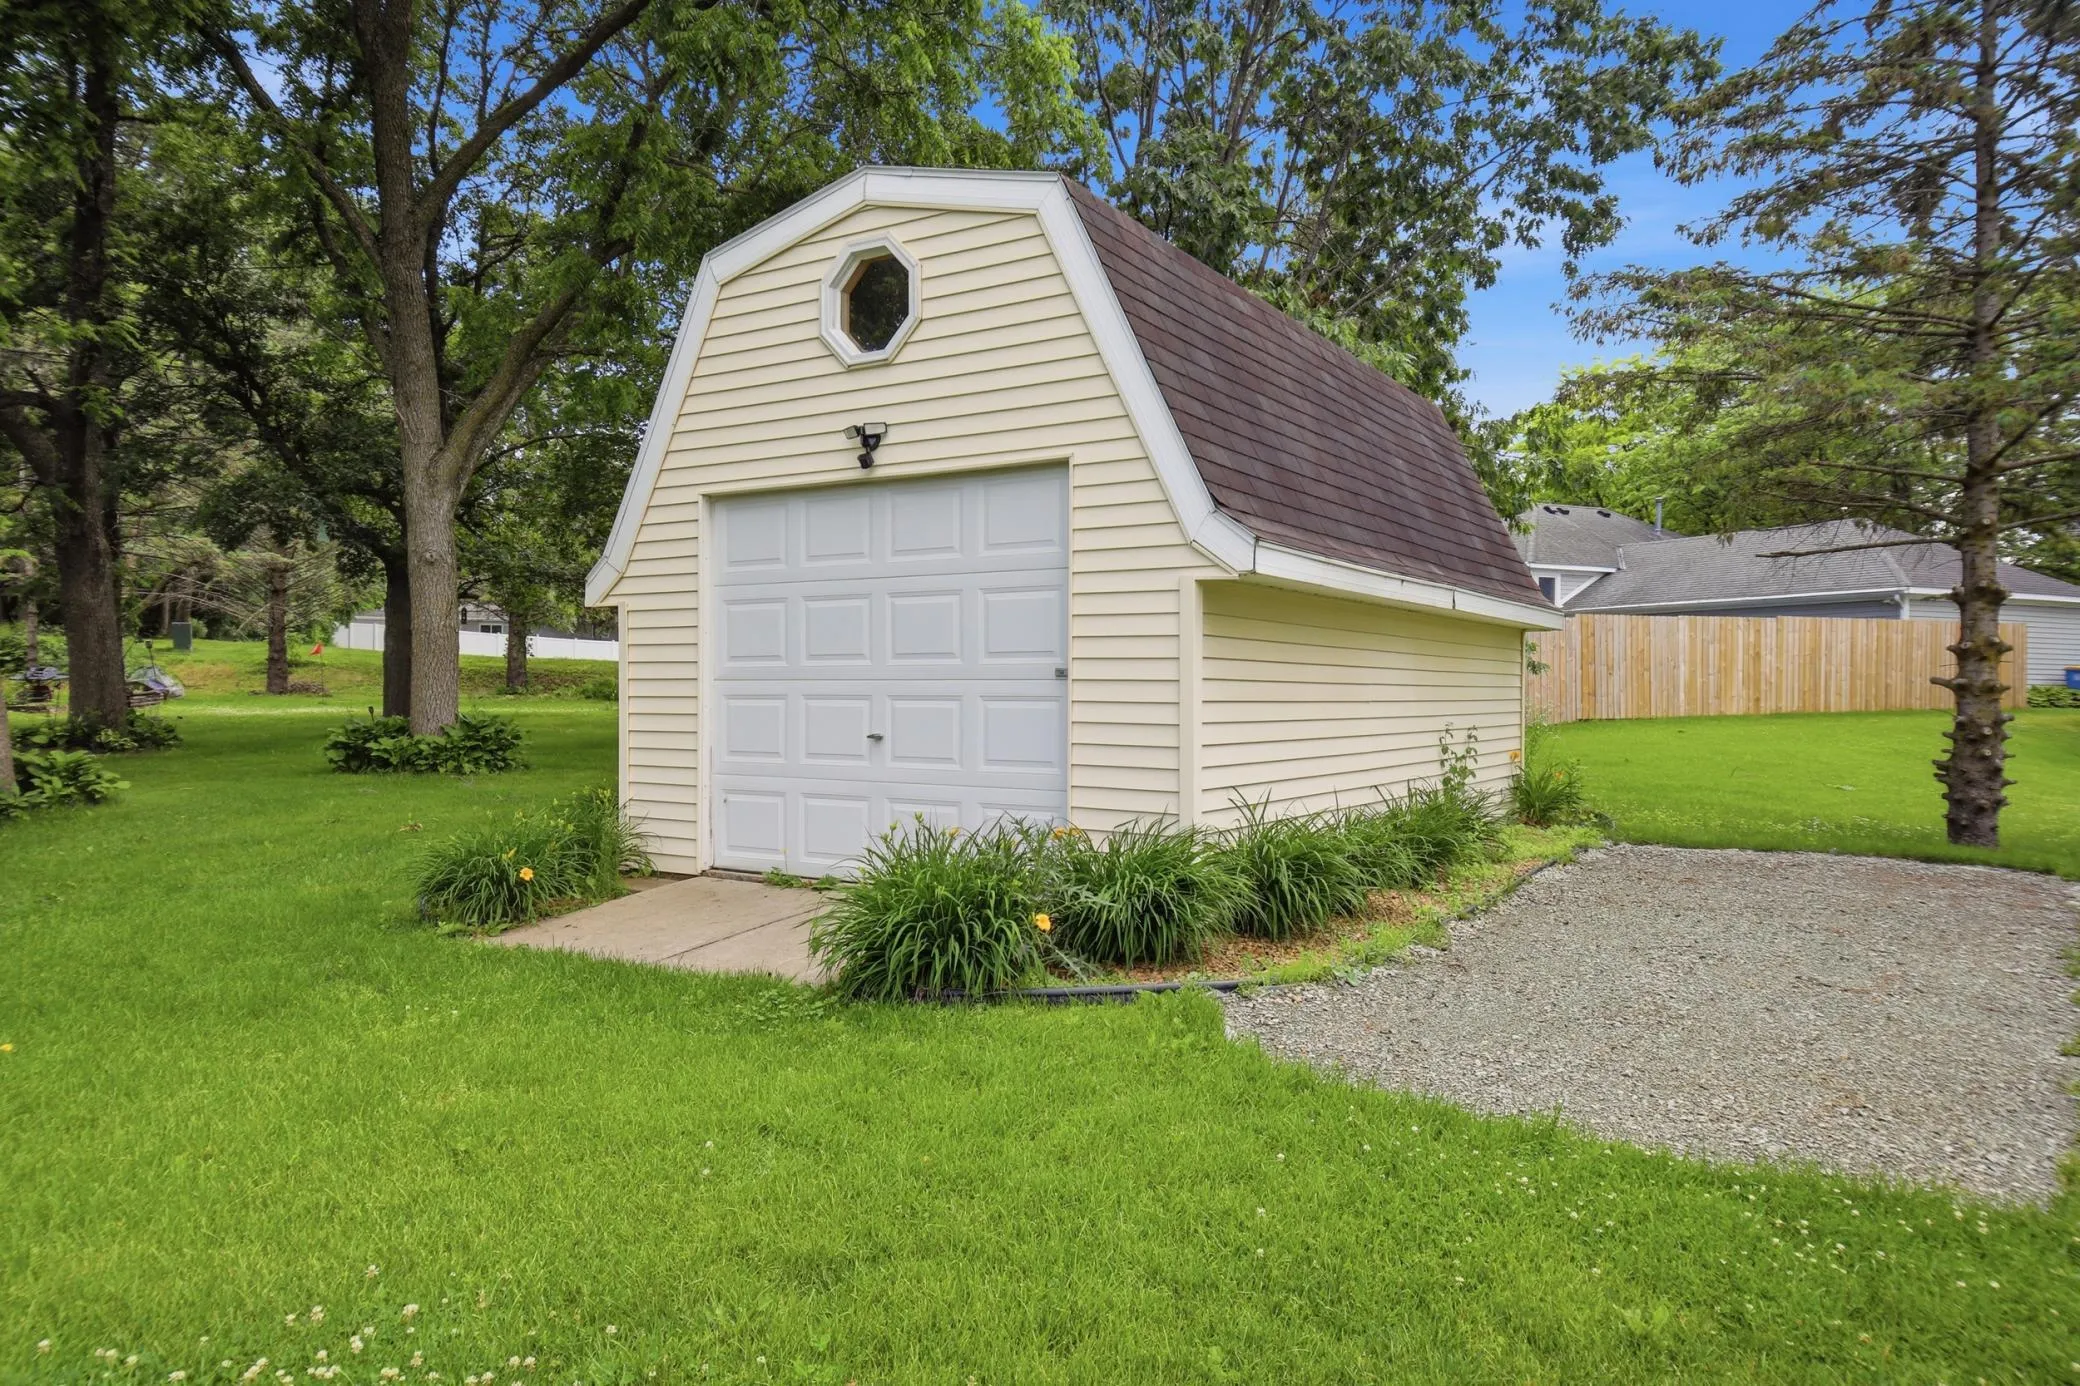
Storage and parking are unmatched, featuring an attached two-car garage, two additional private parking spaces tucked out of street view, and a large outdoor storage shed spacious enough to double as a secondary garage. Truly a rare find.


Basic Details
  • Property Type: Residential
  • Listing Type: For Sale
  • Listing ID: 7090435
  • Price: $319,900
  • Year Built: 1992
  • Listing Status: Active
  • Office Name: RE/MAX Venture
  • Full Bathrooms: 2
  • Property Sub Type: Single Family
  • Roof: Asphalt
Features
  • Heating System Forced Air
  • Cooling System Central Air
  • Basement Full,Finished,Egress Window(s)
  • Fence Vinyl,Full
  • Parking Attached Garage,Detached Garage,Garage Door Opener,Open,Concrete,Multiple Garages
  • Exterior Features Vinyl
  • Laundry Features Laundry Room,Electric Dryer Hookup,Washer Hookup,Lower Level
  • Sewer City Sewer/Connected
Appliances
  • Dishwasher
  • Dryer
  • Microwave
  • Refrigerator
  • Washer
  • Range
  • Water Softener Owned
  • Tankless Water Heater
  • Gas Water Heater
  • Stainless Steel Appliances
Address Map
  • Country US
  • State MN
  • County Steele
  • City Owatonna
  • Zipcode 55060
  • Street: Greenwood
  • Street Number: 1950
  • Street Suffix: Drive
  • Longitude: W94° 46' 45.5''
  • Latitude: N44° 6' 10.2''
  • Directions: Take I-35 to NW 26th St. Exit, turn east. Drive to 3rd Ave NE take a right , take a left on 20th St. NE one block then turn right on Greenwood Dr , home will be on your right.
Neighborhood
  • High School District: Owatonna
MLS Addon
  • Office Name: RE/MAX Venture
Additional Information
  • Water Source: City Water/Connected
  • Accessibility Features: None
  • Building Size: 1950
  • Construction Materials: Block,Frame
  • Electric: Circuit Breakers,100 Amp Service,Other
  • Foundation Details: Block
  • Garage: 3
  • Levels: Split Entry (Bi-Level)
  • Lot Features: Tree Coverage - Light,Irregular Lot
  • Lot Size Dimensions: Irregular
Financial
  • Tax Annual Amount: 3514
Listing Information
  • Co List Agent Mls Id: 503500965
  • Co List Office Mls Id: 26861
  • Co List Office Name: RE/MAX Venture
  • List Agent Mls Id: 503516627
  • List Office Mls Id: 26861
  • Modification Timestamp: 2026-09-10T14:38:06Z
  • Originating System Name: NorthStar
Mortgage Calculator
$
$ %
years
%
$ % per year
$ %per year
$