1206 Crosswinds Way, Waconia, Minnesota 55387

MN, Waconia
$544,900
  • 4 Beds
  • 4 Bath
  • Residential Property Type
  • 2016 Year Built
  • Pending Status
See All 59 Photos
Kyle Synowczynski
Kyle Synowczynski
  • (612) 688-6065
  • Kyle@StoneArchRealty.com
Property Description

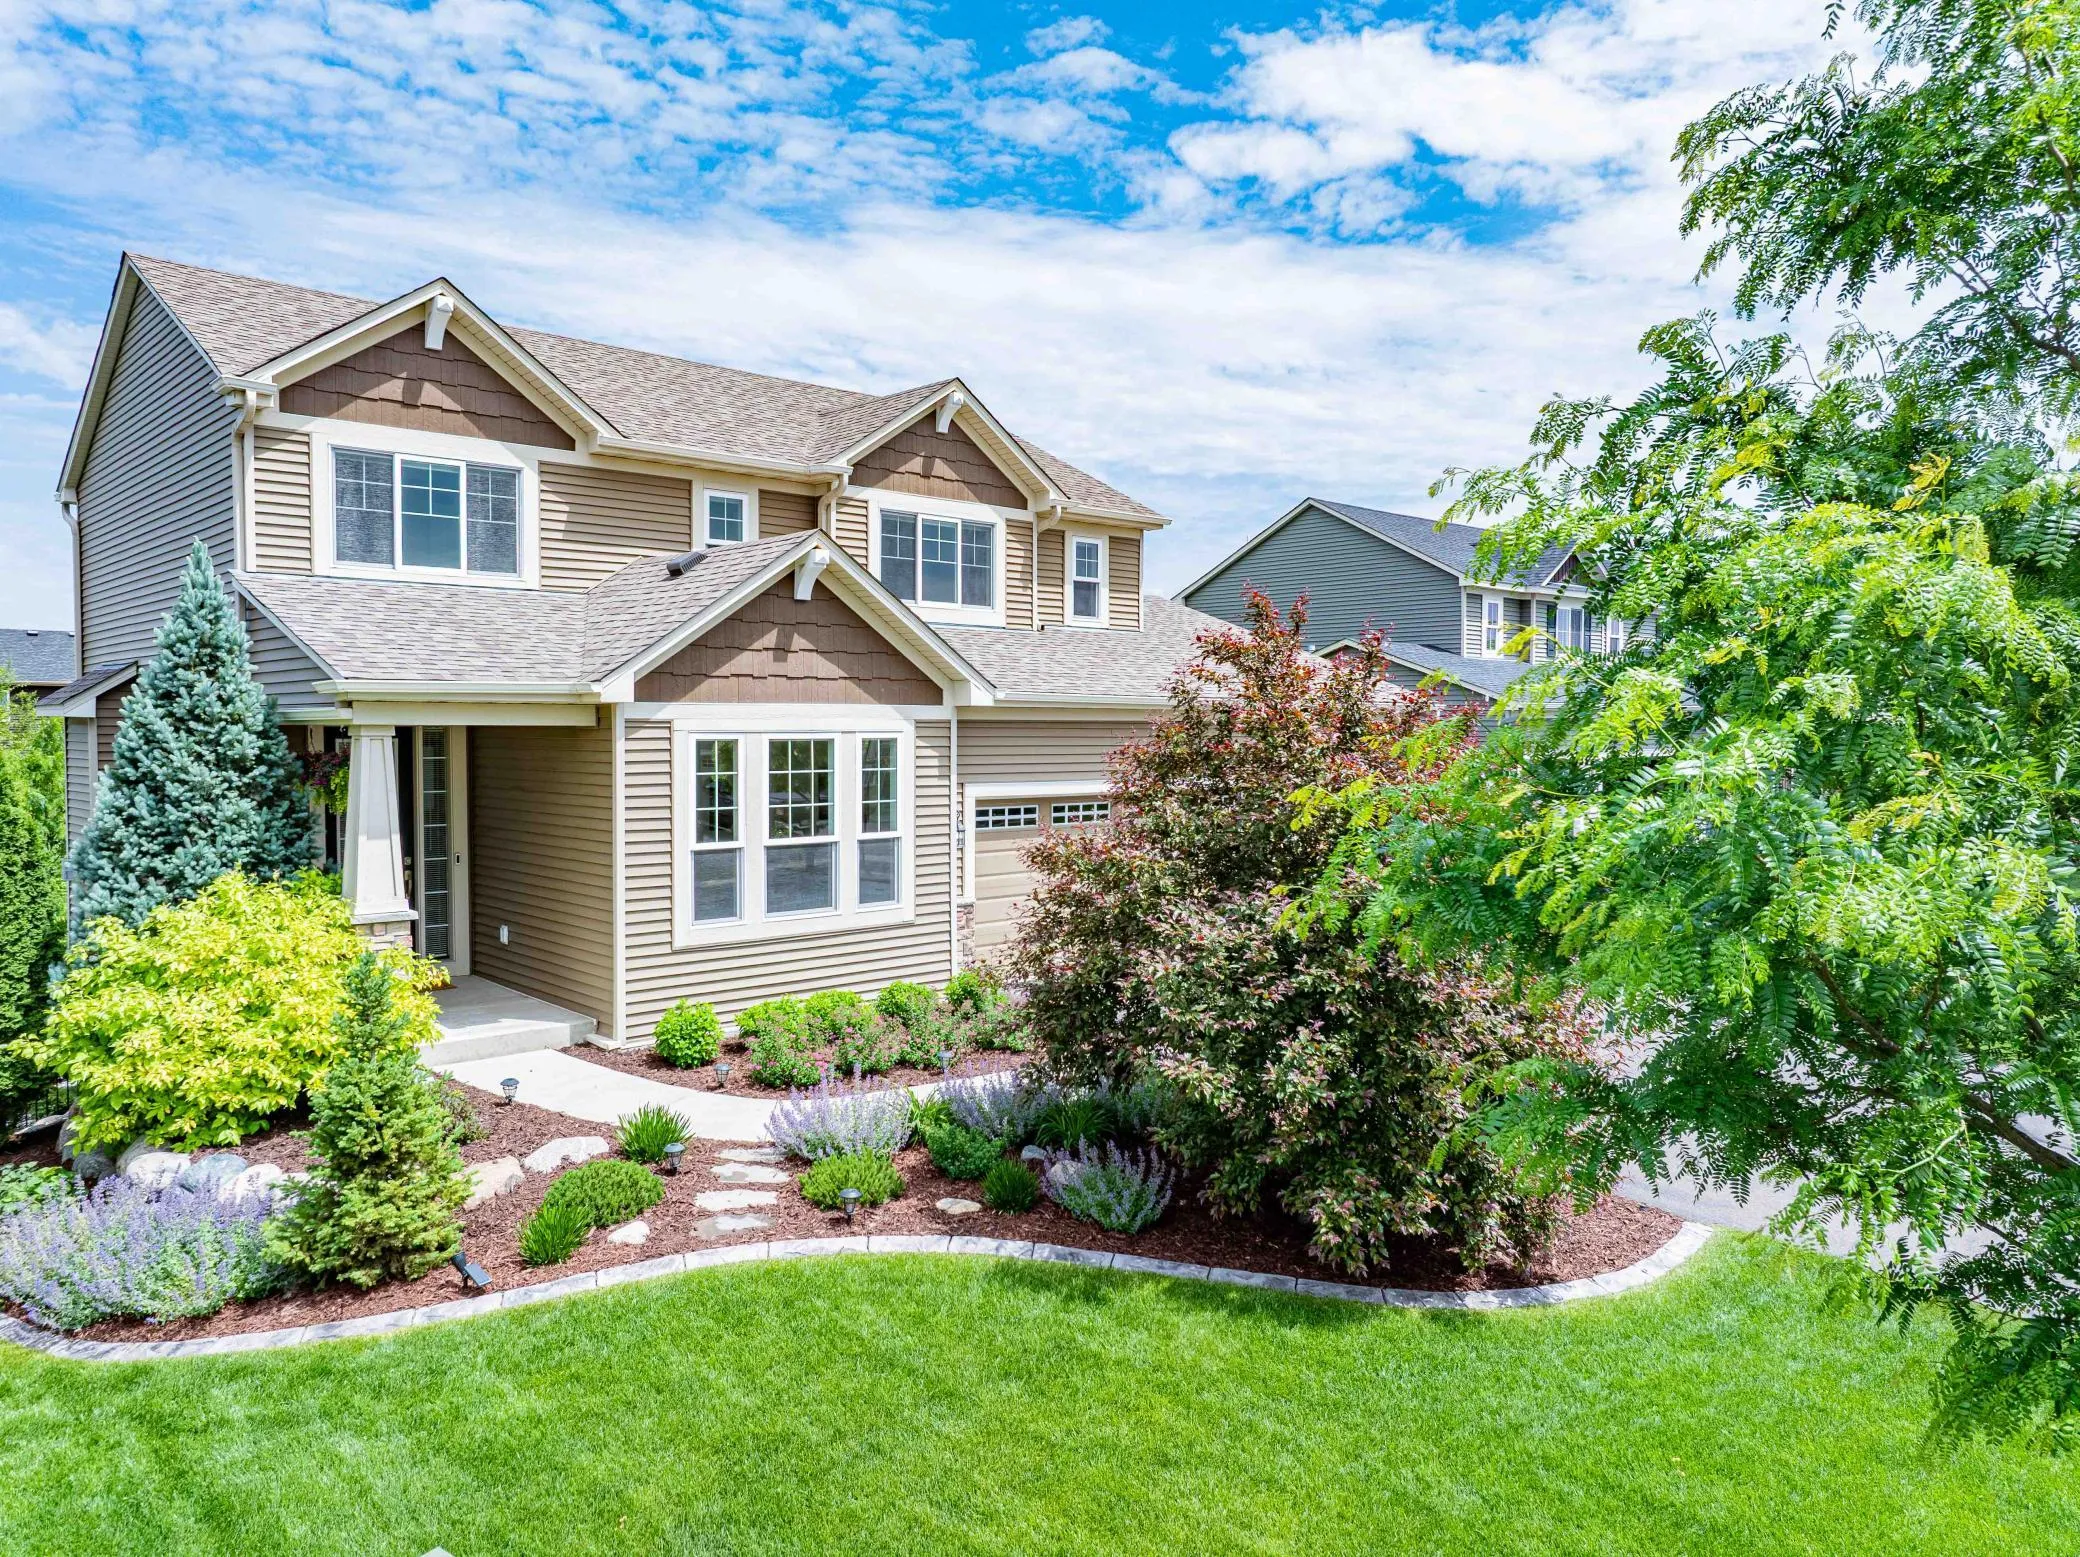
Welcome to this stunning 4-bedroom, 4-bathroom home that is the perfect blend of thoughtfully designed space offering maximum comfort and style! Three finished levels make this an ideal retreat for families seeking spacious living.

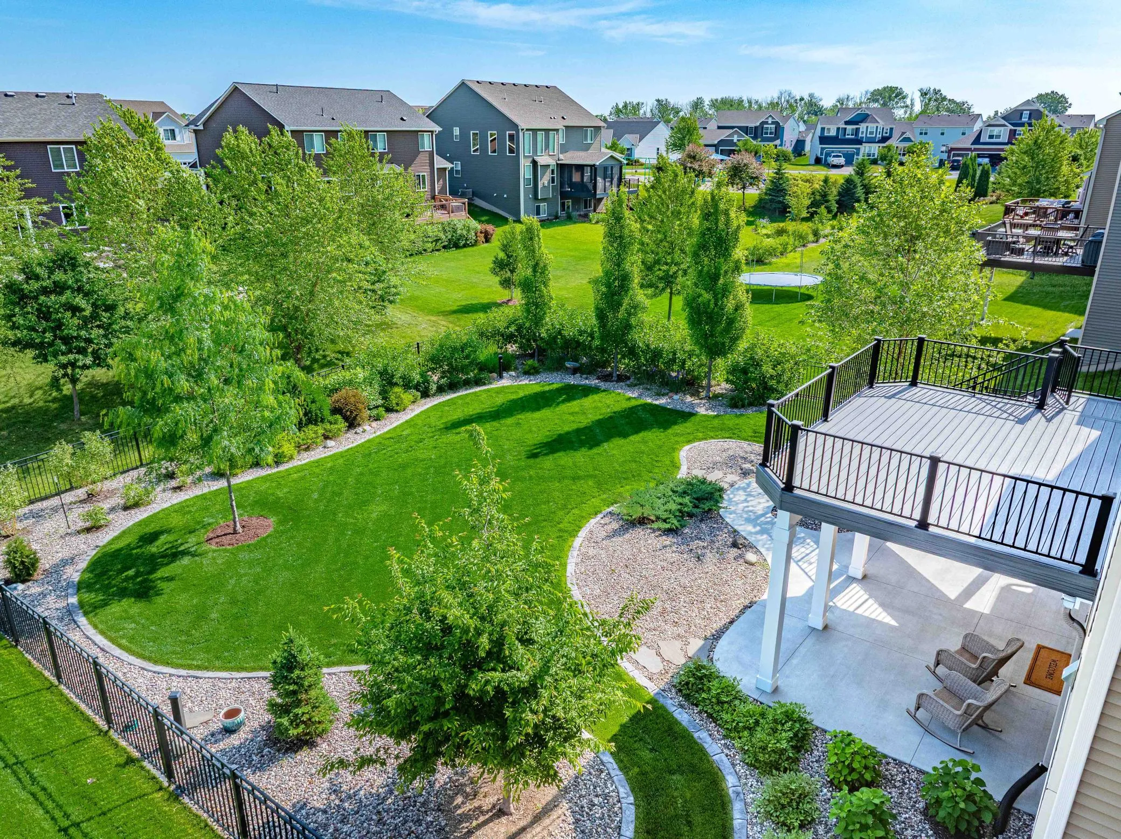
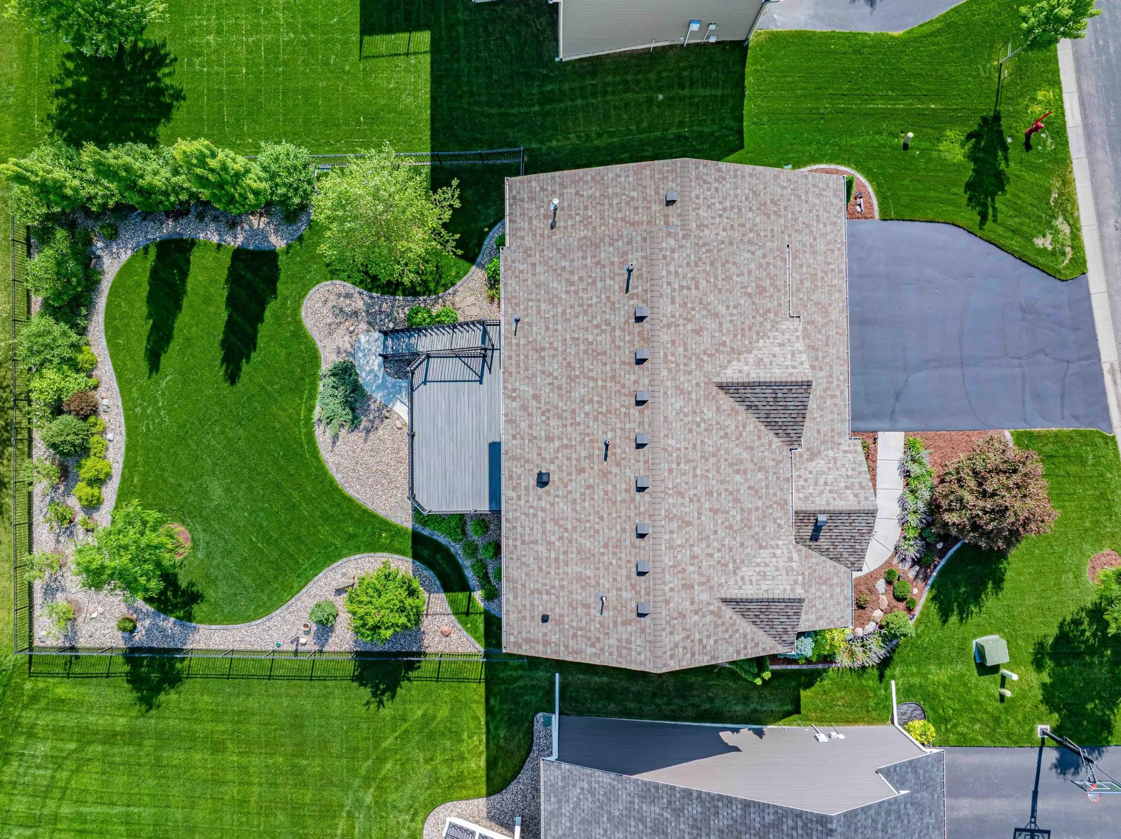
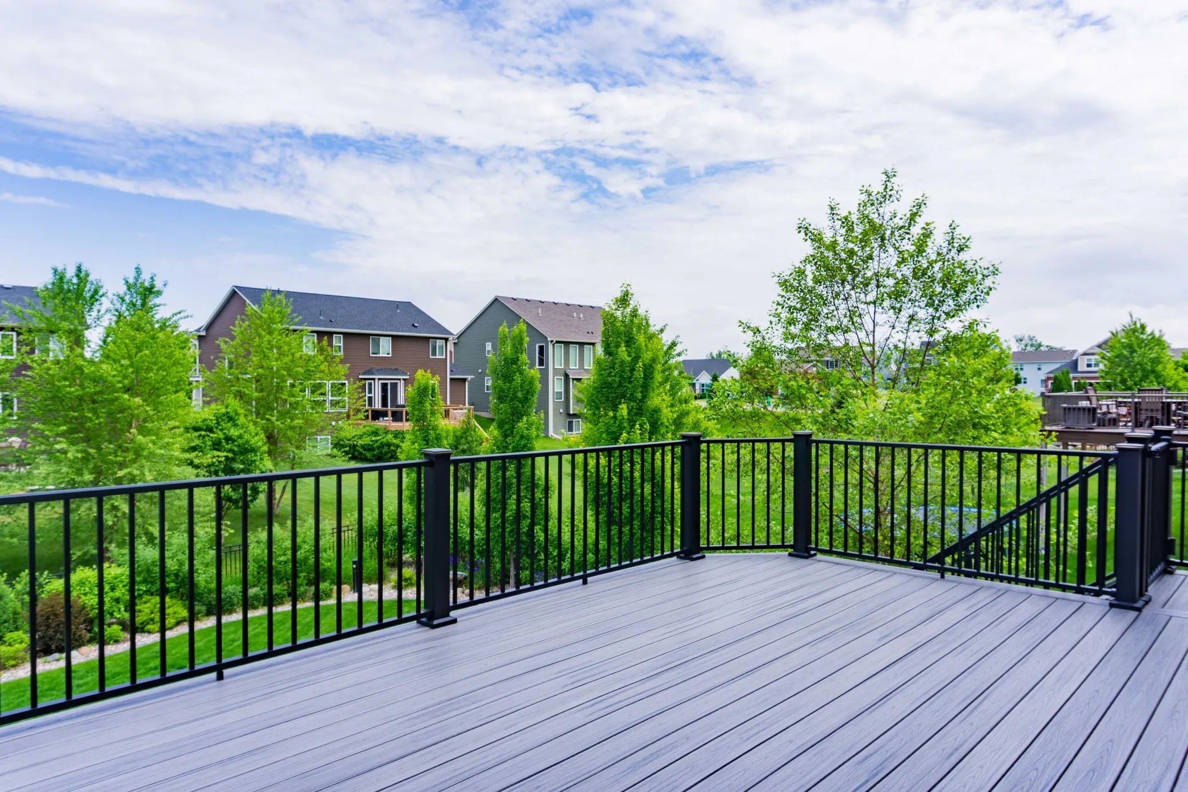
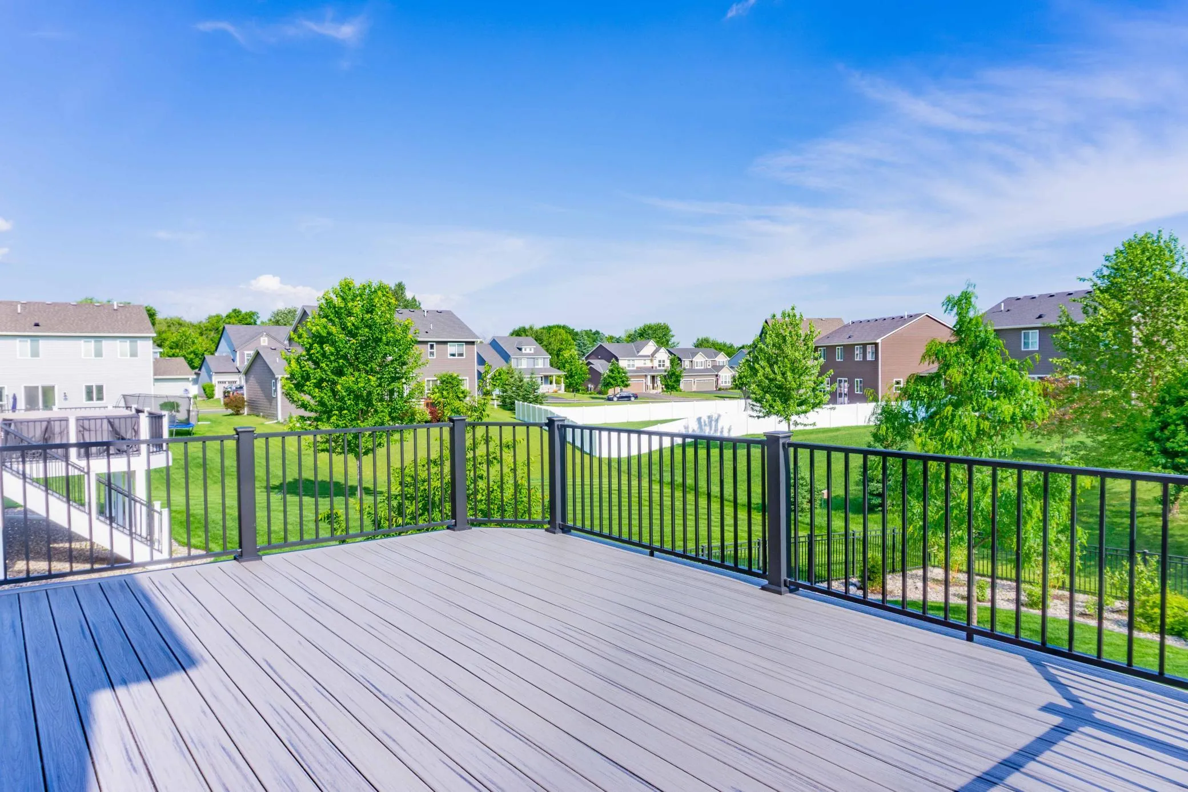
Step inside and you will be greeted by the natural light-filled rooms displaying an open layout with engineered hardwood floors carried throughout, complete with a beautiful gas fireplace in the living room that is the perfect area for gatherings and entertainment. The stunning kitchen is the heart of the home featuring stainless steel appliances, a large center island, granite countertops and a generous pantry. Walk out onto the lighted, maintenance free deck overlooking the breathtaking, fully fenced and irrigated backyard. It is the perfect spot for morning coffee, afternoon refreshments, or summer evenings.

Walk upstairs to the primary suite, two generous bedrooms, a hall bathroom, and a versatile loft area which is an ideal space for relaxing, playing games, or even converting to a 5th bedroom. The luxurious primary suite offers a well-planned layout and walk-in closet as well as an ensuite bath complete with double sinks and a walk-in shower and tub combination.

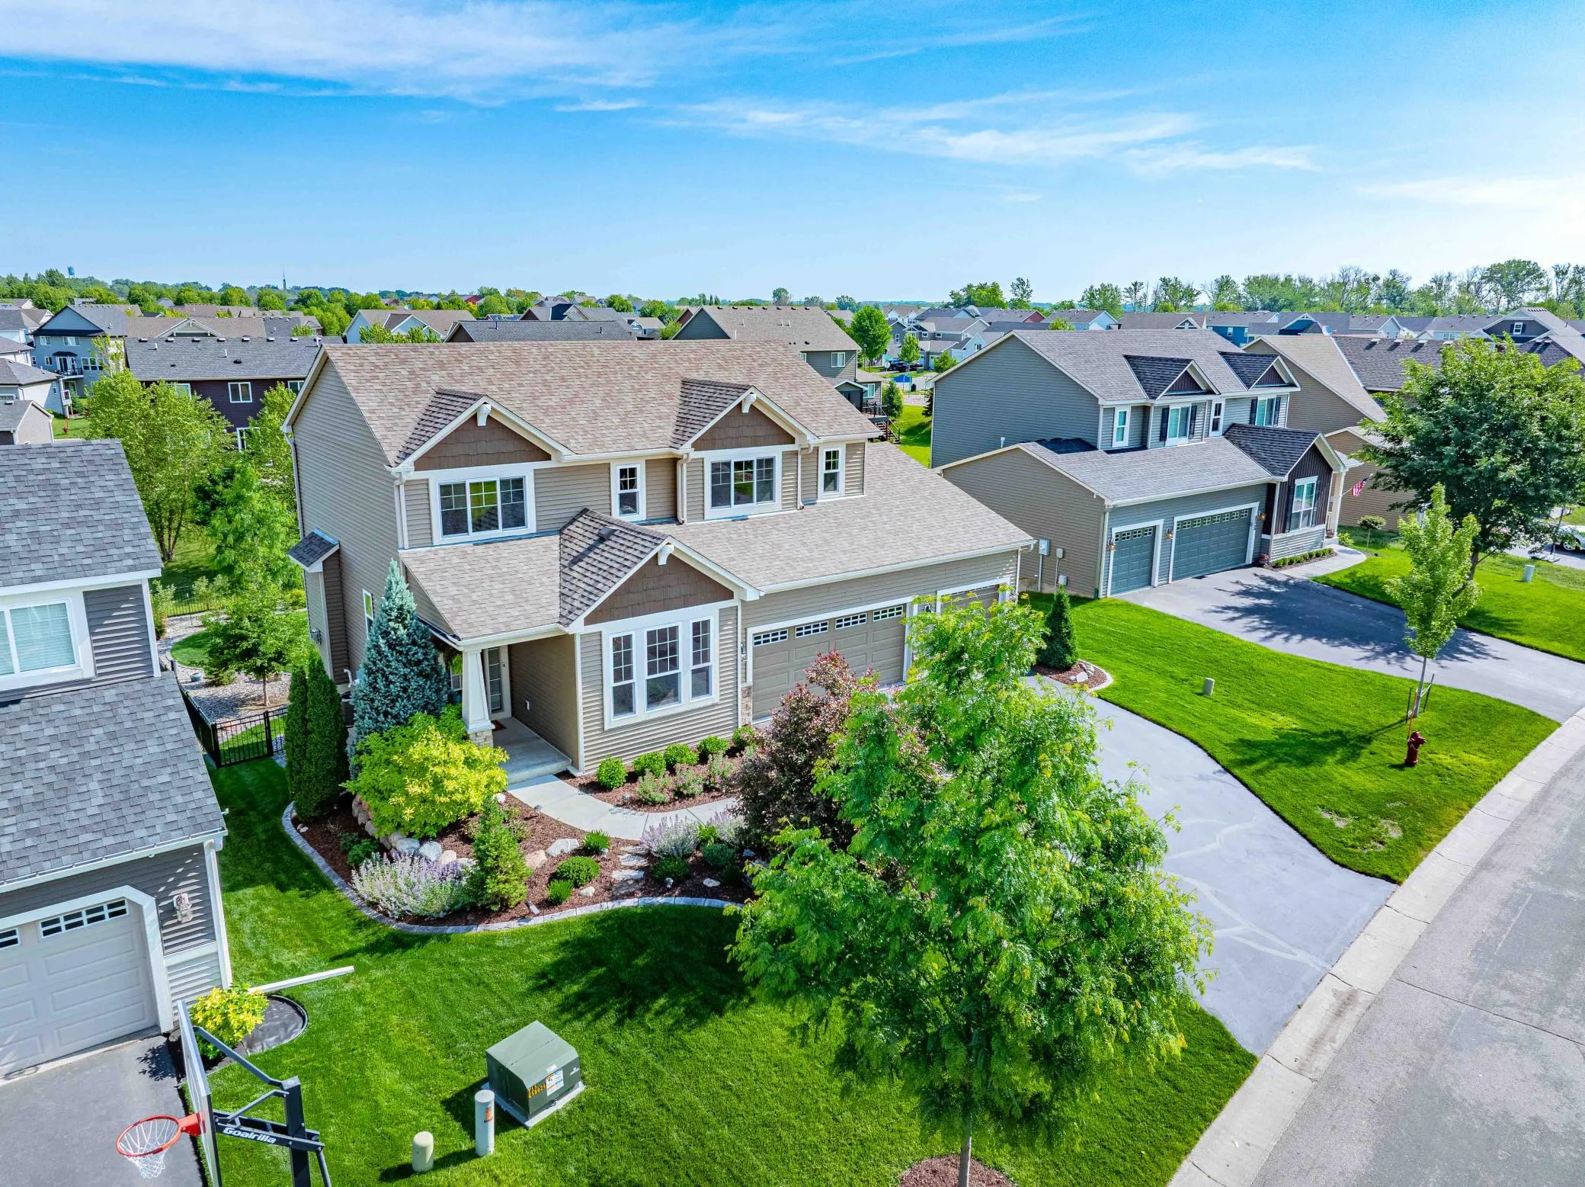
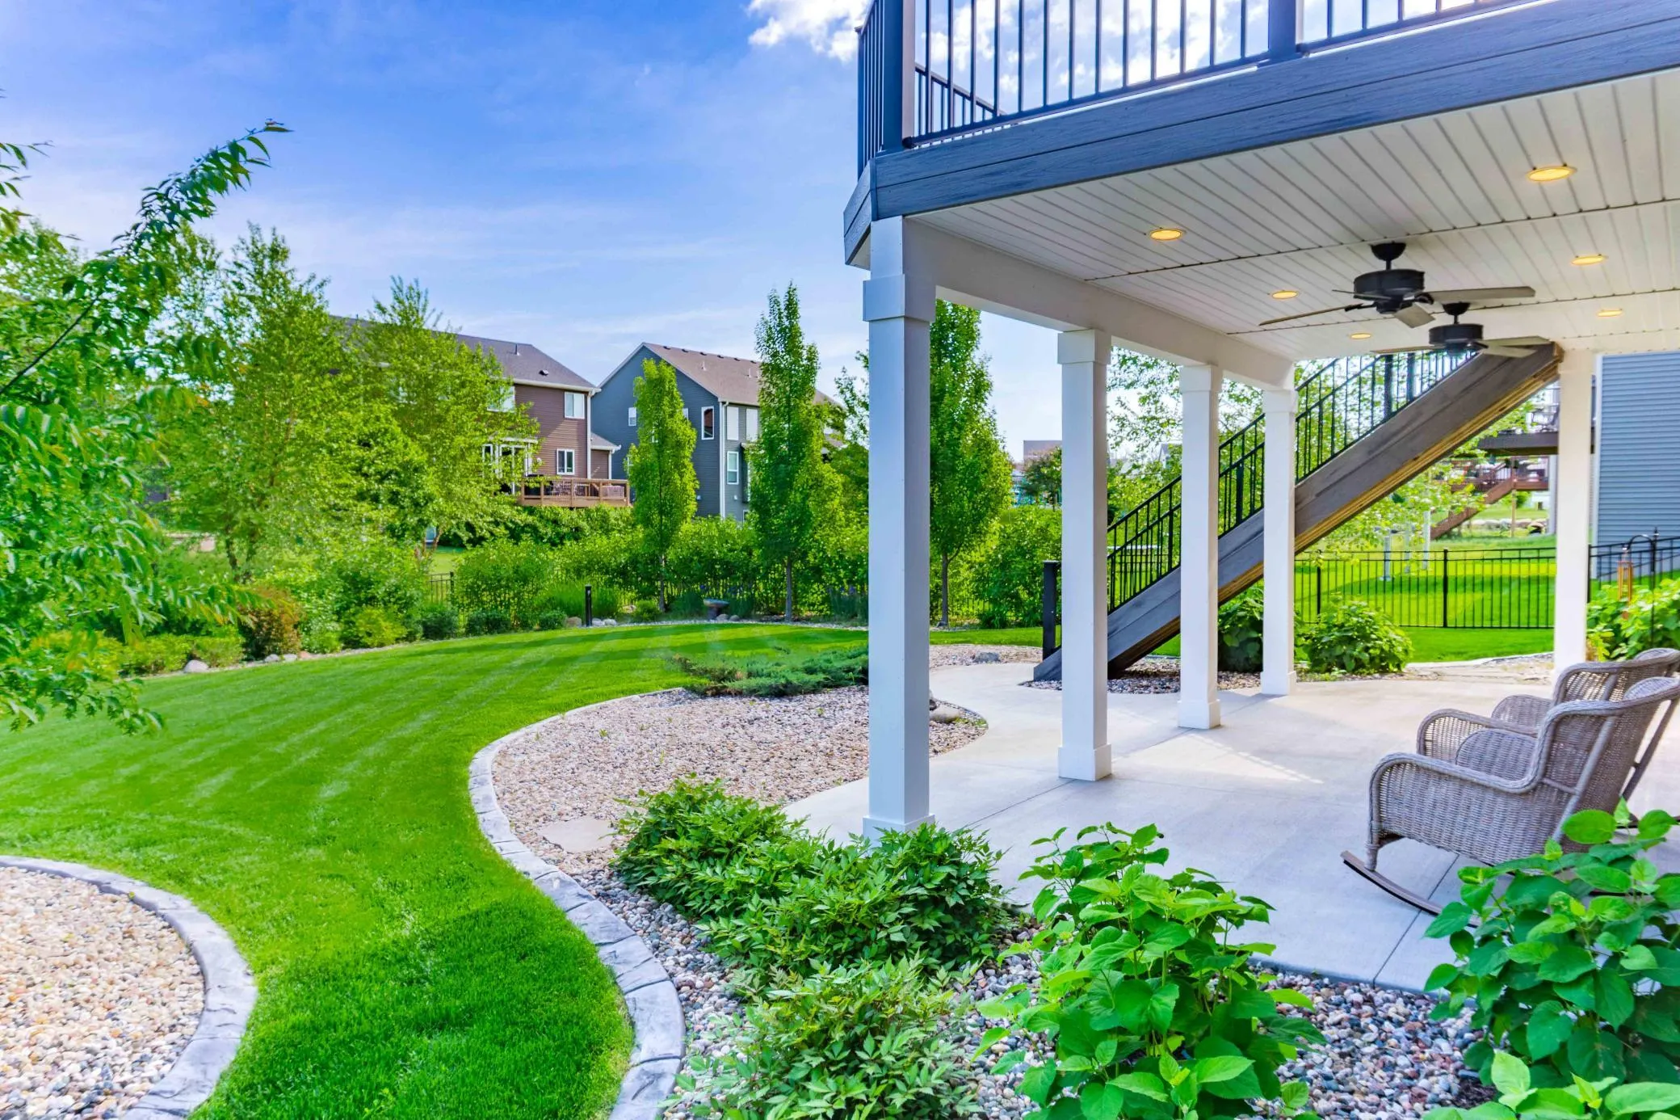
The lower level has been finished to perfection with custom cabinetry, a luxurious bathroom, wet bar, a fourth bedroom with a deep closet, additional storage, and a large family room with a walkout to the outside retreat. The backyard patio is fully covered and cooled by ceiling fans for those warm summer days. You will enjoy the beauty of the fully landscaped yard with numerous plants, trees and ease of care offered by the concrete curbing carried throughout the entire property.

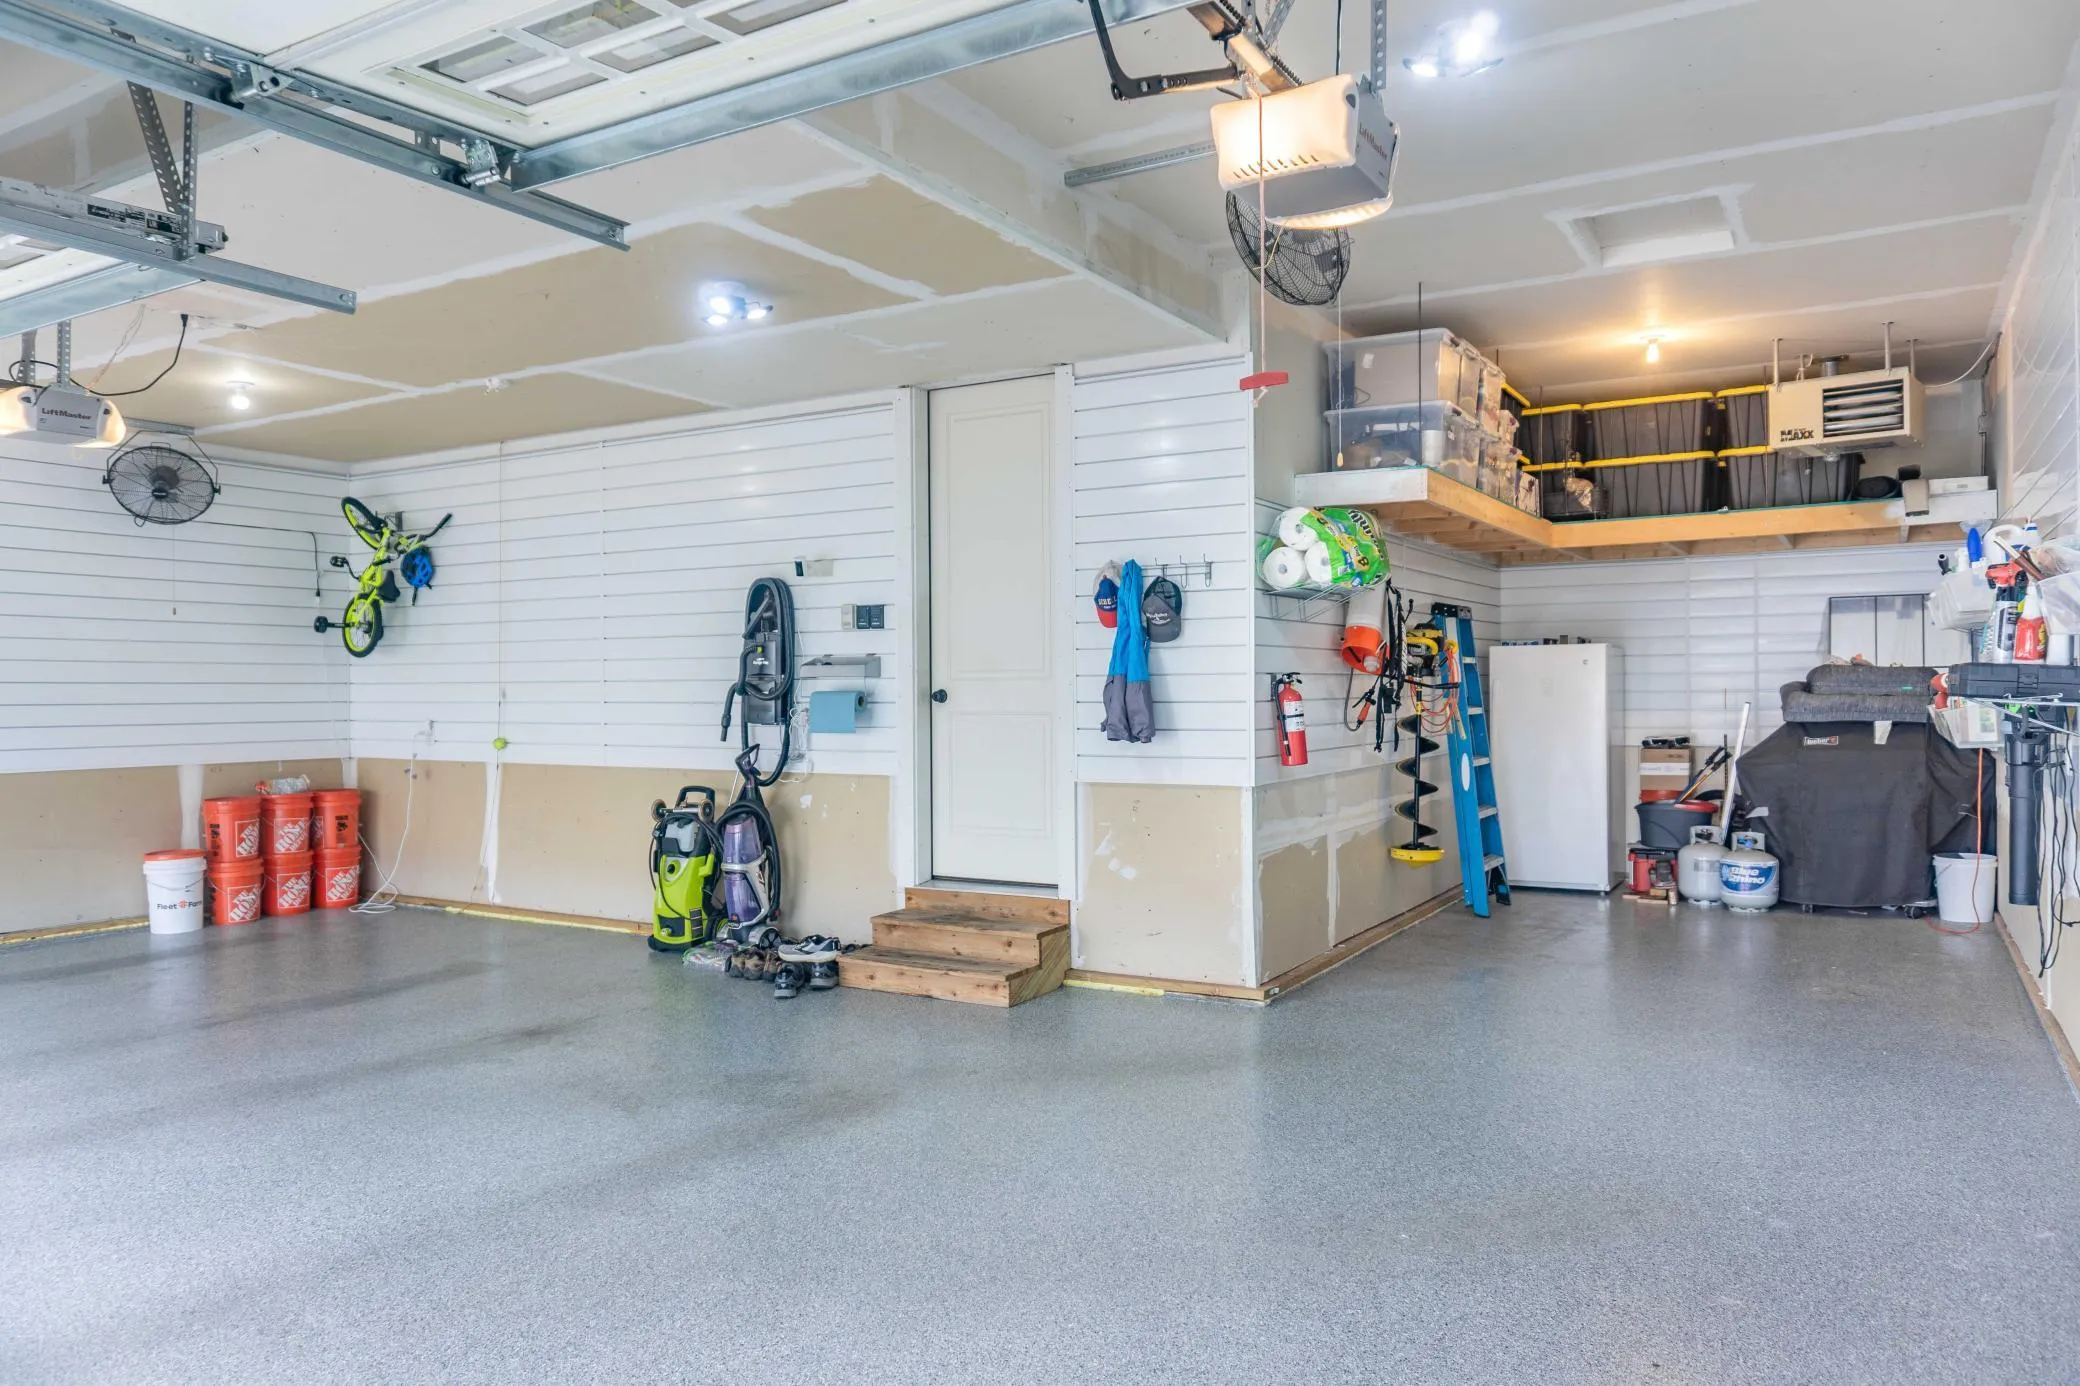
The attached 4-car garage is fully insulated and comes with a heating unit, epoxy finished flooring, slatwall on every wall, overhead shelving, and an extra deep stall—a perfect place to store boats, recreational vehicles and so many other things! Don’t miss out on this opportunity to enjoy Waconia living at its best in this desirable neighborhood close to parks, schools and scenic lakes!


Basic Details
  • Property Type: Residential
  • Listing Type: For Sale
  • Listing ID: 7085178
  • Price: $544,900
  • Year Built: 2016
  • Listing Status: Pending
  • Office Name: Chestnut Realty Inc
  • Full Bathrooms: 2
  • Property Sub Type: Single Family
  • Roof: Age 8 Years or Less,Architectural Shingle
Features
  • Heating System Forced Air,Other,Hot Water,Fireplace(s),Humidifier
  • Cooling System Central Air
  • Basement Finished,Drain Tiled,Sump Pump,Walkout,Storage Space,Drainage System,Tile Shower,Sump Basket
  • Fence Other
  • Fireplace Family Room,Gas,Living Room,Electric,Decorative,Circulating,Ventless
  • Parking Attached Garage,Other,Asphalt,Heated Garage,Insulated Garage,Storage
  • Exterior Features Stone,Vinyl
  • Fireplaces Total: 2
  • Laundry Features Main Level,Laundry Room,Electric Dryer Hookup
  • Sewer City Sewer/Connected
Appliances
  • Dishwasher
  • Disposal
  • Dryer
  • Freezer
  • Microwave
  • Refrigerator
  • Washer
  • Range
  • Air-To-Air Exchanger
  • Electric Water Heater
  • Humidifier
  • Water Softener Owned
  • Water Filtration System
  • Gas Water Heater
  • Stainless Steel Appliances
  • Electronic Air Filter
  • Water Osmosis System
  • ENERGY STAR Qualified Appliances
Address Map
  • Country US
  • State MN
  • County Carver
  • City Waconia
  • Zipcode 55387
  • Street: Crosswinds
  • Street Number: 1206
  • Street Suffix: Way
  • Longitude: W94° 13' 6.9''
  • Latitude: N44° 50' 2.7''
  • Directions: County Rd.10 to Sparrow Rd. Right on Skybrooke Ave, Right on Crosswinds Way, Home is on the left.
Neighborhood
  • High School District: Waconia
MLS Addon
  • Office Name: Chestnut Realty Inc
Additional Information
  • Water Source: City Water/Connected
  • Accessibility Features: None
  • Building Size: 2998
  • Construction Materials: Concrete,Frame
  • Electric: Circuit Breakers,200+ Amp Service
  • Foundation Details: Poured Concrete
  • Garage: 4
  • Levels: Two
  • Lot Features: Tree Coverage - Light,Underground Utilities
  • Lot Size Dimensions: 144.10' X 68.91' X 131.91' X 69.94'
Financial
  • Association Fee: 153.05
  • Association Fee Frequency: Quarterly
  • Association Fee Includes: Professional Mgmt,Shared Amenities,Sanitation
  • Association Yn: 1
  • Tax Annual Amount: 6168
Listing Information
  • Co List Agent Mls Id: 502045172
  • Co List Office Name: Chestnut Realty Inc
  • List Agent Mls Id: 502052498
  • List Office Mls Id: 5481
  • Modification Timestamp: 2026-06-21T12:17:06Z
  • Originating System Name: NorthStar
Mortgage Calculator
$
$ %
years
%
$ % per year
$ %per year
$