13906 Glendale Trail, Savage, Minnesota 55378

MN, Savage
$289,900
  • 3 Beds
  • 3 Bath
  • Residential Property Type
  • 2001 Year Built
  • Active Status
See All 31 Photos
Kyle Synowczynski
Kyle Synowczynski
  • (612) 688-6065
  • Kyle@StoneArchRealty.com
Property Description

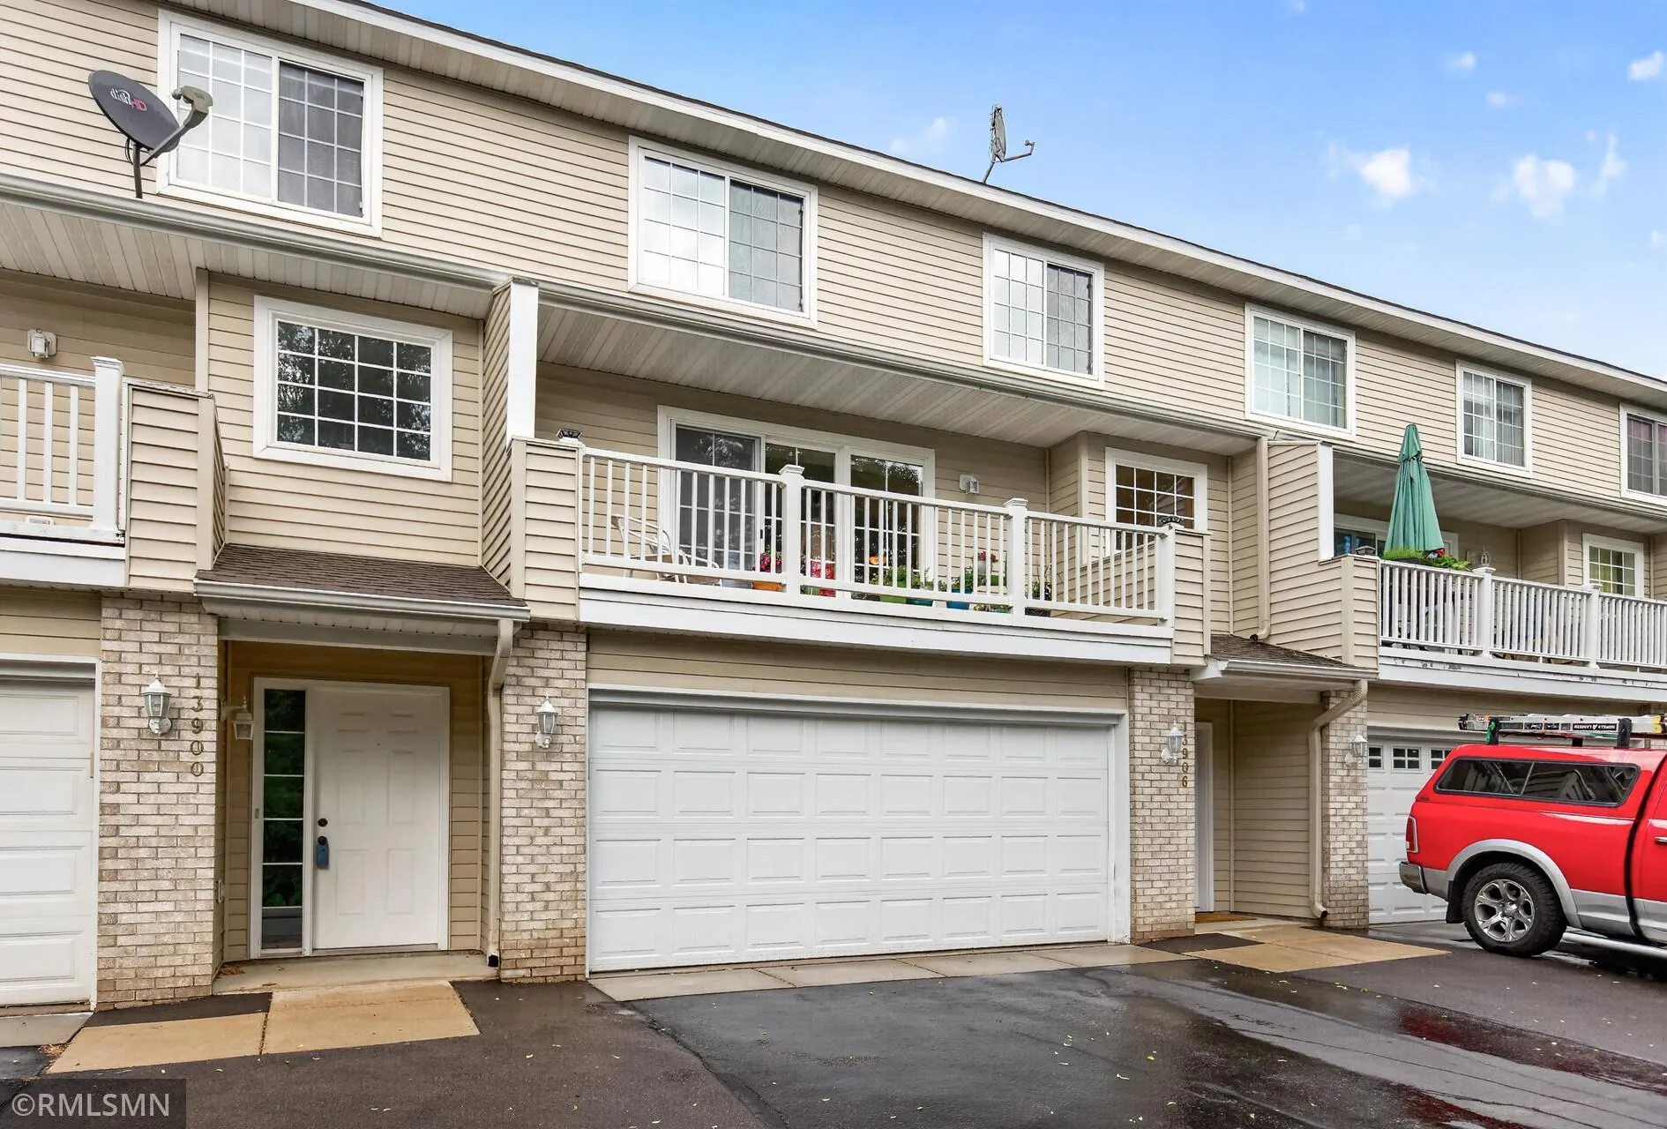
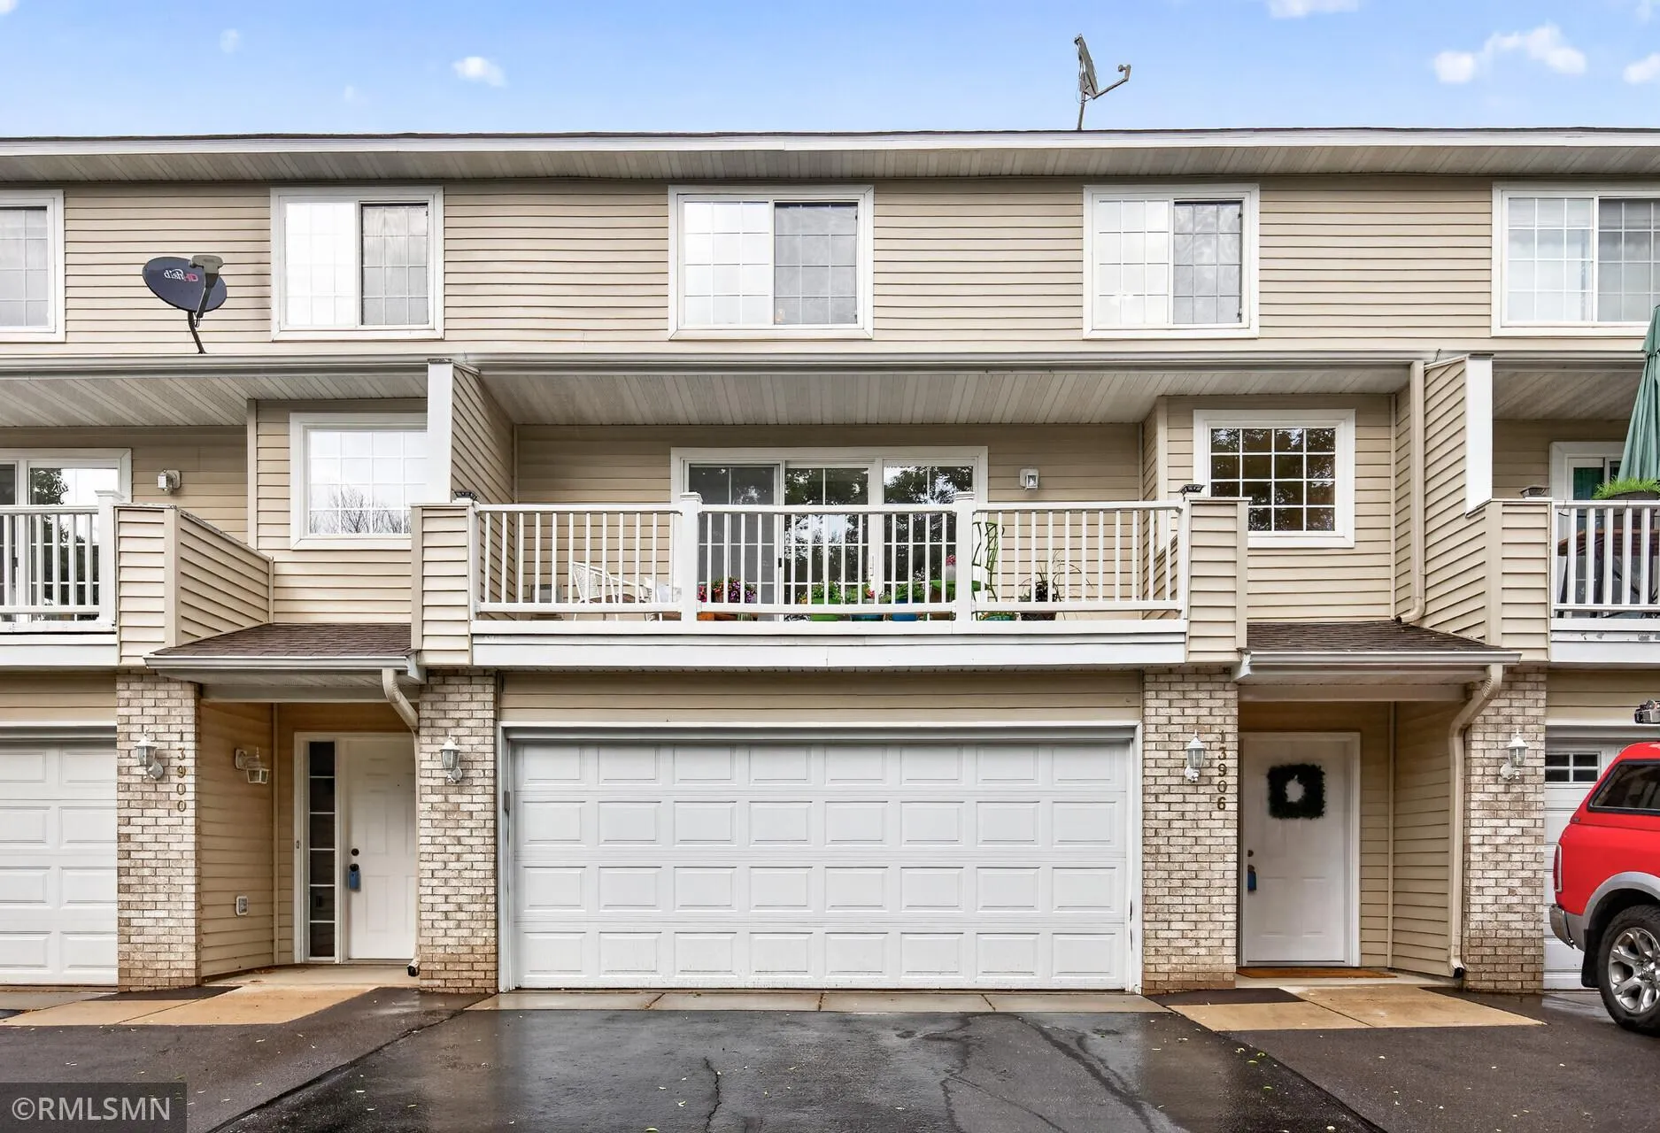
Rare find in a small, private 5-unit association — and HOA dues are only $250/month, one of the lowest you’ll find anywhere! If you’ve been searching for townhome living without the feeling of living on top of your neighbors, this is it. With just 5 units, your windows open to open sky and greenery — not someone else’s living room.
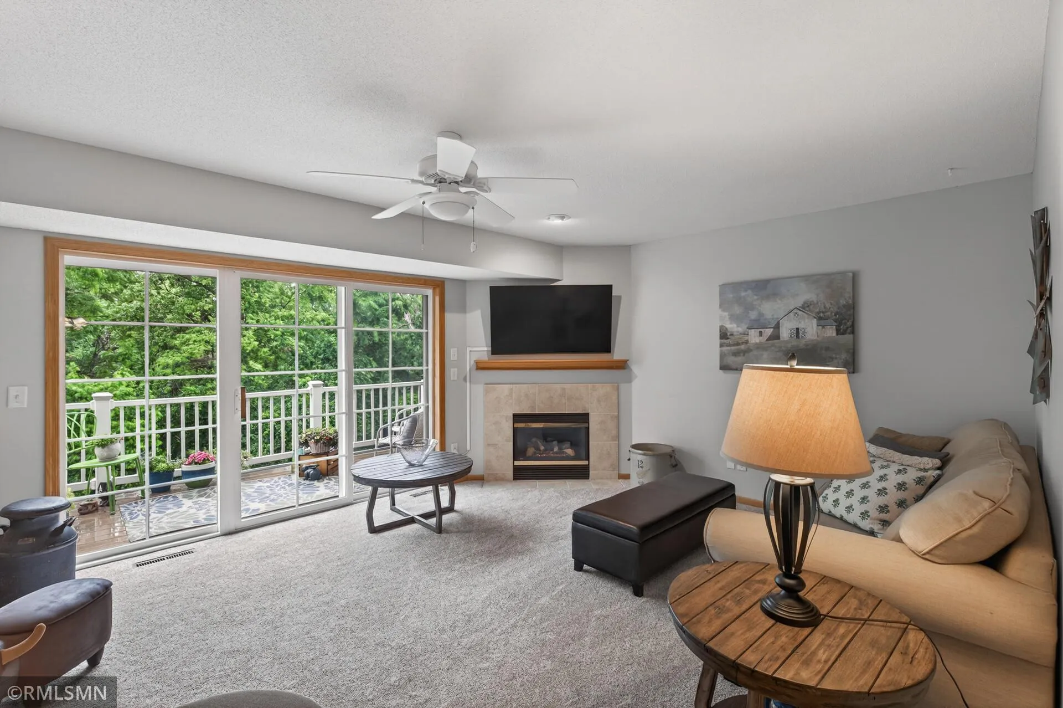
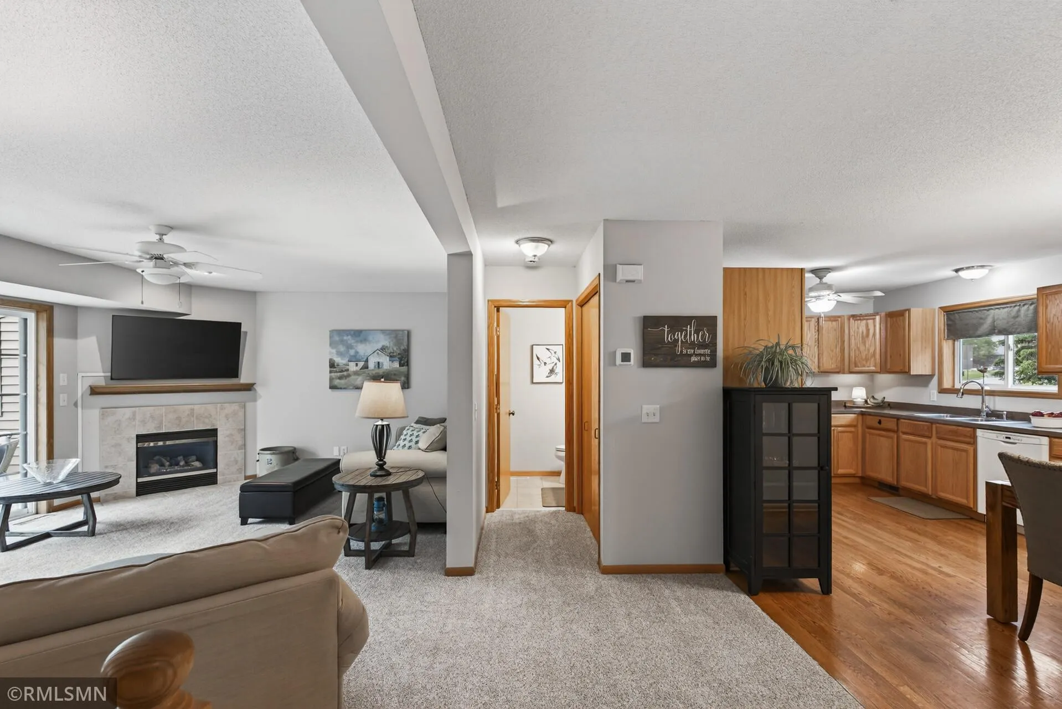
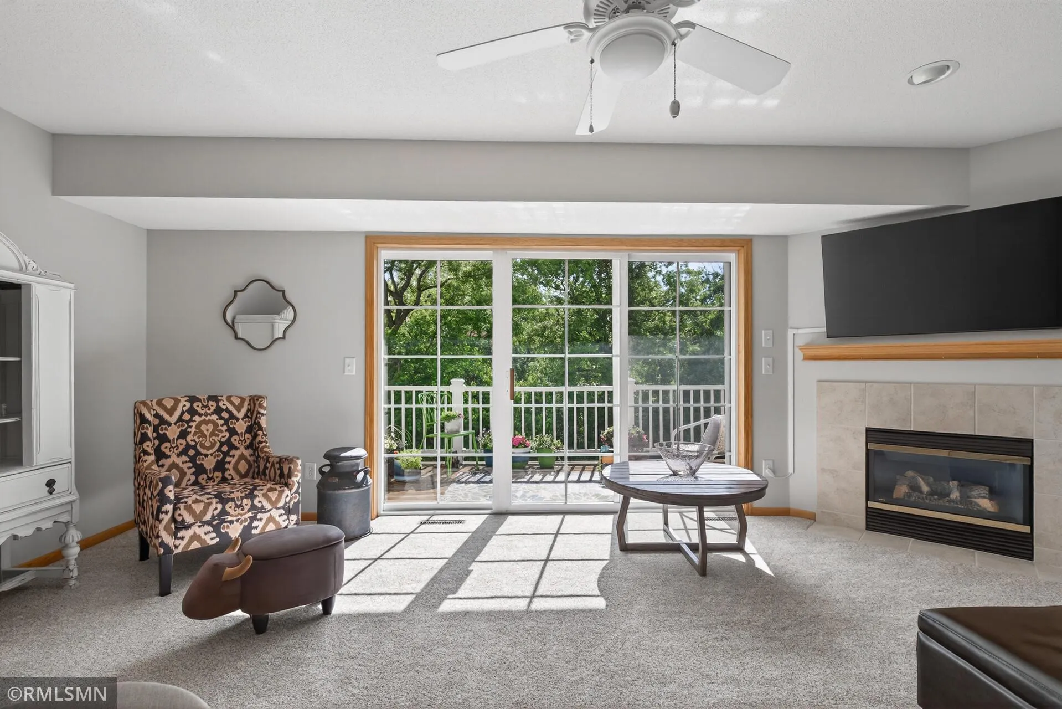
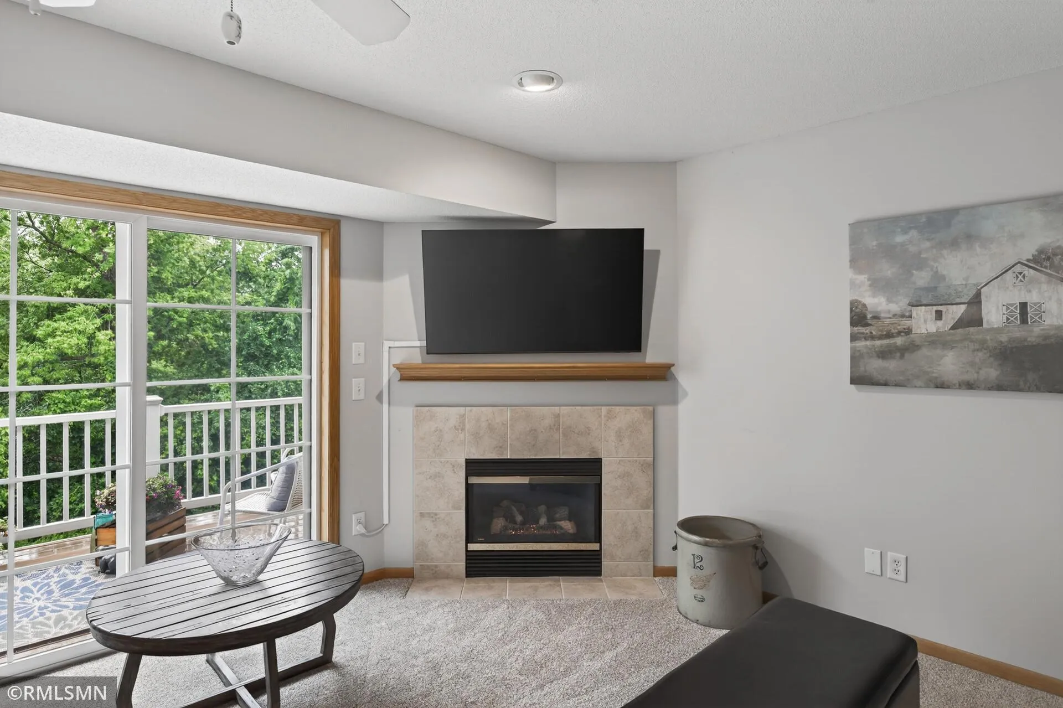
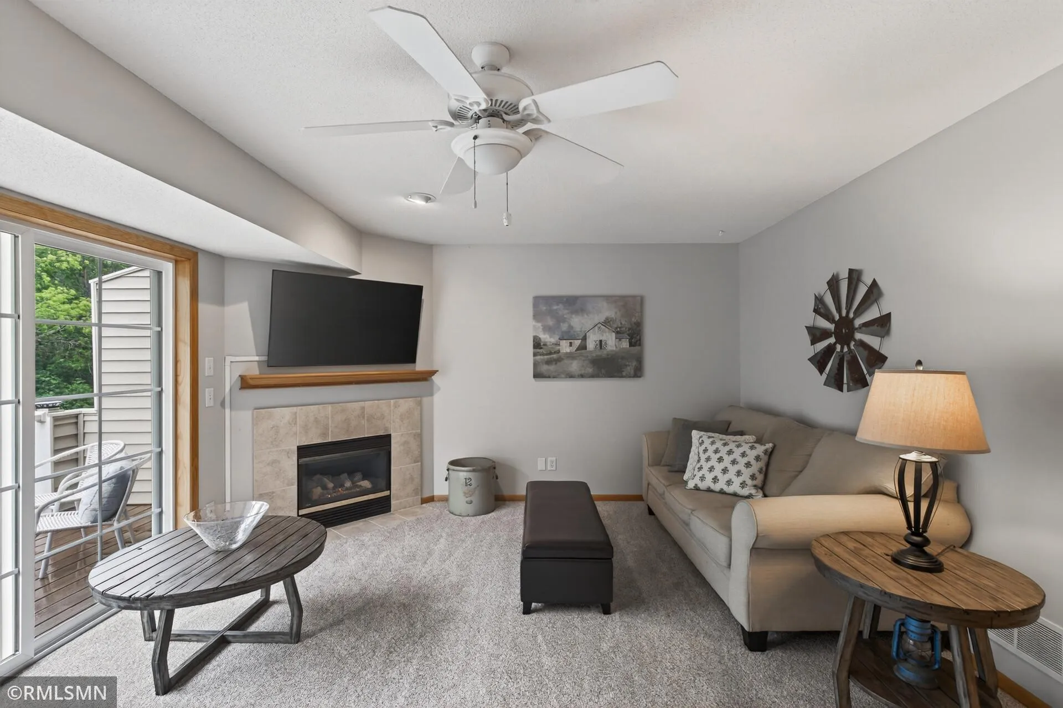
Location checks every box: just 4 miles west of I-35W off Egan Drive, you’re minutes from great restaurants, shopping, and everyday conveniences. And for families — Eagle Ridge Junior High and Hidden Valley Elementary are literally across the street. Plus, its a nice stroll to Hidden Valley Park. Inside, you’ll find more finished square footage than the competition at this price point. The main level dazzles with a wall of oversized west-facing sliding doors and transom windows that flood the space with natural light and open to a large deck — the perfect perch for watching the sunset with your favorite drink or gathering with friends over a bbq. A gas fireplace with tile surround and oak mantle anchors the living space, while gleaming hardwood floors flow into the open dining area and kitchen. The kitchen delivers: ample cabinetry, built-in pantry, gas stove, and a bonus half bath tucked neatly between the kitchen and living room.
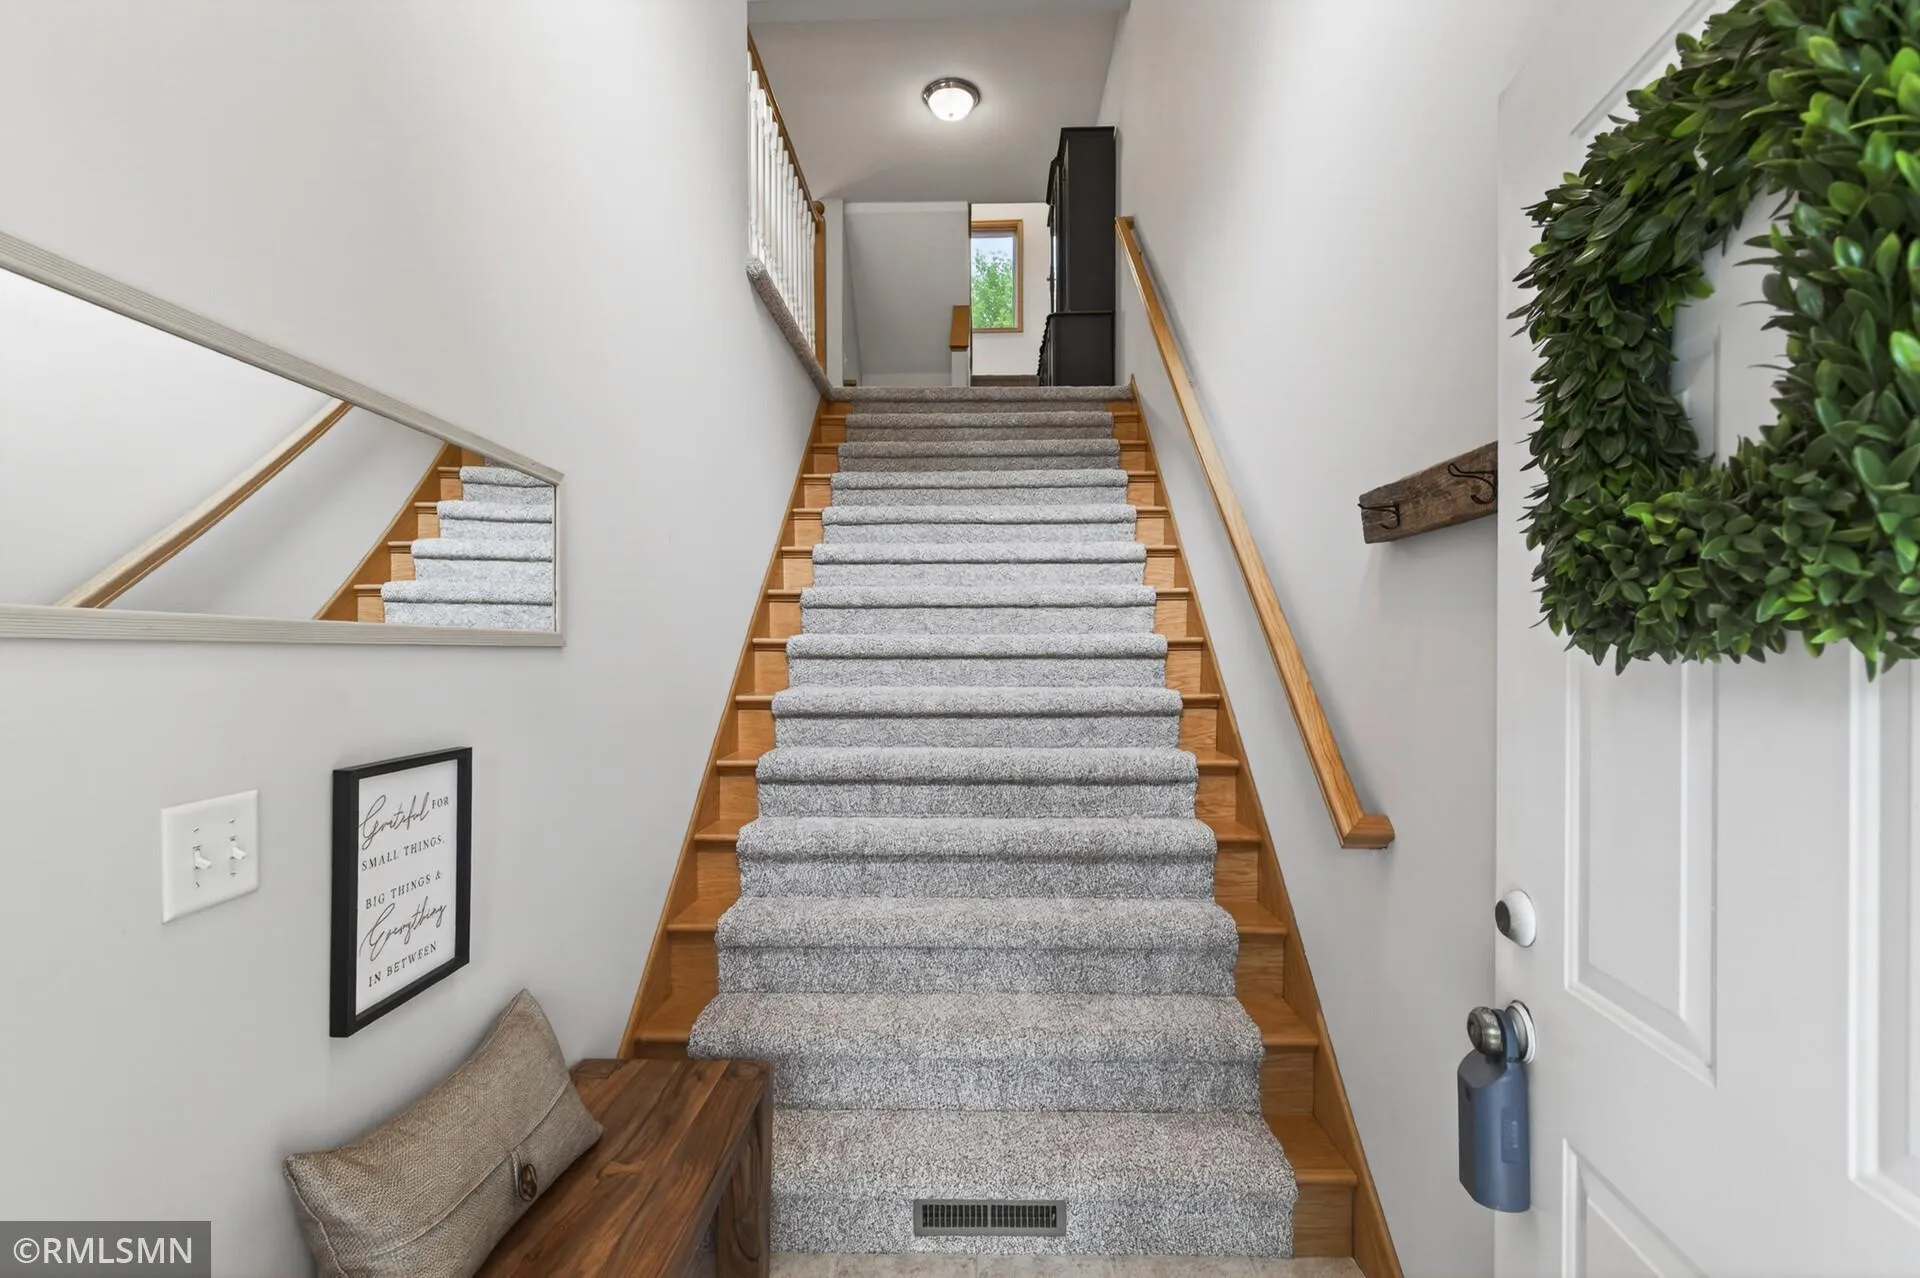
Upstairs, all three bedrooms are on one level — a layout that’s surprisingly hard to find — sharing a full bath with tile floor, plus a built-in laundry cabinet and convenient hall laundry closet. The lower level adds a flexible family room with lookout window (office? workout space? hangout zone — you decide), a ¾ bath with walk-in shower, and under-stair storage. The seller has already done the heavy lifting: new carpet with premium pad (over $7K), updated slider door screens, new kitchen faucet, new smoke alarms, and a Whirlpool washer and dryer included. Move in and enjoy — everything’s been taken care of.
Opportunities like this don’t sit long.


Basic Details
  • Property Type: Residential
  • Listing Type: For Sale
  • Listing ID: 7090534
  • Price: $289,900
  • Year Built: 2001
  • Listing Status: Active
  • Office Name: White Bear Lake Realty
  • Full Bathrooms: 1
  • Property Attached Yn: 1
  • Property Sub Type: (TH) Side x Side
  • Roof: Asphalt
Features
  • Heating System Forced Air,Fireplace(s)
  • Cooling System Central Air
  • Basement Finished,Sump Pump,Daylight/Lookout Windows
  • Fence None
  • Fireplace Living Room
  • Parking Attached Garage,Garage Door Opener,Tuckunder Garage
  • Exterior Features Stone,Vinyl
  • Fireplaces Total: 1
  • Laundry Features Laundry Closet,Upper Level
  • Sewer City Sewer/Connected
Appliances
  • Dishwasher
  • Dryer
  • Microwave
  • Refrigerator
  • Washer
  • Range
Address Map
  • Country US
  • State MN
  • County Scott
  • City Savage
  • Zipcode 55378
  • Street: Glendale
  • Street Number: 13906
  • Street Suffix: Trail
  • Longitude: W94° 39' 54.4''
  • Latitude: N44° 45' 7.4''
  • Directions: 42 (Egan Dr) to Glendale Rd go North 3 blocks to Glendale Trail, make a left and go West, then left to 2nd property.
Neighborhood
  • High School District: Burnsville-Eagan-Savage
MLS Addon
  • Office Name: White Bear Lake Realty
Additional Information
  • Water Source: City Water/Connected
  • Accessibility Features: None
  • Building Size: 1893
  • Electric: Circuit Breakers
  • Foundation Details: Block
  • Garage: 2
  • Levels: Three Level Split
  • Lot Features: Tree Coverage - Light
  • Lot Size Dimensions: Common
Financial
  • Association Fee: 250
  • Association Fee Frequency: Monthly
  • Association Fee Includes: Hazard Insurance,Lawn Care,Maintenance Grounds,Snow Removal,Sanitation
  • Association Yn: 1
  • Tax Annual Amount: 3332
Listing Information
  • List Agent Mls Id: 506002299
  • List Office Mls Id: 9960
  • Modification Timestamp: 2026-08-20T18:52:06Z
  • Originating System Name: NorthStar
Mortgage Calculator
$
$ %
years
%
$ % per year
$ %per year
$