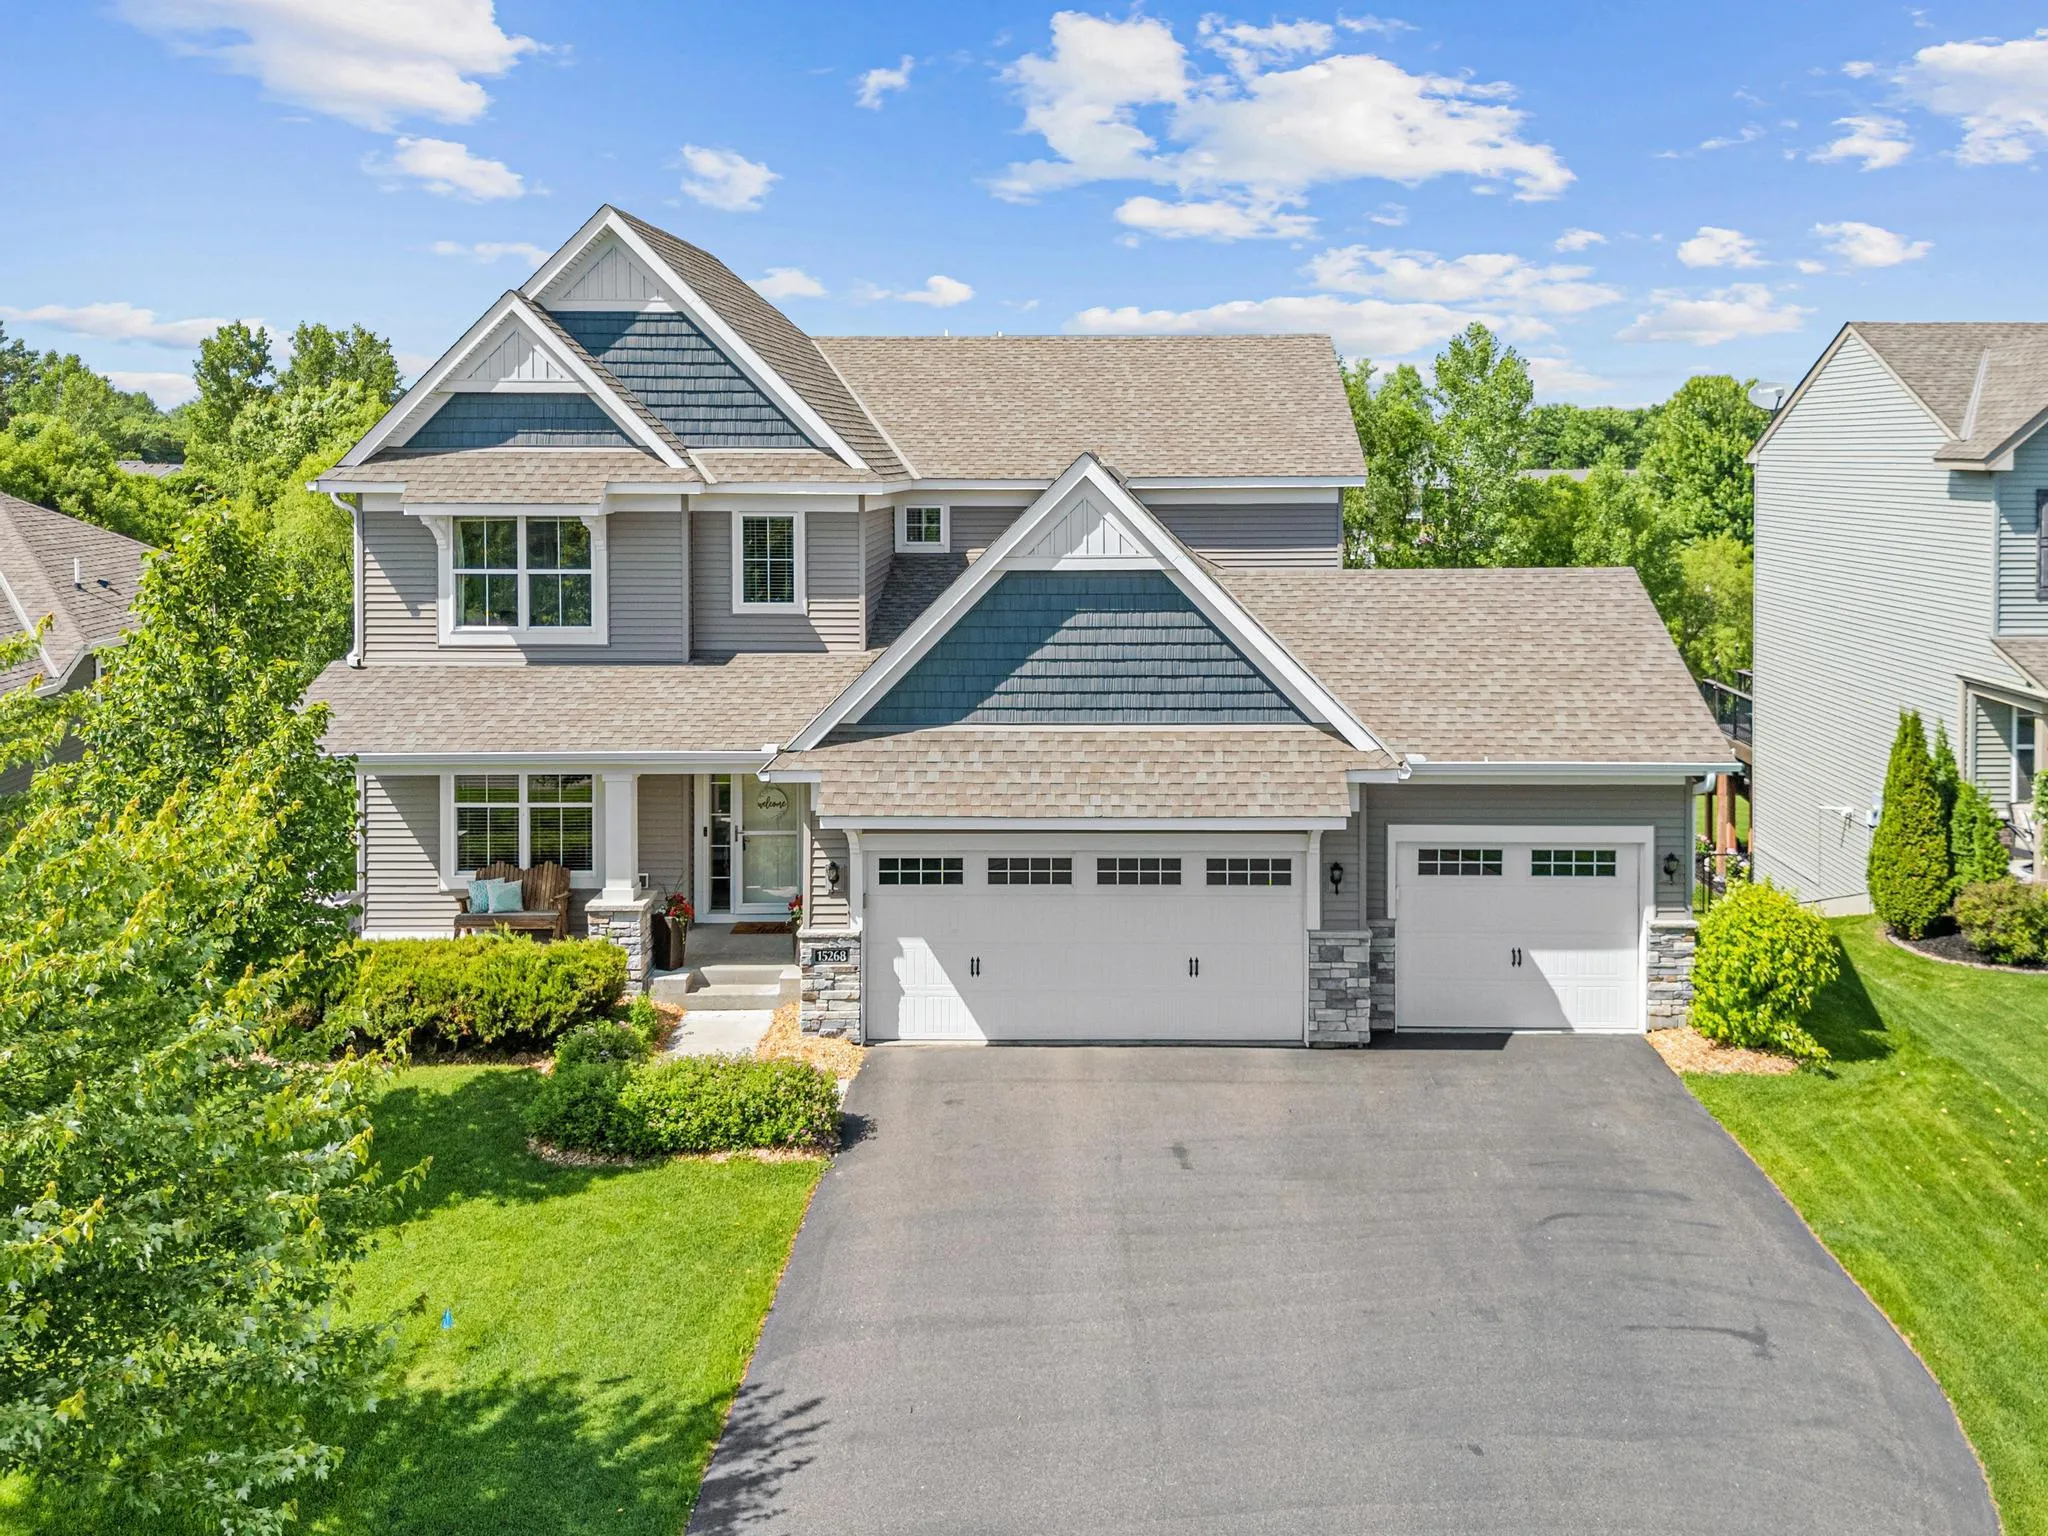
15268 75th Ne Circle, Otsego, Minnesota 55330

MN, Otsego
$574,900
  • 5 Beds
  • 4 Bath
  • Residential Property Type
  • 2018 Year Built
  • Active Status
See All 40 Photos
Kyle Synowczynski
Kyle Synowczynski
  • (612) 688-6065
  • Kyle@StoneArchRealty.com
Property Description

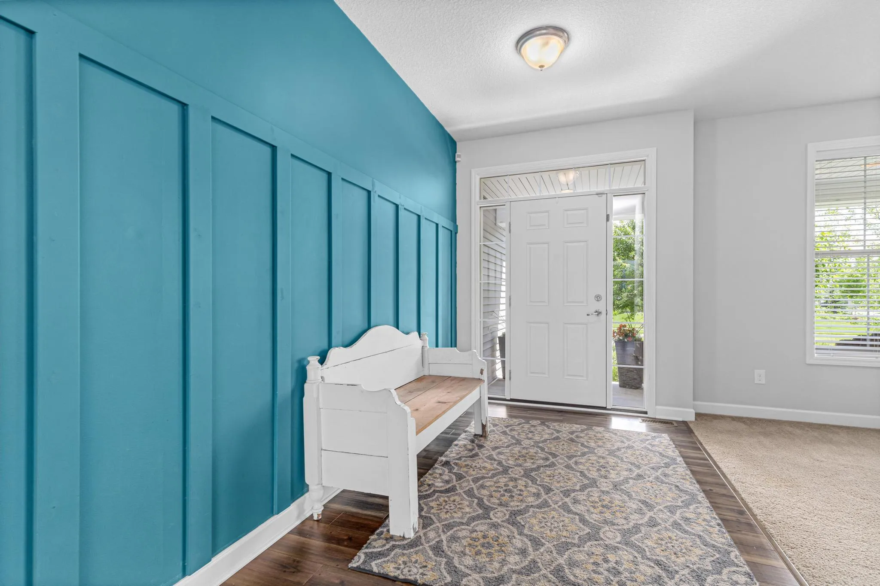
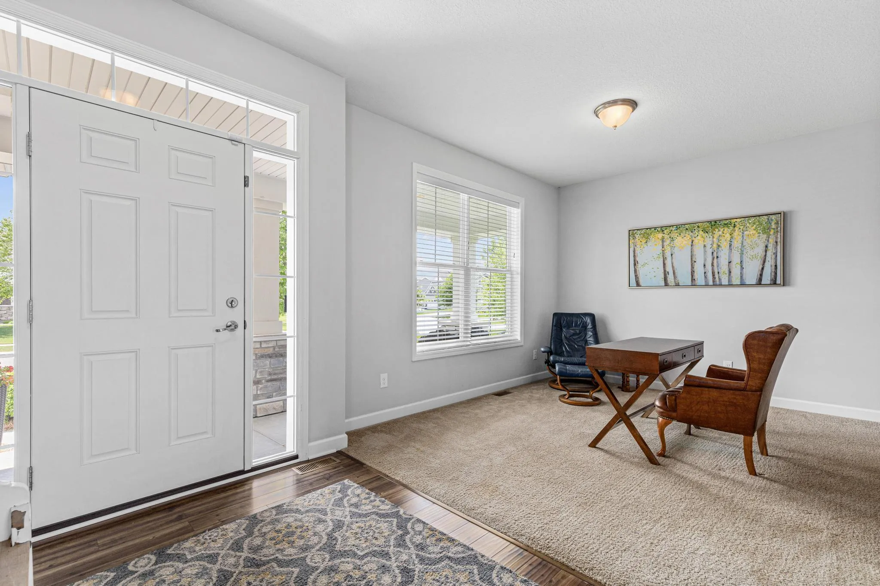
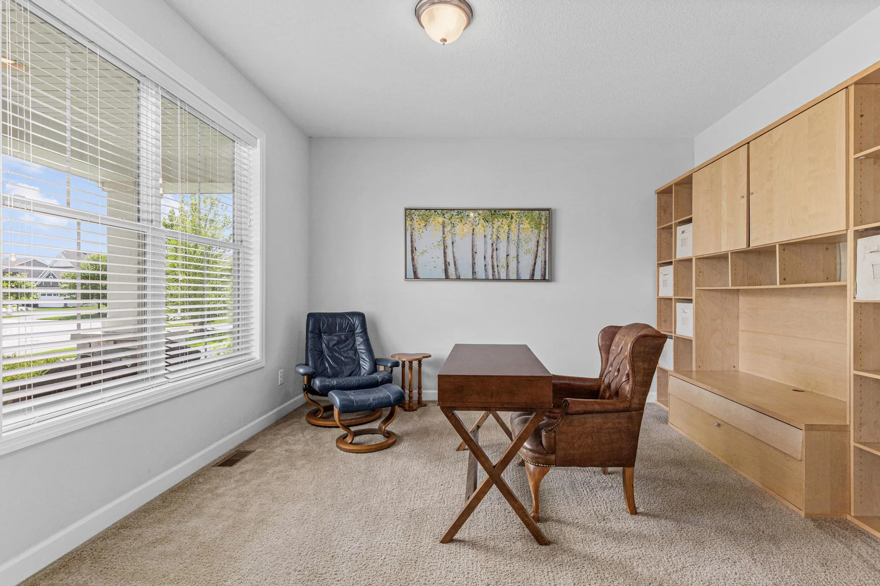
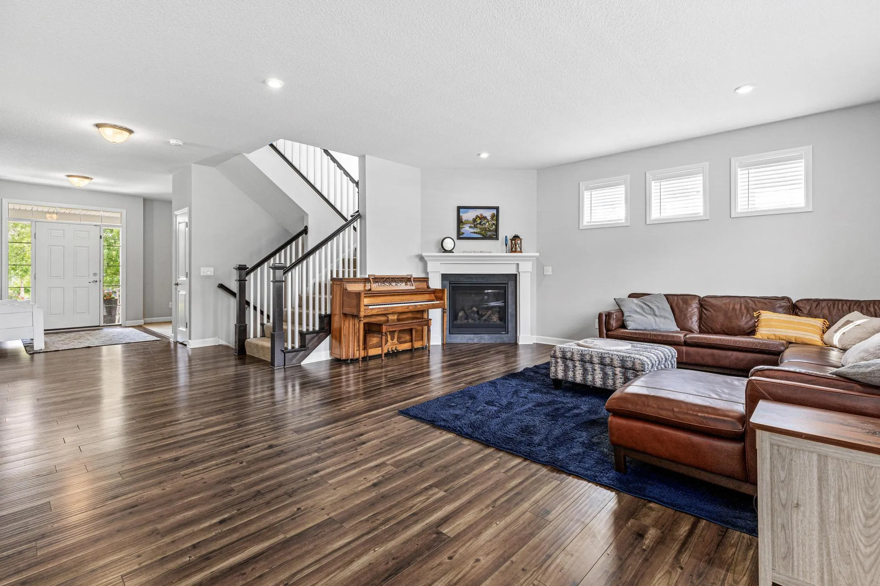
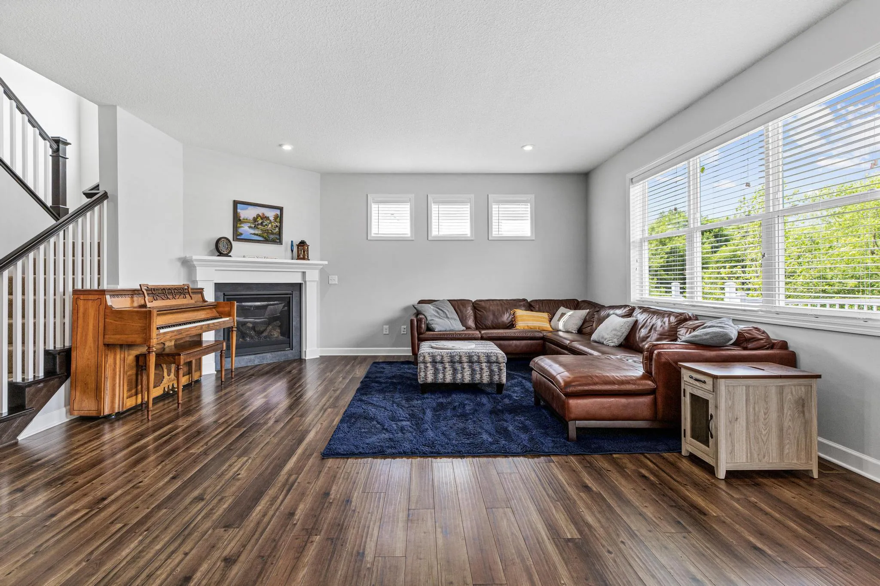
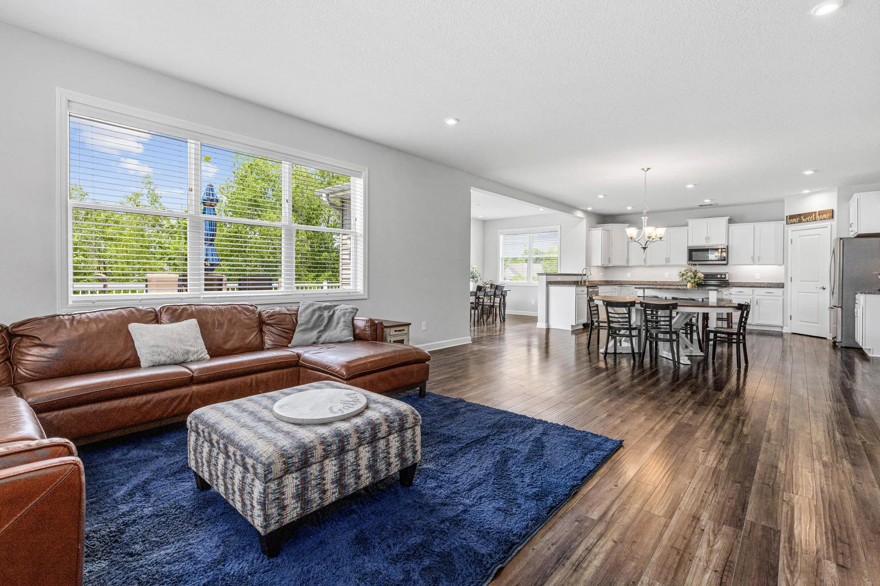
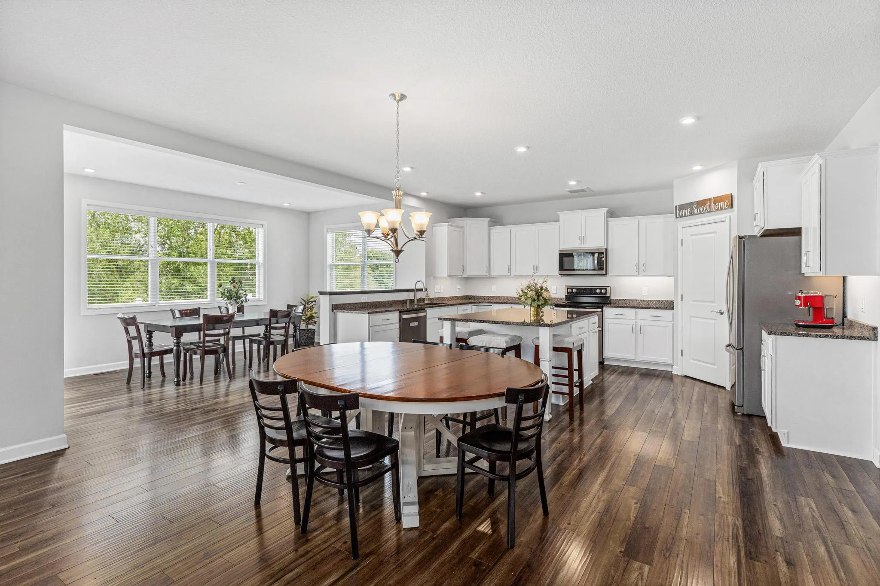
Experience the perfect blend of modern luxury and charm in this pristine 5-bedroom, 4-bathroom 3- stall garage property located in the sought after neighborhood of Boulder Creek. This rare, expansive open-concept floor plan is flooded with light and features sleek granite countertops, gourmet stainless steel appliances, gas fireplace, pantry and spacious mudroom with locker system on the main level. Additional property highlights include a private primary suite with tiled shower, walkout lower level, dual zone heating and air conditioning, large deck overlooking a private fenced backyard and in ground sprinkler system.


Basic Details
  • Property Type: Residential
  • Listing Type: For Sale
  • Listing ID: 7044898
  • Price: $574,900
  • Year Built: 2018
  • Listing Status: Active
  • Office Name: JPW Realty
  • Full Bathrooms: 2
  • Property Sub Type: Single Family
Features
  • Heating System Forced Air
  • Cooling System Central Air
  • Basement Finished,Walkout
  • Fence Chain Link,Full
  • Fireplace Gas,Living Room
  • Parking Attached Garage
  • Exterior Features Vinyl
  • Fireplaces Total: 1
  • Laundry Features Laundry Room,Upper Level
  • Sewer City Sewer/Connected
Appliances
  • Dishwasher
  • Dryer
  • Microwave
  • Refrigerator
  • Washer
  • Range
  • Air-To-Air Exchanger
  • Water Softener Owned
  • Stainless Steel Appliances
Address Map
  • Country US
  • State MN
  • County Wright
  • City Otsego
  • Zipcode 55330
  • Street: 75th
  • Street Number: 15268
  • Street Suffix: Circle
  • Longitude: W94° 25' 28.4''
  • Latitude: N45° 15' 34.2''
  • Directions: 101 N left on River Rd NE. Left on Quaday Ave NE, right on 78th St, left on Parell Ave NE, right on 75th Cir NE and the home will be on the right.
  • Street Dir Suffix: NE
Neighborhood
  • High School District: Elk River
MLS Addon
  • Office Name: JPW Realty
Additional Information
  • Water Source: City Water/Connected
  • Accessibility Features: None
  • Building Size: 4375
  • Foundation Details: Poured Concrete
  • Garage: 3
  • Levels: Two
  • Lot Features: Tree Coverage - Light
  • Lot Size Dimensions: 70x137x70x134
Financial
  • Association Fee: 46
  • Association Fee Frequency: Monthly
  • Association Fee Includes: Professional Mgmt,Sanitation
  • Association Yn: 1
  • Tax Annual Amount: 5948
Listing Information
  • Co List Agent Mls Id: 502039331
  • Co List Office Mls Id: 26011
  • Co List Office Name: JPW Realty
  • List Agent Mls Id: 502023702
  • List Office Mls Id: 26011
  • Modification Timestamp: 2026-09-02T21:01:06Z
  • Originating System Name: NorthStar
Mortgage Calculator
$
$ %
years
%
$ % per year
$ %per year
$