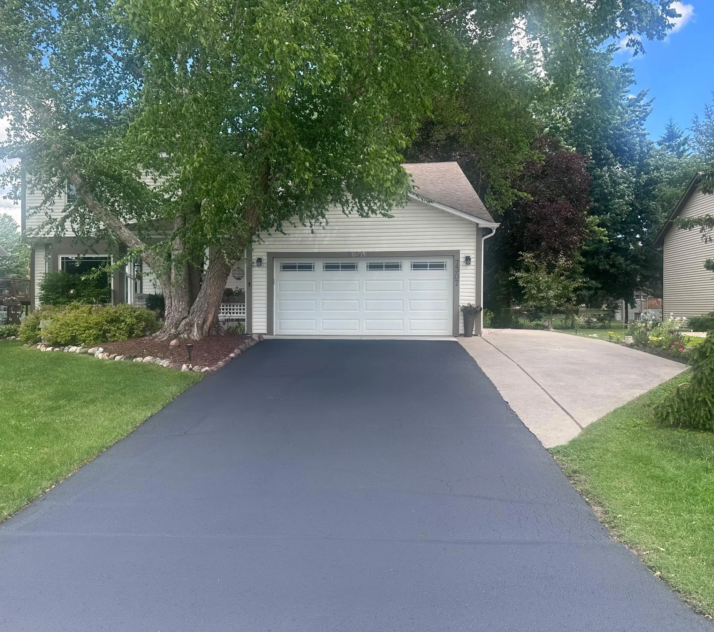
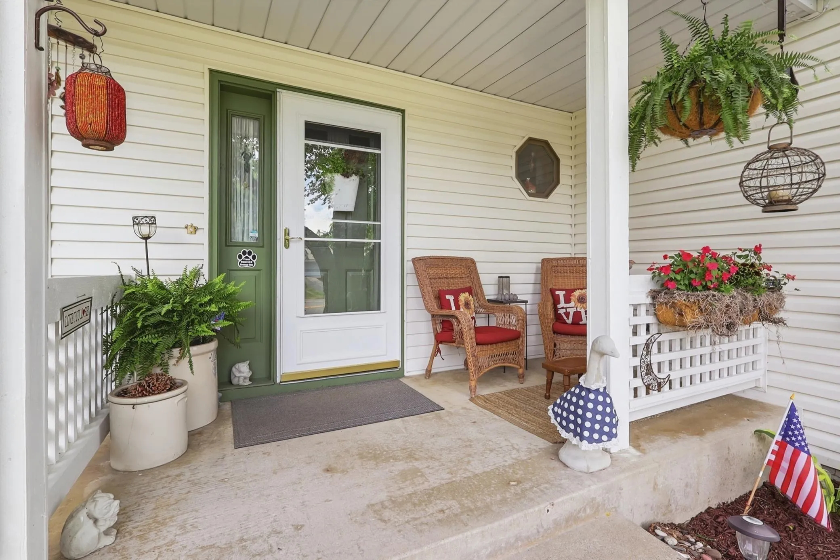
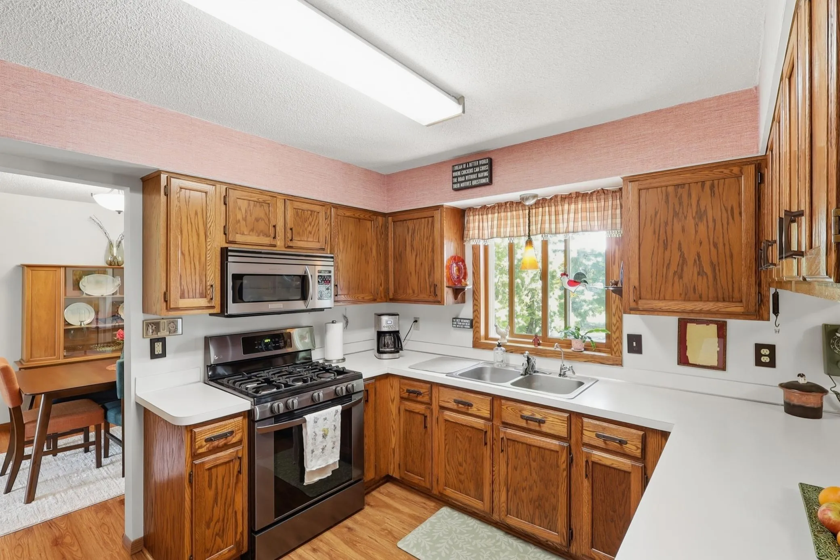
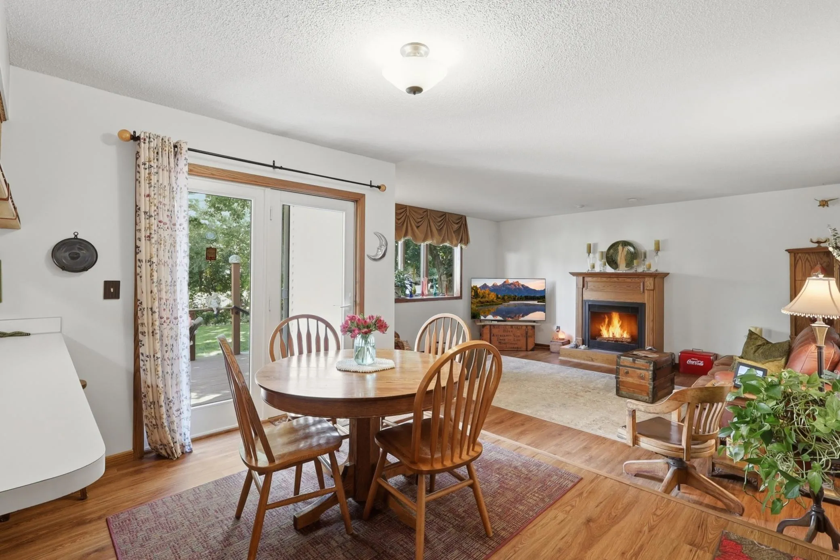
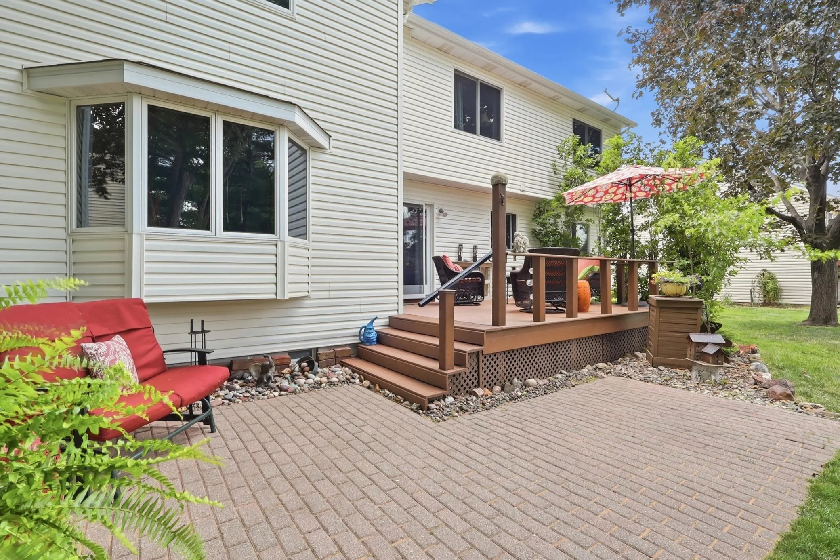
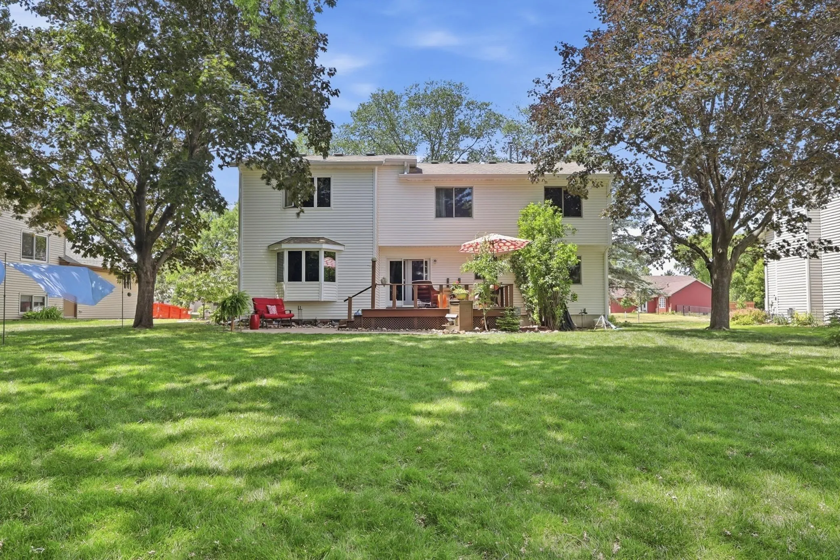
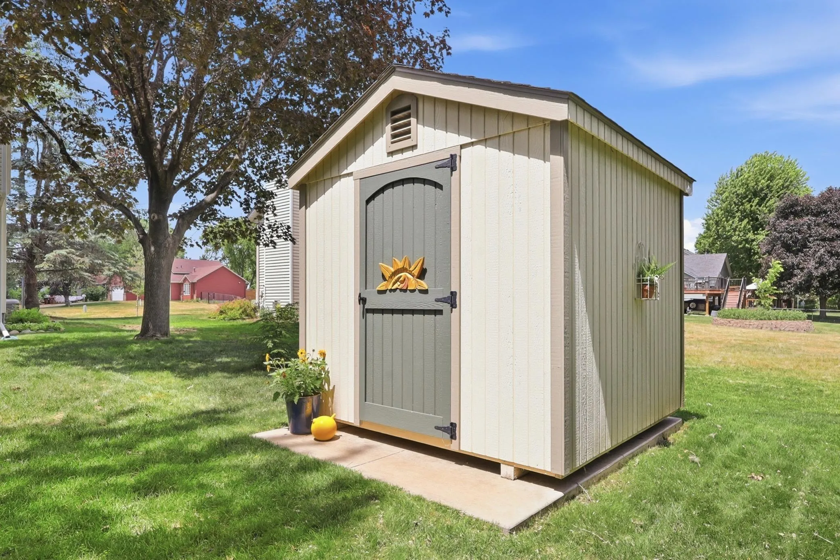
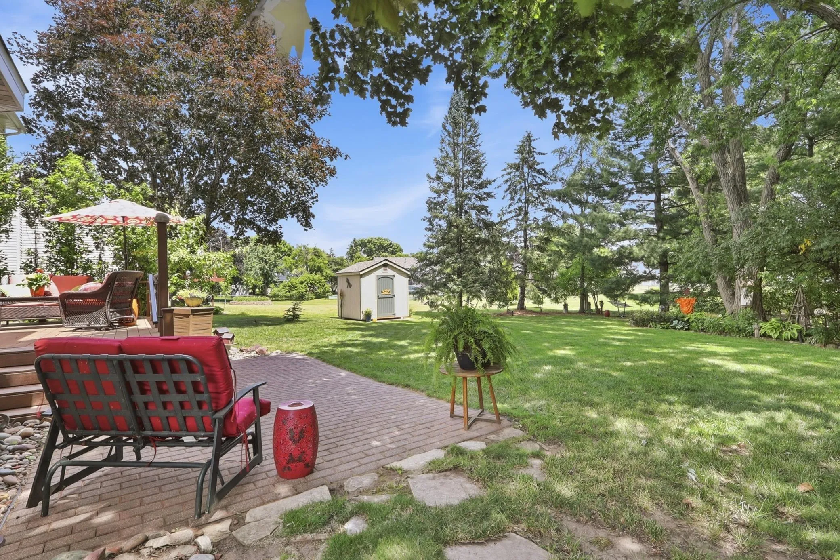
Offer accepted 7/23/26 SSI, OK to show for backup offers Beautifully Updated Two-Story Home Near Top-Rated Schools, Parks & Trails Imagine starting your mornings with coffee on the spacious maintenance free deck, watching the seasons change in your beautifully landscaped backyard, while fall and winter evenings are spent gathered around the warm glow of the family room fireplace. This thoughtfully updated home offers the perfect blend of comfort, space, and everyday convenience in one of Cottage Grove’s most sought after neighborhoods. Located within walking distance of Grey Cloud Elementary and Cottage Grove Middle School, as well as scenic walking trails, playgrounds, and Kingston Park, this spacious home is designed to grow with you. High School is East Ridge, which is a short bus ride away. With four generous bedrooms upstairs, an optional fifth bedroom in the finished lower level, and four bathrooms, there’s room for everyone to spread out while still enjoying spaces that bring everyone together. The inviting main level features a welcoming family room with a cozy gas fireplace, charming bay window bedroom with a walk-in closet. The adjoining breakfast area opens through newer French patio doors to a stunning 20′ x 16′ maintenance-free deck (2024), complete with stairs leading to a large brick patio and a beautifully landscaped, low-maintenance gardens throughout the backyard, which is perfect for entertaining. The kitchen is ready for both everyday meals and holiday gatherings, featuring newer stainless steel appliances, including a three-drawer counter depth refrigerator/freezer, gas range, and dishwasher. A spacious living room and formal dining room provide additional space for entertaining or quiet evenings at home. Practical features make daily life easier, including abundant storage throughout, a reverse osmosis drinking water system, water softener, permanent outdoor lighting, an 8′ x 10′ storage shed, and convenient side parking that’s ideal for a boat, camper, or extra guest parking. Upstairs, you’ll find four spacious bedrooms, including a Master suite with partial walk-in closet and attached bath, and additional 2nd bathroom and a south bedroom that was part of the addition with convenient framed in attic access above the garage. The finished lower-level features brand-new carpeting and a potential fifth bedroom with a new egress window (2026), making it an ideal guest suite, home office, workout room, or multigenerational living space. Extensive updates provide lasting peace of mind, including newer vinyl siding (2001) addition completed in the early 2000s, Andersen replacement windows (2009 & 2011), furnace (2026), central air conditioning central air conditioning (2011), gutter covers (2015), water heater (2021), additional attic insulation, and a freshly seal-coated driveway with an extra third parking pad. Move-in ready and meticulously maintained, this home offers more than just beautiful updated home, it offers a lifestyle where neighbors become friends, parks and trails local sports are part of your daily routine, and every space is ready to welcome new memories. Flexible closing and possession dates are available.