17123 Jonathan Court, Lakeville, Minnesota 55044

MN, Lakeville
$489,900
  • 4 Beds
  • 4 Bath
  • Residential Property Type
  • 1994 Year Built
  • Active Status
See All 39 Photos
Kyle Synowczynski
Kyle Synowczynski
  • (612) 688-6065
  • Kyle@StoneArchRealty.com
Property Description

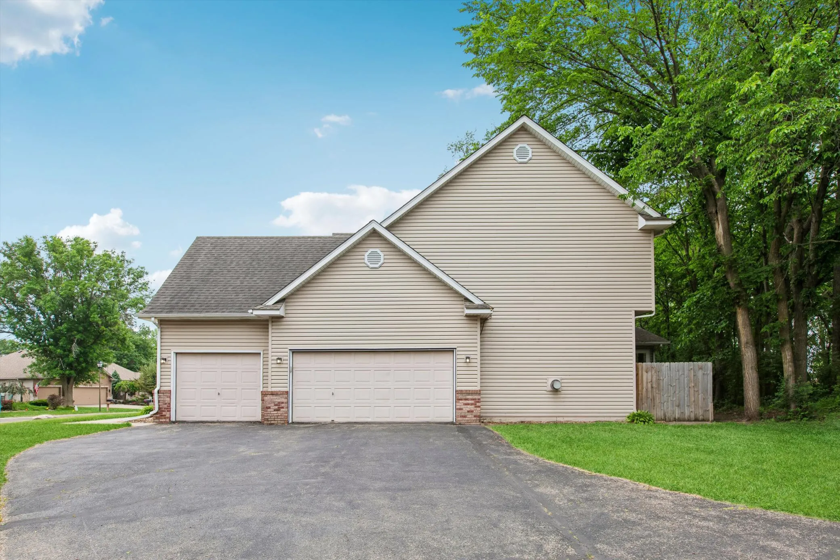
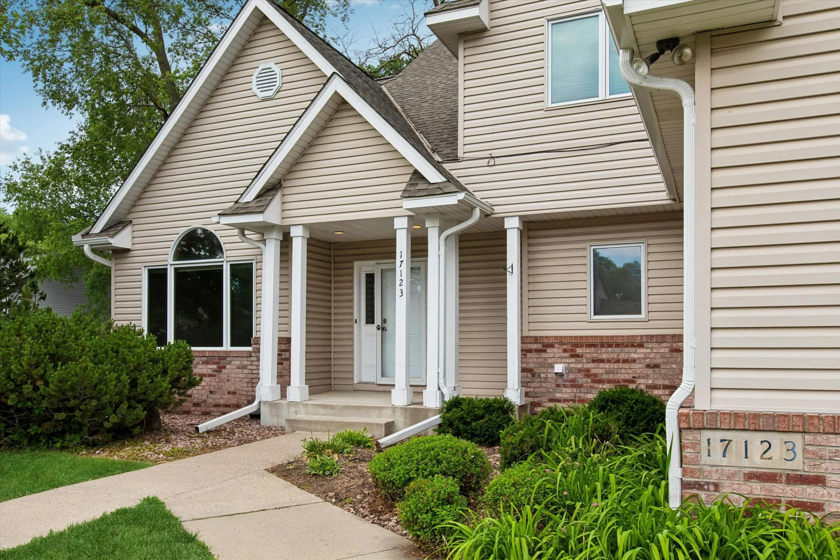
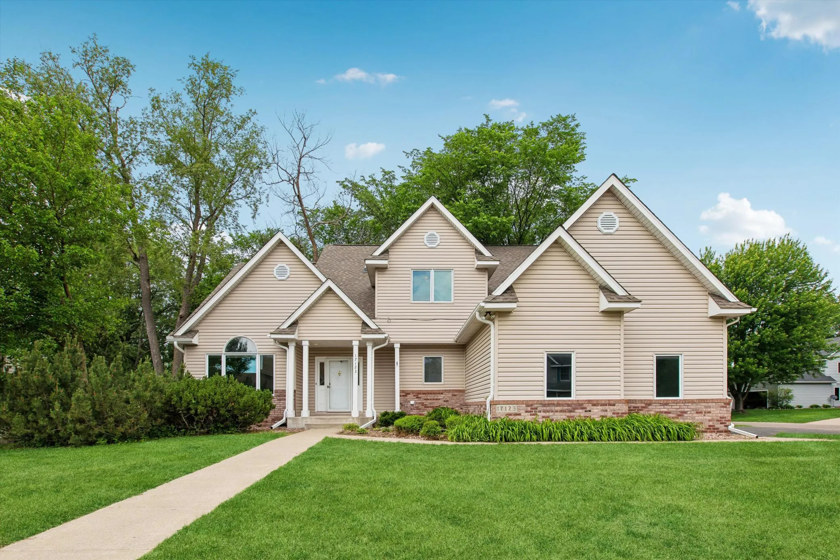
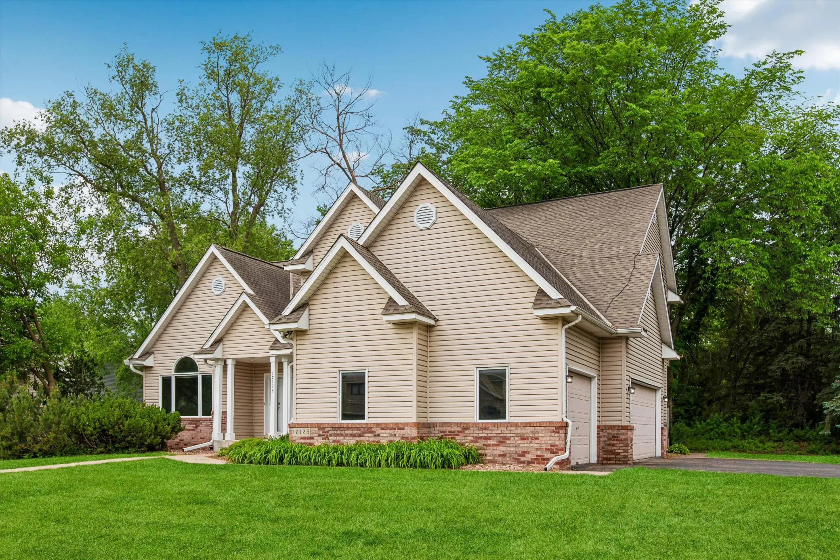
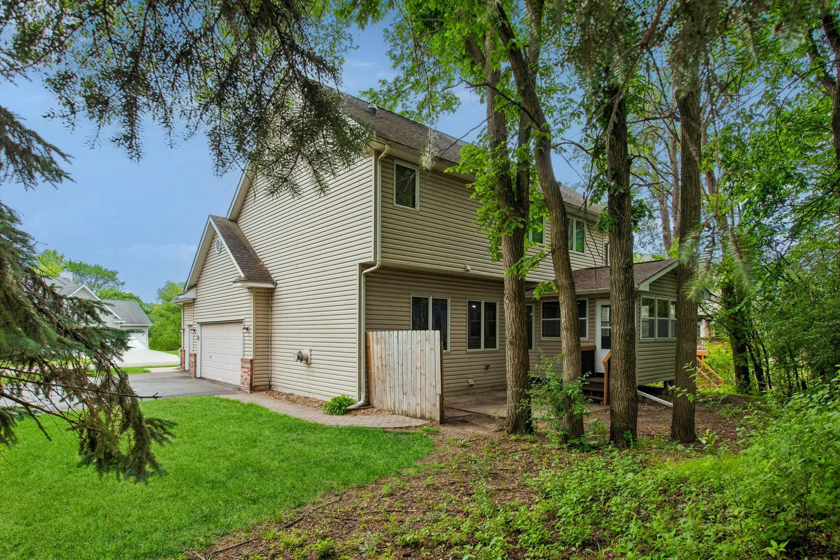
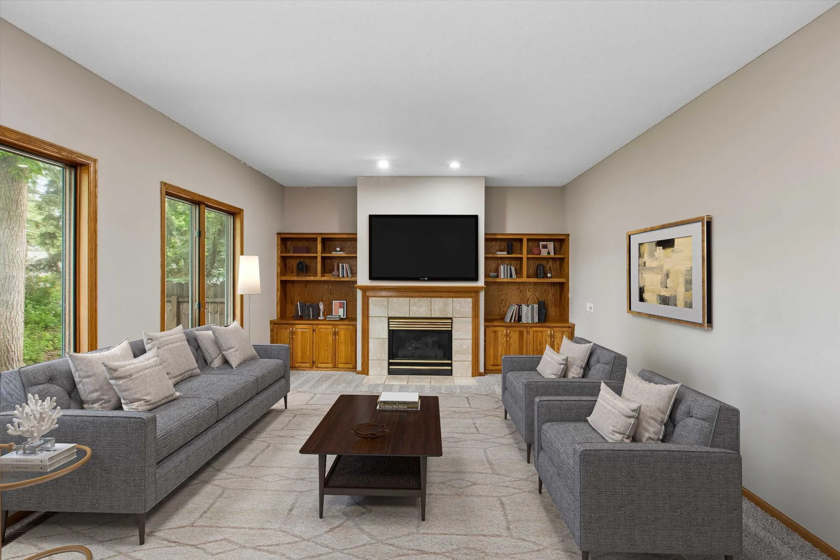
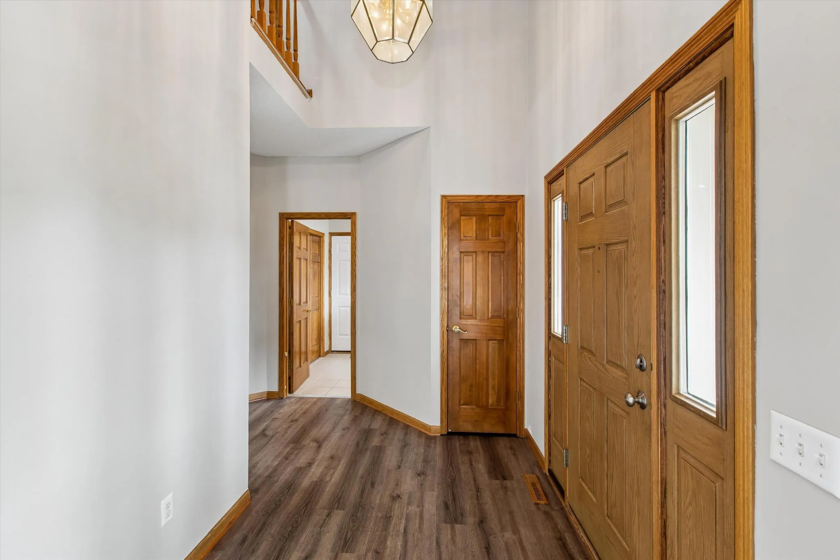
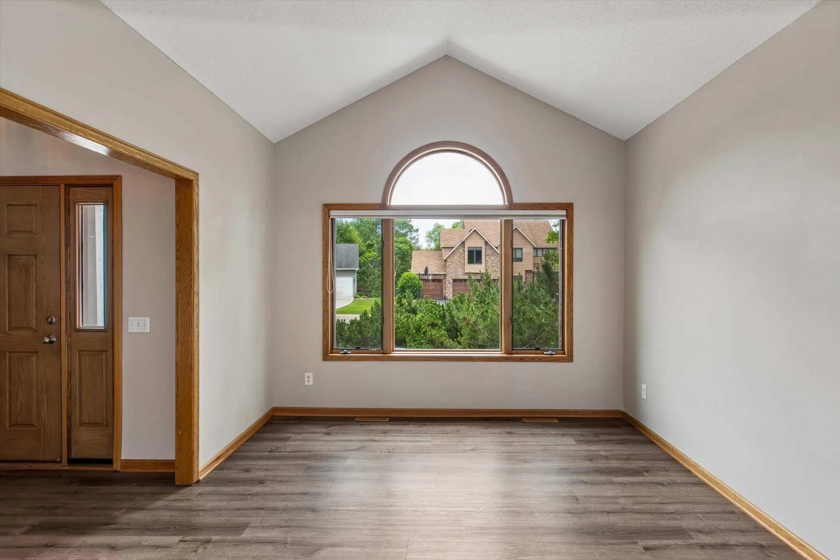
Must see!! Wonderful 2 story home in high demand Lakeville Schools (194) Minutes from freeway, Buck Hill, Fleet Farm and all that Lakeville has to offer. Only, a couple miles from Crystal Lake and Crystal Lake Golf Course. This 4 bedroom, 4 bathroom home sites on a quiet and peaceful corner cul-de-sac lot. Formal dining room and Formal Living room, tons of space to entertain. Large screen porch in private back yard.Large 3 car garage. So much here to see!


Basic Details
  • Property Type: Residential
  • Listing Type: For Sale
  • Listing ID: 7088100
  • Price: $489,900
  • Year Built: 1994
  • Listing Status: Active
  • Office Name: RE/MAX Advantage Plus
  • Full Bathrooms: 3
  • Property Sub Type: Single Family
  • Roof: Architectural Shingle
Features
  • Swimming Pool None
  • Heating System Forced Air
  • Cooling System Central Air
  • Basement Full,Finished,Egress Window(s)
  • Fence None
  • Fireplace Gas
  • Parking Attached Garage
  • Exterior Features Stone,Vinyl
  • Fireplaces Total: 1
  • Laundry Features Main Level
  • Sewer City Sewer/Connected
Appliances
  • Cooktop
  • Dishwasher
  • Disposal
  • Dryer
  • Exhaust Fan
  • Microwave
  • Refrigerator
  • Range
  • Stainless Steel Appliances
Address Map
  • Country US
  • State MN
  • County Dakota
  • City Lakeville
  • Zipcode 55044
  • Street: Jonathan
  • Street Number: 17123
  • Street Suffix: Court
  • Longitude: W94° 43' 16.3''
  • Latitude: N44° 42' 3.8''
  • Directions: CTY RD 46 to Kenrick ave. SOUTH to 170th (w) to JONATHAN ct. TO HOME
Neighborhood
  • High School District: Lakeville
MLS Addon
  • Office Name: RE/MAX Advantage Plus
Additional Information
  • Water Source: City Water/Connected
  • Accessibility Features: None
  • Building Size: 3510
  • Construction Materials: Frame
  • Electric: Circuit Breakers
  • Foundation Details: Concrete Perimeter
  • Garage: 3
  • Levels: Two
  • Lot Features: Corner Lot,Tree Coverage - Medium
  • Lot Size Dimensions: 86x127x110x140
Financial
  • Tax Annual Amount: 4998
Listing Information
  • List Agent Mls Id: 502013552
  • List Office Mls Id: 3726
  • Modification Timestamp: 2026-09-16T18:57:08Z
  • Originating System Name: NorthStar
Mortgage Calculator
$
$ %
years
%
$ % per year
$ %per year
$