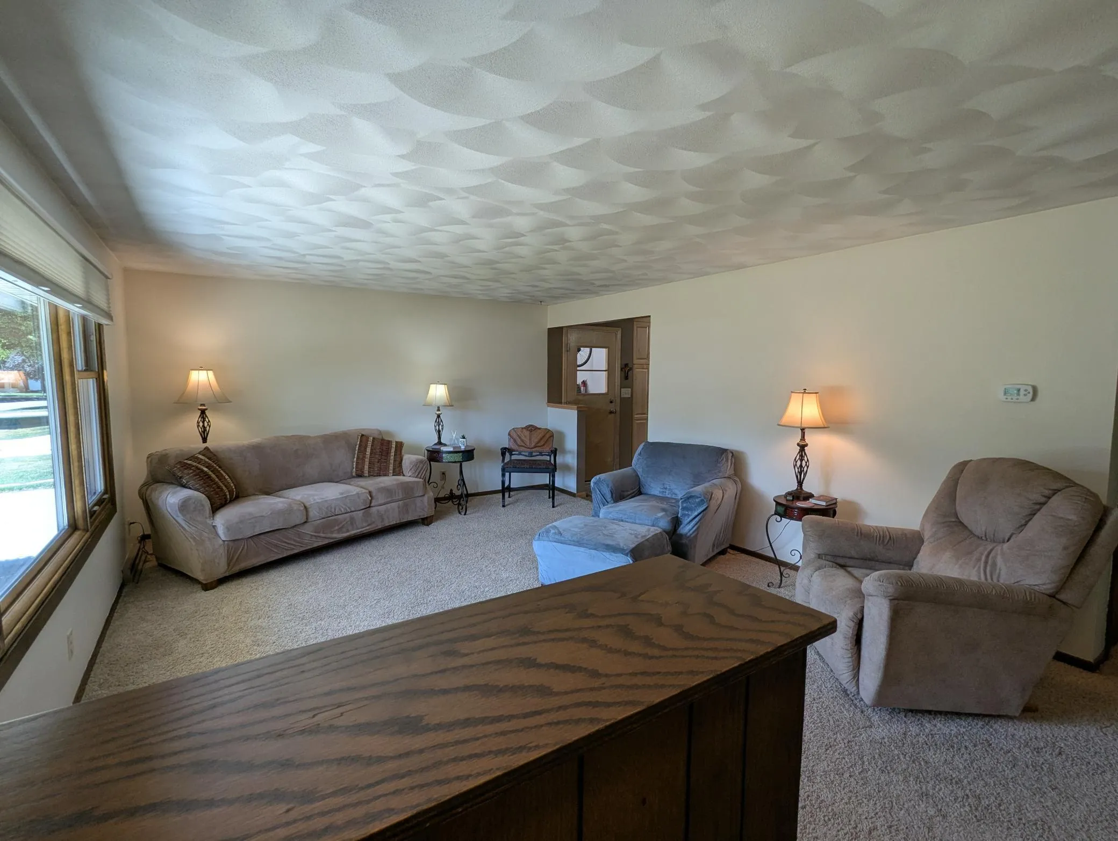
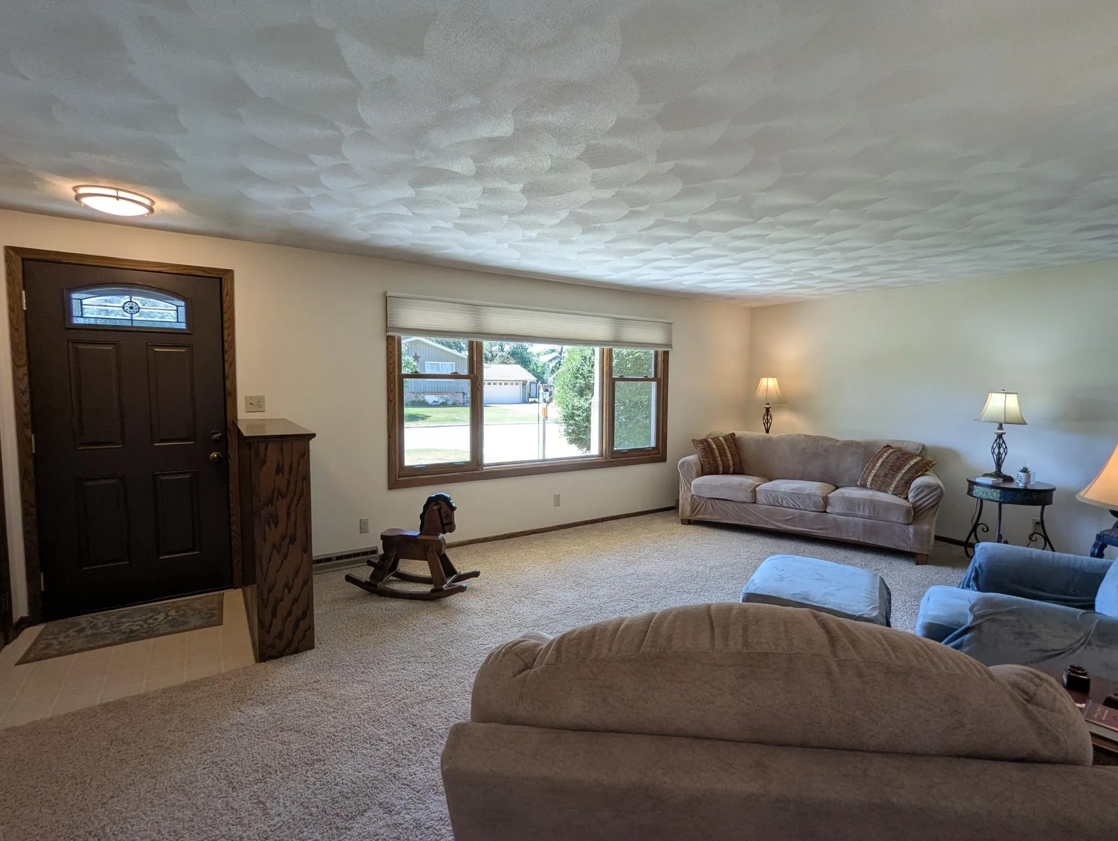
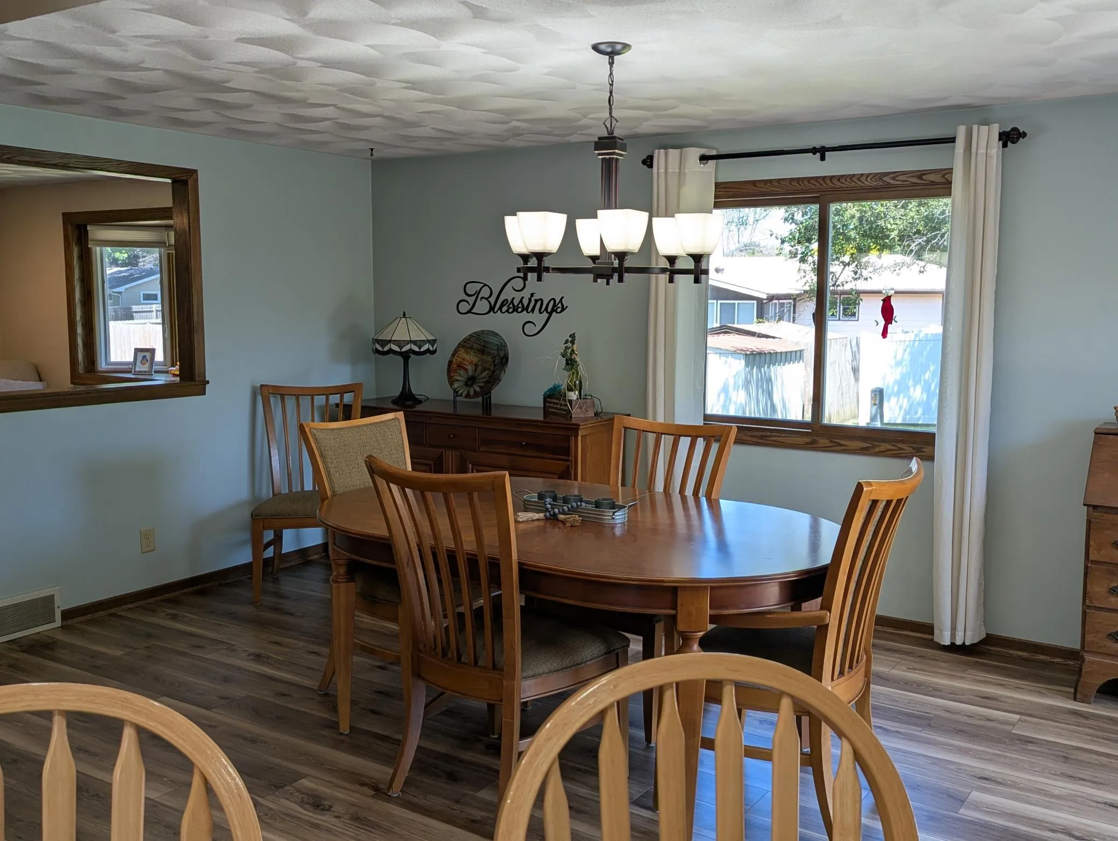
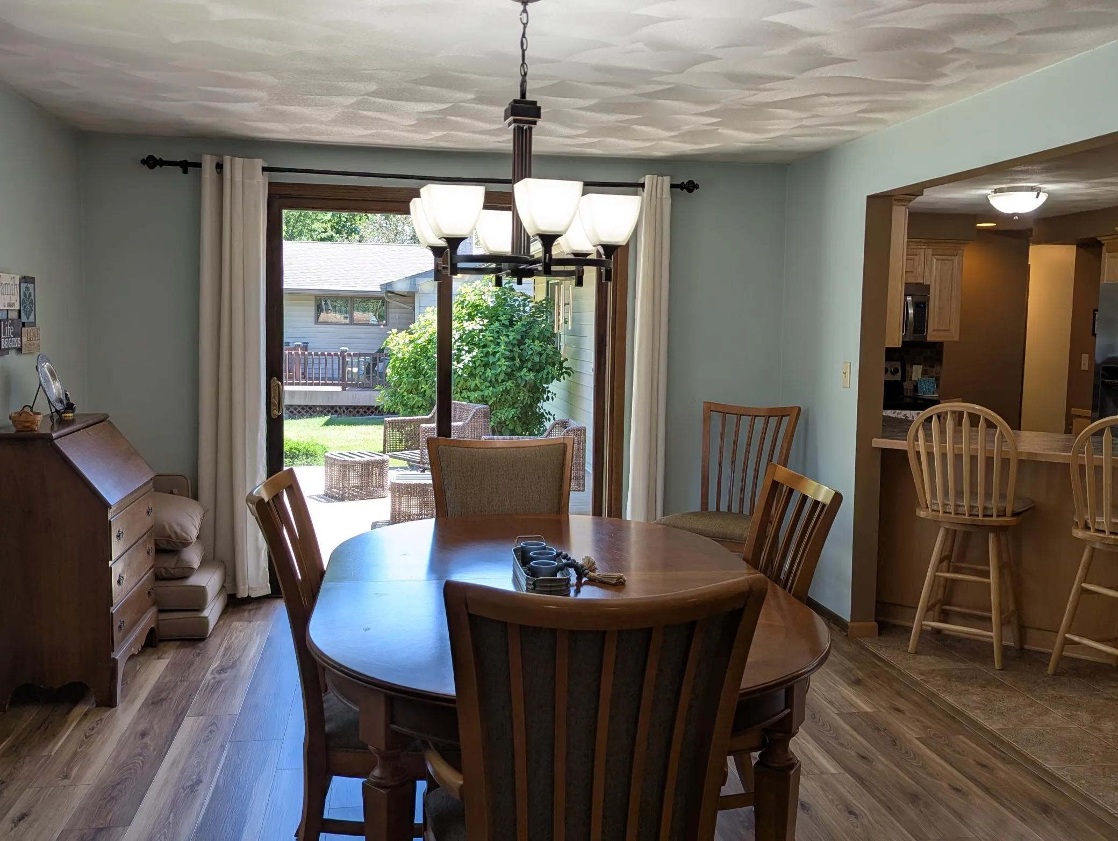
1111 Skylark Lane, Albert Lea, Minnesota 56007

MN, Albert Lea
$299,900
  • 3 Beds
  • 2 Bath
  • Residential Property Type
  • 1971 Year Built
  • Active Status
See All 40 Photos
Kyle Synowczynski
Kyle Synowczynski
  • (612) 688-6065
  • Kyle@StoneArchRealty.com
Property Description

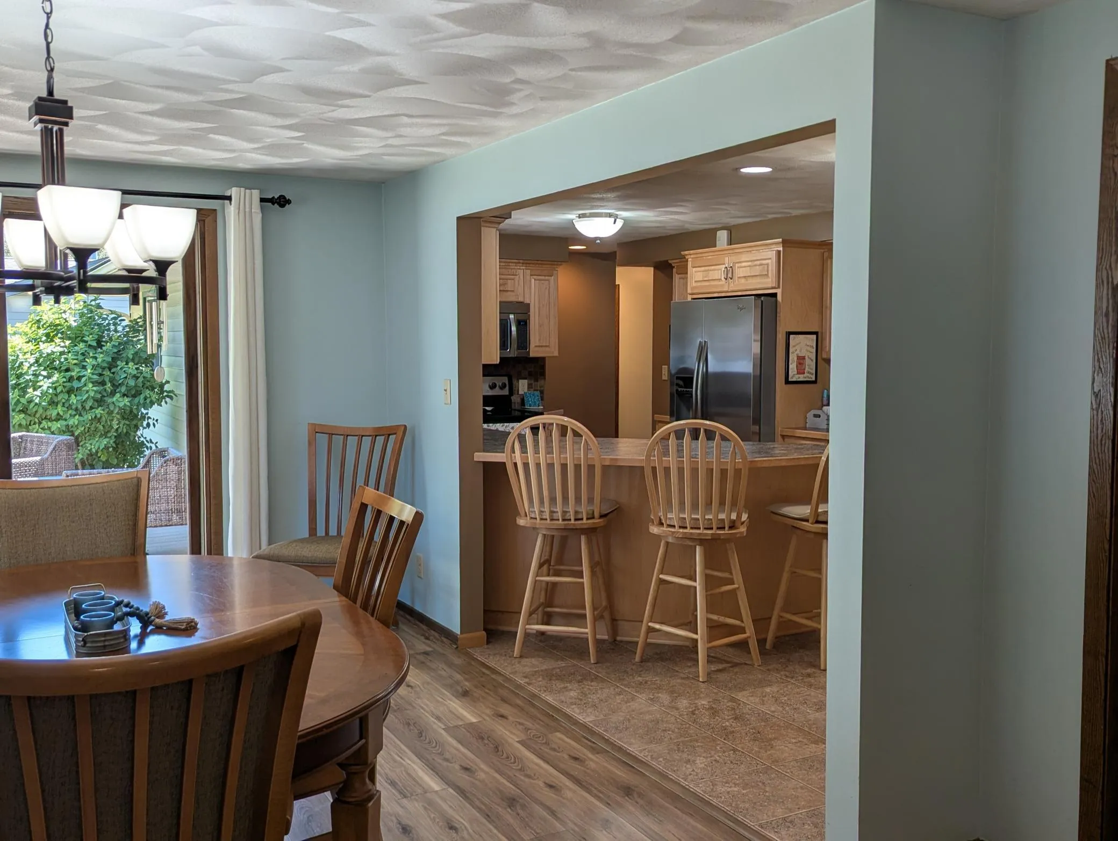
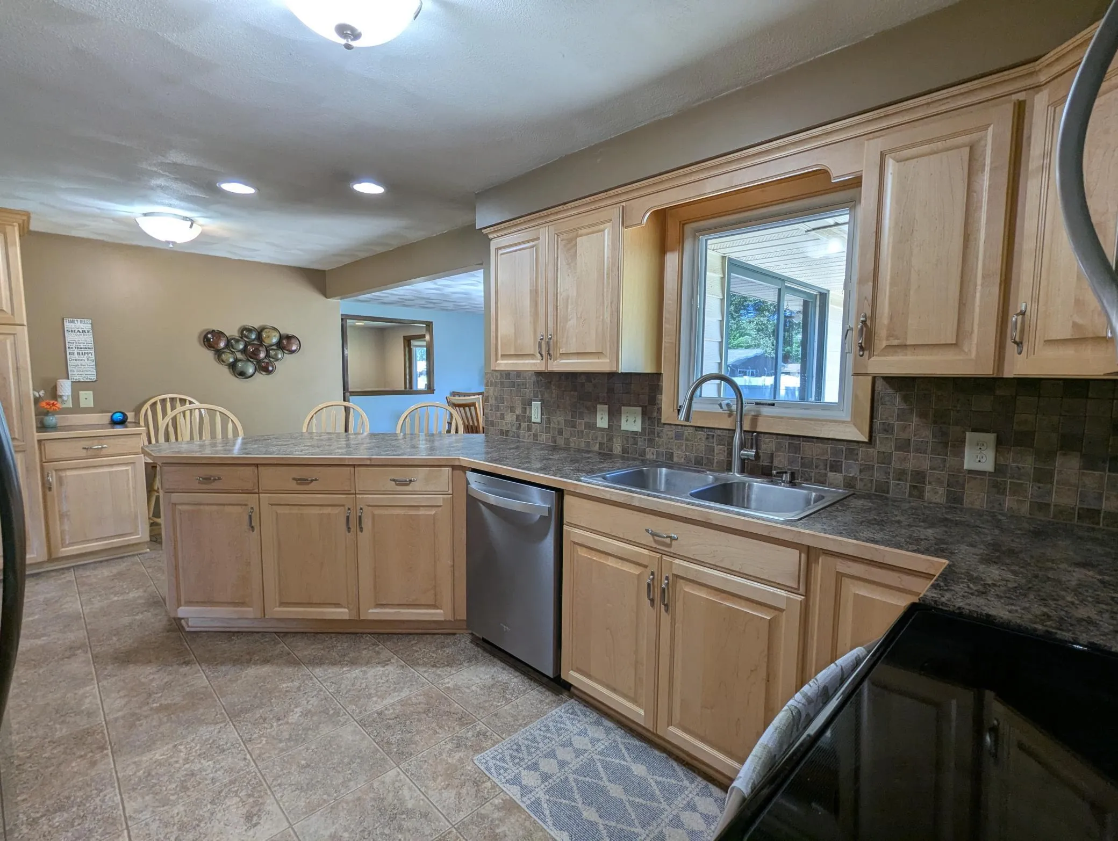
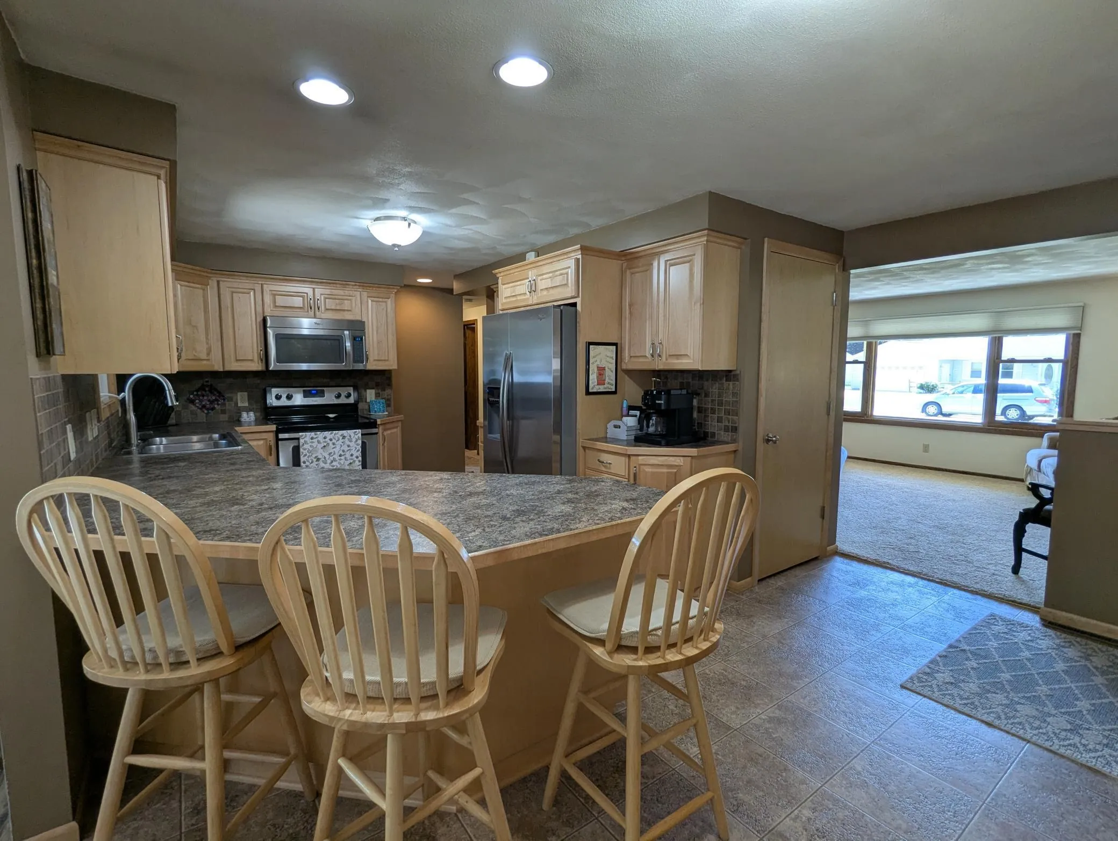
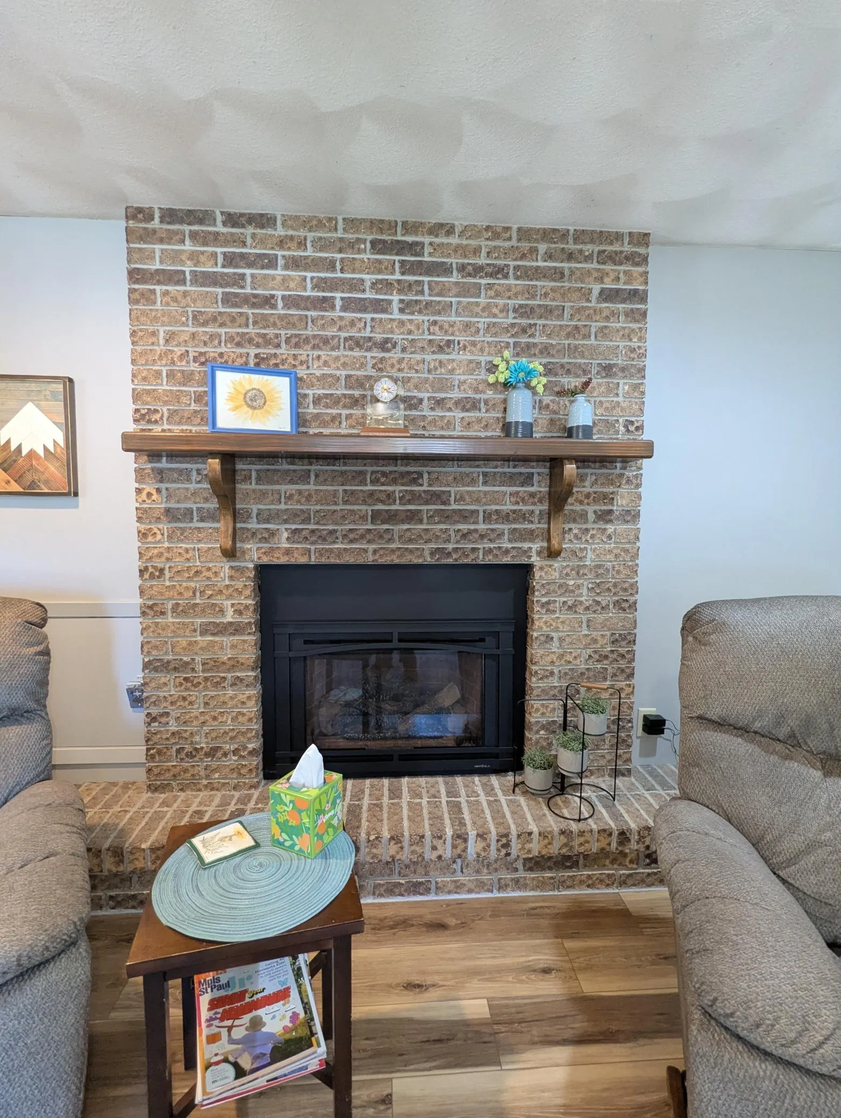
Perfect Turn-key 3 bedroom 2 bath home. The kitchen and bathrooms have been remodeled and updated. There is steel siding, dual-pane windows, high efficiency furnace, a drain tile system, radon mitigation, a newer roof and a composite deck. Enjoy the main floor family room with a gas fireplace and the flow from the kitchen to the dining room to the family room to the deck. There is a large 2nd family room in the basement for activities or hobbies. Check this one out. It may be your next home.


Basic Details
  • Property Type: Residential
  • Listing Type: For Sale
  • Listing ID: 7093343
  • Price: $299,900
  • Year Built: 1971
  • Listing Status: Active
  • Office Name: Unique Realty
  • Full Bathrooms: 1
  • Property Sub Type: Single Family
  • Roof: Architectural Shingle
Features
  • Swimming Pool None
  • Heating System Forced Air
  • Cooling System Central Air
  • Basement Drain Tiled,Sump Pump,Crawl Space,Partially Finished,Storage Space,Drainage System,Sump Basket
  • Fireplace Family Room,Gas
  • Parking Attached Garage,Garage Door Opener,Concrete,Finished Garage
  • Exterior Features Steel Siding
  • Fireplaces Total: 1
  • Laundry Features Electric Dryer Hookup,Washer Hookup,In Basement
  • Sewer City Sewer/Connected
Appliances
  • Dishwasher
  • Disposal
  • Dryer
  • Microwave
  • Refrigerator
  • Washer
  • Range
Address Map
  • Country US
  • State MN
  • County Freeborn
  • City Albert Lea
  • Zipcode 56007
  • Street: Skylark
  • Street Number: 1111
  • Street Suffix: Lane
  • Longitude: W94° 36' 33.1''
  • Latitude: N43° 38' 17.4''
  • Directions: West on Main St to South on Hwy 69 to East on Southview Ln to North on Skylark Ln
Neighborhood
  • High School District: Albert Lea
MLS Addon
  • Office Name: Unique Realty
Additional Information
  • Water Source: City Water/Connected
  • Accessibility Features: Partially Wheelchair
  • Building Size: 2836
  • Construction Materials: Frame
  • Electric: Circuit Breakers
  • Foundation Details: Poured Concrete
  • Garage: 2
  • Levels: One
  • Lot Features: Tree Coverage - Light
  • Lot Size Dimensions: 82x85x121x123
Financial
  • Tax Annual Amount: 3562
Listing Information
  • List Agent Mls Id: 496000069
  • List Office Mls Id: 251810
  • Modification Timestamp: 2026-09-24T22:51:05Z
  • Originating System Name: NorthStar
Mortgage Calculator
$
$ %
years
%
$ % per year
$ %per year
$