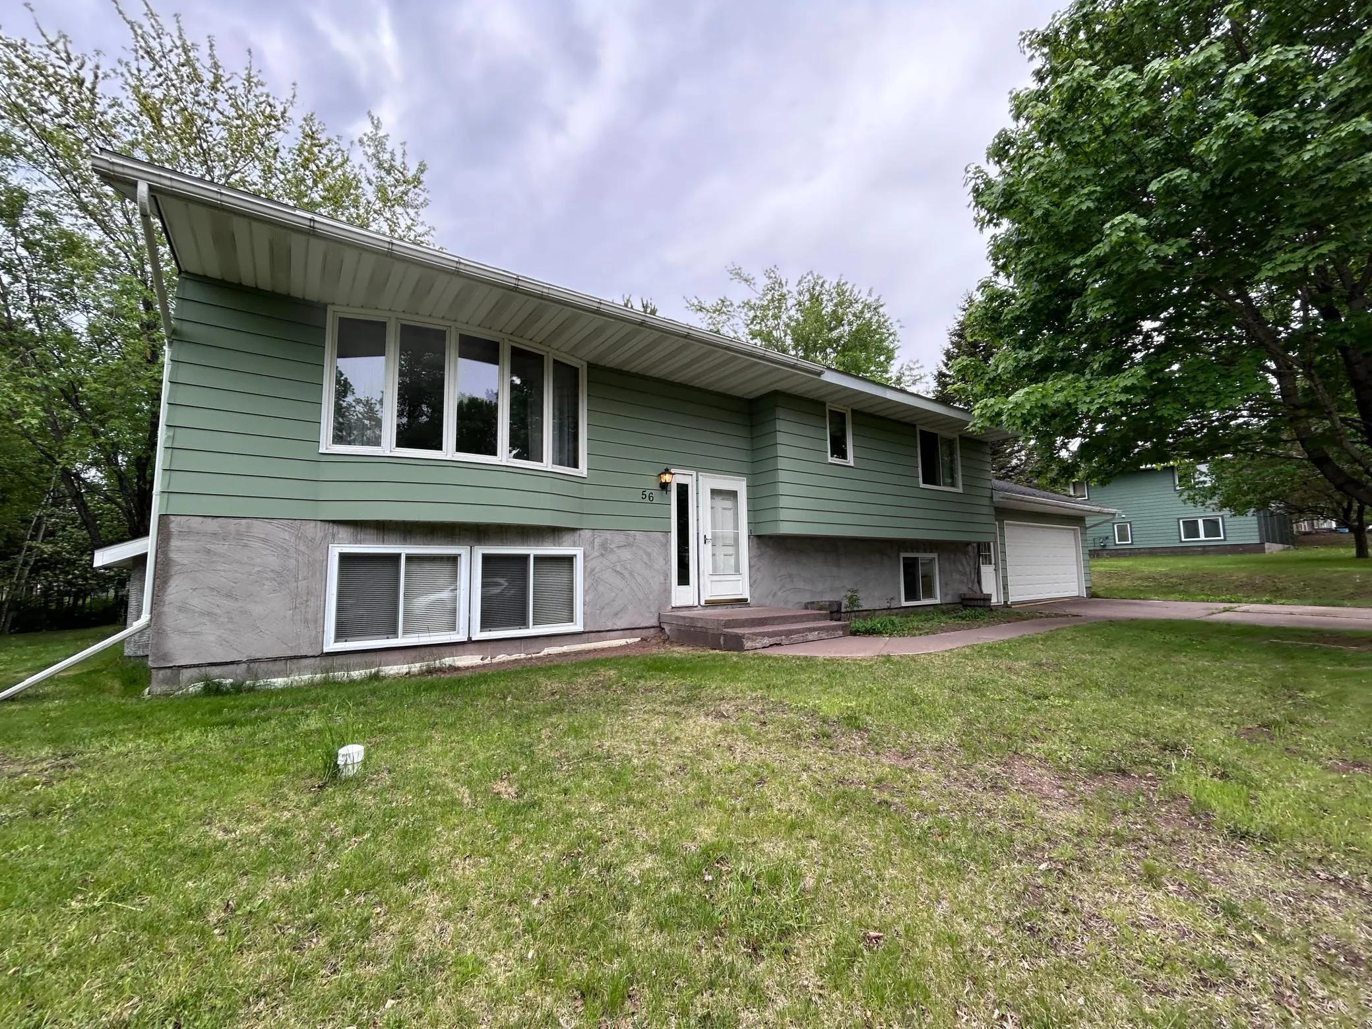
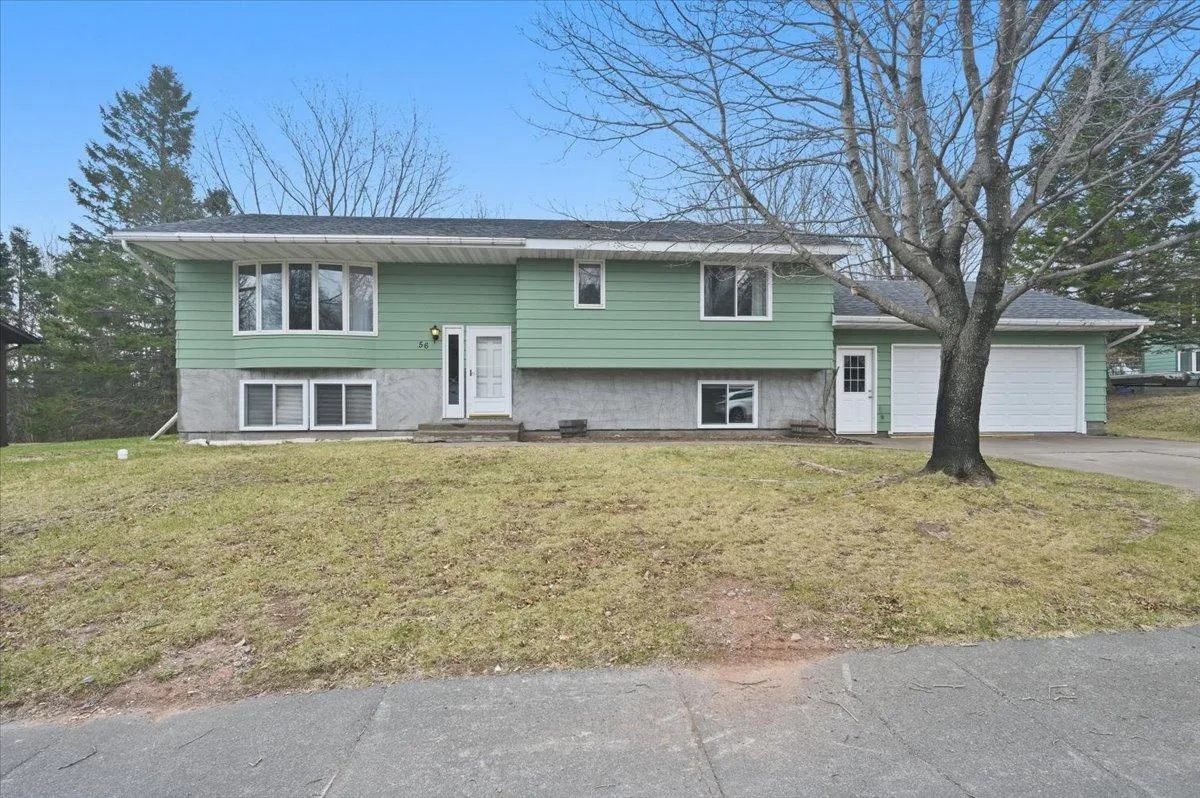
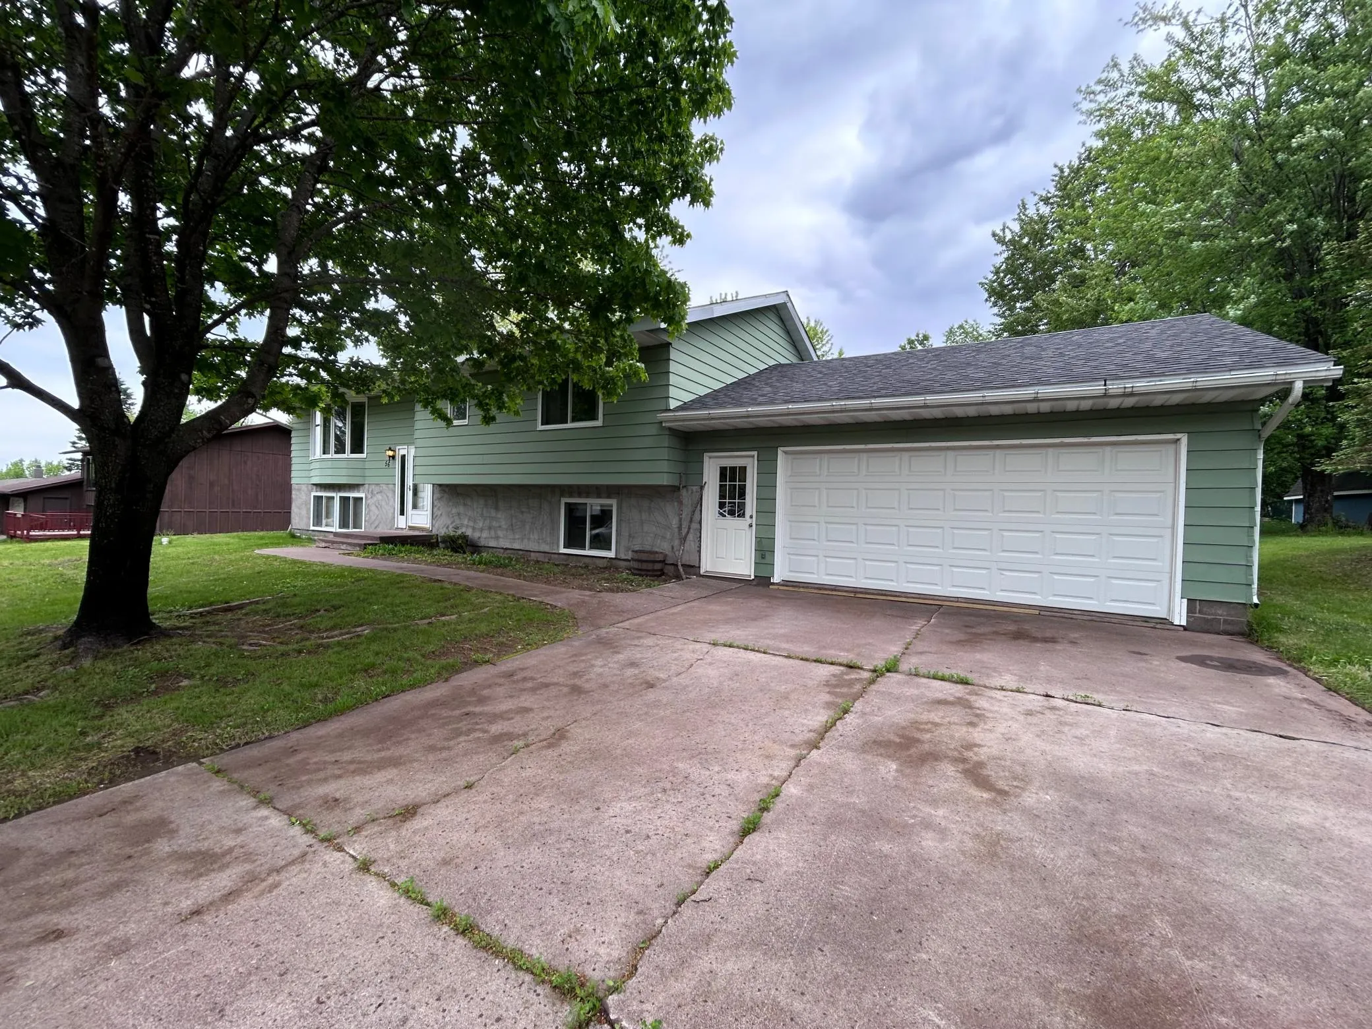
56 Nelson Drive, Silver Bay, Minnesota 55614

MN, Silver Bay
$335,000
  • 4 Beds
  • 3 Bath
  • Residential Property Type
  • 1978 Year Built
  • Active Status
See All 26 Photos
Kyle Synowczynski
Kyle Synowczynski
  • (612) 688-6065
  • Kyle@StoneArchRealty.com
Property Description

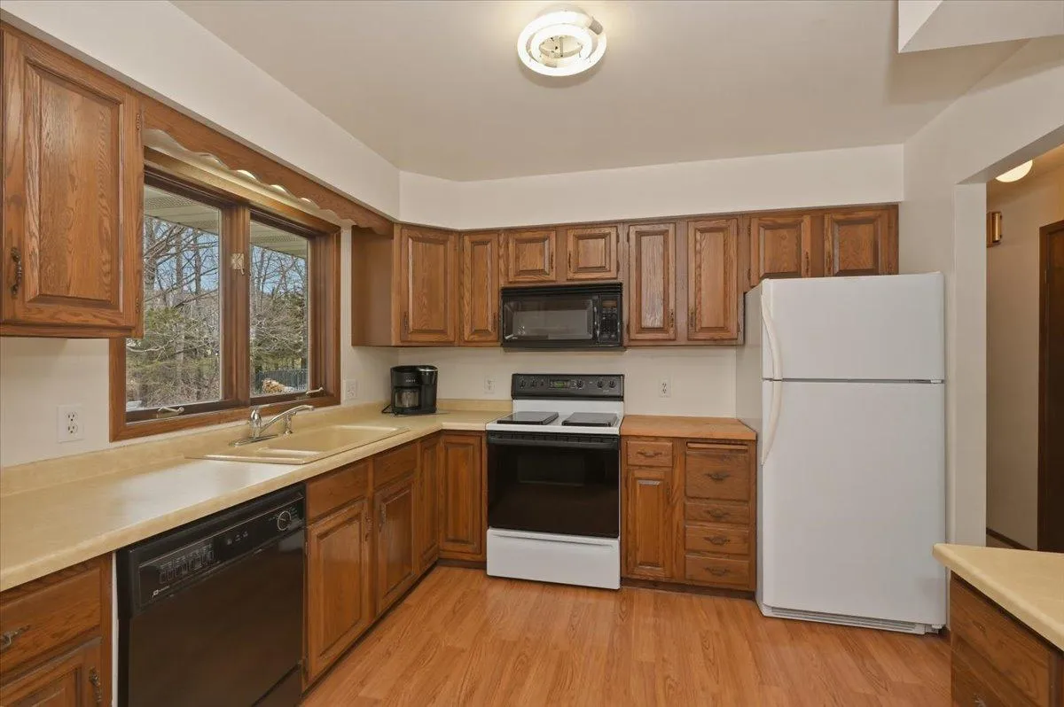
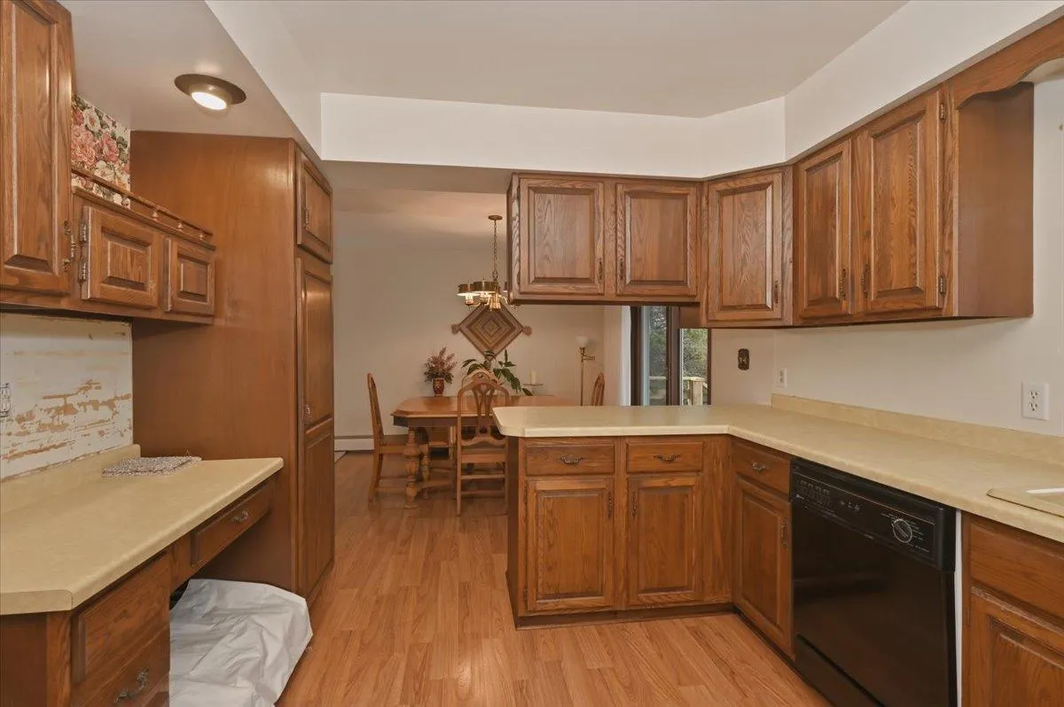
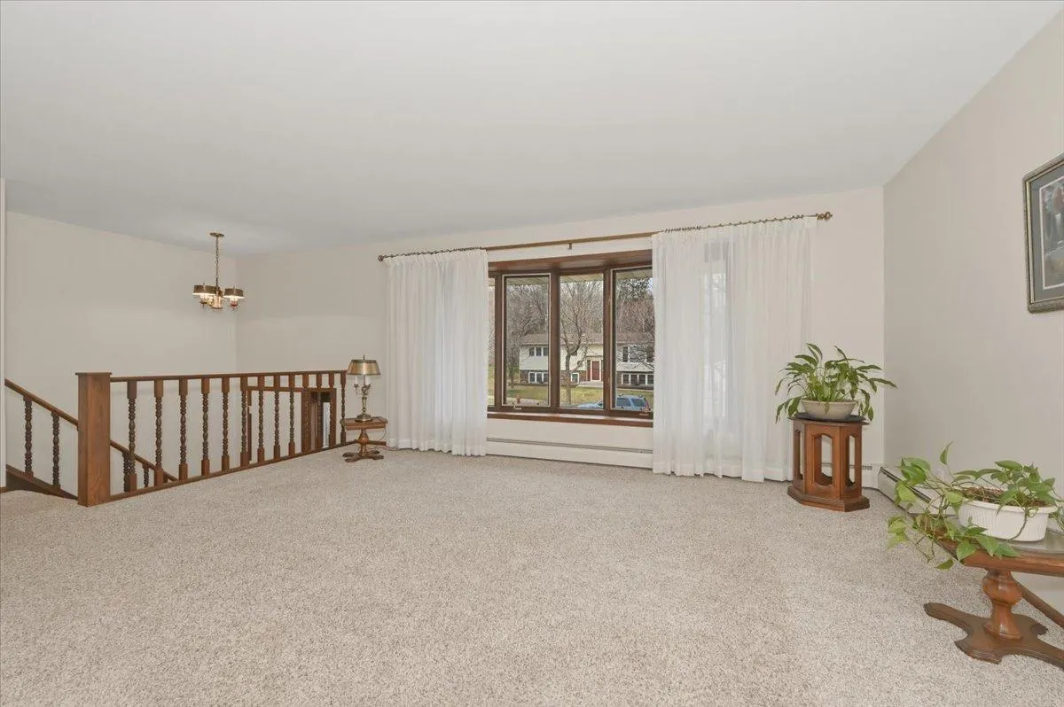
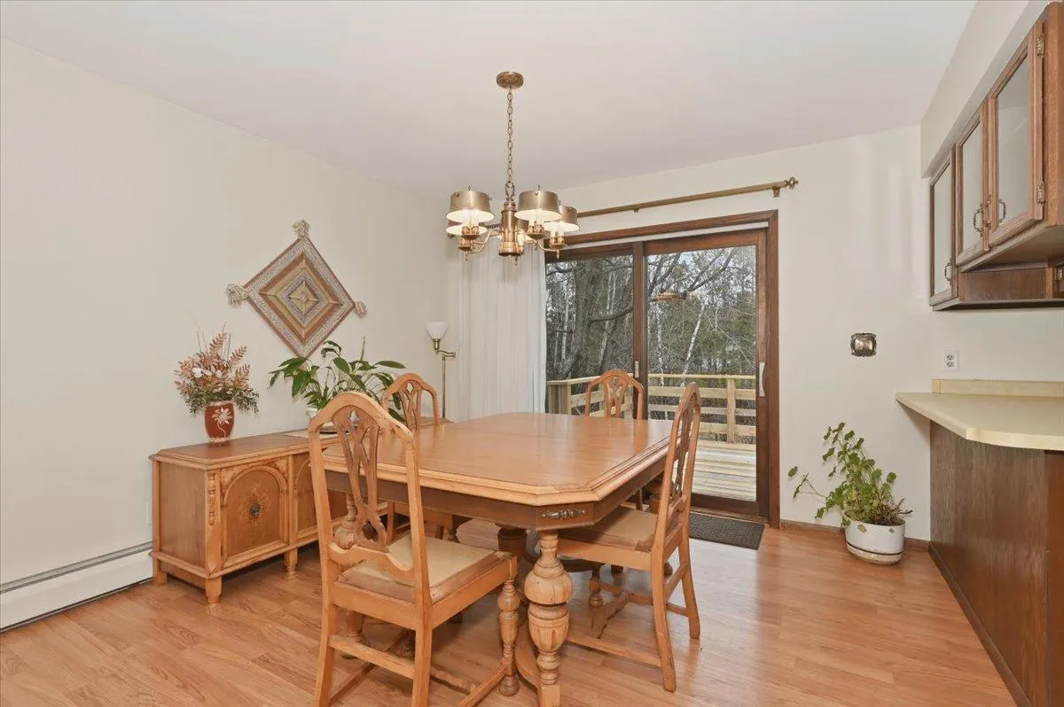
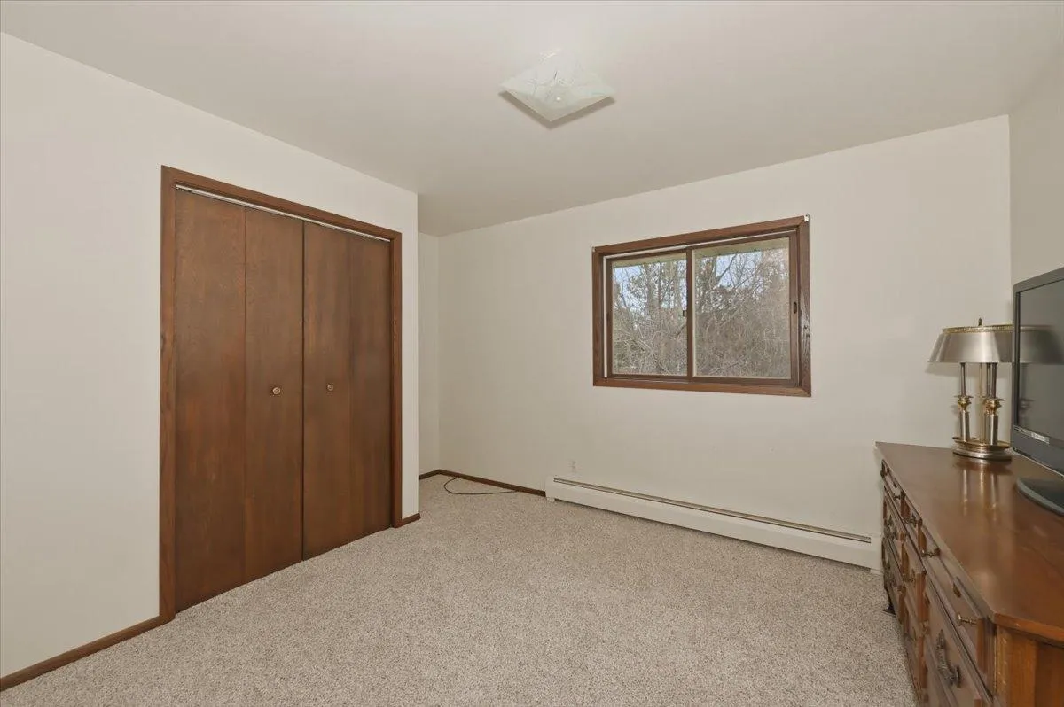
Solid 2×6 construction, this 4 Bedroom, 3 bath home with extra large private yard and attached garage in a great neighborhood in Silver Bay, MN! This one-owner home has large bedrooms including a master with en-suite bathroom and double closets, open concept living/dining/kitchen with large deck overlooking the private back yard. Large finished family room with plumbing for wet bar in place and gas fireplace in lower level, cozied up with tongue and groove. Lots of light and storage space throughout! Garage is partially insulated and wired, Weather Shield windows and new sewer line installed (10k). This home is ready for you to make some cosmetic touches and call it HOME! Super insulated and close to walking, ATV, snowmobile and skiing trails and all that Lake Superior offers for recreation and entertainment! You have found your PLACE, call for your personal tour today!


Basic Details
  • Property Type: Residential
  • Listing Type: For Sale
  • Listing ID: 7092852
  • Price: $335,000
  • Year Built: 1978
  • Listing Status: Active
  • Office Name: Thrive Realty - Duluth
  • Property Sub Type: Single Family
  • Roof: Asphalt
Features
  • Heating System Baseboard,Boiler
  • Cooling System None
  • Basement Full,Block
  • Fence None
  • Fireplace Family Room,Gas
  • Parking Attached Garage
  • Exterior Features Steel Siding
  • Fireplaces Total: 1
  • Laundry Features Lower Level
  • Sewer City Sewer - In Street
Appliances
  • Dishwasher
  • Dryer
  • Freezer
  • Microwave
  • Refrigerator
  • Range
Address Map
  • Country US
  • State MN
  • County Lake
  • City Silver Bay
  • Zipcode 55614
  • Street: Nelson
  • Street Number: 56
  • Street Suffix: Drive
  • Longitude: W92° 42' 34.6''
  • Latitude: N47° 17' 15.2''
  • Directions: in town.
Neighborhood
  • High School District: Lake Superior
MLS Addon
  • Office Name: Thrive Realty - Duluth
Additional Information
  • Water Source: City Water - In Street
  • Accessibility Features: None
  • Building Size: 3000
  • Construction Materials: Frame
  • Electric: 200+ Amp Service
  • Foundation Details: Block
  • Garage: 2
  • Levels: Split Entry (Bi-Level)
  • Lot Size Dimensions: 160x110
Financial
  • Tax Annual Amount: 3450
Listing Information
  • List Agent Mls Id: 502511051
  • List Office Mls Id: 300140
  • Modification Timestamp: 2026-07-23T19:59:06Z
  • Originating System Name: NorthStar
Mortgage Calculator
$
$ %
years
%
$ % per year
$ %per year
$