6943 350th Street, Stacy, Minnesota 55079

MN, Stacy
$565,000
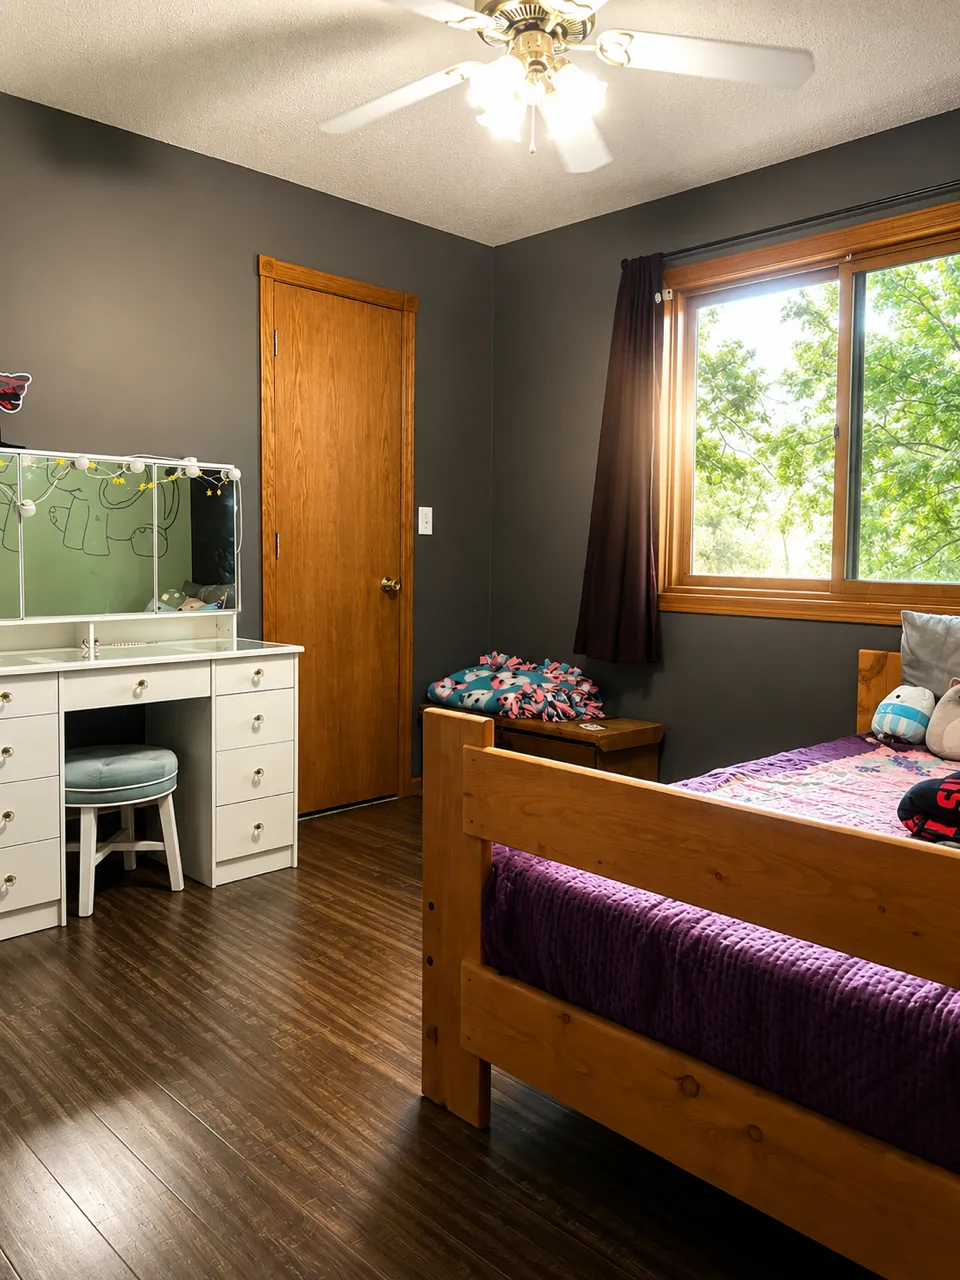
  • 4 Beds
  • 2 Bath
  • Residential Property Type
  • 1995 Year Built
  • Active Status
See All 87 Photos
Kyle Synowczynski
Kyle Synowczynski
  • (612) 688-6065
  • Kyle@StoneArchRealty.com
Property Description

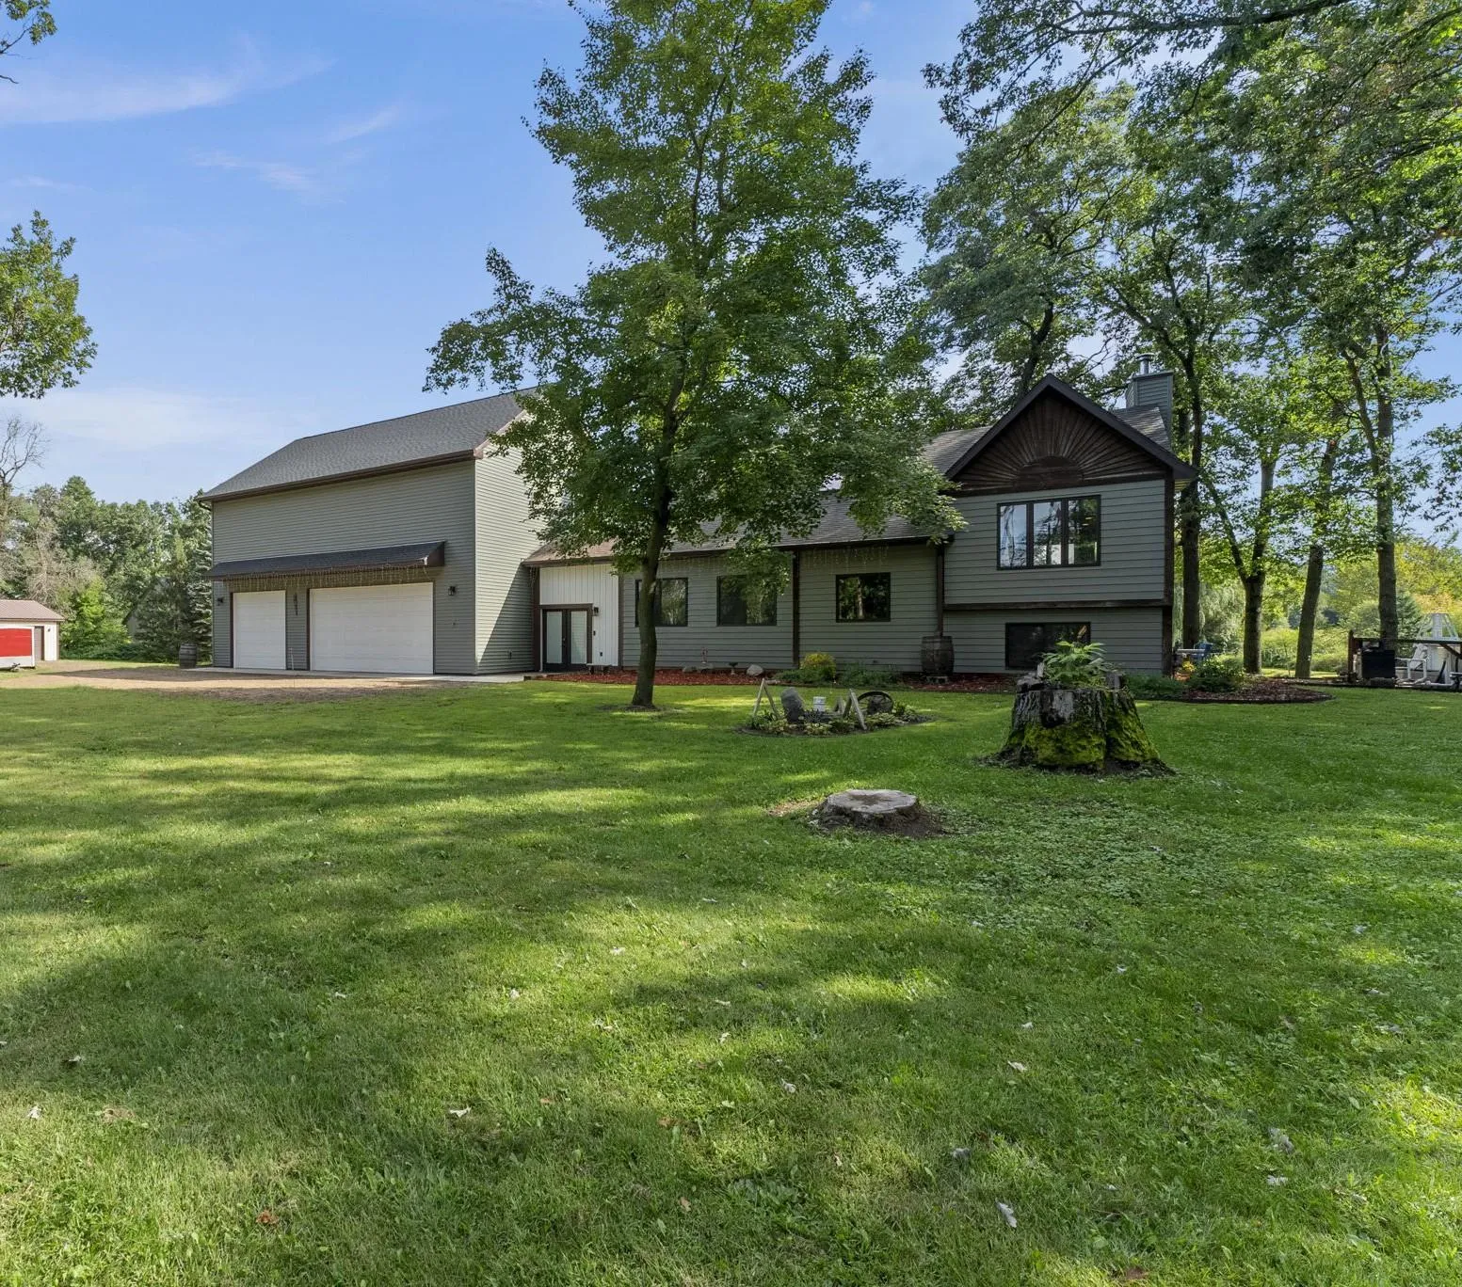
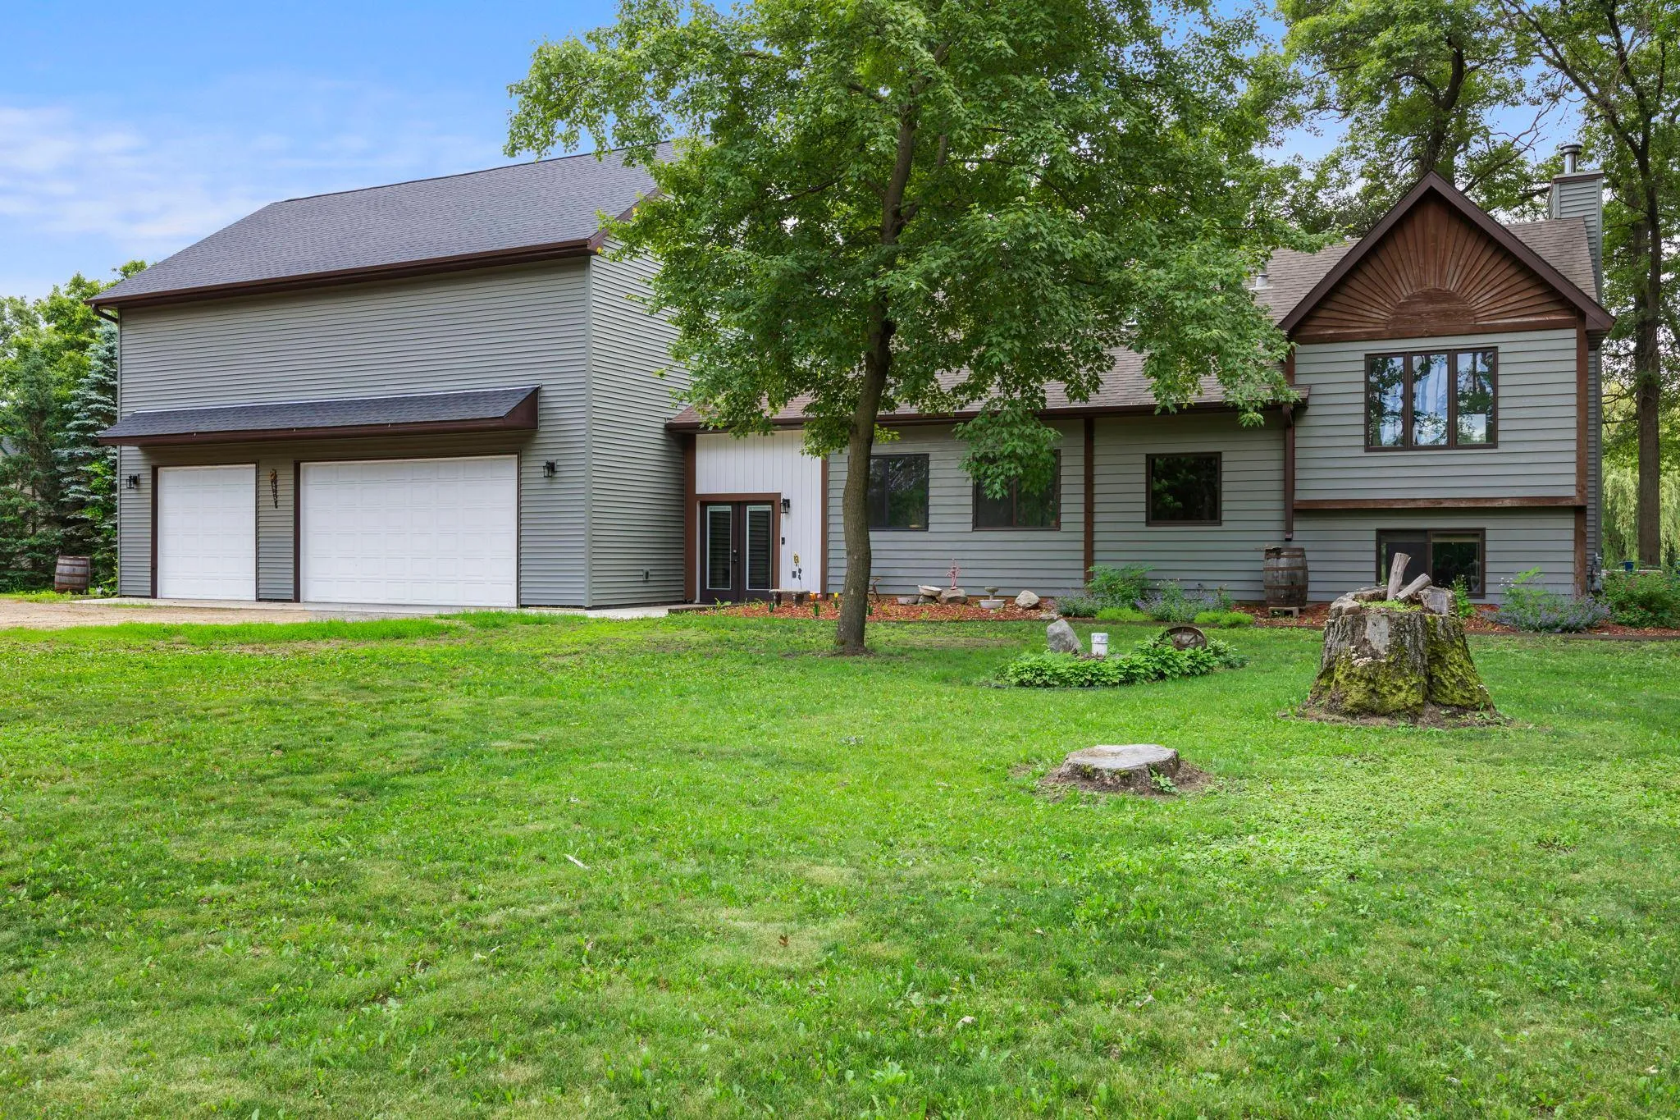
Welcome to your private country retreat where comfort, space, and endless possibilities come together on 6 beautiful acres!

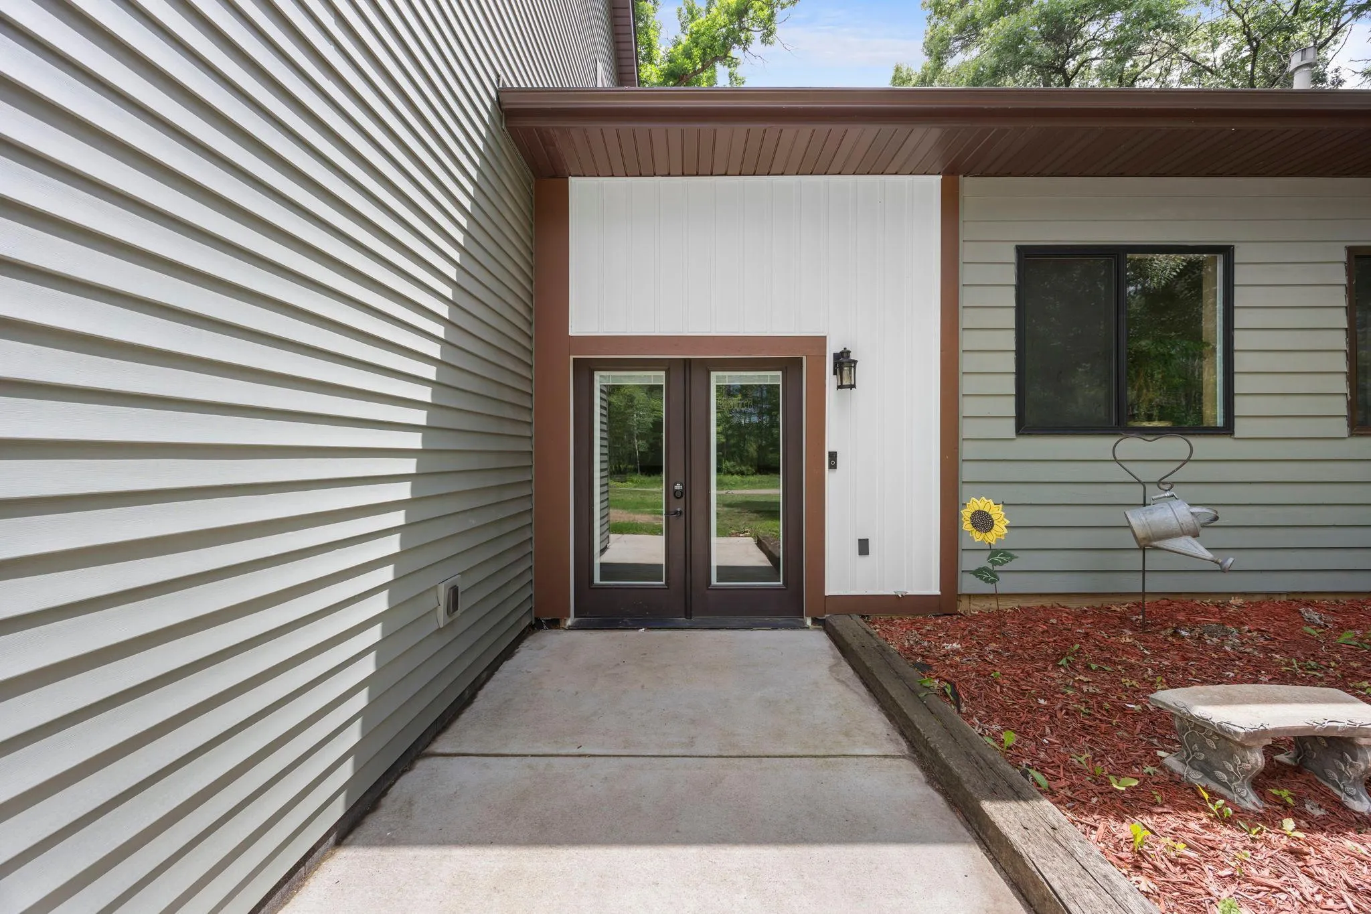
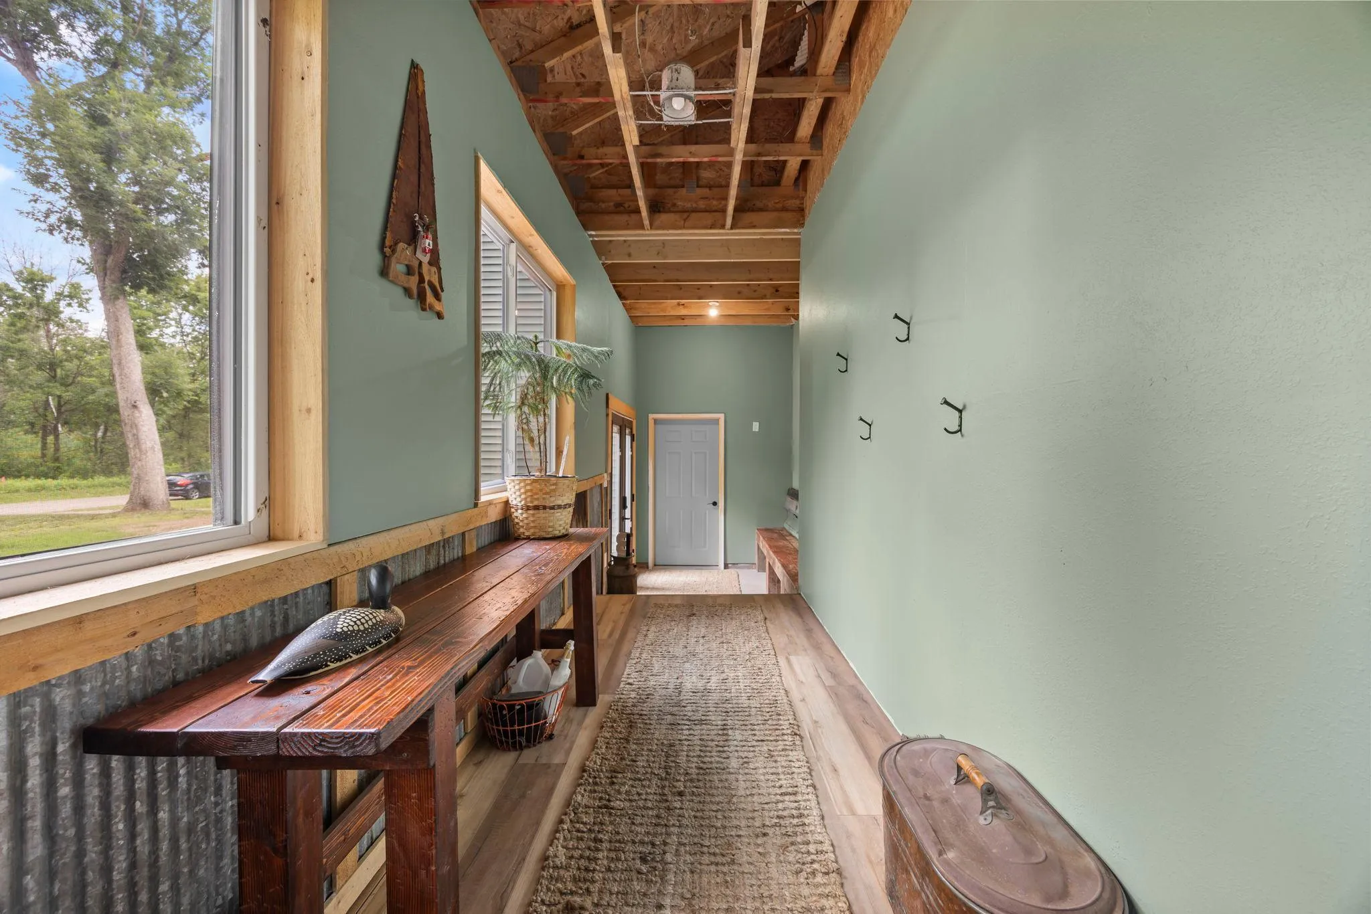
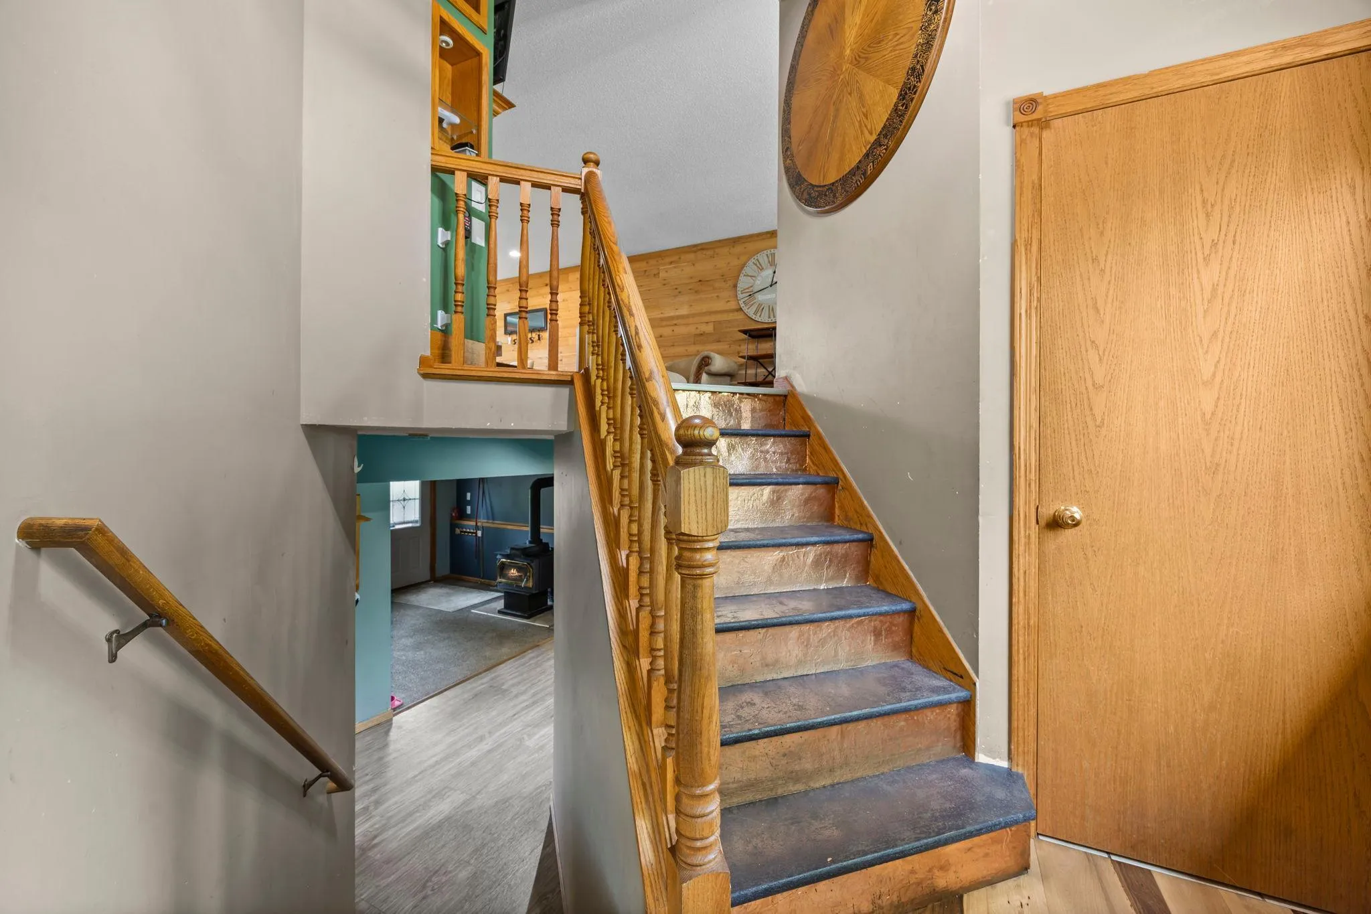
This 4-bedroom, 2-bath split-entry home offers the perfect blend of functionality and charm, designed for both everyday living and exceptional entertaining. Step inside and discover a thoughtful layout, highlighted by a spacious breezeway that adds valuable functional space. It is ideal for a busy household with room for gear, coats, and easy everyday flow between the home and garage.

The walkout lower level leads directly to an inviting patio and pool area, creating the perfect setting for summer gatherings and outdoor relaxation. The property features a beautiful mix of mature trees for privacy and open space for recreation, gardening, and play, along with a peaceful pond that enhances the serene setting.

Outdoor amenities truly set this property apart. Enjoy a large swing set, firepit, and raised garden beds, perfect for making the most of every season. Animal lovers will appreciate the chicken coop and dog kennels, offering a great setup for hobby farming or pet enthusiasts.

Car enthusiasts and hobbyists will love the incredible outbuildings, including an attached oversized, heated and insulated 3-car garage with floor drains, a detached 30×24 heated garage, and a 40×32 pole building complete with a 10×40 lean-to. These spaces provide ample room for storage, projects, and more.

Above the garage, a spacious bonus room creates the ultimate hangout space. It comes with a refrigerator and a pool table and ping-pong combo, making it perfect for entertaining guests or hosting gatherings of any size. *The projector and screen are excluded from the sale.

Whether you’re relaxing by the pool, enjoying the outdoors, or entertaining friends and family, this versatile property offers something for everyone. It is a rare opportunity to enjoy country living with all the extras already in place!

Buy with confidence! A home warranty is included.

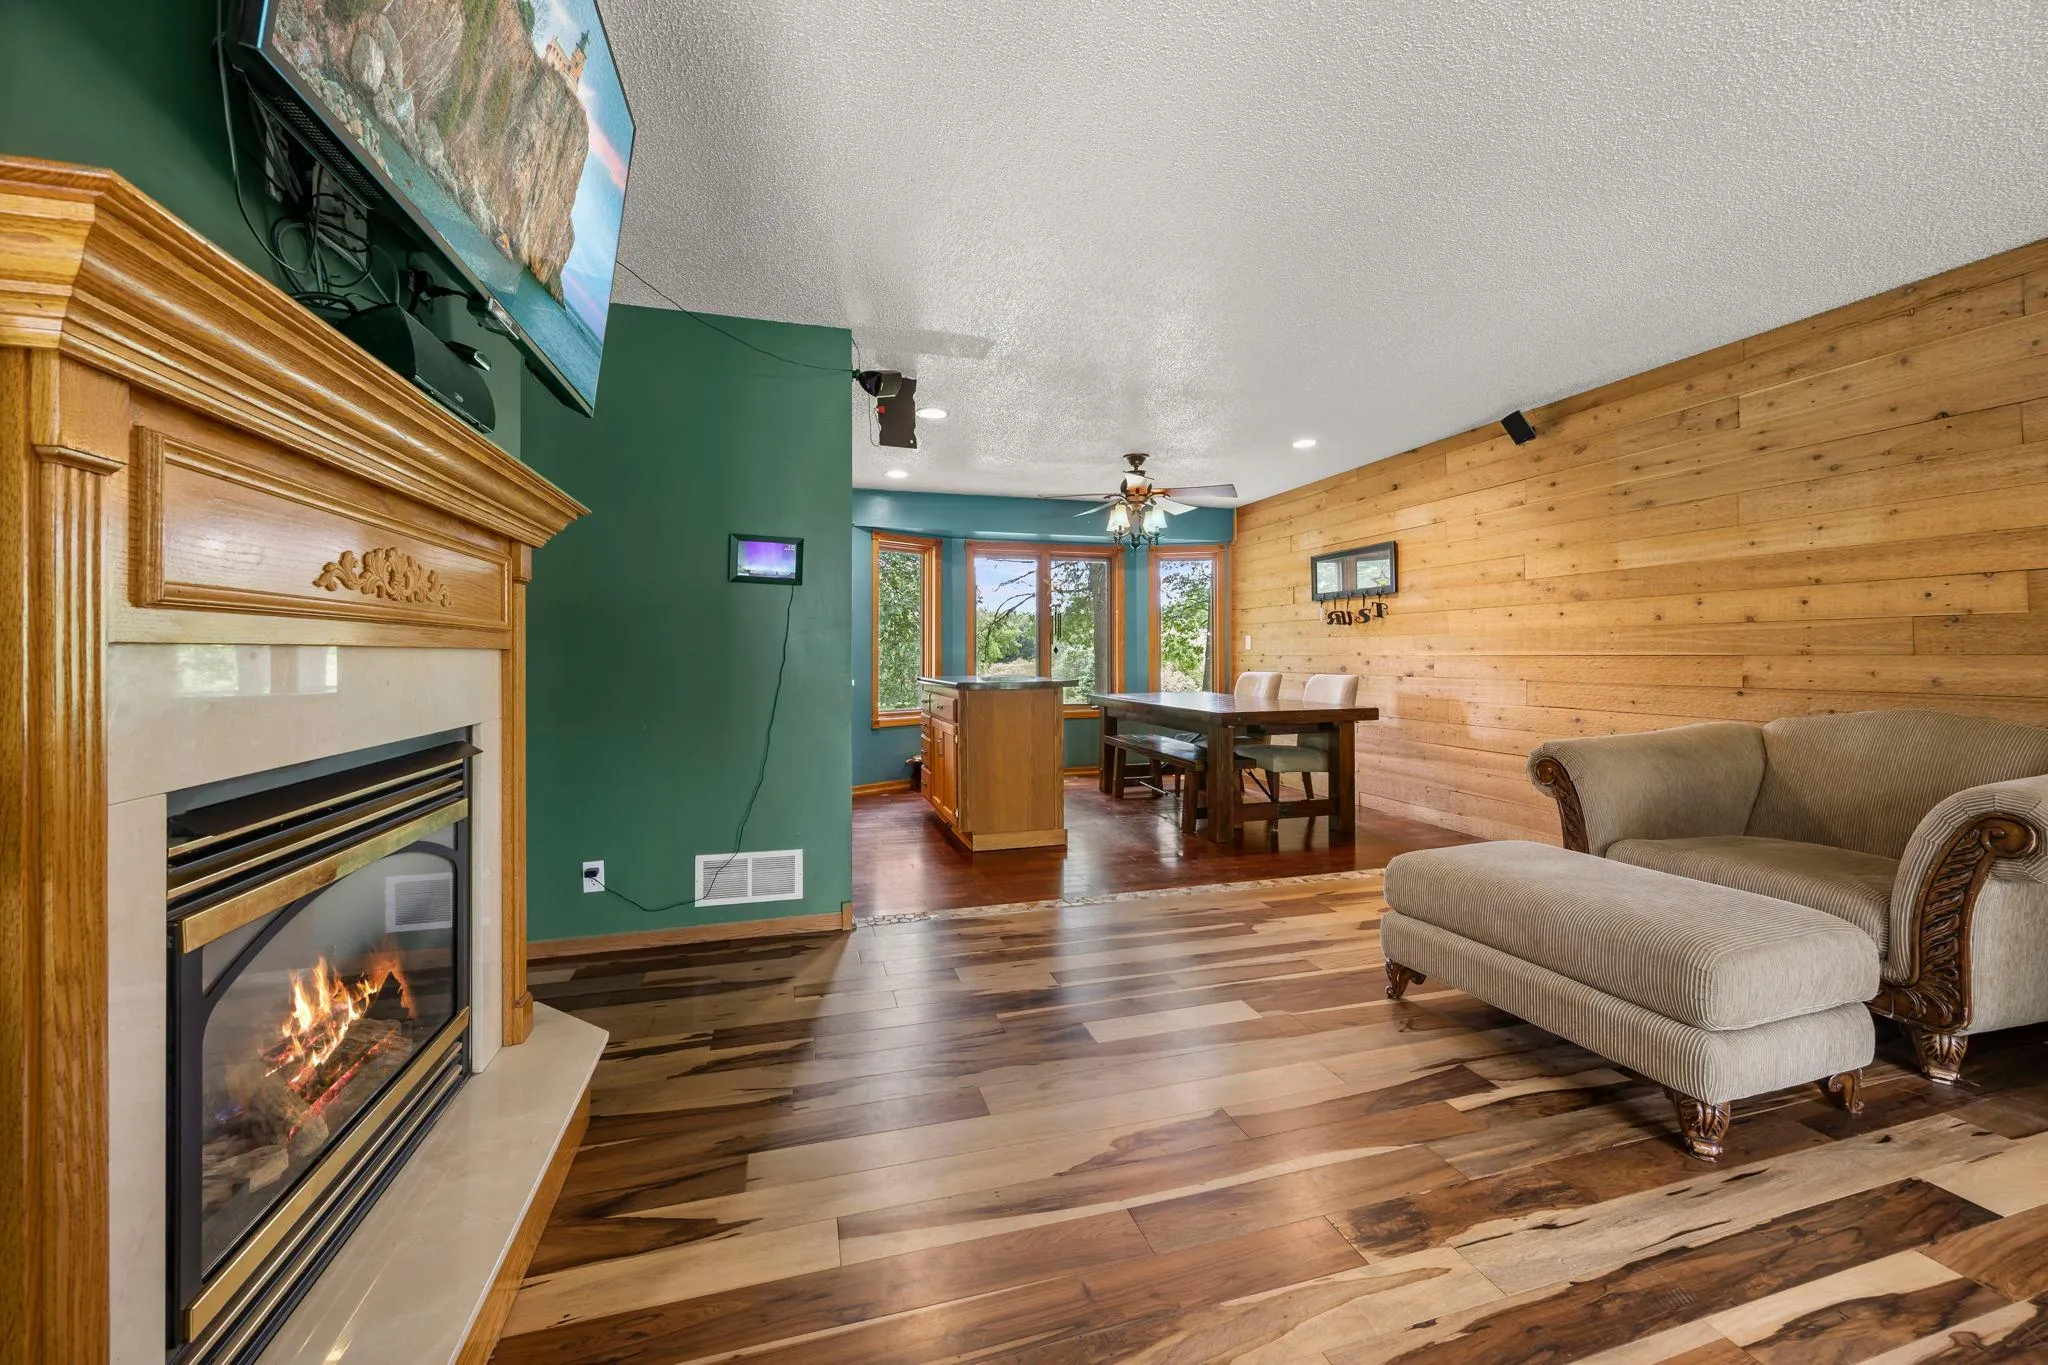
*All TVs in the house and the sound system in the living room are included in the sale.
**Excluded items are: projector and screen, basketball hoop, trampoline, and upright freezer.


Basic Details
  • Property Type: Residential
  • Listing Type: For Sale
  • Listing ID: 7093563
  • Price: $565,000
  • Year Built: 1995
  • Listing Status: Active
  • Office Name: Edina Realty, Inc.
  • Full Bathrooms: 1
  • Property Sub Type: Single Family
Features
  • Swimming Pool Above Ground
  • Heating System Forced Air,Wood Stove,Fireplace(s),In-Floor Heating,Radiator
  • Cooling System Central Air
  • Basement Finished,Walkout,Egress Window(s),Tile Shower
  • Fireplace Gas,Living Room,Wood Burning Stove
  • Parking Attached Garage,Detached Garage,Garage Door Opener,Floor Drain,Heated Garage,Insulated Garage,Gravel,Electric
  • Waterfront Features Pond
  • Exterior Features Vinyl
  • Fireplaces Total: 2
  • Laundry Features Washer Hookup,Lower Level
  • Sewer Private Sewer
Appliances
  • Dishwasher
  • Dryer
  • Microwave
  • Refrigerator
  • Washer
  • Range
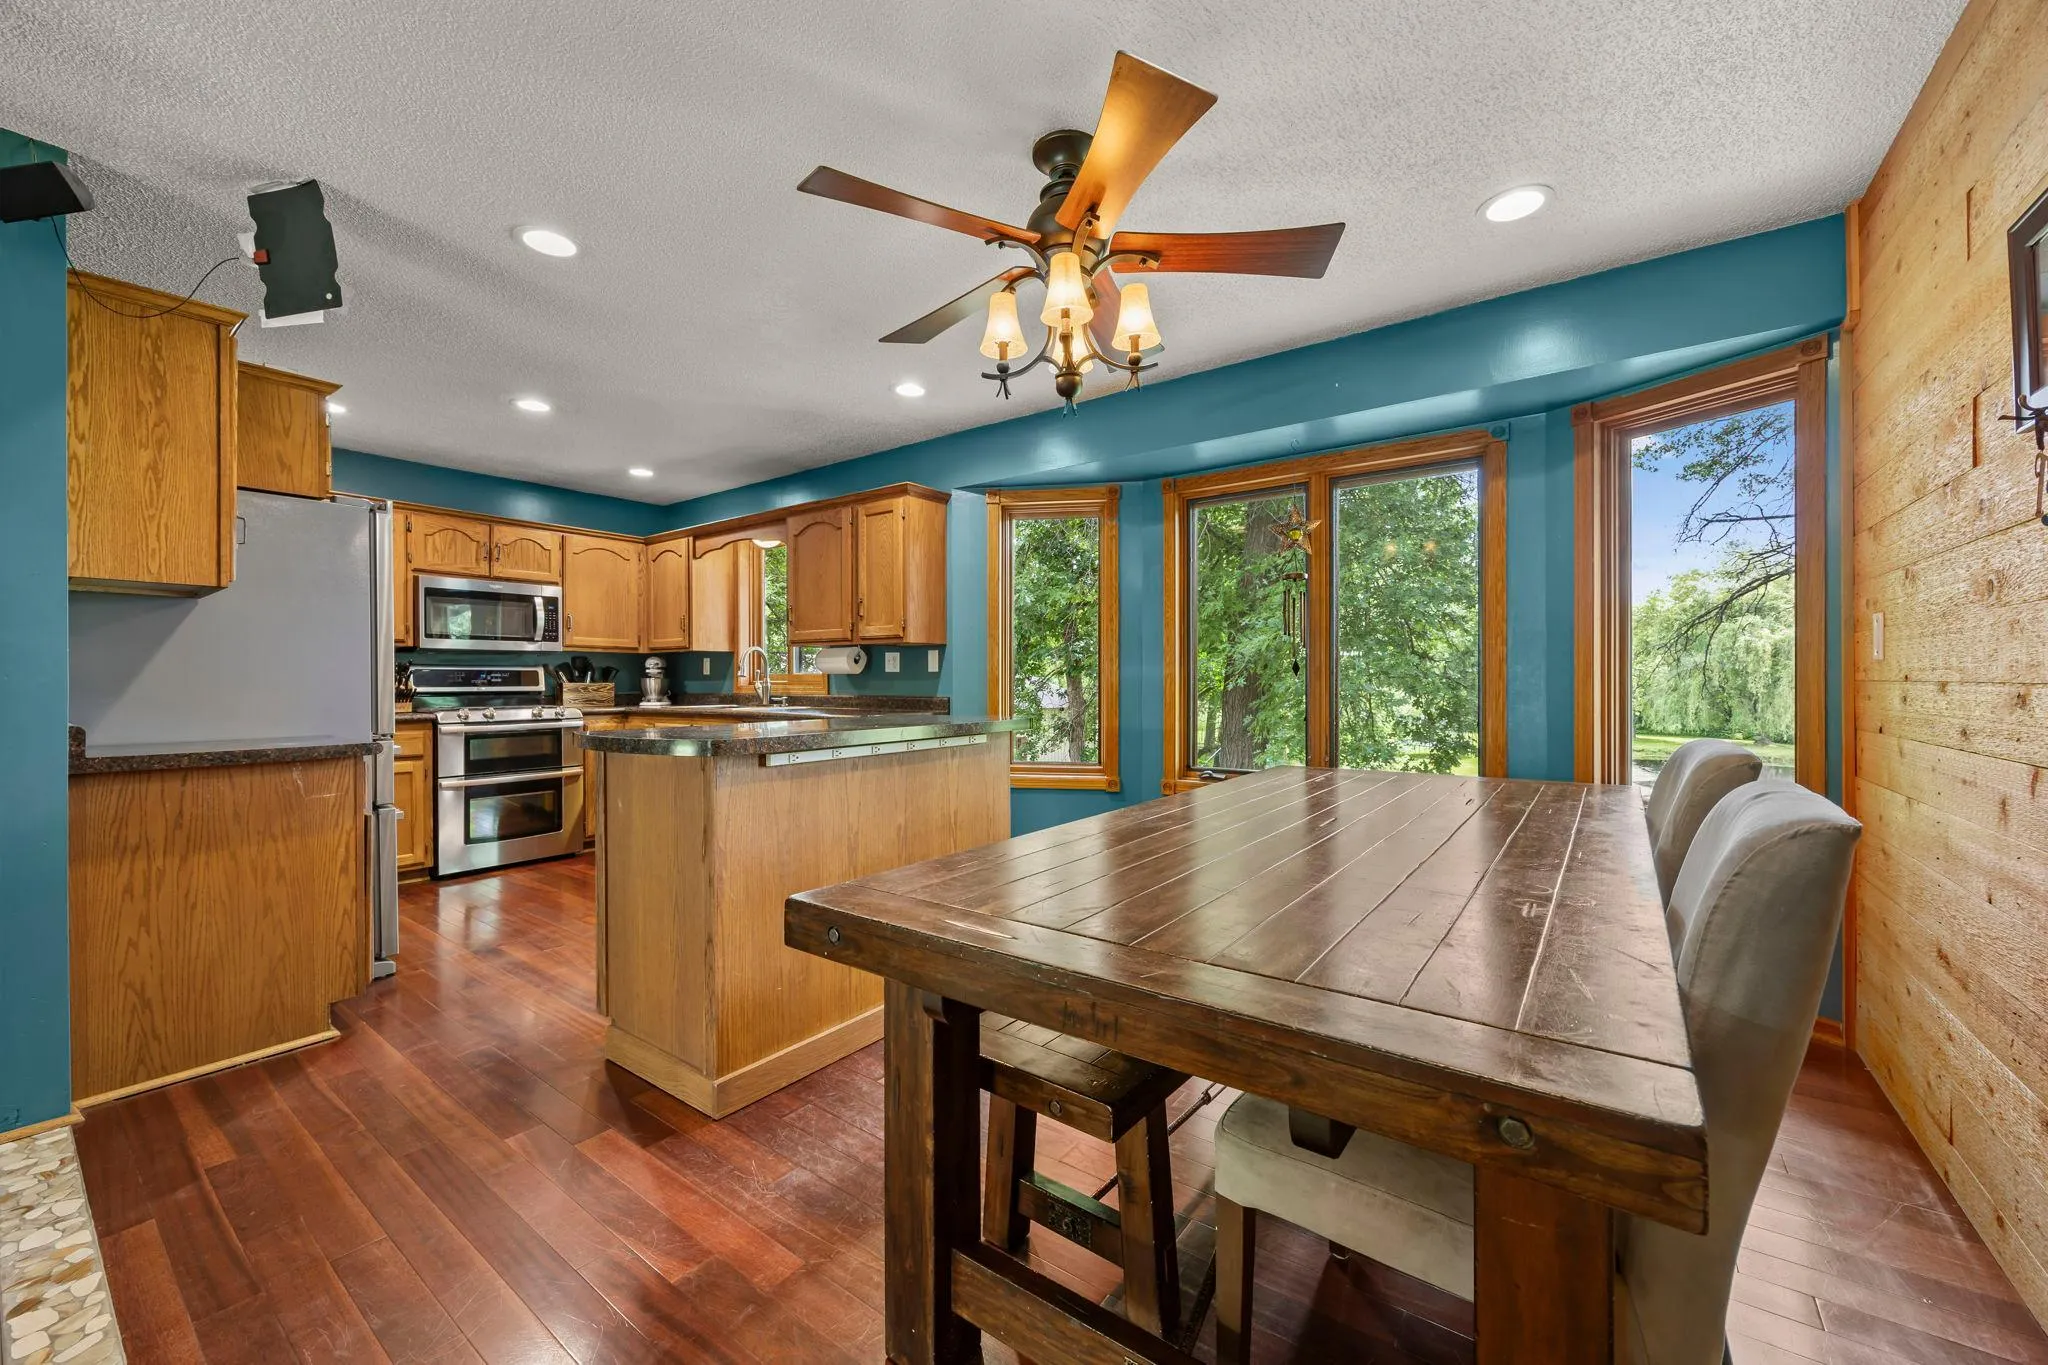
  • Stainless Steel Appliances
Address Map
  • Country US
  • State MN
  • County Chisago
  • City Stacy
  • Zipcode 55079
  • Street: 350th
  • Street Number: 6943
  • Street Suffix: Street
  • Longitude: W93° 1' 59.5''
  • Latitude: N45° 27' 11.7''
  • Directions: I35 to exit 143. East on Athens Trail. Turn right onto Forest Blvd. Turn left onto 340th St. Turn left onto Grand Ave. Turn right onto 350th St. Home is on the right.
Neighborhood
  • High School District: North Branch
MLS Addon
  • Office Name: Edina Realty, Inc.
Additional Information
  • Water Source: Well,Private
  • Accessibility Features: None
  • Building Size: 3471
  • Electric: Circuit Breakers
  • Foundation Details: Block
  • Garage: 6
  • Levels: Split Entry (Bi-Level)
  • Lot Features: Tree Coverage - Medium
  • Lot Size Dimensions: 299x150x54x897x245x1048
Financial
  • Tax Annual Amount: 5131
Listing Information
  • List Agent Mls Id: 506006086
  • List Office Mls Id: 8880
  • Modification Timestamp: 2026-09-14T16:50:06Z
  • Originating System Name: NorthStar
Mortgage Calculator
$
$ %
years
%
$ % per year
$ %per year
$