1506 Elsie N Drive, Glencoe, Minnesota 55336

MN, Glencoe
$325,000
  • 2 Beds
  • 2 Bath
  • Residential Property Type
  • 2026 Year Built
  • Active Status
See All 23 Photos
Kyle Synowczynski
Kyle Synowczynski
  • (612) 688-6065
  • Kyle@StoneArchRealty.com
Property Description

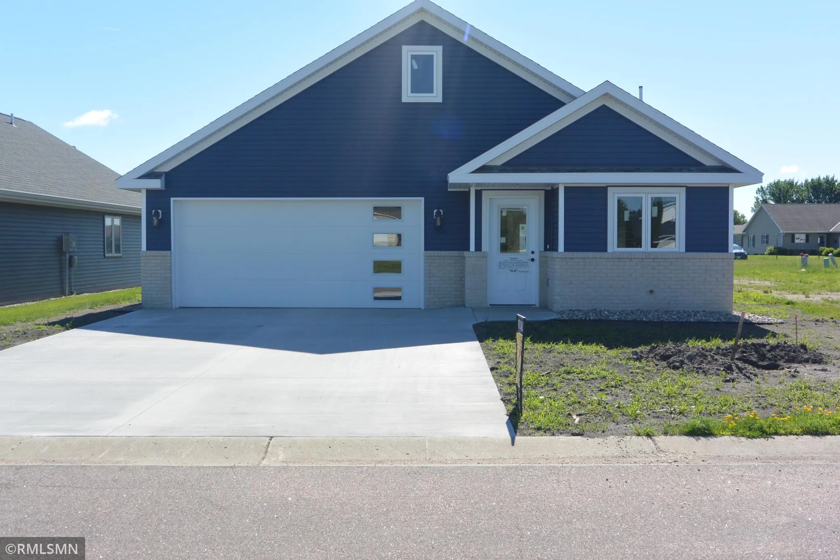
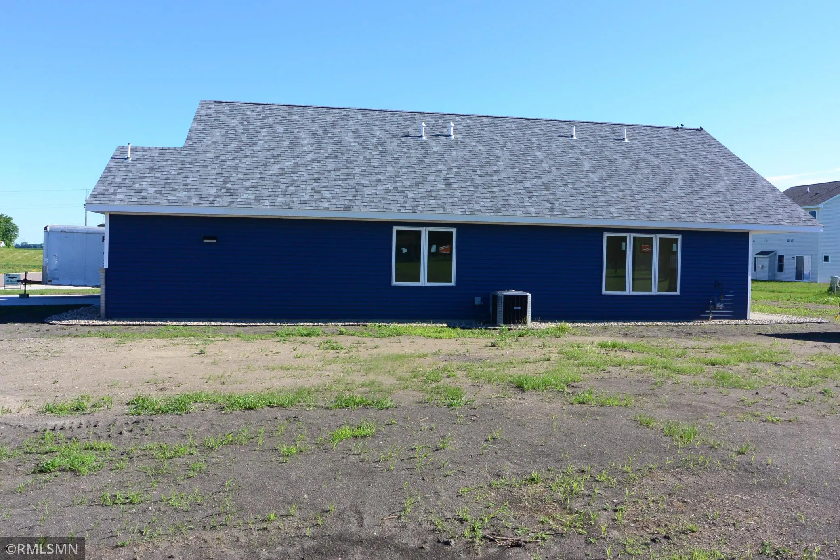
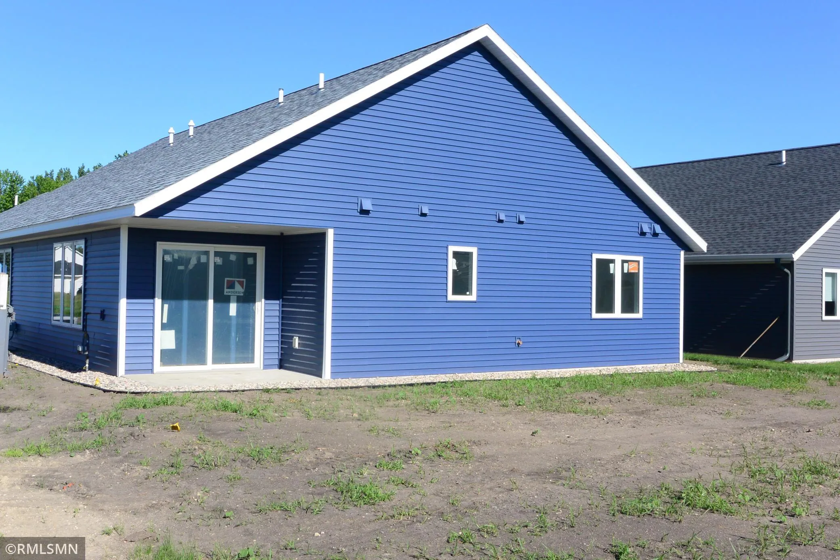
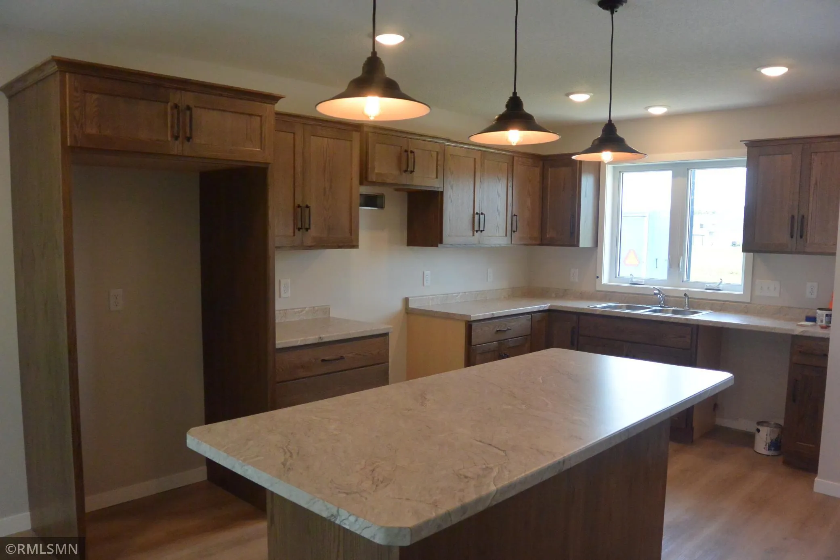
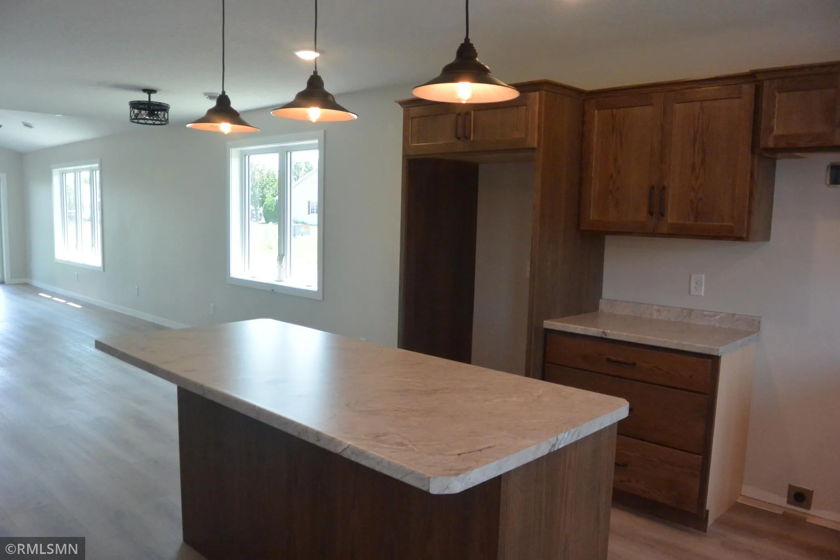
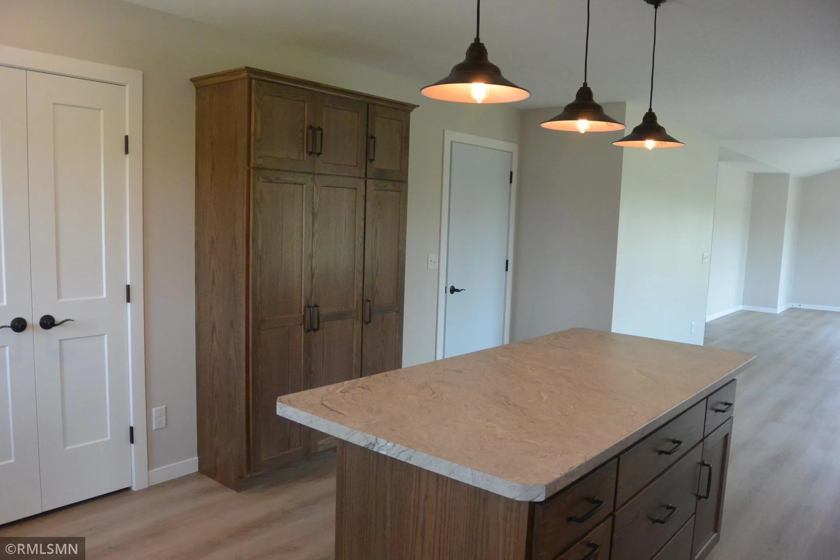
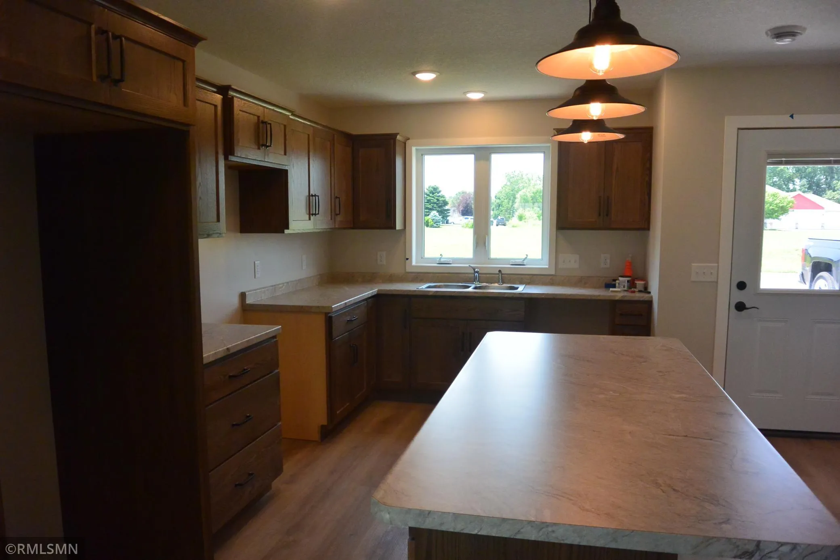
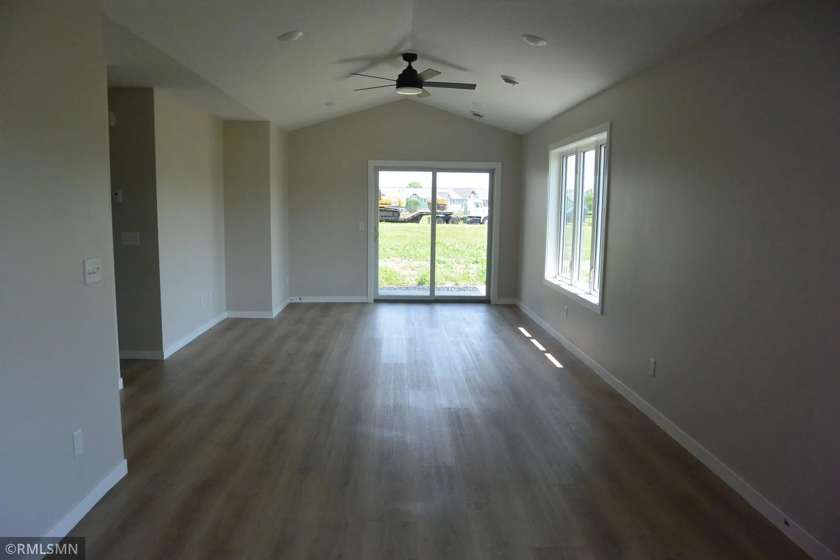
Take a look at this 2 bedroom, 2 bath, 2-stall garage Patio home that has a completion date of 6/30/2026. This home features vinyl siding with brick veneer, vinyl windows, architectural shingles vaulted ceilings, in floor heat in the house, central air, primary bedroom suite, large kitchen area with an island, landscaping including sprinkler system is included in the price. Everything is on one level with this home!! No Steps!! This home is move in ready and can be yours today!!


Basic Details
  • Property Type: Residential
  • Listing Type: For Sale
  • Listing ID: 7088956
  • Price: $325,000
  • Year Built: 2026
  • Listing Status: Active
  • Office Name: Priority One-Metrowest Realty
  • Full Bathrooms: 1
  • New Construction Yn: 1
  • Property Sub Type: Single Family
  • Roof: Pitched,Age Over 8 Years,Architectural Shingle
Features
  • Heating System Forced Air,Boiler,In-Floor Heating
  • Cooling System Central Air
  • Basement None
  • Parking Attached Garage,Garage Door Opener,Concrete,Finished Garage,Electric
  • Exterior Features Stone,Vinyl
  • Laundry Features Main Level,Laundry Room,Electric Dryer Hookup,Washer Hookup
  • Sewer City Sewer/Connected
Appliances
  • Air-To-Air Exchanger
  • Gas Water Heater
Address Map
  • Country US
  • State MN
  • County Mc Leod
  • City Glencoe
  • Zipcode 55336
  • Street: Elsie
  • Street Number: 1506
  • Street Suffix: Drive
  • Longitude: W95° 52' 20.3''
  • Latitude: N44° 46' 28.4''
  • Directions: From 10th Street go North on Morningside Drive 4 Blocks, go east 3 Blocks on 14th Street, go 1 Block North on Elsie Drive to the home
  • Street Dir Suffix: N
Neighborhood
  • High School District: Glencoe-Silver Lake
MLS Addon
  • Office Name: Priority One-Metrowest Realty
Additional Information
  • Water Source: City Water/Connected
  • Accessibility Features: No Stairs Internal,No Stairs External
  • Building Size: 1314
  • Electric: Circuit Breakers,200+ Amp Service
  • Foundation Details: Slab
  • Garage: 2
  • Levels: One
  • Lot Size Dimensions: 48x125
Financial
  • Association Fee: 250
  • Association Fee Frequency: Monthly
  • Association Fee Includes: Hazard Insurance,Lawn Care,Snow Removal
  • Association Yn: 1
  • Tax Annual Amount: 428
Listing Information
  • List Agent Mls Id: 502011300
  • List Office Mls Id: 7501
  • Modification Timestamp: 2026-08-27T15:25:07Z
  • Originating System Name: NorthStar
Mortgage Calculator
$
$ %
years
%
$ % per year
$ %per year
$