875 Myer Ne Drive, Owatonna, Minnesota 55060

MN, Owatonna
$329,900
  • 4 Beds
  • 2 Bath
  • Residential Property Type
  • 2001 Year Built
  • Active Status
See All 41 Photos
Kyle Synowczynski
Kyle Synowczynski
  • (612) 688-6065
  • Kyle@StoneArchRealty.com
Property Description

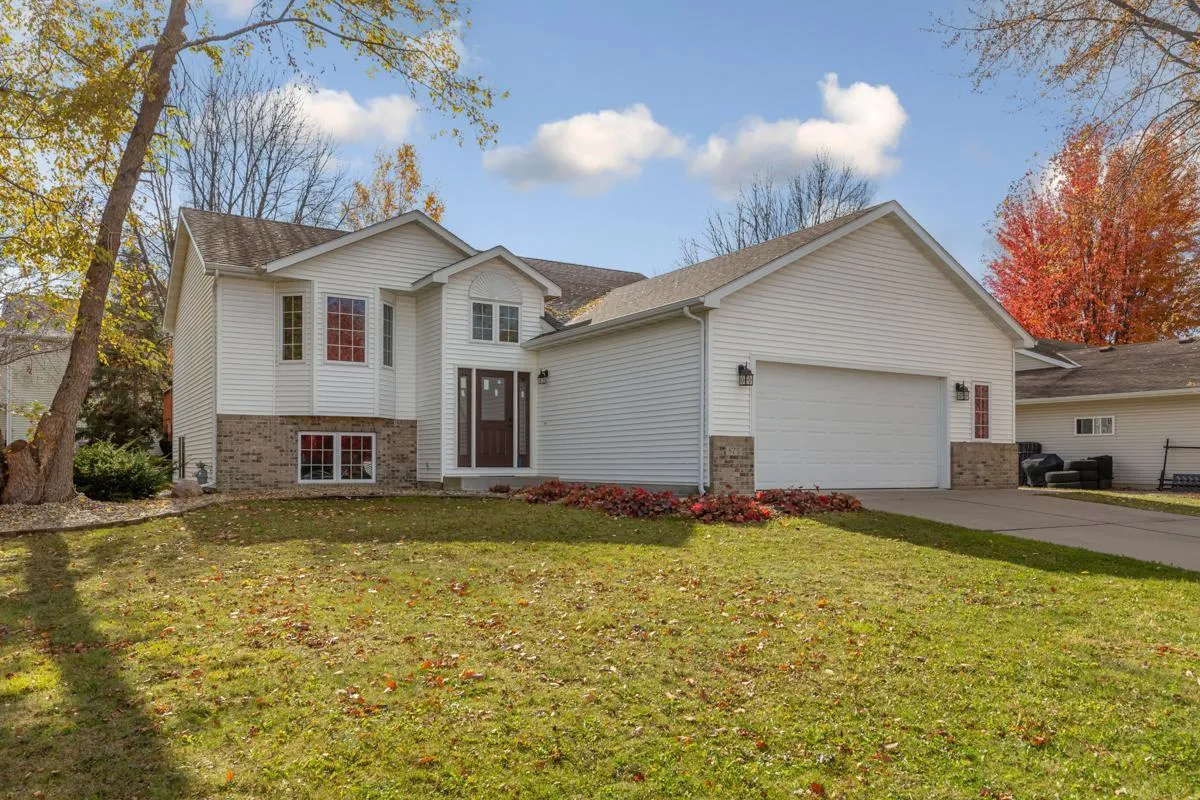
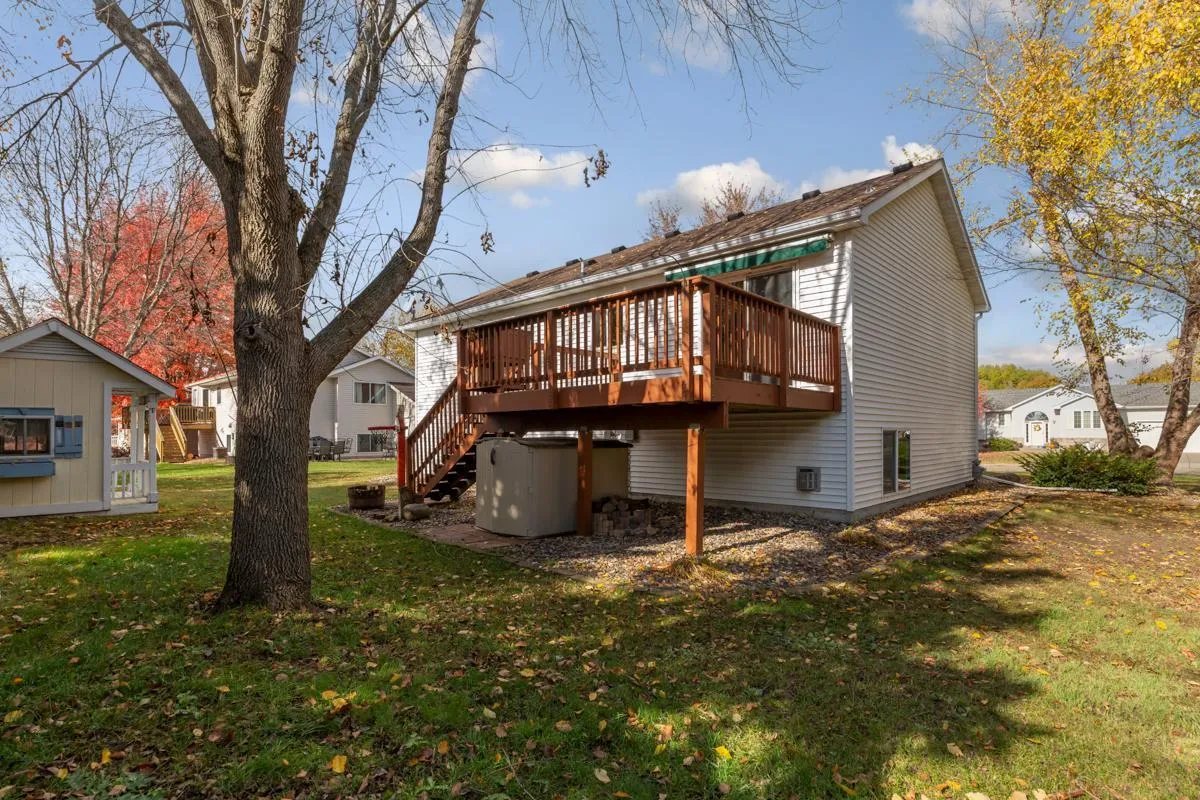
Welcome to 875 Myers Drive NE in Owatonna! This beautiful home offers 4 bedrooms and 2 bathrooms with over 2000 sq ft of finished living space. Step inside to find a bright, open layout featuring new kitchen appliances, new flooring and freshly painted throughout. The spacious kitchen flows seamlessly into the dining and living areas, perfect for everyday living and entertainment

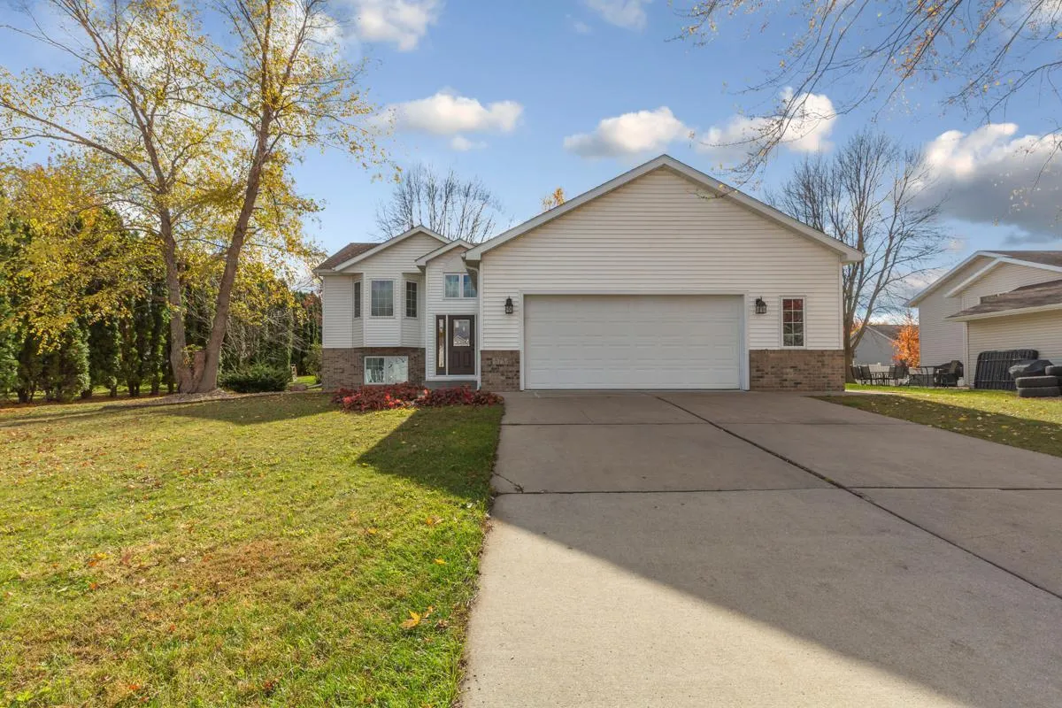
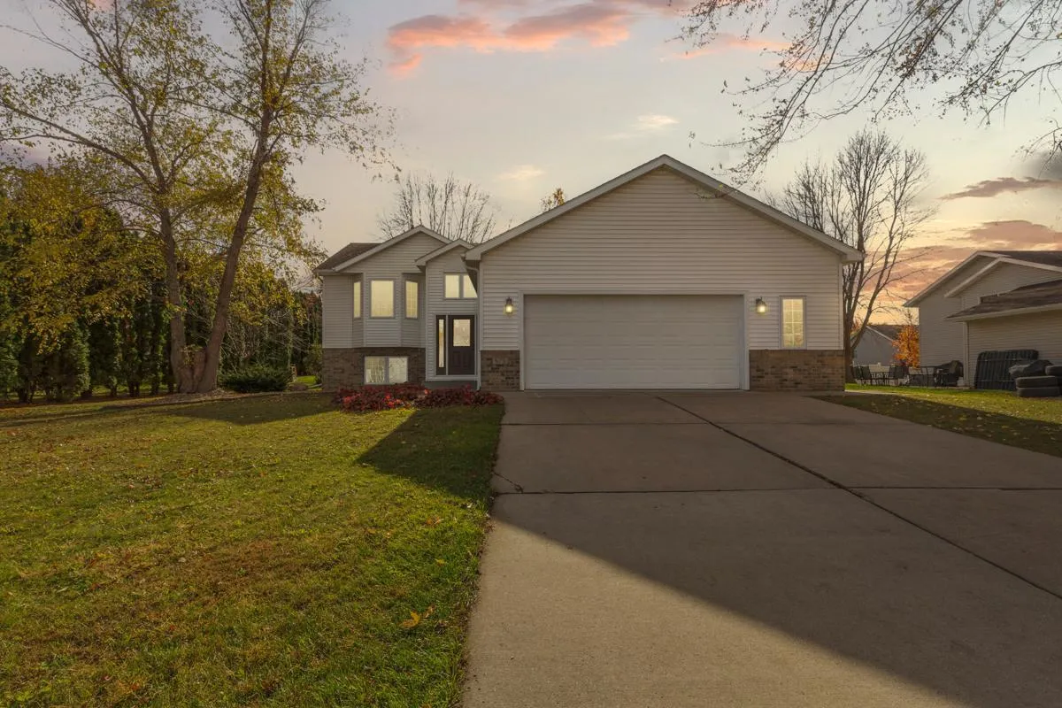
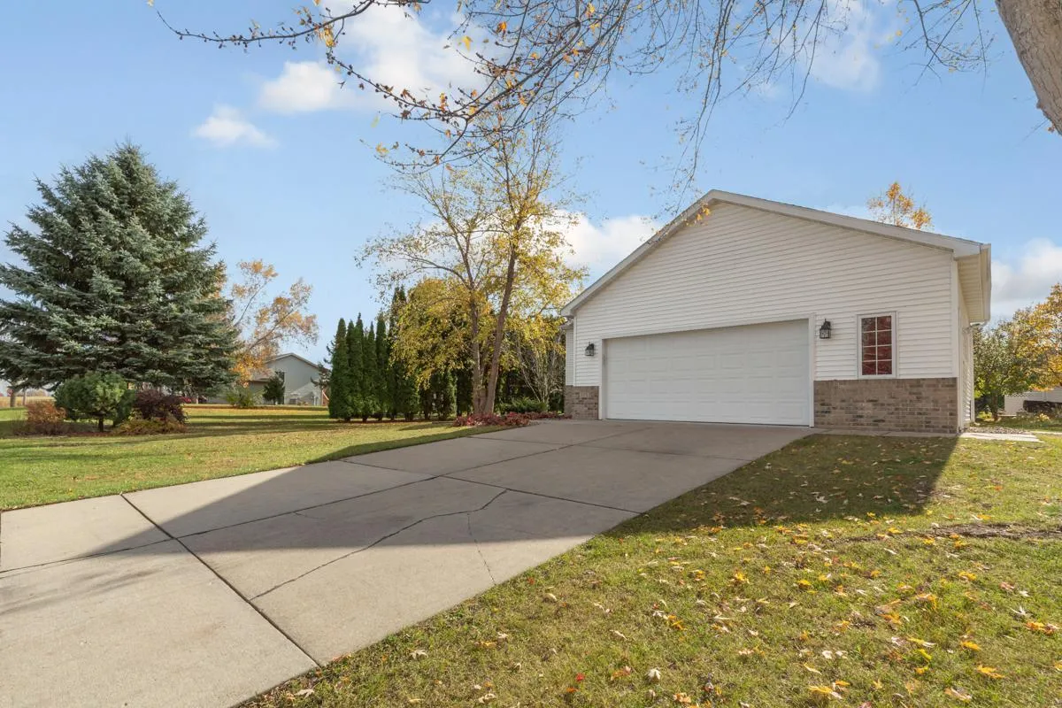
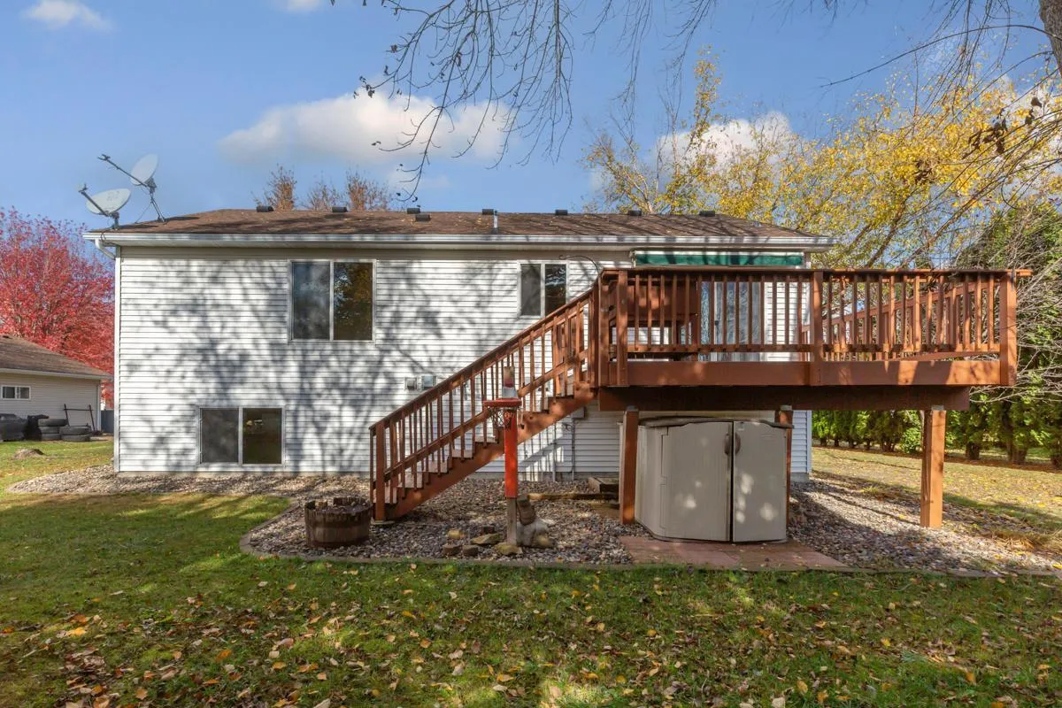
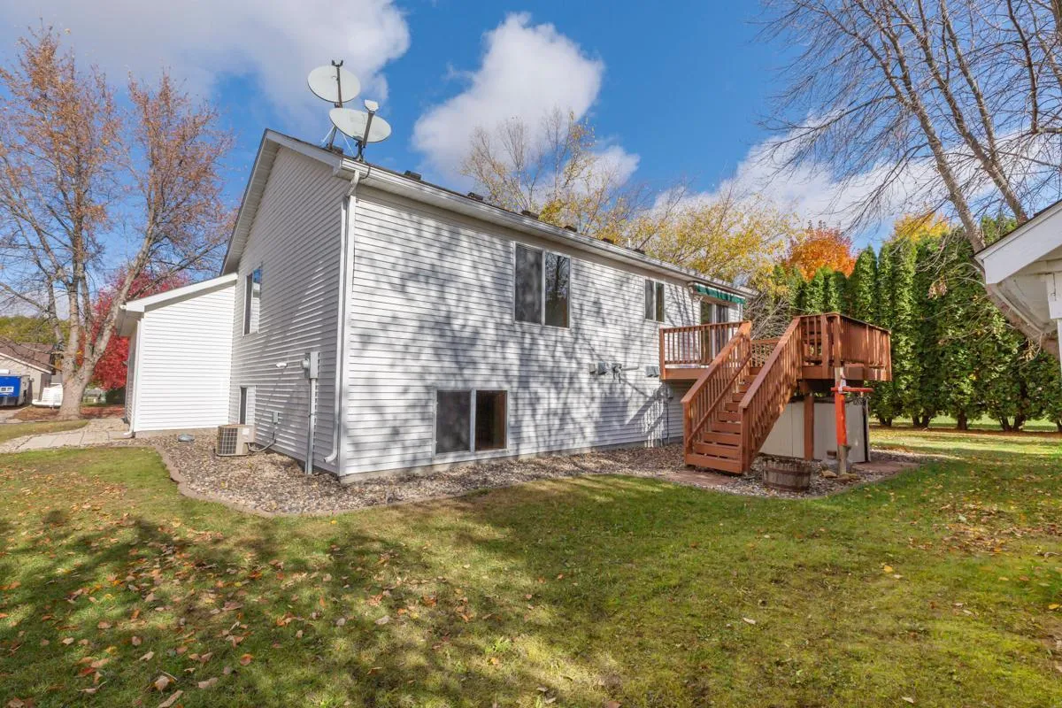
Enjoy the outdoors on your deck and appreciate the convenience of an oversized 2 car attached garage. Located on the NE side of Owatonna convenient to I-35, schools and walking paths. This home blends comfort and practicality.

Don’t miss your chance to make this your new home in Owatonna!

Basic Details
  • Property Type: Residential
  • Listing Type: For Sale
  • Listing ID: 7093039
  • Price: $329,900
  • Year Built: 2001
  • Listing Status: Active
  • Office Name: Berkshire Hathaway HomeServices Advantage Real Estate
  • Full Bathrooms: 1
  • Property Sub Type: Single Family
Features
  • Heating System Forced Air
  • Cooling System Central Air
  • Basement Finished,Block
  • Fireplace Family Room,Gas
  • Parking Attached Garage
  • Exterior Features Vinyl
  • Fireplaces Total: 1
  • Laundry Features In Basement
  • Sewer City Sewer/Connected
Appliances
  • Dishwasher
  • Refrigerator
  • Washer
  • Range
Address Map
  • Country US
  • State MN
  • County Steele
  • City Owatonna
  • Zipcode 55060
  • Street: Myer
  • Street Number: 875
  • Street Suffix: Drive
  • Longitude: W94° 47' 32.6''
  • Latitude: N44° 6' 29.6''
  • Directions: 26TH ST NE TO HEMLOCK TURN SOUTH THEN WEST ON MYERS DR
  • Street Dir Suffix: NE
Neighborhood
  • High School District: Owatonna
MLS Addon
  • Office Name: Berkshire Hathaway HomeServices Advantage Real Estate
Additional Information
  • Water Source: City Water/Connected
  • Accessibility Features: None
  • Building Size: 2178
  • Construction Materials: Frame
  • Electric: Circuit Breakers
  • Foundation Details: Block
  • Garage: 2
  • Levels: Split Entry (Bi-Level)
  • Lot Size Dimensions: 92x112
Financial
  • Tax Annual Amount: 4386
Listing Information
  • List Agent Mls Id: 504000164
  • List Office Mls Id: 26905
  • Modification Timestamp: 2026-08-28T20:21:25Z
  • Originating System Name: NorthStar
Mortgage Calculator
$
$ %
years
%
$ % per year
$ %per year
$