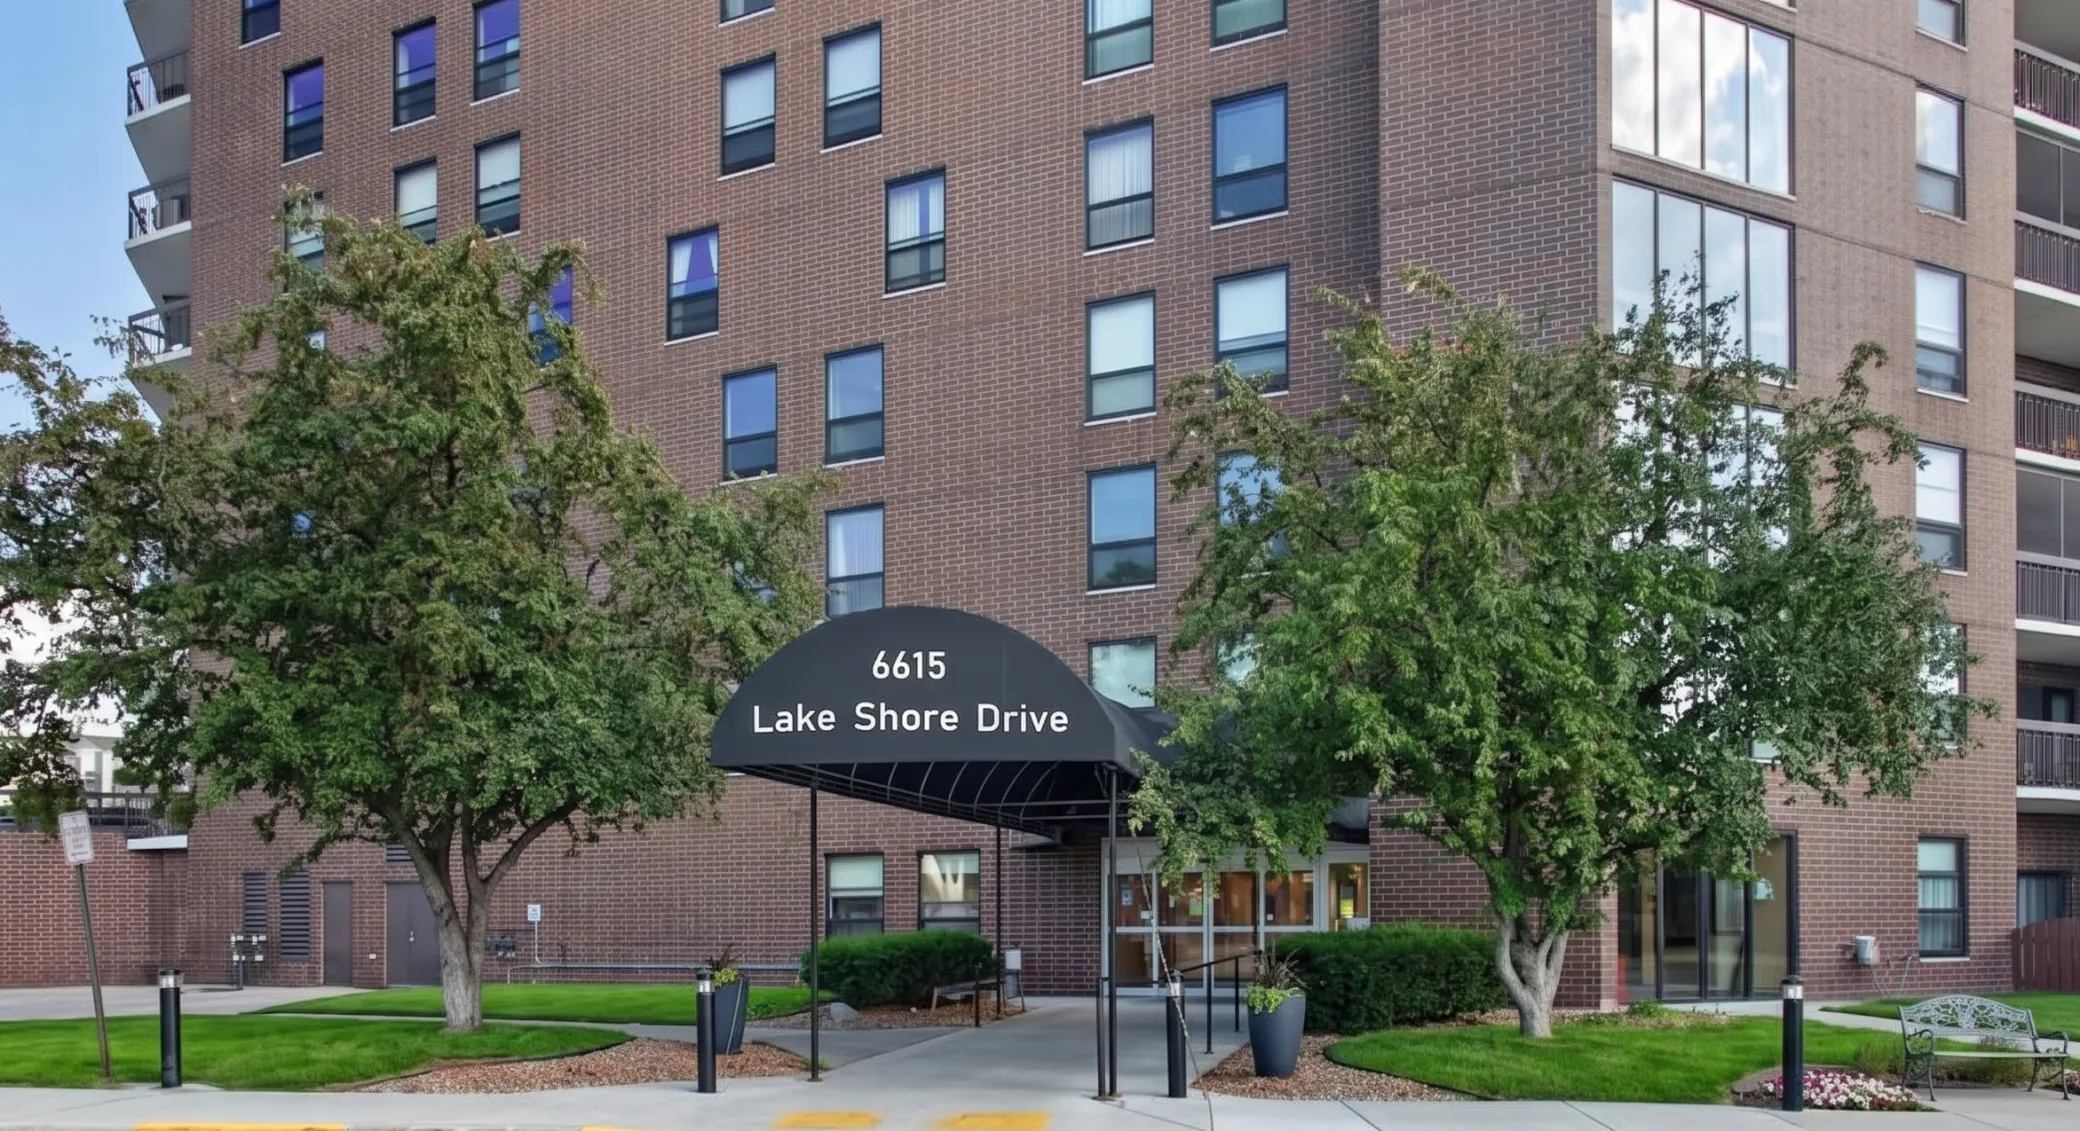
6615 Lake Shore S Drive Unit 304, Richfield, Minnesota 55423

MN, Richfield
$89,000
  • 2 Beds
  • 1 Bath
  • Residential Property Type
  • 1983 Year Built
  • Active Status
See All 13 Photos
Kyle Synowczynski
Kyle Synowczynski
  • (612) 688-6065
  • Kyle@StoneArchRealty.com
Property Description

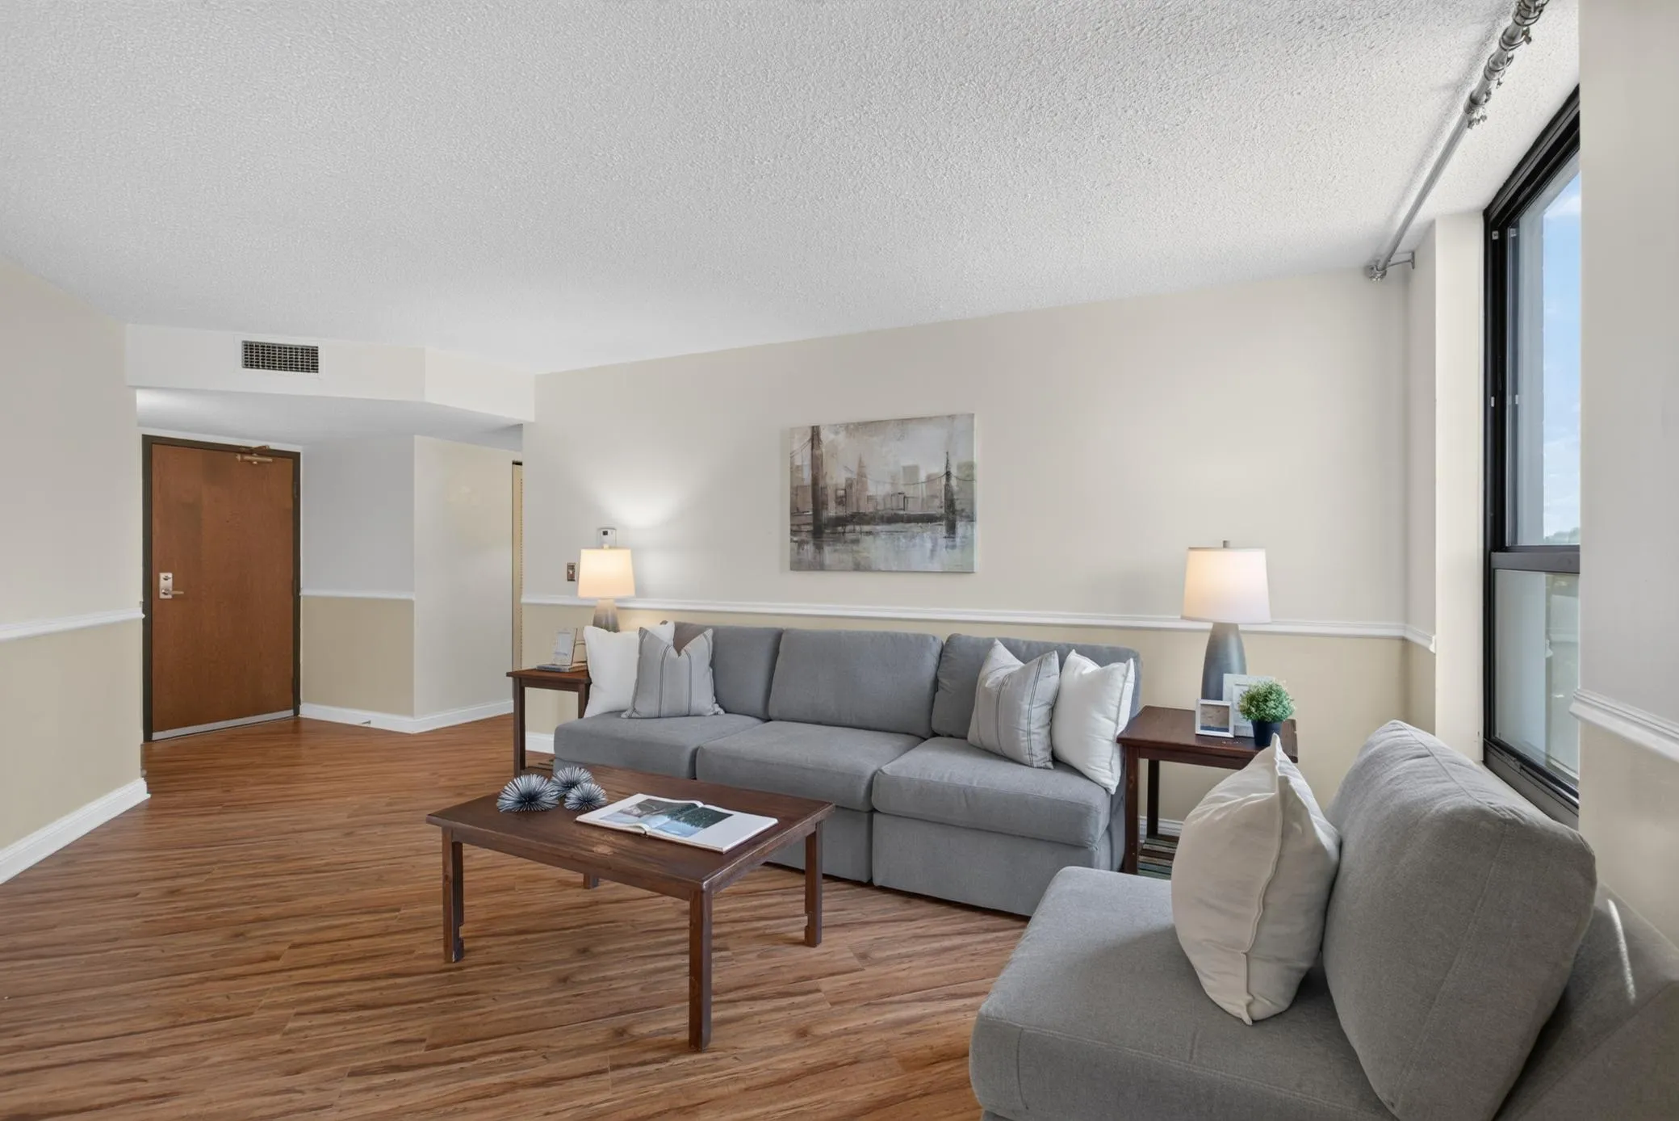
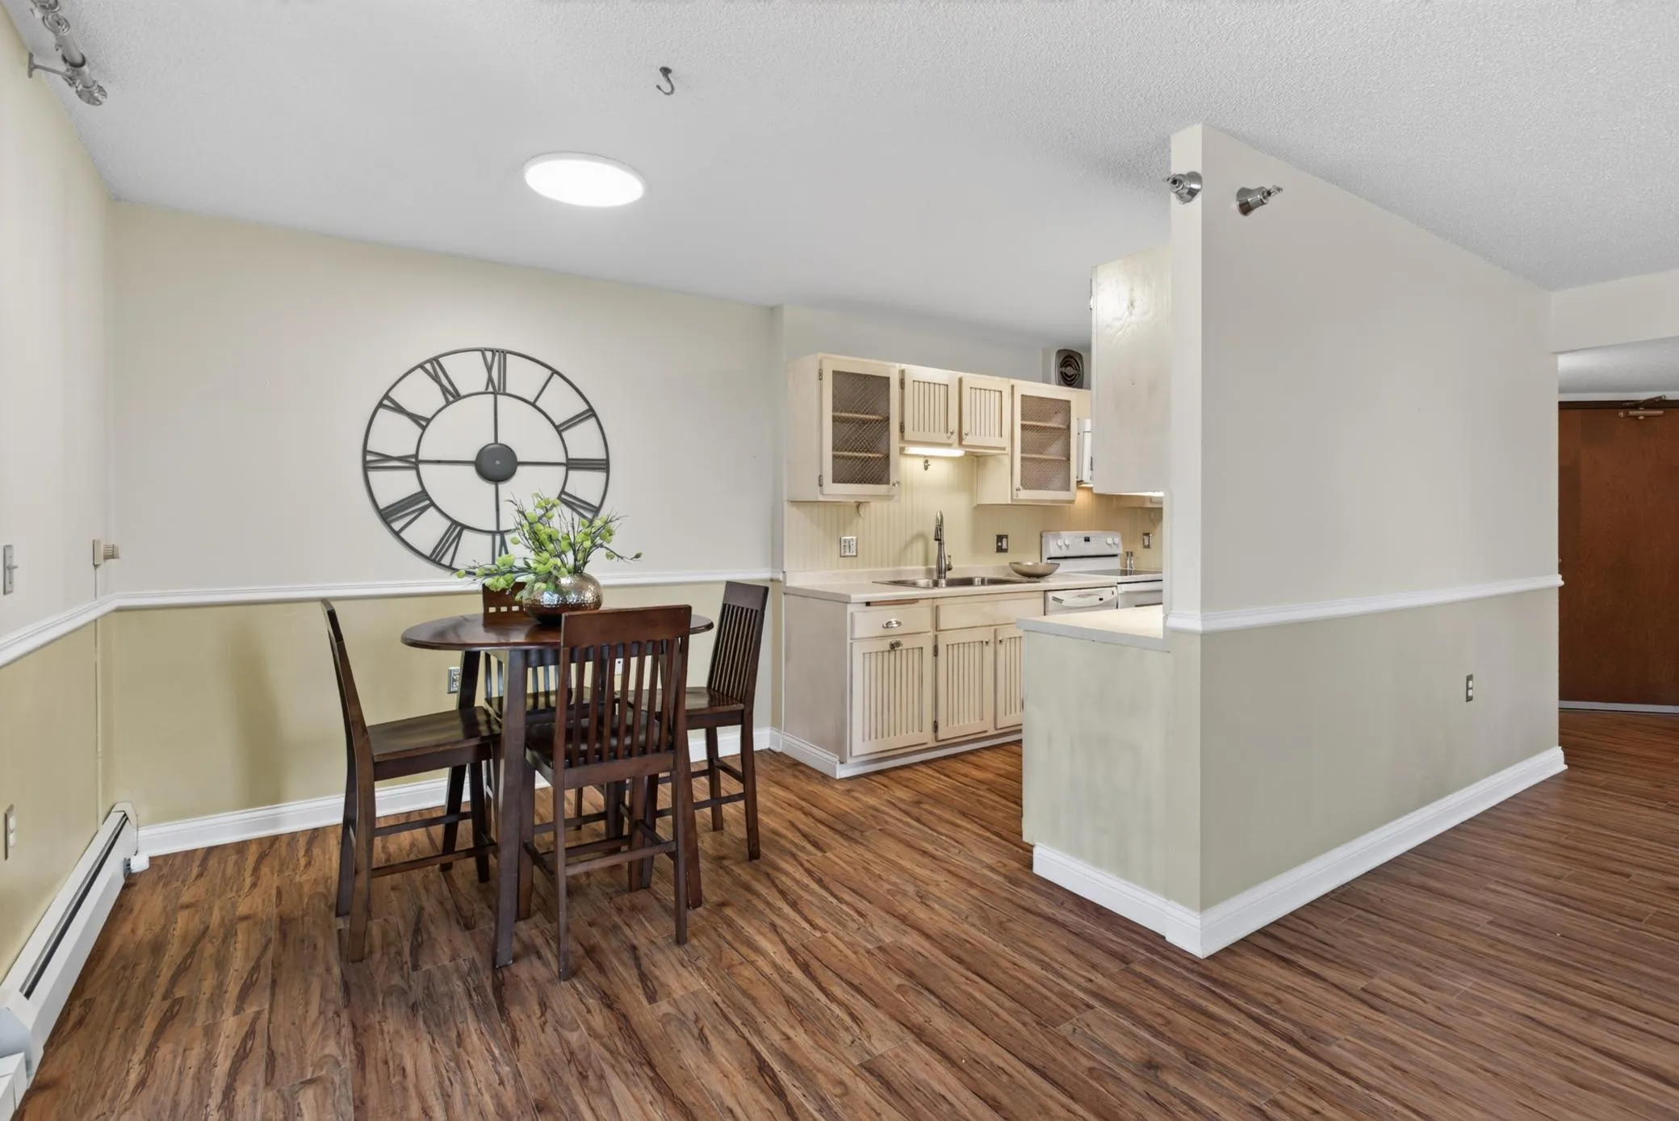
Move-In Ready 2-Bed Condo in Thriving 55+ Community!
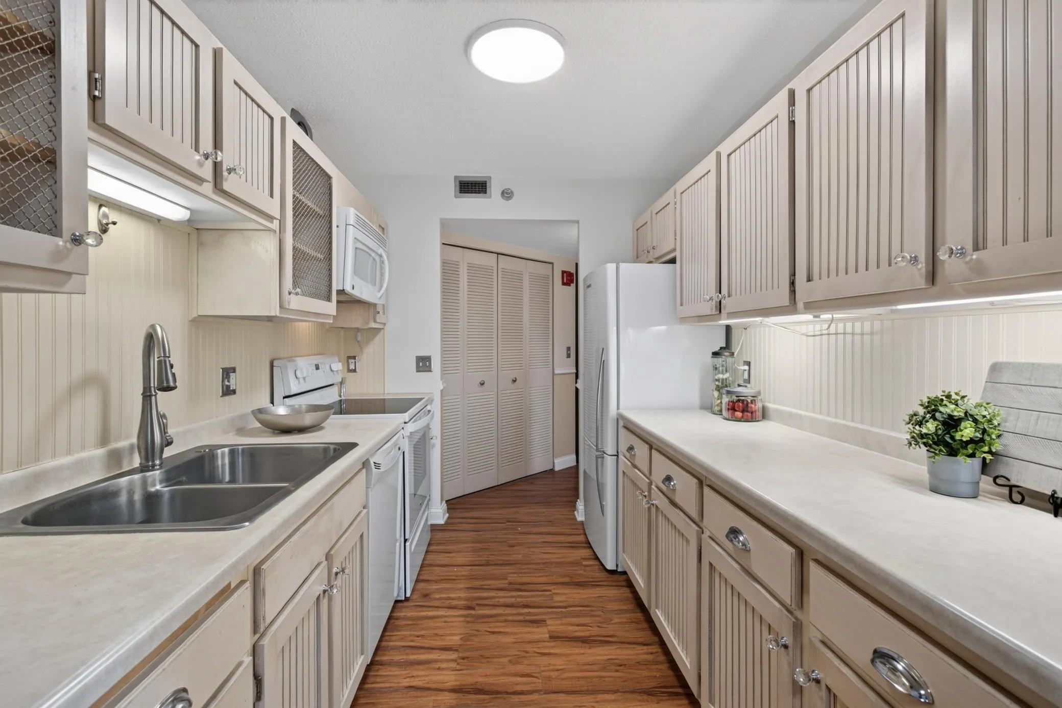
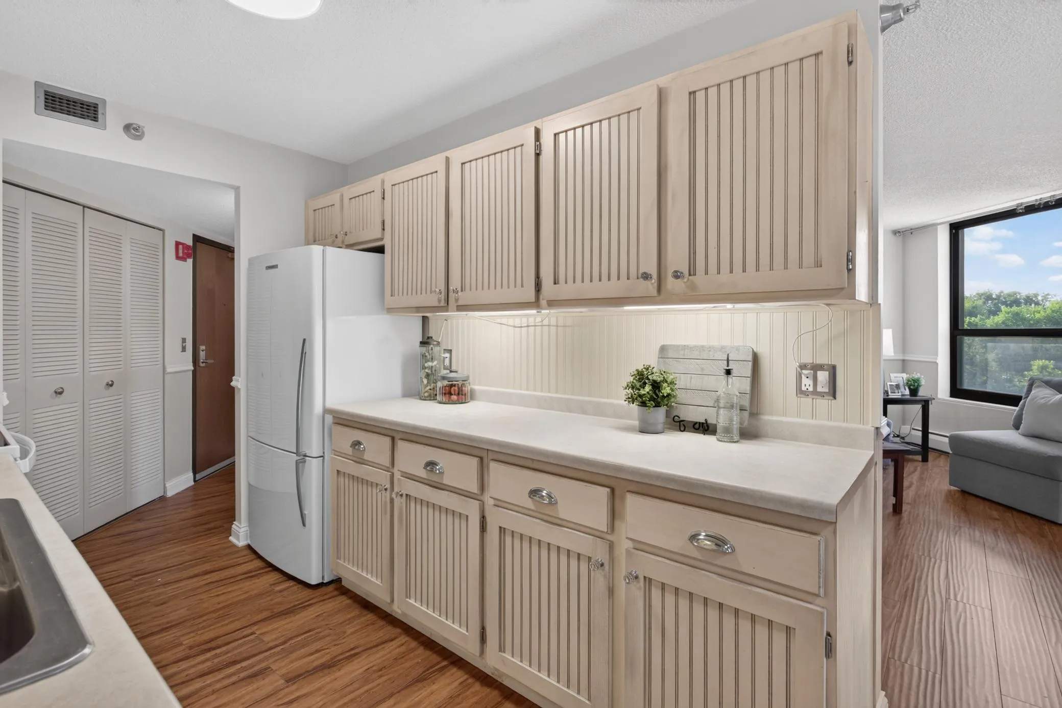
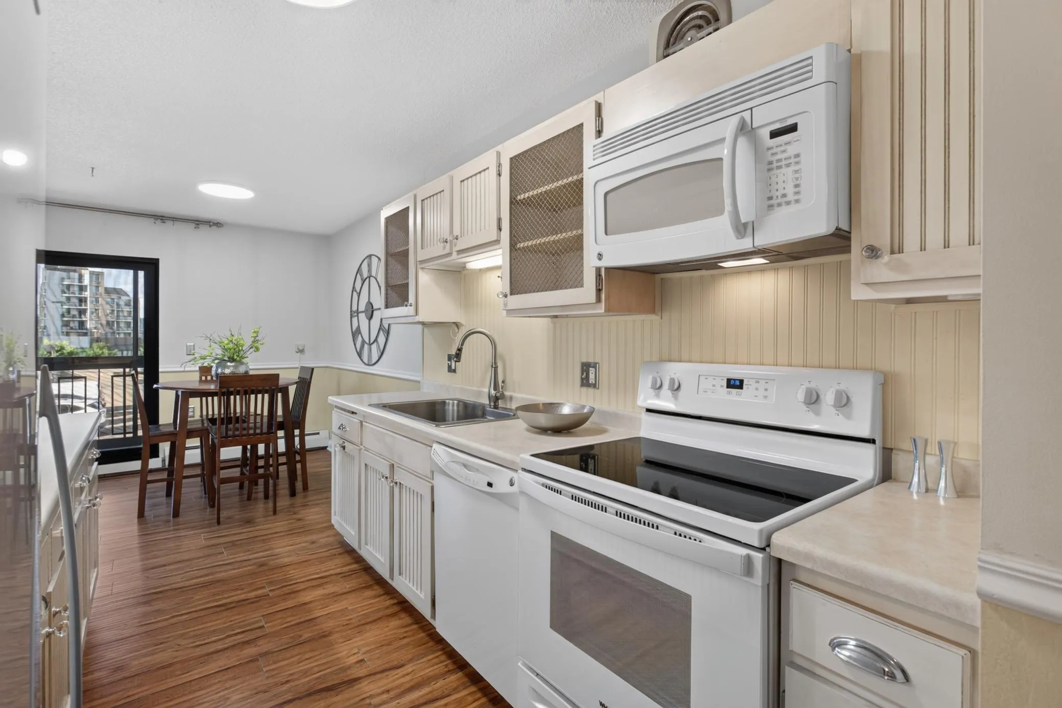
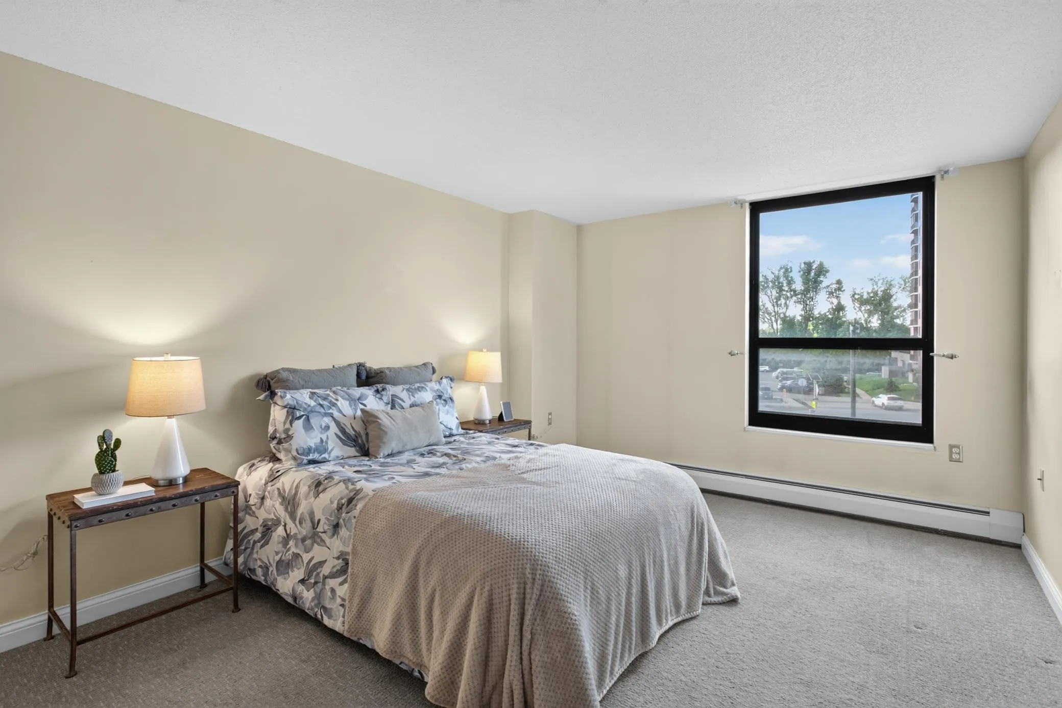
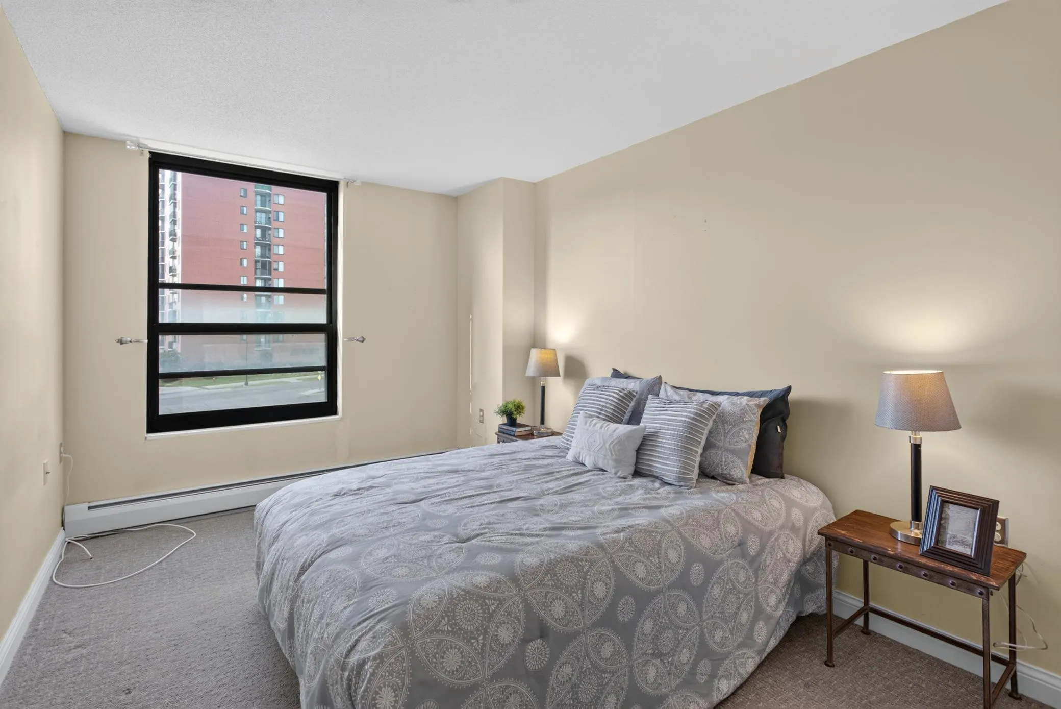
Experience easy living in this condo offering nearly 1,000 sq. ft. of space! Featuring a smart, stair-free layout, the home boasts an open living/dining area, a private screened in balcony, and a kitchen with fantastic storage. The primary suite includes a walk-in closet, plus a versatile second bedroom perfect for guests or a home office.
Enjoy maintenance-free living with 24/7 secure entry and on-site management! Walk to nearby parks, groceries, dining, and medical facilities, or easily hop on the freeway.
Non smoking building
Pets not allowed.


Basic Details
  • Property Type: Residential
  • Listing Type: For Sale
  • Listing ID: 7094173
  • Price: $89,000
  • Year Built: 1983
  • Listing Status: Active
  • Office Name: HOMESTEAD ROAD
  • Full Bathrooms: 1
  • Property Attached Yn: 1
  • Property Sub Type: (CC) High Rise (4+ Levels)
Features
  • Heating System Forced Air
  • Cooling System Central Air
  • Basement None
  • Parking Assigned,Other,Open
  • Exterior Features Stone
  • Sewer City Sewer/Connected
Address Map
  • Country US
  • State MN
  • County Hennepin
  • City Richfield
  • Zipcode 55423
  • Street: Lake Shore
  • Street Number: 6615
  • Street Suffix: Drive
  • Longitude: W94° 42' 38''
  • Latitude: N44° 52' 57.4''
  • Directions: 66th Street, East of Lyndale to Lake Shore Drive
  • Street Dir Suffix: S
  • Unit Number: 304
Neighborhood
  • High School District: Richfield
MLS Addon
  • Office Name: HOMESTEAD ROAD
Additional Information
  • Water Source: City Water/Connected
  • Accessibility Features: None
  • Association Amenities: Laundry
  • Building Size: 982
  • Foundation Details: None
  • Levels: One
  • Lot Size Dimensions: 246'x187'x103'x234'x140'x167'x214'x226'x51'x51'x205'
Financial
  • Association Fee: 785.19
  • Association Fee Frequency: Monthly
  • Association Fee Includes: Water,Hazard Insurance,Lawn Care,Maintenance Grounds,Professional Mgmt,Snow Removal,Sewer,Heating,Shared Amenities,Controlled Access,Air Conditioning,Sanitation,Building Exterior,Security System,Security Staff
  • Association Yn: 1
  • Tax Annual Amount: 1415
Listing Information
  • List Agent Mls Id: 502014406
  • List Office Mls Id: 41150
  • Modification Timestamp: 2026-09-09T15:55:07Z
  • Originating System Name: NorthStar
Mortgage Calculator
$
$ %
years
%
$ % per year
$ %per year
$