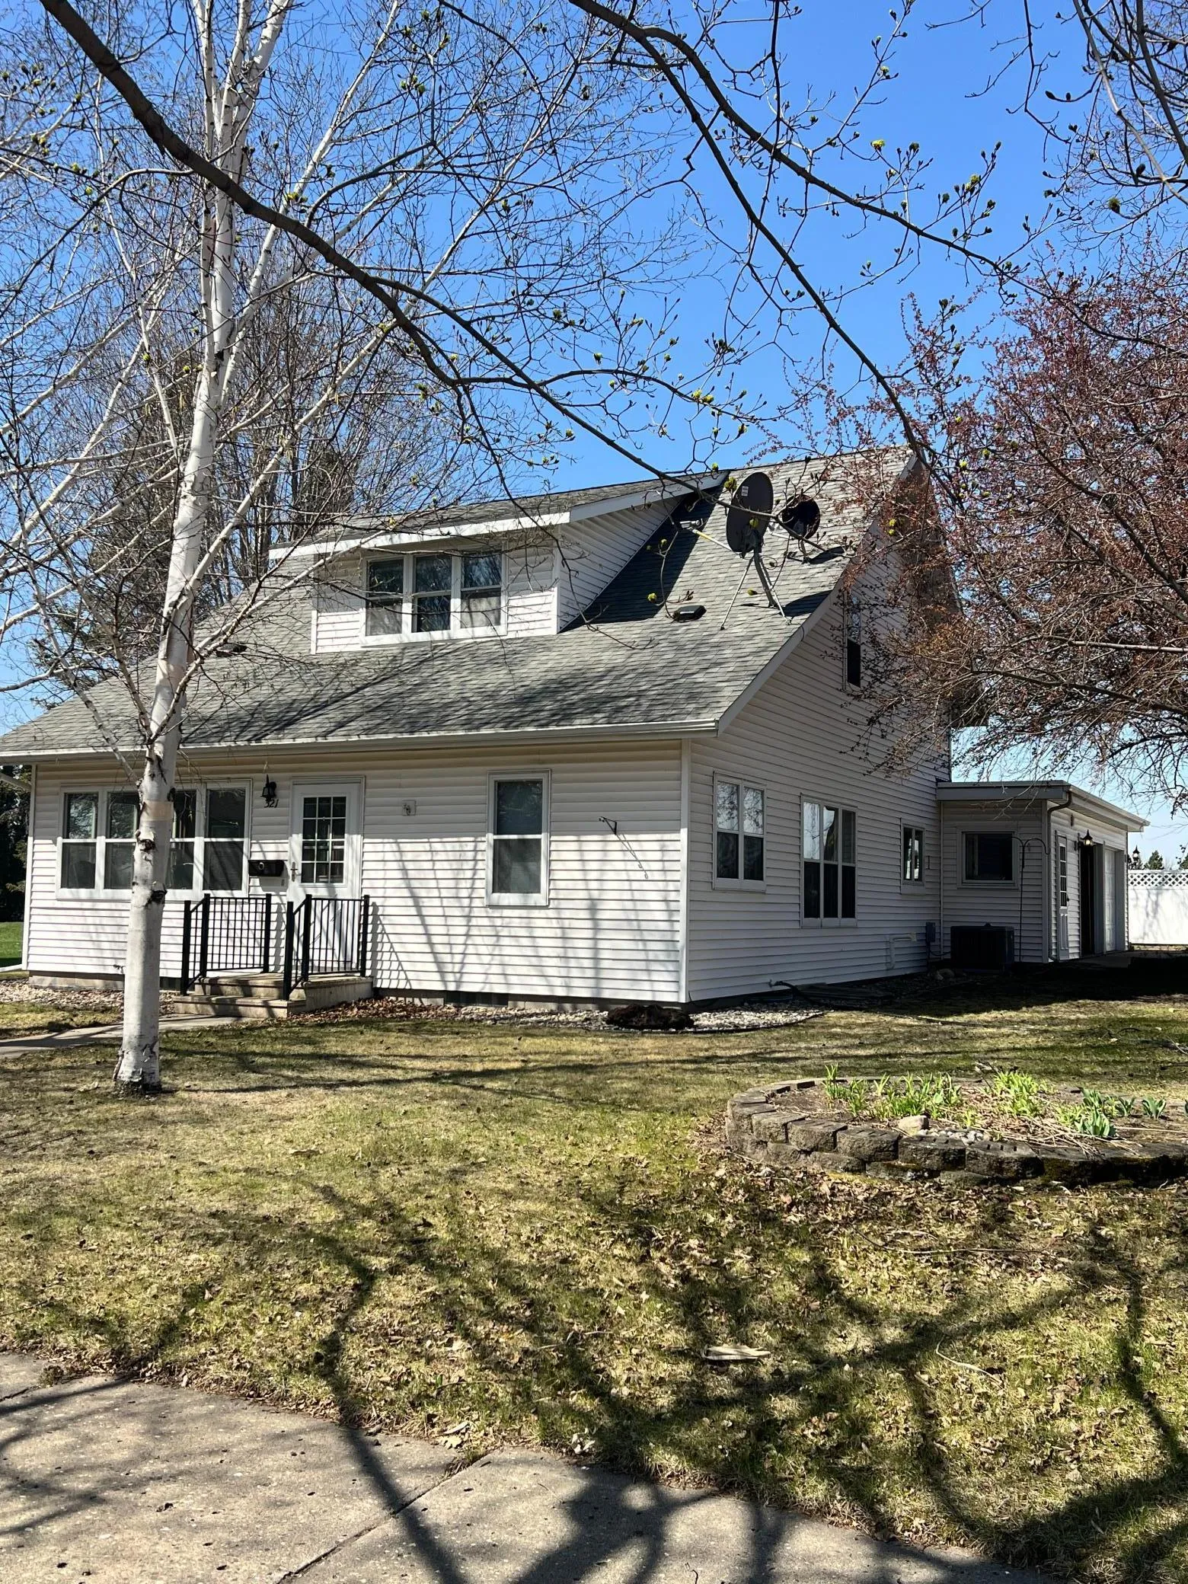
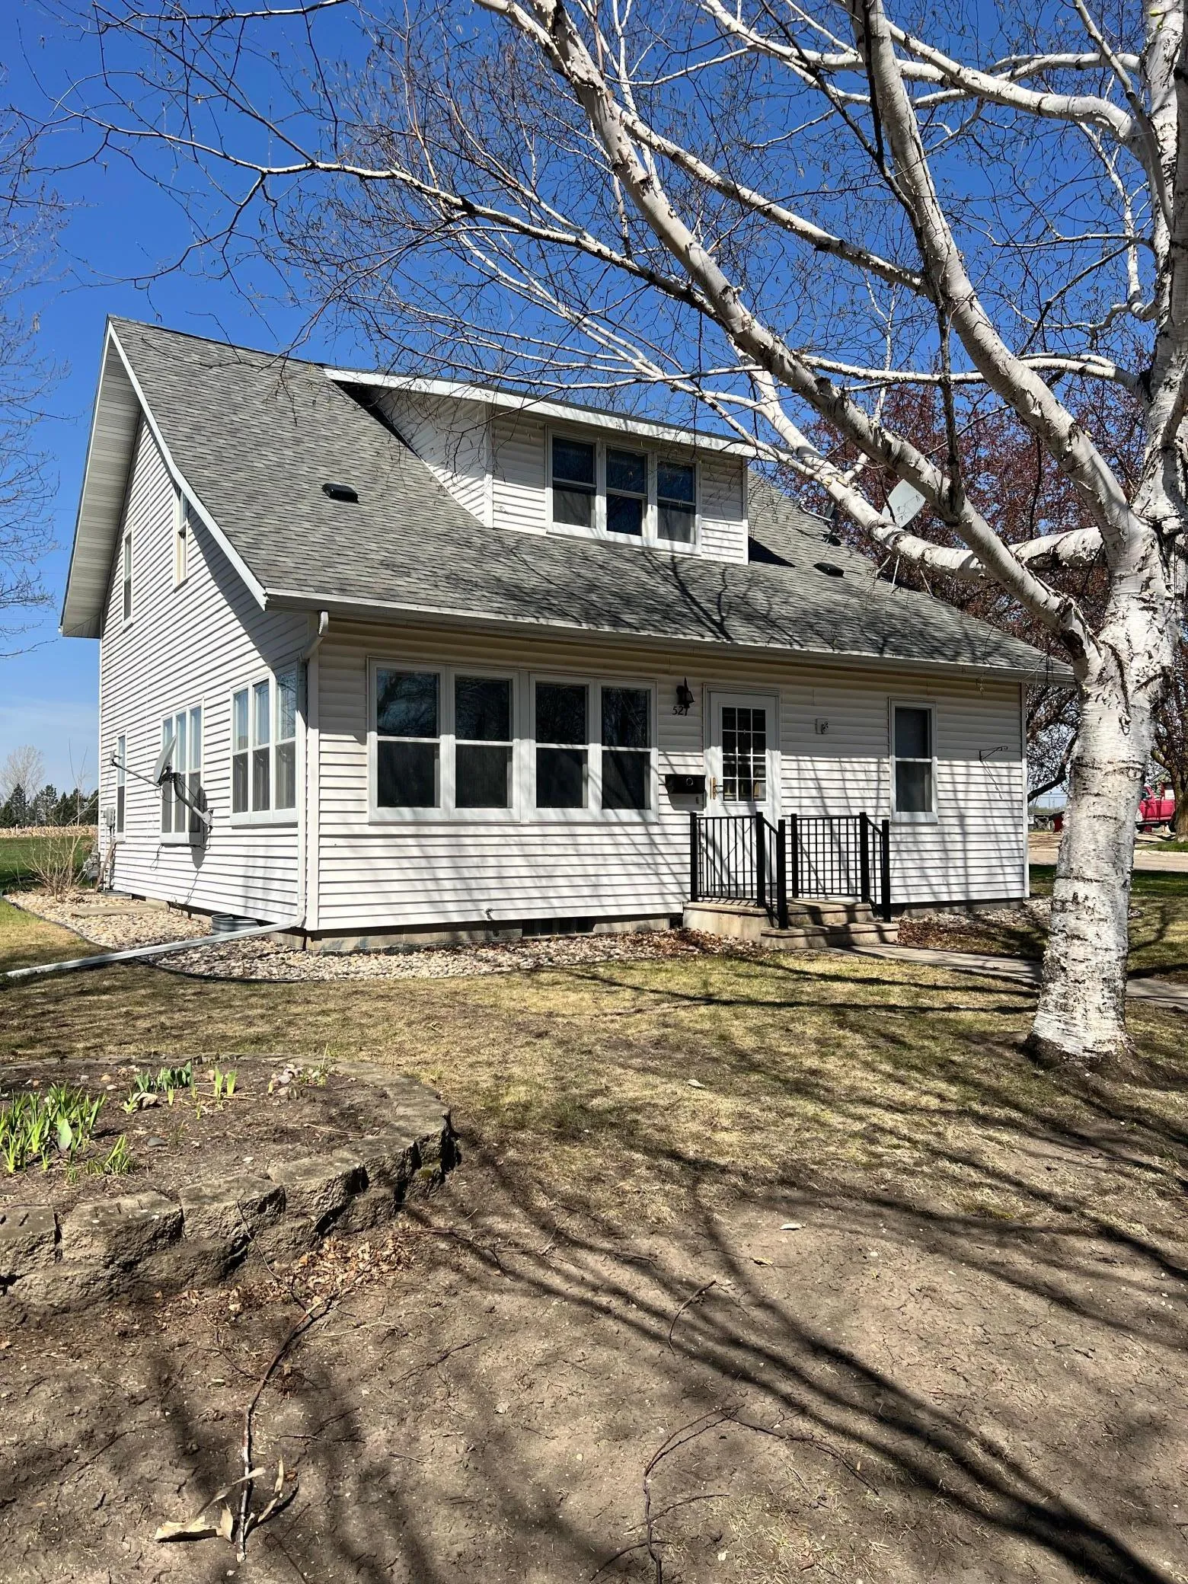
521 9th Avenue, Madison, Minnesota 56256

MN, Madison
$159,900
  • 6 Beds
  • 3 Bath
  • Residential Property Type
  • 1924 Year Built
  • Active Status
See All 53 Photos
Kyle Synowczynski
Kyle Synowczynski
  • (612) 688-6065
  • Kyle@StoneArchRealty.com
Property Description

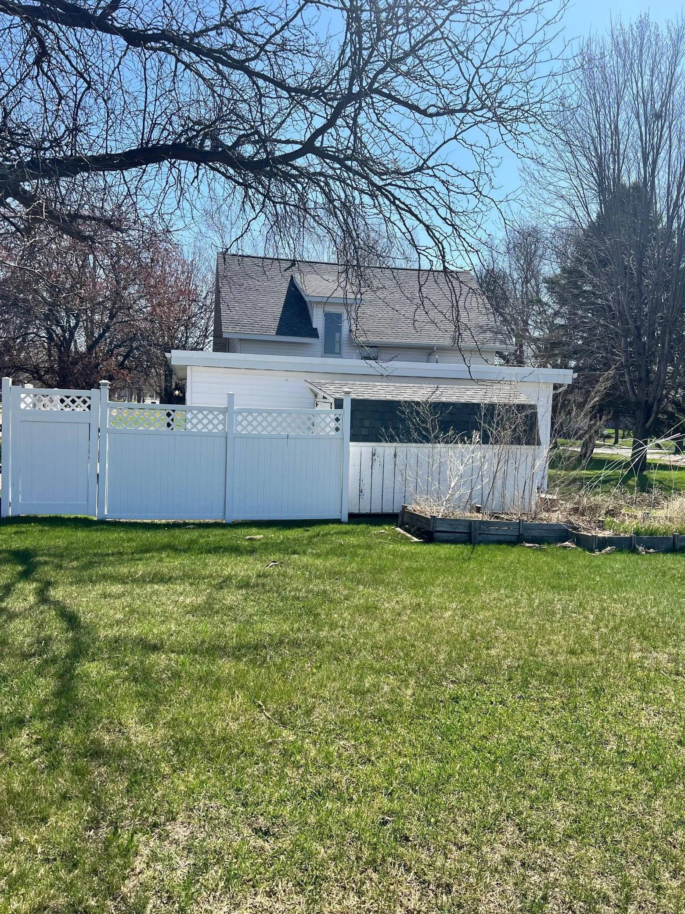
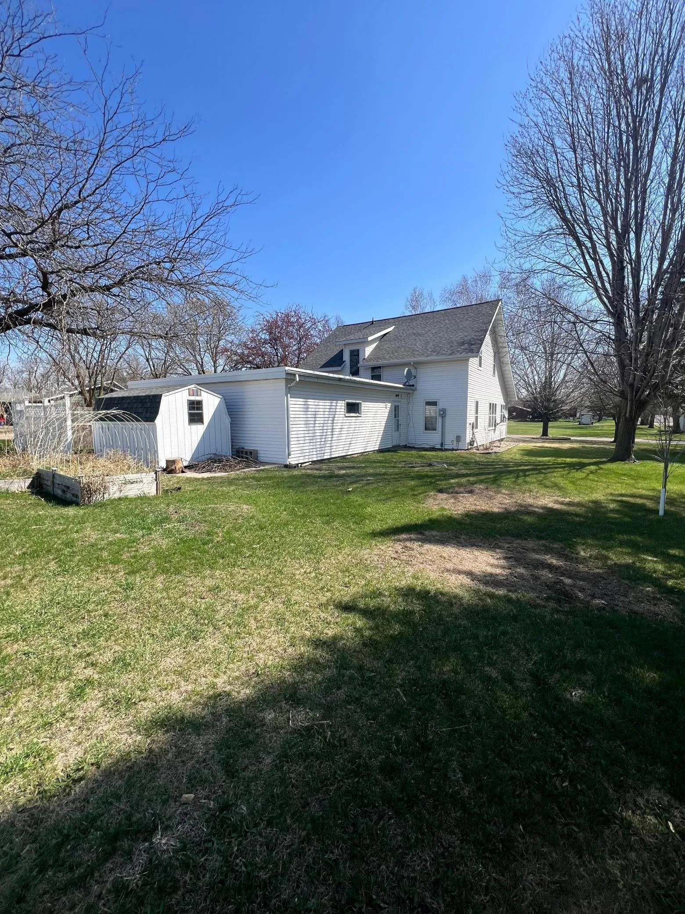
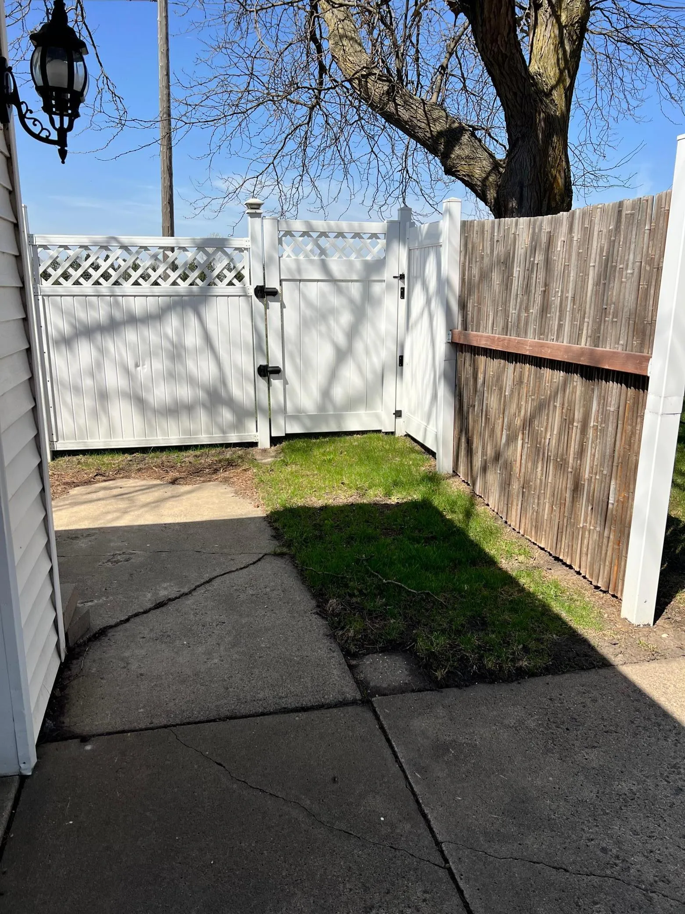
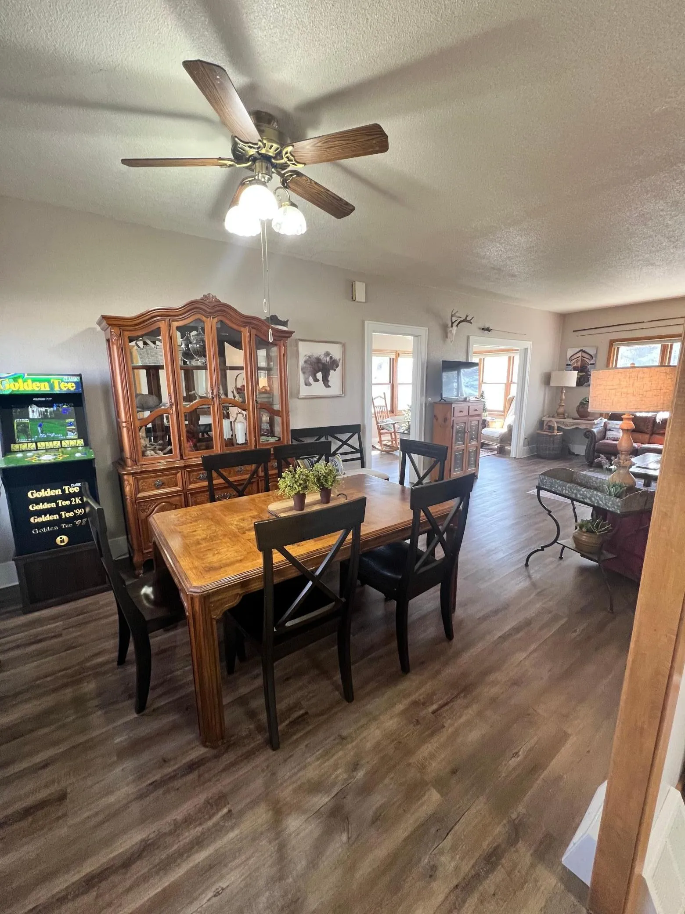
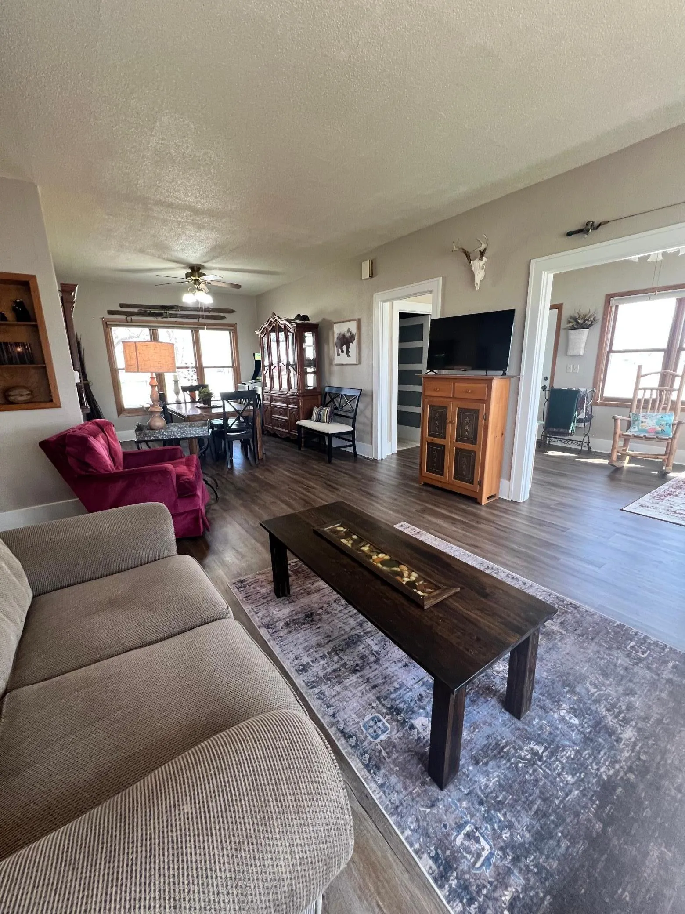
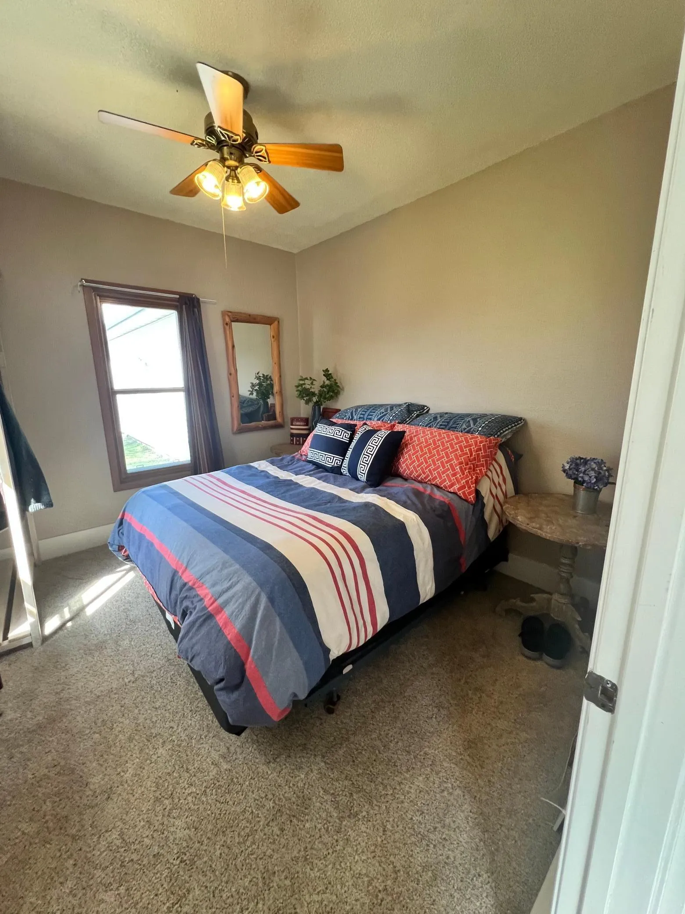
WOW! VERY NICE HOME LOCATED ON A LARGE CORNER LOT. ATTACHED 2 STALL GARAGE. UP TO 6 BEDROOMS WITH A BATHROOM LOCATED ON THE MAIN, BASEMENT AND UPSTAIRS. YOU WILL BE SUPER HAPPY WITH THIS HOMES’ STATELY FEEL, 2 BEDROOMS LOCATED ON THE MAIN FLOOR (no closet) 2 BEDROOMS UPSTAIRS, AND 2 BEDROOMS WITH EGRESS WINDOWS IN THE BASEMENT. FAMILY ROOM IN THE BASEMENT EXPANDS YOUR LIVING SPACE. THE KITCHEN OFFERS LOTS OF CABINET SPACE AND A LAUNDRY AREA ON THE MAIN FLOOR. TONS OF CLOSET/STORAGE SPACE. NEWER FURNACE AND CENTRAL AIR. BEAUTIFUL NEWER WINDOWS AND VINYL SIDING. BEHIND THE HOME YOU WILL FIND THAT YOU ARE ON THE EDGE OF TOWN WITH JUST FARM LAND BEHIND~


Basic Details
  • Property Type: Residential
  • Listing Type: For Sale
  • Listing ID: 7060386
  • Price: $159,900
  • Year Built: 1924
  • Listing Status: Active
  • Office Name: Peterson Team Realty
  • Full Bathrooms: 1
  • Property Sub Type: Single Family
  • Roof: Asphalt,Rubber,Flat
Features
  • Heating System Forced Air,Baseboard
  • Cooling System Central Air
  • Basement Sump Pump,Block,Partially Finished,Sump Basket
  • Parking Attached Garage,Concrete
  • Exterior Features Vinyl
  • Laundry Features Main Level
  • Sewer City Sewer/Connected
Appliances
  • Dishwasher
  • Dryer
  • Refrigerator
  • Washer
  • Range
Address Map
  • Country US
  • State MN
  • County Lac qui Parle
  • City Madison
  • Zipcode 56256
  • Street: 9th
  • Street Number: 521
  • Street Suffix: Avenue
  • Longitude: W97° 48' 7.3''
  • Latitude: N45° 0' 50.7''
  • Directions: from hwy 75 go west to 9th ave
Neighborhood
  • High School District: Lac Qui Parle Valley
MLS Addon
  • Office Name: Peterson Team Realty
Additional Information
  • Water Source: City Water/Connected
  • Accessibility Features: None
  • Building Size: 2533
  • Construction Materials: Frame
  • Electric: Circuit Breakers,200+ Amp Service
  • Foundation Details: Block
  • Garage: 2
  • Levels: Two
  • Lot Features: Corner Lot,Tree Coverage - Medium
  • Lot Size Dimensions: 100x140
Financial
  • Tax Annual Amount: 35
Listing Information
  • List Agent Mls Id: 506500461
  • List Office Mls Id: 27131
  • Modification Timestamp: 2026-07-15T14:22:06Z
  • Originating System Name: NorthStar
Mortgage Calculator
$
$ %
years
%
$ % per year
$ %per year
$