931x Hillsboro Place, Savage, Minnesota 55378

MN, Savage
$999,000
  • 3 Beds
  • 2 Bath
  • Residential Property Type
  • 2026 Year Built
  • Active Status
See All 15 Photos
Kyle Synowczynski
Kyle Synowczynski
  • (612) 688-6065
  • Kyle@StoneArchRealty.com
Property Description

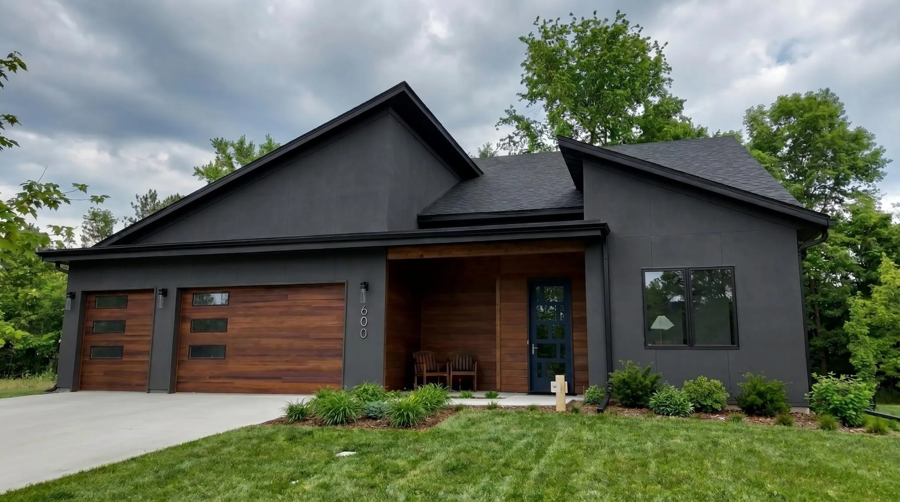
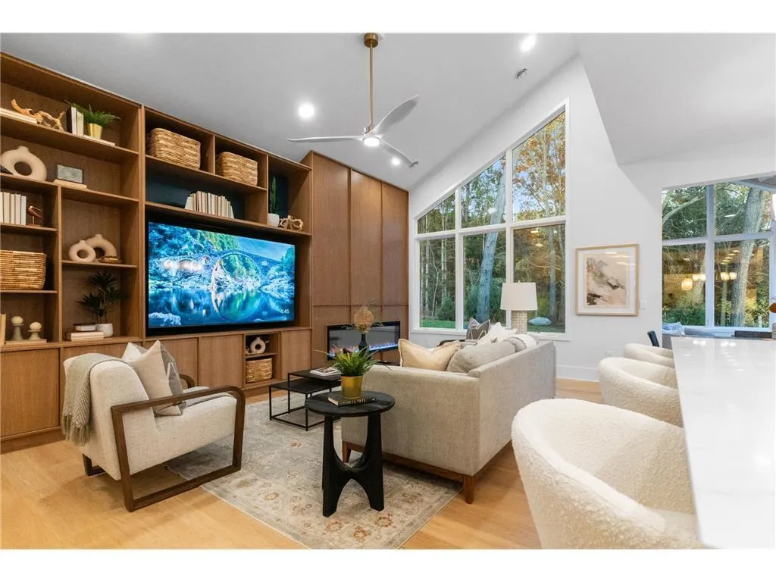
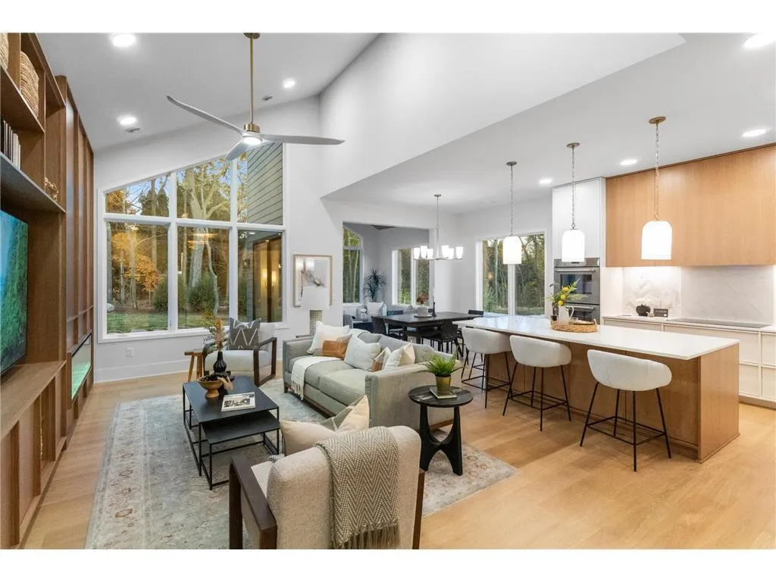
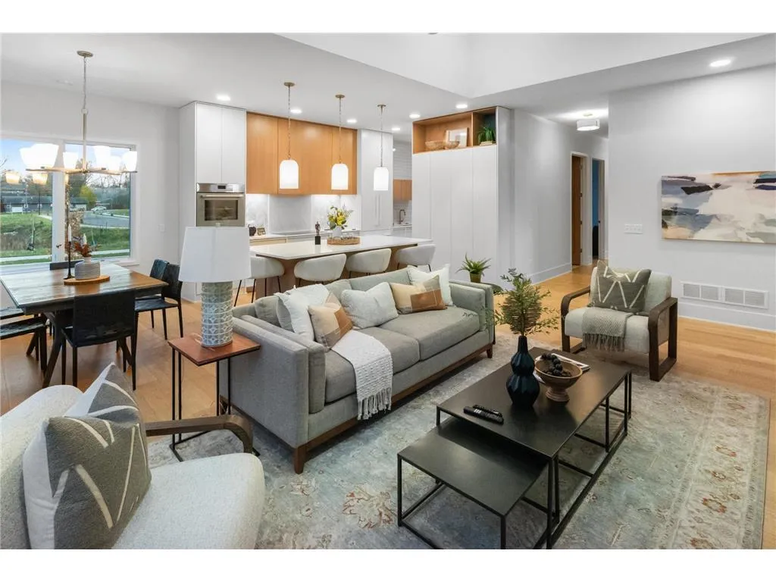
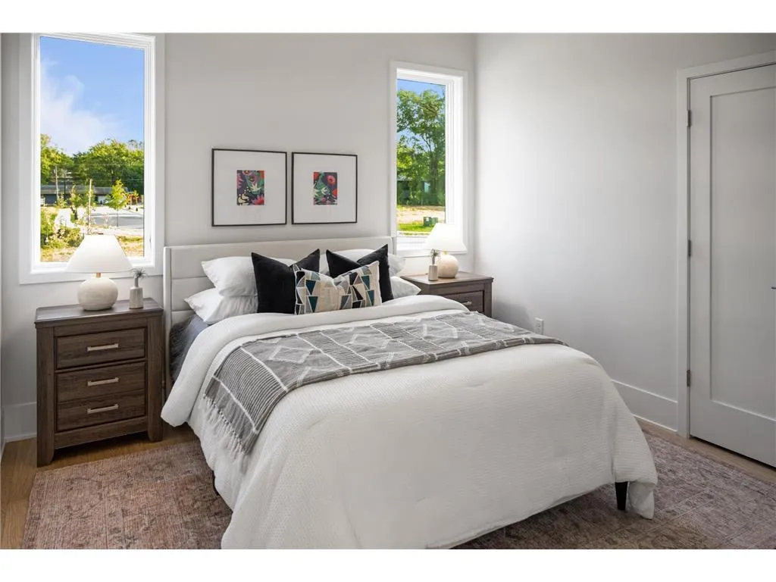
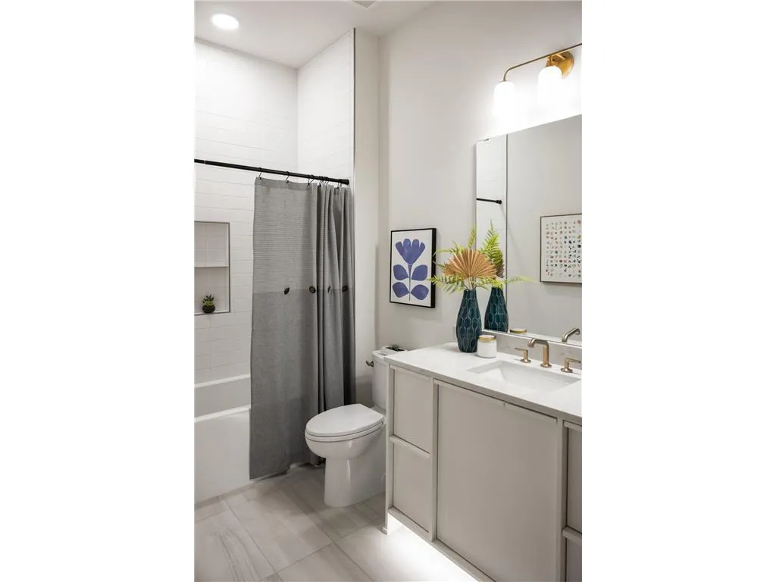
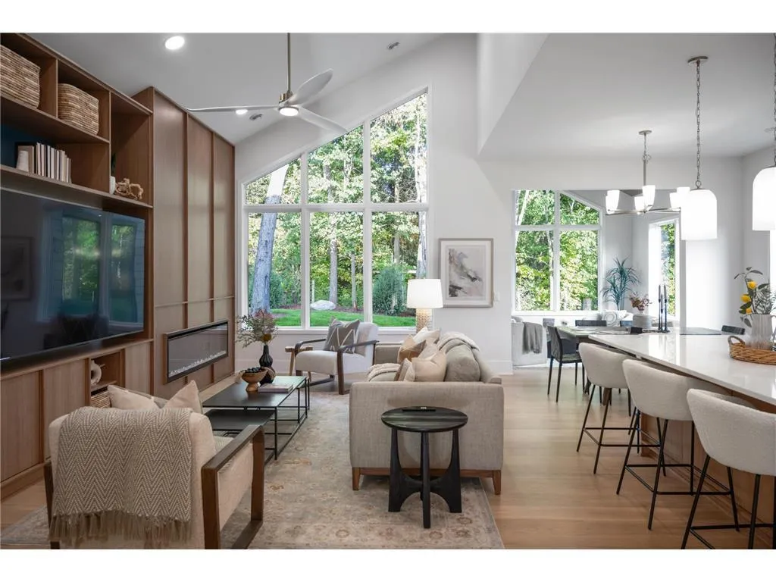
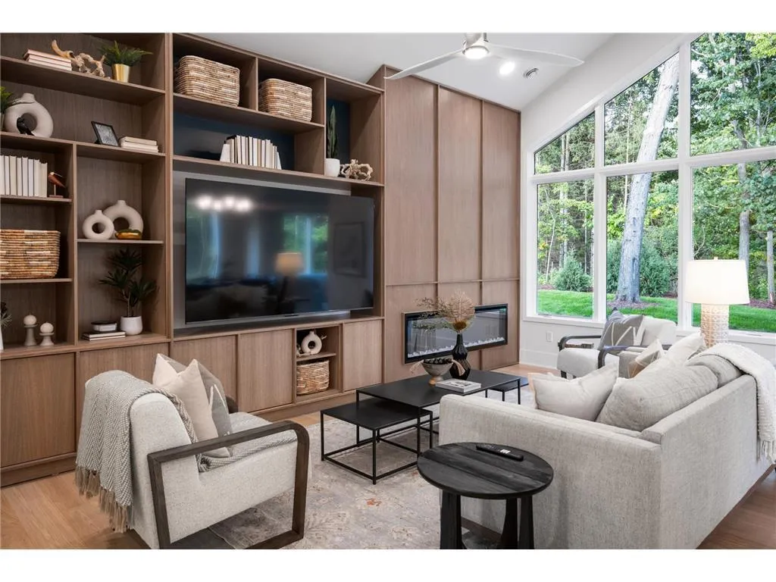
Welcome to Highlands of Savage! Proven age-in-place features such as a wheelchair-friendly layout, zero-entry living, roll-in shower, wide hallways, and 3-foot doors are paired with striking architectural details including asymmetrical roof lines, vaulted ceilings, and quality wood finishes. Ten-foot ceilings, 8-foot doors, a four-season porch, and an oversized 3 car garage create a home that is both beautiful and practical. Highlands of Savage offers a unique collection of custom homes showcasing a variety of styles and timeless craftsmanship.


Basic Details
  • Property Type: Residential
  • Listing Type: For Sale
  • Listing ID: 7095648
  • Price: $999,000
  • Year Built: 2026
  • Listing Status: Active
  • Office Name: Pemberton RE
  • Full Bathrooms: 1
  • Property Sub Type: Single Family
  • Roof: Age 8 Years or Less,Architectural Shingle
Features
  • Heating System Forced Air,In-Floor Heating
  • Cooling System Central Air
  • Basement None
  • Fireplace Electric
  • Parking Attached Garage
  • Exterior Features Engineered Wood
  • Fireplaces Total: 1
  • Laundry Features Main Level
  • Sewer City Sewer/Connected
Appliances
  • Cooktop
  • Dishwasher
  • Disposal
  • Exhaust Fan
  • Microwave
  • Refrigerator
  • Air-To-Air Exchanger
  • Double Oven
  • Gas Water Heater
  • Wall Oven
Address Map
  • Country US
  • State MN
  • County Scott
  • City Savage
  • Zipcode 55378
  • Street: 134th
  • Street Number: 931X
  • Street Suffix: Street
  • Longitude: W94° 36' 7.9''
  • Latitude: N44° 45' 27''
  • Directions: From 13 go west on McColl Dr. South on Hillsboro Ave S, Right on Hillsboro Place to the end of the street.
  • Street Dir Prefix: W
Neighborhood
  • High School District: Shakopee
MLS Addon
  • Office Name: Pemberton RE
Additional Information
  • Water Source: City Water/Connected
  • Accessibility Features: No Stairs External,No Stairs Internal,Roll-In Shower
  • Building Size: 2096
  • Construction Materials: Concrete,Post and Beam
  • Electric: 200+ Amp Service
  • Foundation Details: Poured Concrete
  • Garage: 3
  • Levels: One
  • Lot Features: Tree Coverage - Medium
  • Lot Size Dimensions: 77 x 136
Financial
  • Tax Annual Amount: 2500
Listing Information
  • Co List Agent Mls Id: 502051895
  • Co List Office Mls Id: 253204
  • Co List Office Name: Pemberton RE
  • List Agent Mls Id: 502011470
  • List Office Mls Id: 253203
  • Modification Timestamp: 2026-08-27T10:43:10Z
  • Originating System Name: NorthStar
Mortgage Calculator
$
$ %
years
%
$ % per year
$ %per year
$