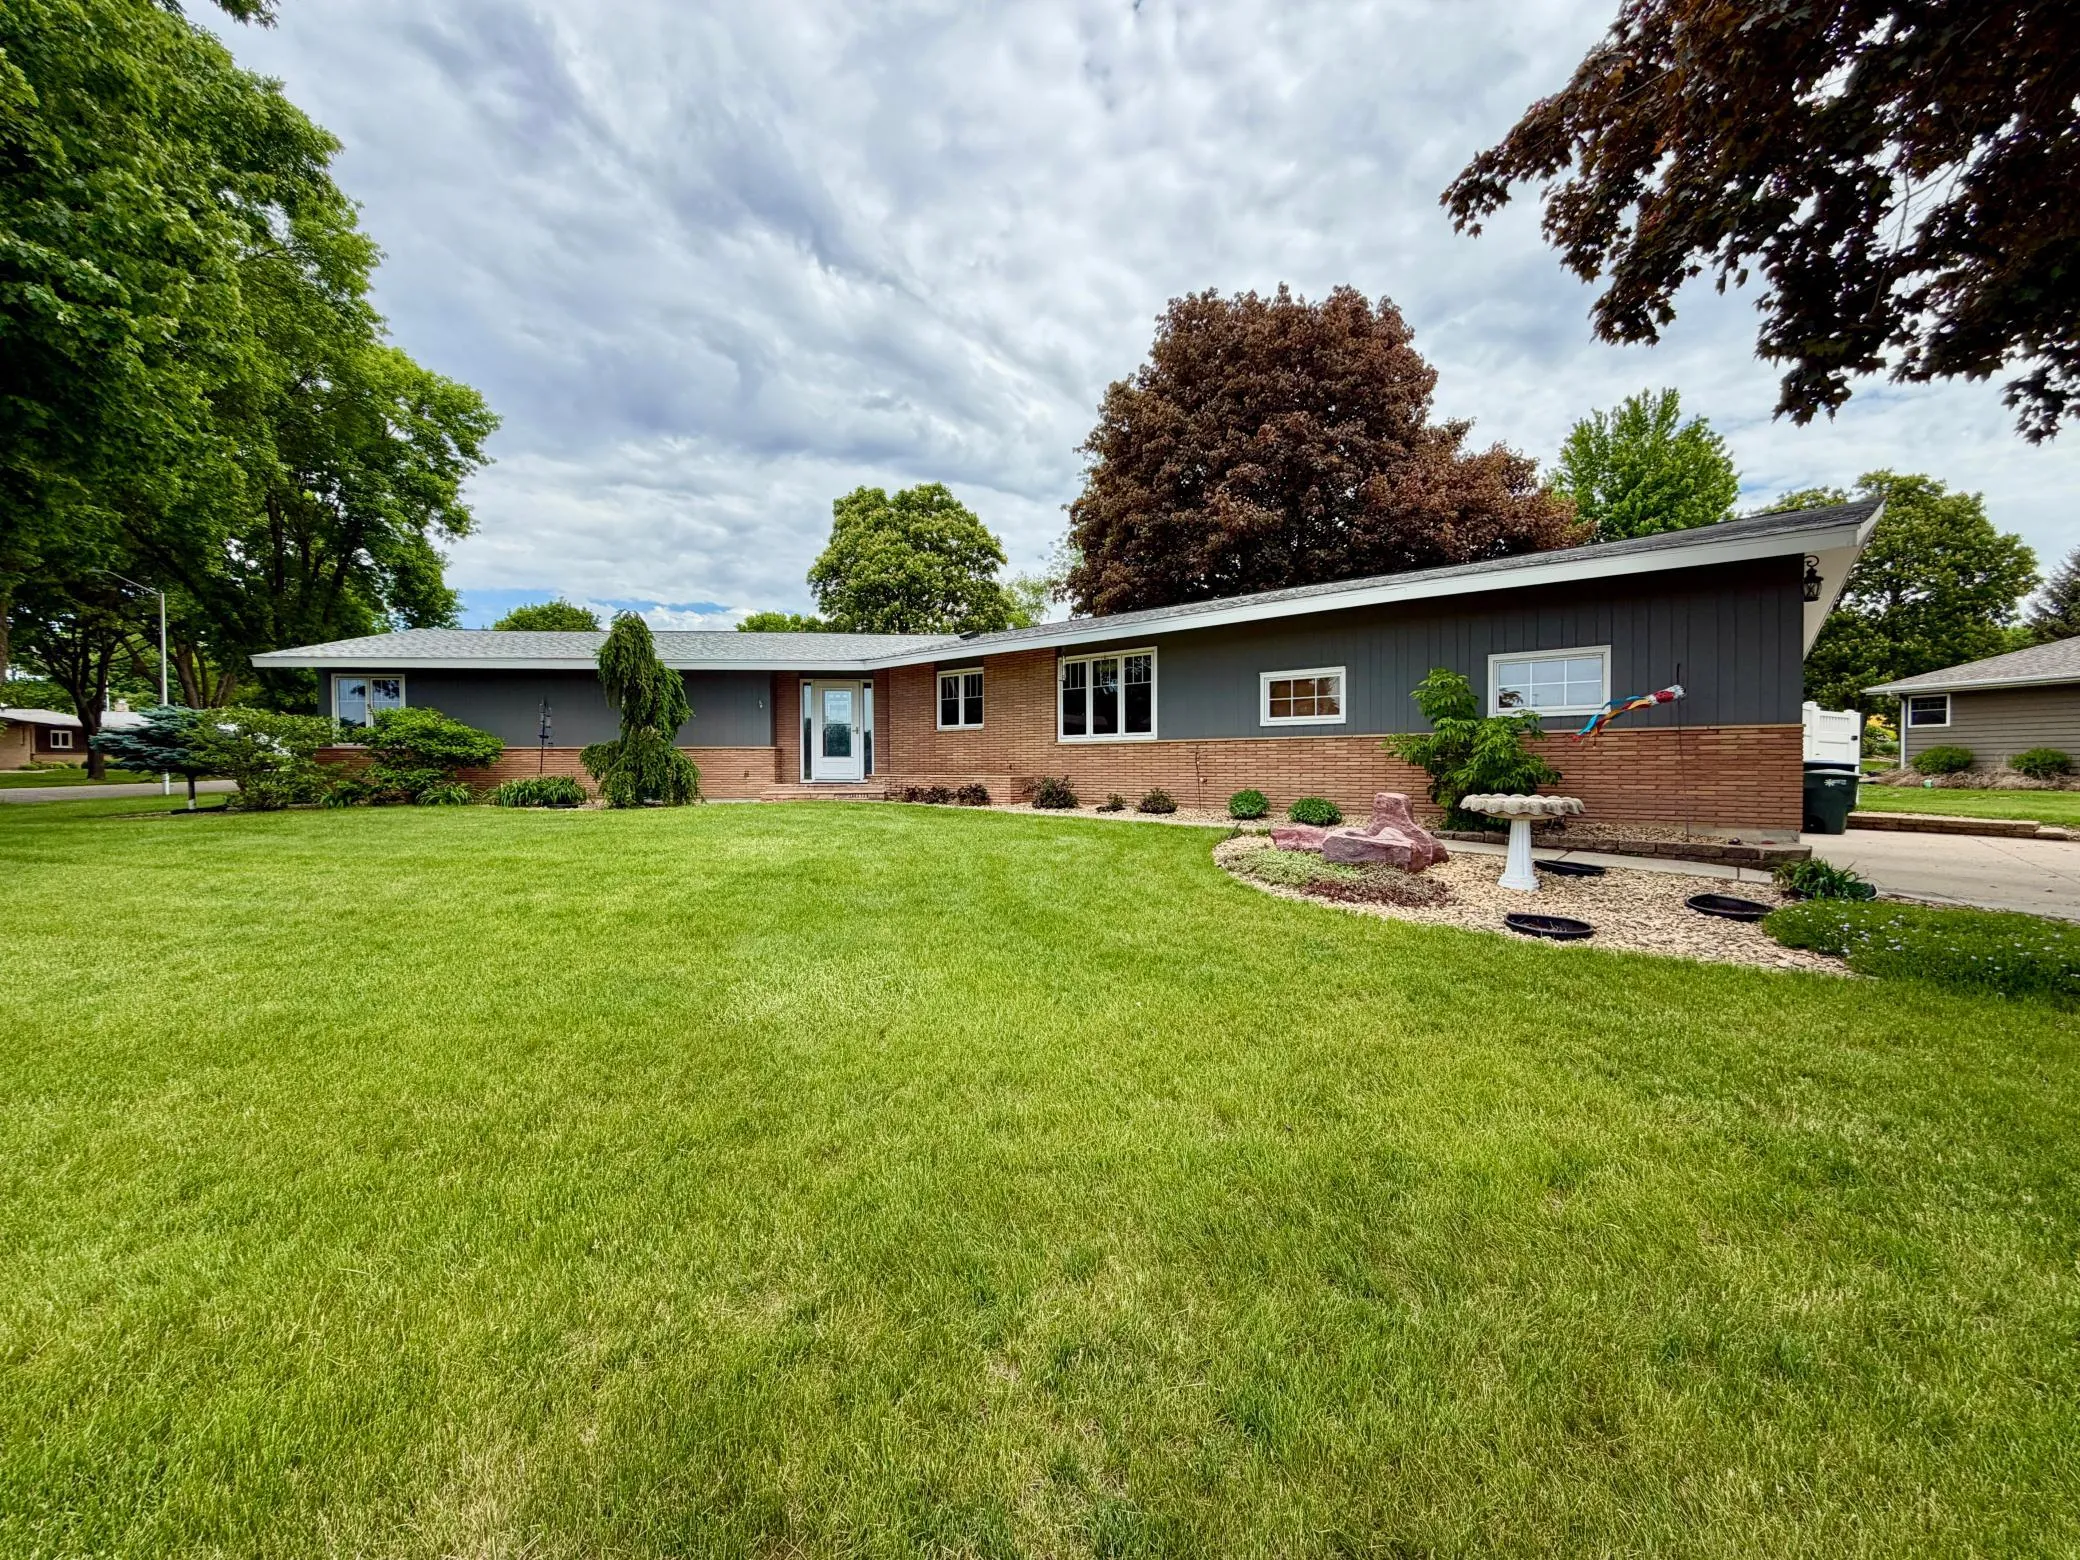
306 S Fairview Drive, Luverne, Minnesota 56156

MN, Luverne
$414,900
  • 3 Beds
  • 2 Bath
  • Residential Property Type
  • 1961 Year Built
  • Active Status
See All 32 Photos
Kyle Synowczynski
Kyle Synowczynski
  • (612) 688-6065
  • Kyle@StoneArchRealty.com
Property Description

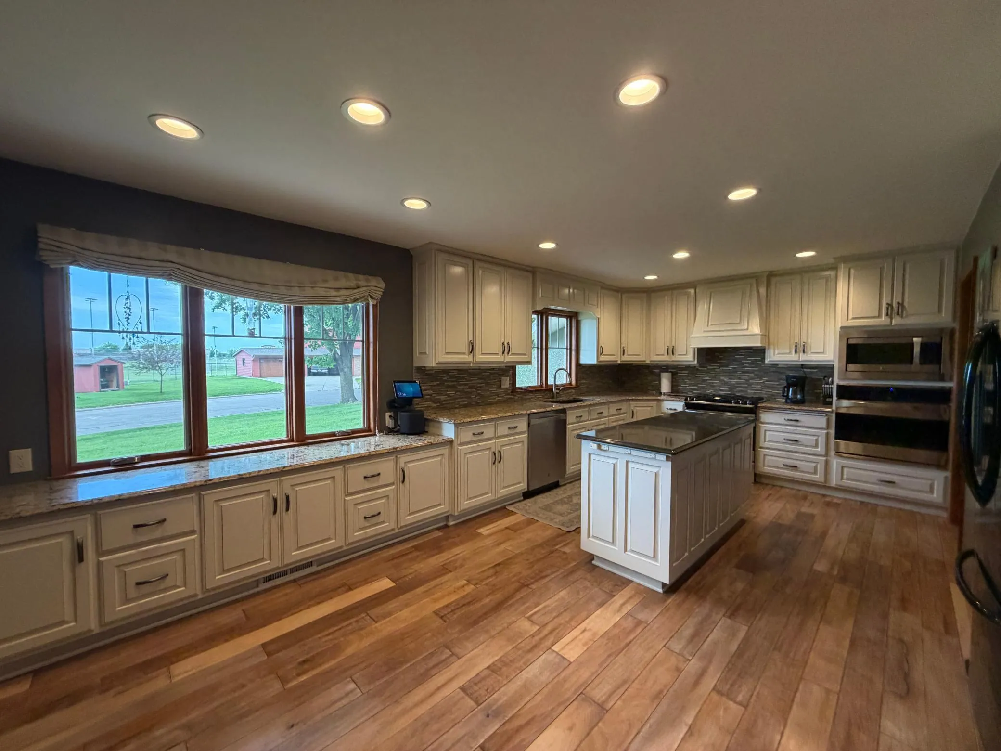
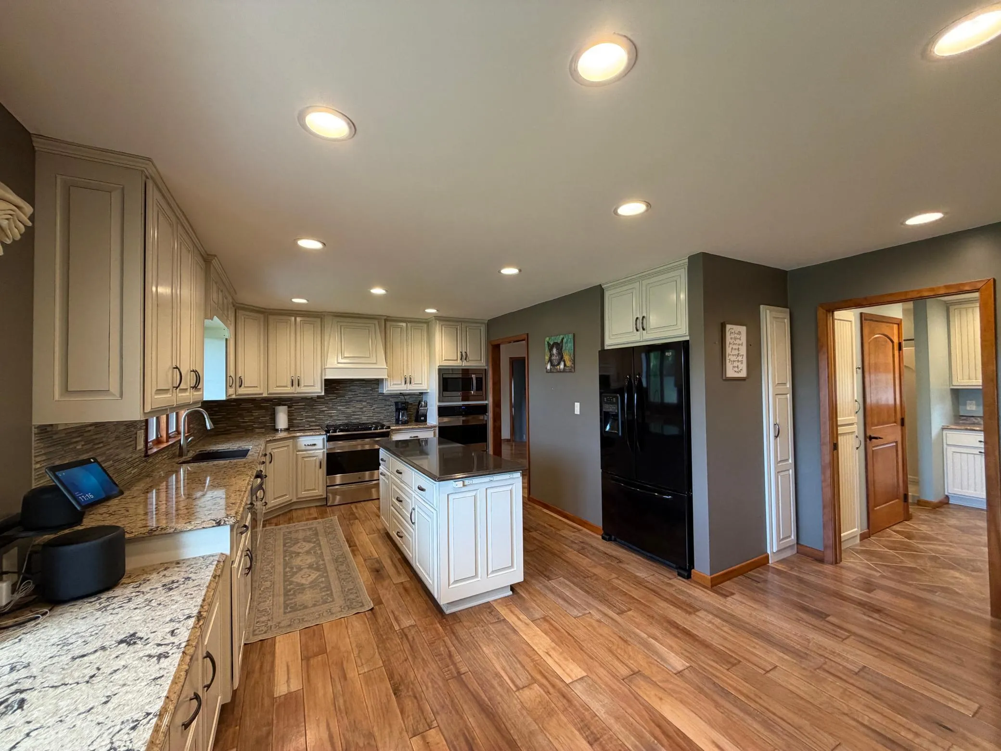
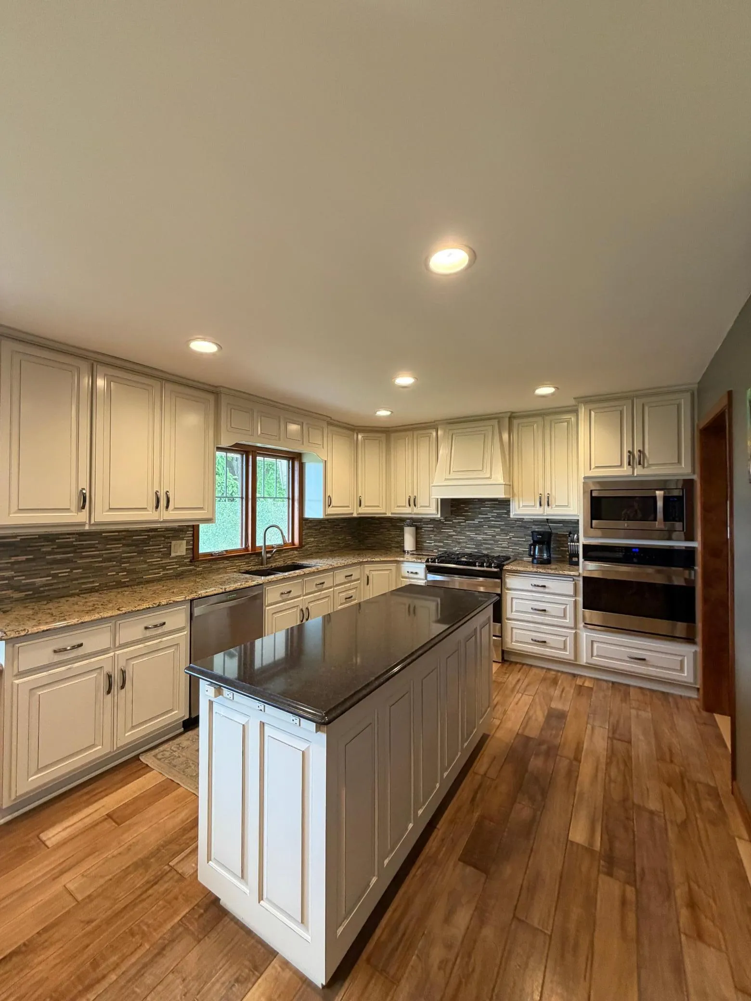
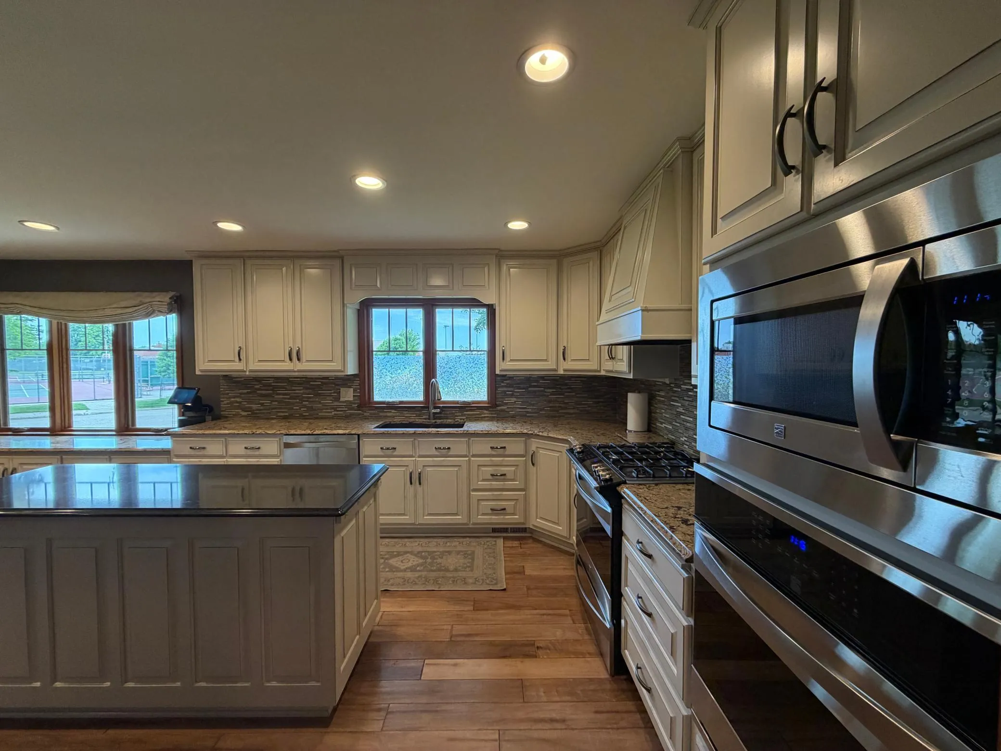
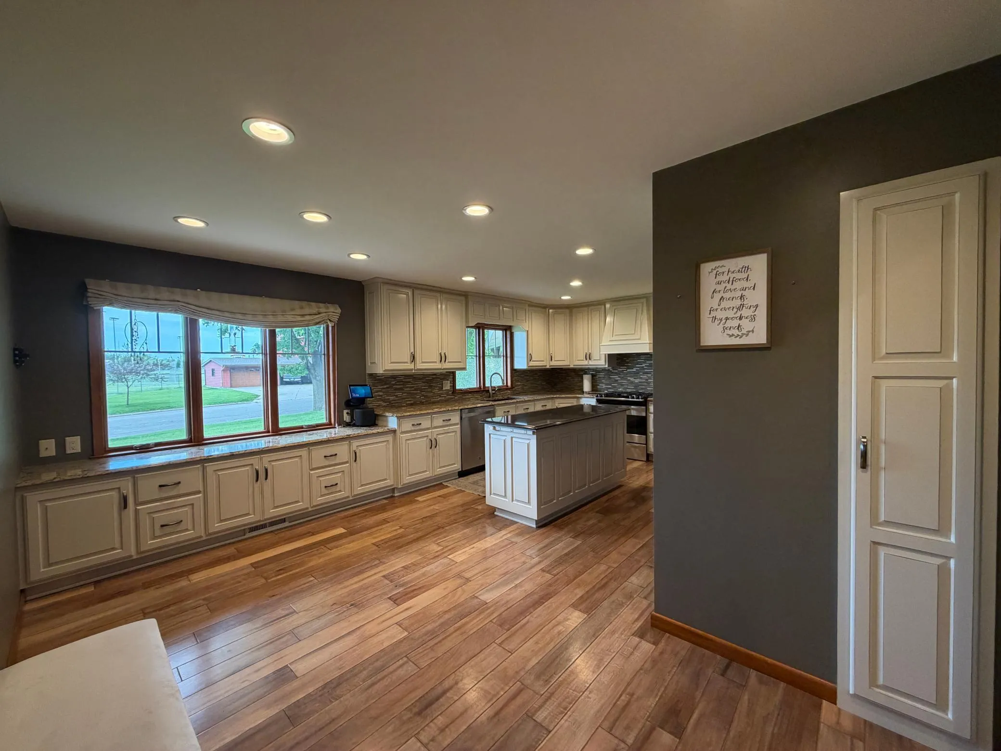
Step inside this warm and welcoming ranch-style home where comfort and functionality come together beautifully. From the moment you enter, you’ll appreciate the inviting atmosphere, spacious layout, and thoughtful details throughout. The heart of the home is the open kitchen, designed for both everyday living and entertaining, featuring hardwood floors, a center island, stunning stone countertops, gas range, wall oven, and microwave. Just off the kitchen, the dining area creates the perfect setting for hosting family dinners, holiday celebrations, and evenings spent with friends.
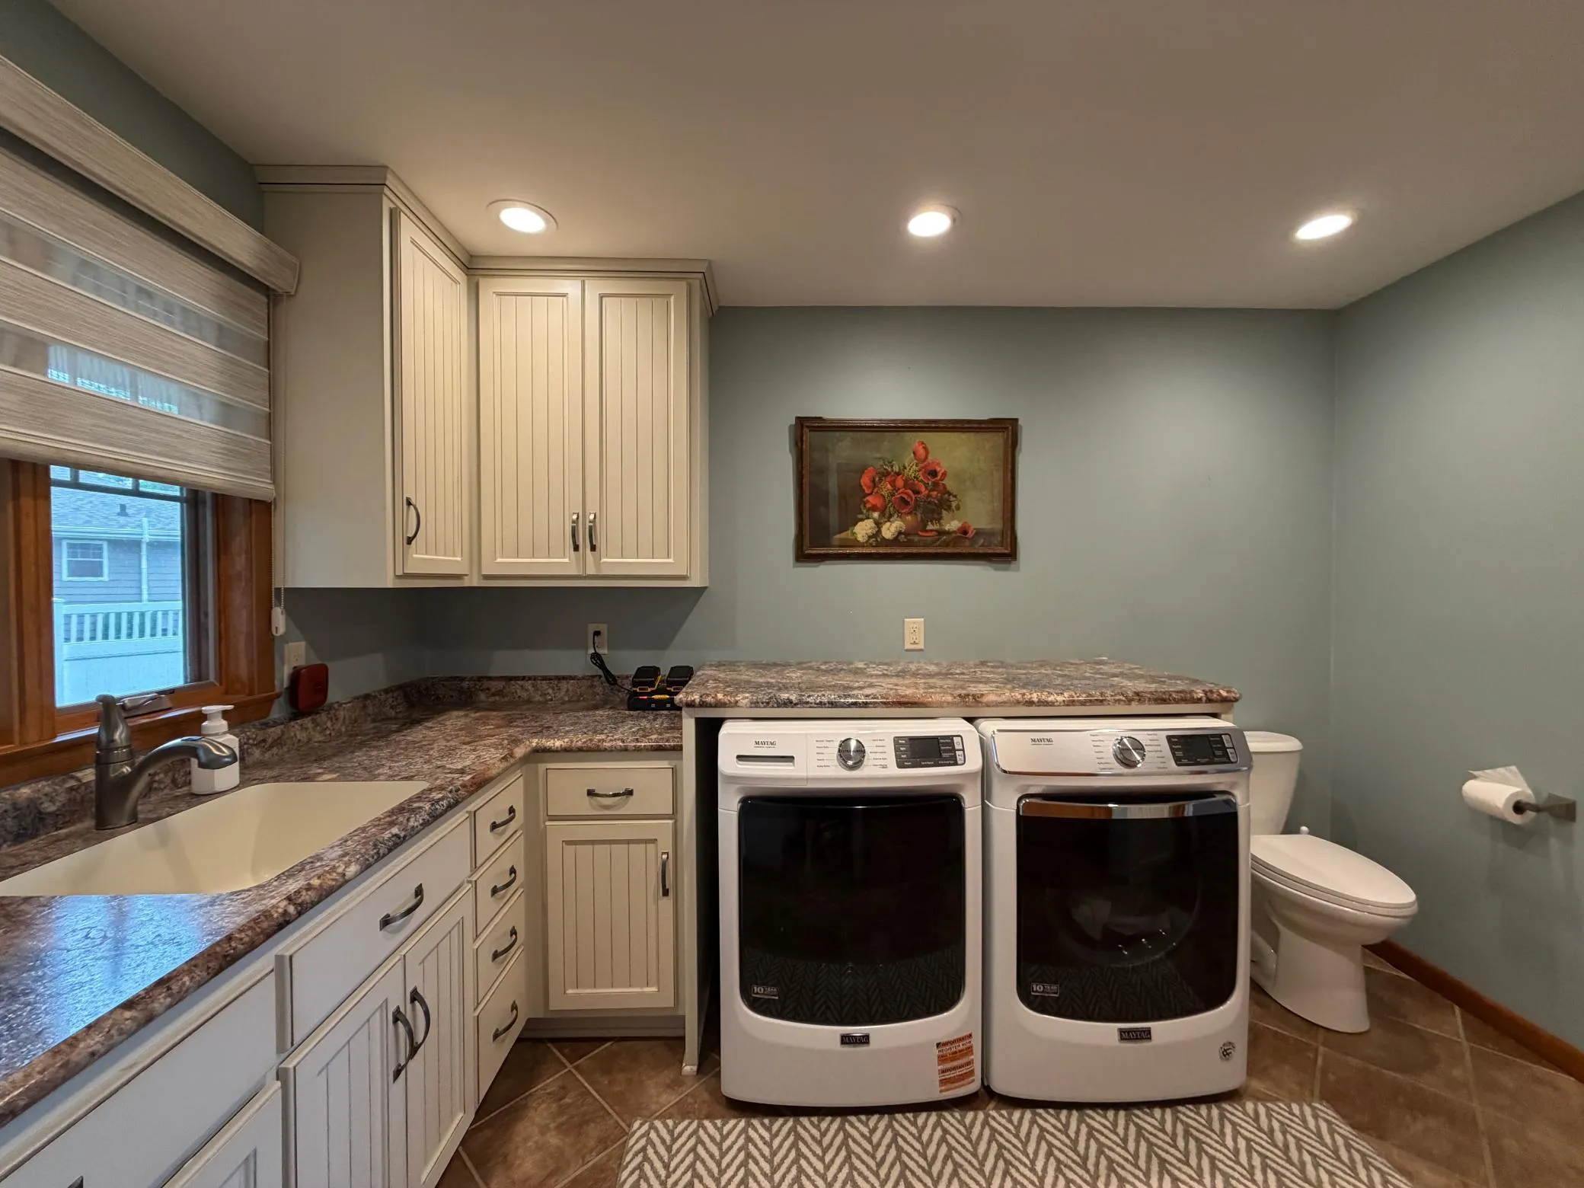
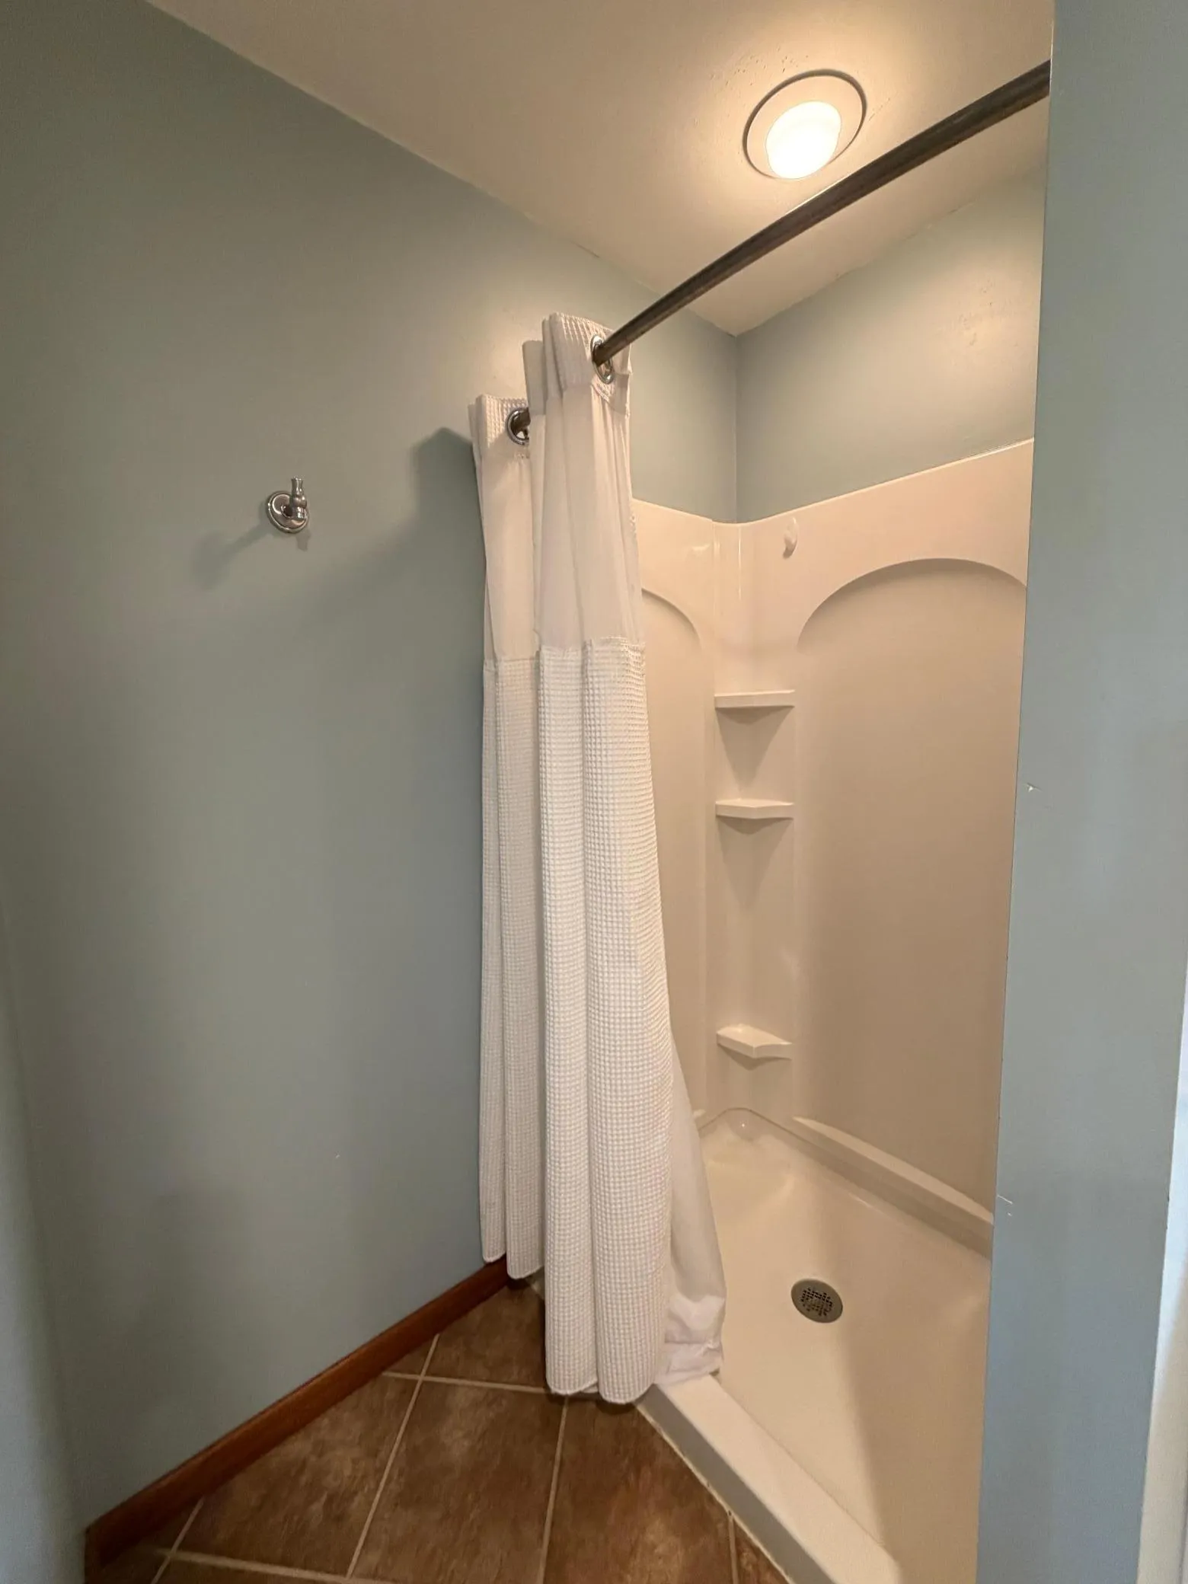
The spacious living room offers a cozy retreat with soft carpeting, a gas fireplace, and custom built-ins that add both warmth and character. Convenient main floor laundry with a ¾ bath adds everyday ease, while three comfortable bedrooms provide space for everyone. The full bath feels like a private retreat with heated floors and an air tub designed for relaxation.
A cozy den with an electric fireplace offers additional living space and opens directly to a private patio area, making indoor and outdoor entertaining effortless. Outside, you’ll love the fenced yard, storage shed, and spacious corner lot located close to area schools. The finished double garage offers tons of storage space for vehicles, hobbies, and more. With a new roof in 2023 and so much to offer, this home is ready to welcome its next owners.


Basic Details
  • Property Type: Residential
  • Listing Type: For Sale
  • Listing ID: 7081898
  • Price: $414,900
  • Year Built: 1961
  • Listing Status: Active
  • Office Name: Real Estate Retrievers-Luverne
  • Full Bathrooms: 1
  • Property Sub Type: Single Family
Features
  • Swimming Pool None
  • Heating System Forced Air,Fireplace(s)
  • Cooling System Central Air
  • Basement Crawl Space
  • Fence Vinyl
  • Fireplace Gas,Living Room,Electric
  • Parking Attached Garage,Insulated Garage,Concrete,Storage
  • Exterior Features Brick Veneer,Wood
  • Fireplaces Total: 2
  • Laundry Features Main Level,Laundry Room,Sink
  • Sewer City Sewer/Connected
Appliances
  • Dishwasher
  • Disposal
  • Dryer
  • Exhaust Fan
  • Microwave
  • Refrigerator
  • Washer
  • Range
  • Electric Water Heater
  • Water Softener Owned
  • Wall Oven
Address Map
  • Country US
  • State MN
  • County Rock
  • City Luverne
  • Zipcode 56156
  • Street: Fairview
  • Street Number: 306
  • Street Suffix: Drive
  • Longitude: W97° 47' 11''
  • Latitude: N43° 39' 50.4''
  • Directions: I90/Hwy75 E on Main To BlueMound, follow detour back to Hwy 75, S to James, W on James to Linden, S to Fairview Dr, follow to property, located by HS tennis courts.
  • Street Dir Prefix: S
Neighborhood
  • High School District: Luverne
MLS Addon
  • Office Name: Real Estate Retrievers-Luverne
Additional Information
  • Water Source: City Water/Connected
  • Accessibility Features: None
  • Building Size: 2389
  • Electric: Circuit Breakers
  • Foundation Details: Slab
  • Garage: 2
  • Levels: One
  • Lot Features: Corner Lot
  • Lot Size Dimensions: 100x144
Financial
  • Tax Annual Amount: 3696
Listing Information
  • Co List Agent Mls Id: 765510861
  • Co List Office Mls Id: 27103
  • Co List Office Name: Real Estate Retrievers-Luverne
  • List Agent Mls Id: 765511452
  • List Office Mls Id: 27103
  • Modification Timestamp: 2026-07-30T20:33:06Z
  • Originating System Name: NorthStar
Mortgage Calculator
$
$ %
years
%
$ % per year
$ %per year
$