10102 Indigo Drive, Eden Prairie, Minnesota 55347

MN, Eden Prairie
$725,000
  • 3 Beds
  • 3 Bath
  • Residential Property Type
  • 2005 Year Built
  • Active Status
See All 53 Photos
Kyle Synowczynski
Kyle Synowczynski
  • (612) 688-6065
  • Kyle@StoneArchRealty.com
Property Description

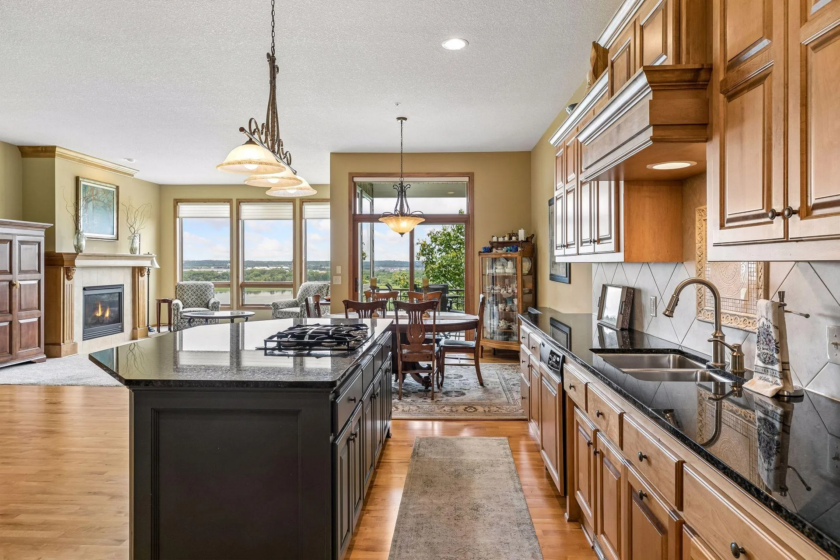
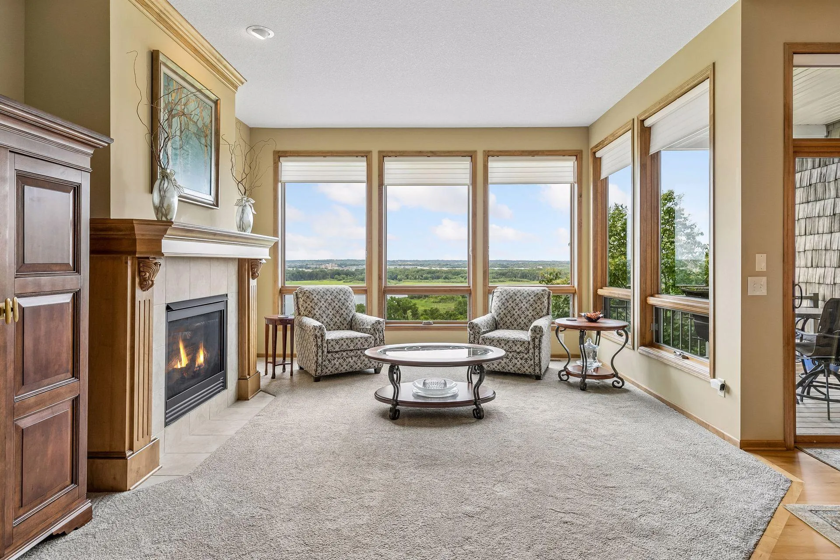
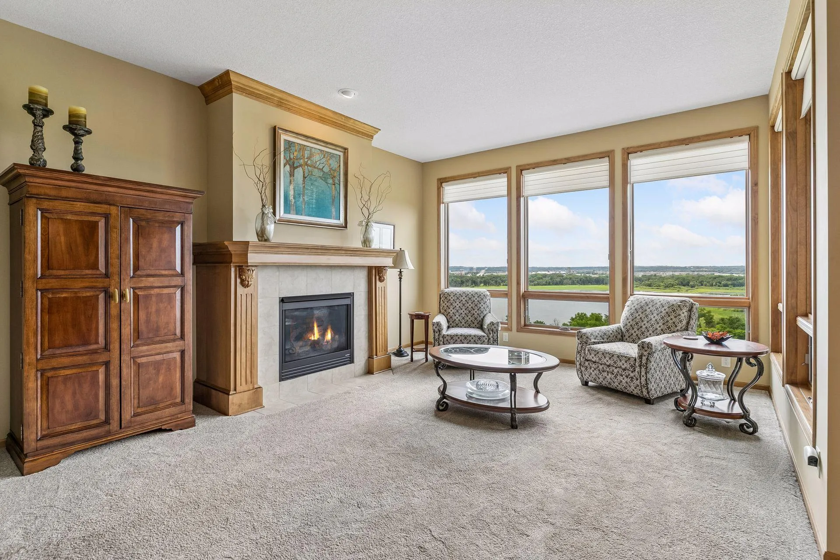
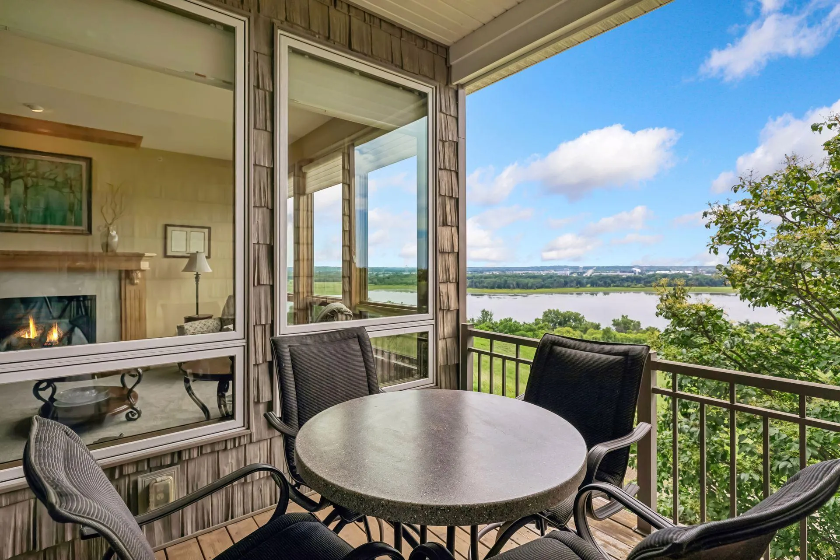
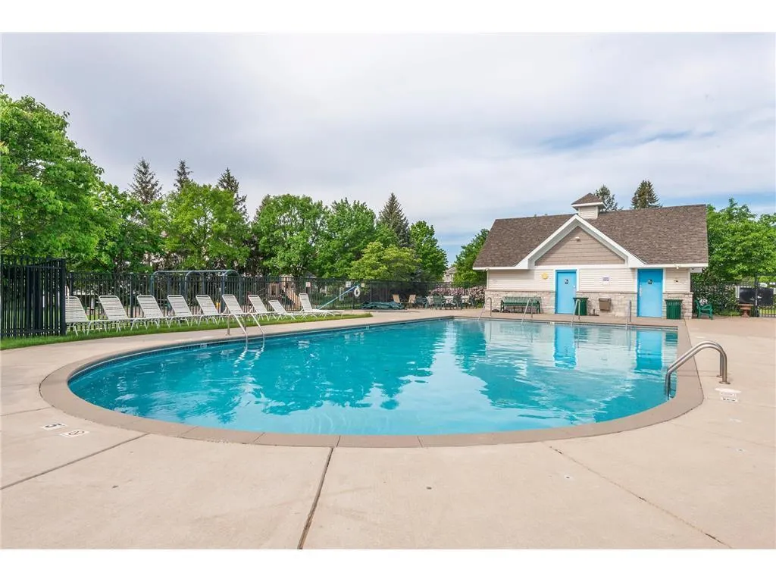
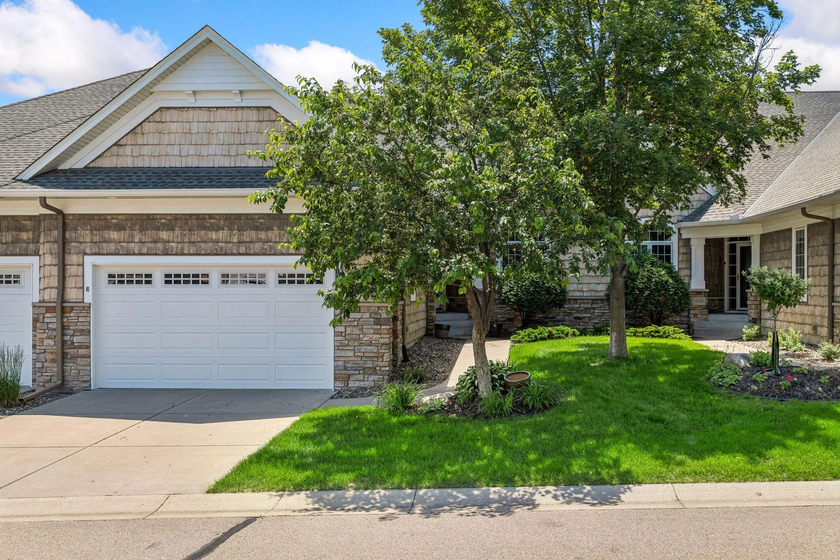
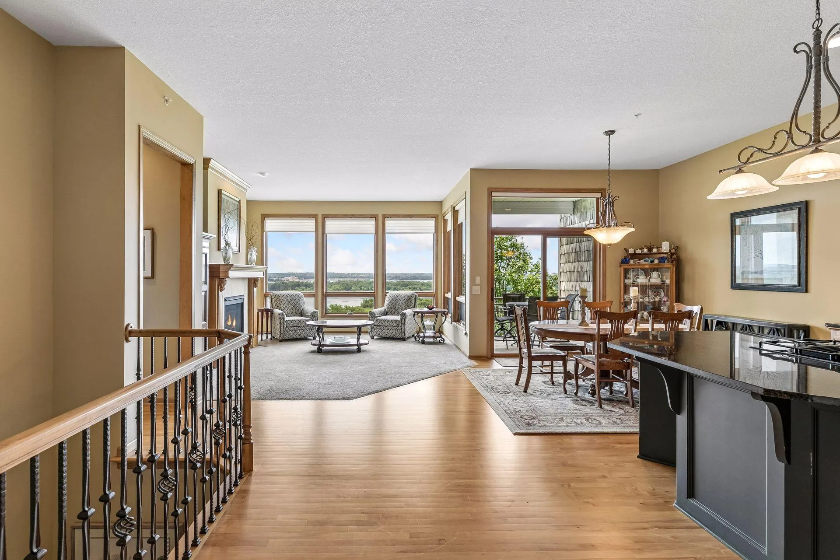
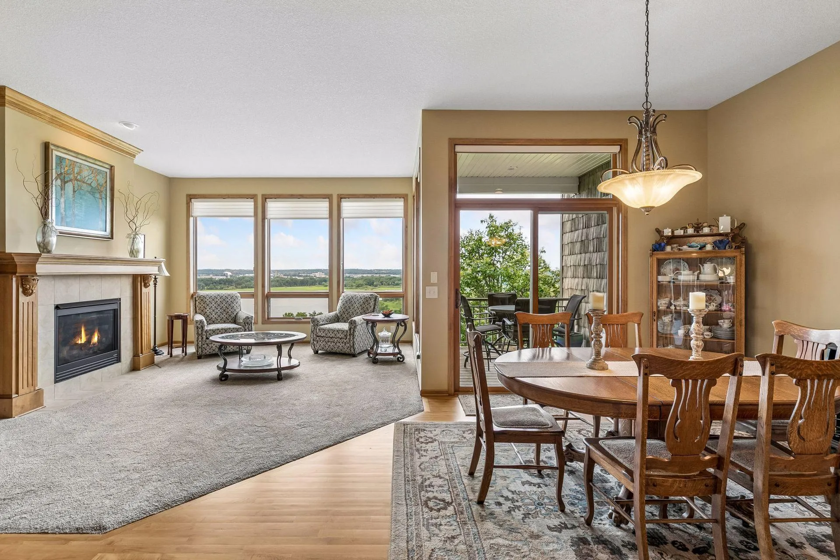
Reduced $50k. New AC and New Furnace installed Tuesday Aug 18, 2026 !!. Stunning 1 level living built by Wooddale Builders. Features: Scenic views of the MN River Valley, 3 spacious bedrooms, 3 bathrooms, custom wood work & cabinetry, shared access to the heated outdoor pool, walk out basement, private covered deck, office, work out room / den, 2 dining areas, 2 gas fireplaces, new roof 2022, abundant storage, adjacent to walking trails and more! NOTE: The last 2 units of the same size on Indigo sold for $880,000 and $850,000. Identical unit next door is available for $100,000 more!!!
Use 15525 Lilac Drive Eden Prairie, MN 5534 on your GPS to located the neighborhood pool (included in HOA dues)


Basic Details
  • Property Type: Residential
  • Listing Type: For Sale
  • Listing ID: 7096542
  • Price: $725,000
  • Year Built: 2005
  • Listing Status: Active
  • Office Name: eXp Realty
  • Full Bathrooms: 1
  • Property Attached Yn: 1
  • Property Sub Type: (TH) Side x Side
  • Roof: Age 8 Years or Less
Features
  • Heating System Forced Air
  • Cooling System Central Air
  • Basement Full,Finished,Sump Pump,Walkout,Egress Window(s)
  • Fireplace Family Room,Gas,Living Room
  • Parking Attached Garage
  • Exterior Features Stone,Vinyl,Cement Board
  • Fireplaces Total: 2
  • Laundry Features Main Level
  • Sewer City Sewer/Connected
Appliances
  • Dishwasher
  • Disposal
  • Dryer
  • Microwave
  • Refrigerator
  • Washer
  • Range
  • Stainless Steel Appliances
Address Map
  • Country US
  • State MN
  • County Hennepin
  • City Eden Prairie
  • Zipcode 55347
  • Street: Indigo
  • Street Number: 10102
  • Street Suffix: Drive
  • Longitude: W94° 31' 44.5''
  • Latitude: N44° 49' 14.2''
  • Directions: Highway 212 to County Rd 4, South to Charleson Rd, East to Liatrice Lane, south to Indigo Drive
Neighborhood
  • High School District: Eden Prairie
MLS Addon
  • Office Name: eXp Realty
Additional Information
  • Water Source: City Water/Connected
  • Accessibility Features: None
  • Building Size: 3732
  • Foundation Details: Block
  • Garage: 2
  • Levels: One
  • Lot Features: Tree Coverage - Medium
  • Lot Size Dimensions: Common
Financial
  • Association Fee: 716
  • Association Fee Frequency: Monthly
  • Association Fee Includes: Hazard Insurance,Lawn Care,Maintenance Grounds,Professional Mgmt,Snow Removal,Sanitation,Building Exterior
  • Association Yn: 1
  • Tax Annual Amount: 9309
Listing Information
  • List Agent Mls Id: 506093445
  • List Office Mls Id: 26146
  • Modification Timestamp: 2026-09-11T12:21:07Z
  • Originating System Name: NorthStar
Mortgage Calculator
$
$ %
years
%
$ % per year
$ %per year
$