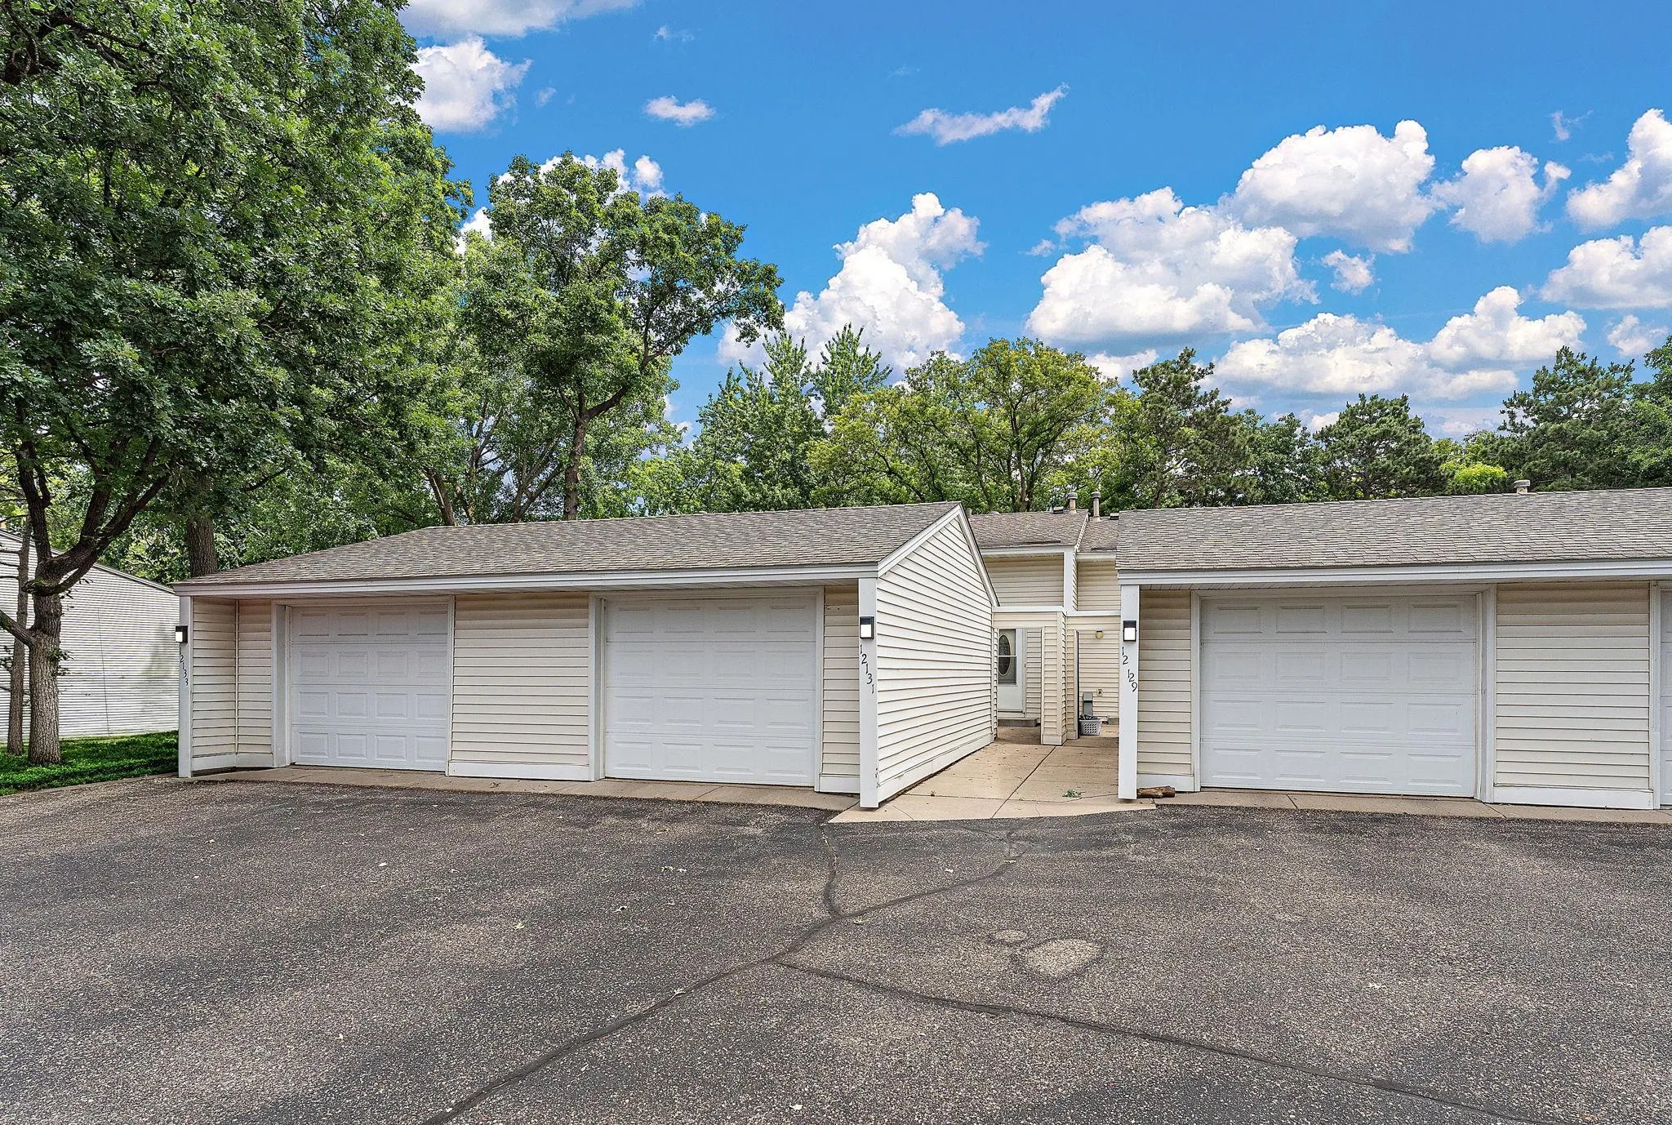
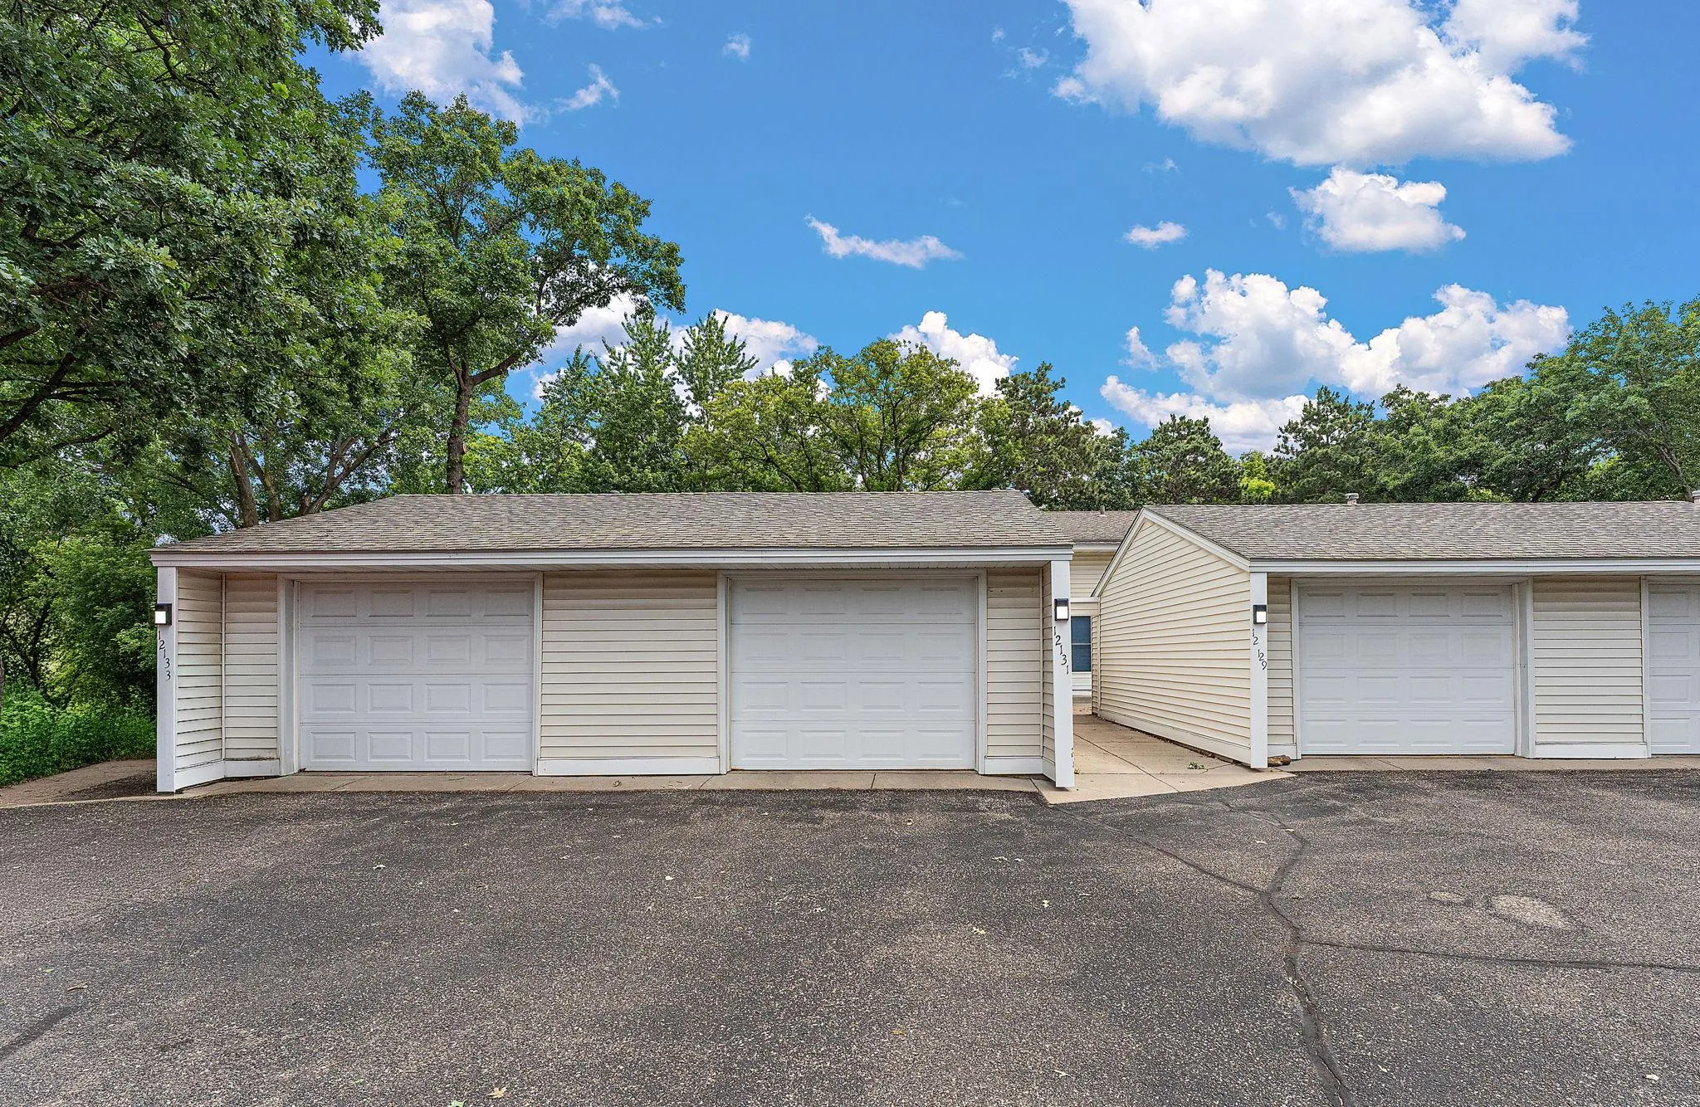
12131 Drake Nw Street, Coon Rapids, Minnesota 55448

MN, Coon Rapids
$169,900
  • 2 Beds
  • 1 Bath
  • Residential Property Type
  • 1972 Year Built
  • Pending Status
See All 26 Photos
Kyle Synowczynski
Kyle Synowczynski
  • (612) 688-6065
  • Kyle@StoneArchRealty.com
Property Description

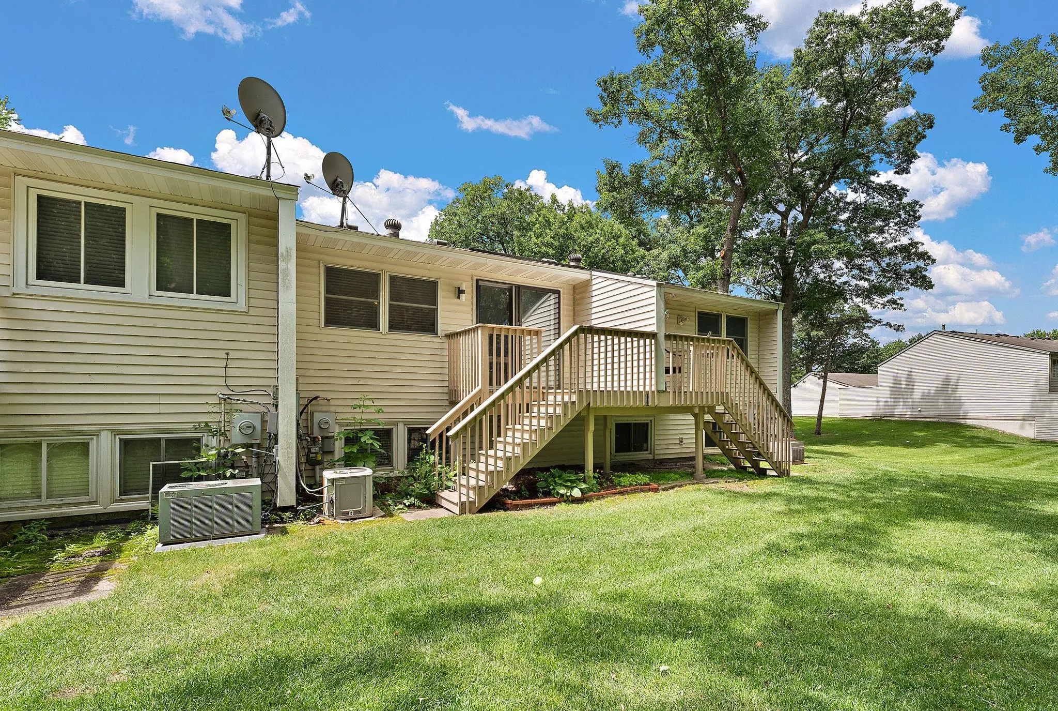
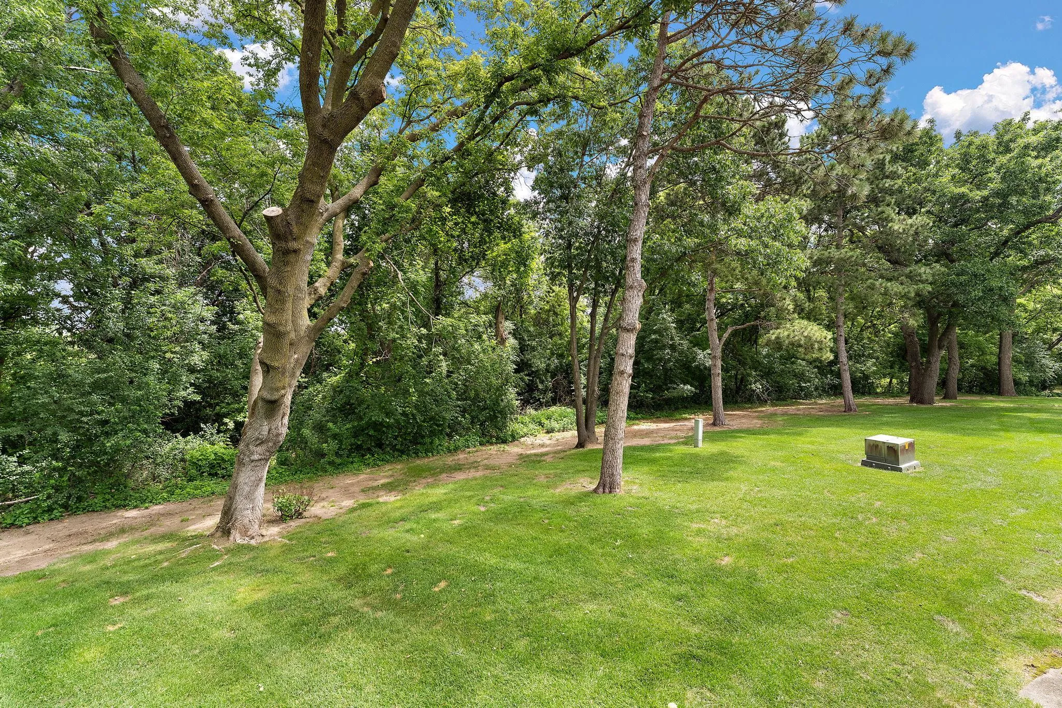
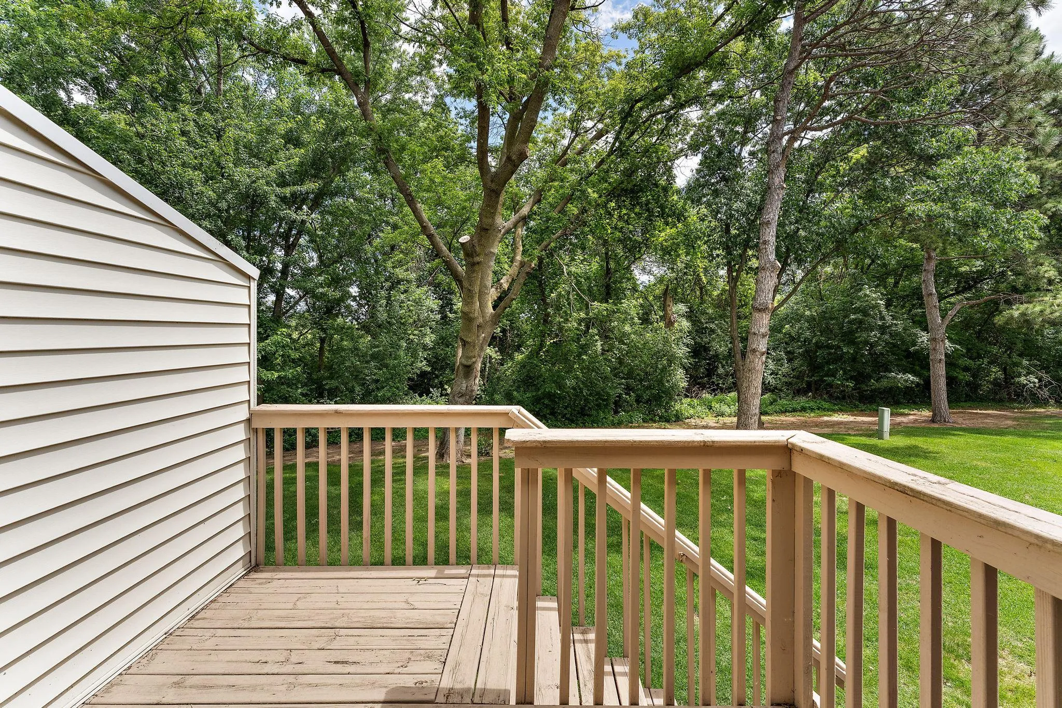
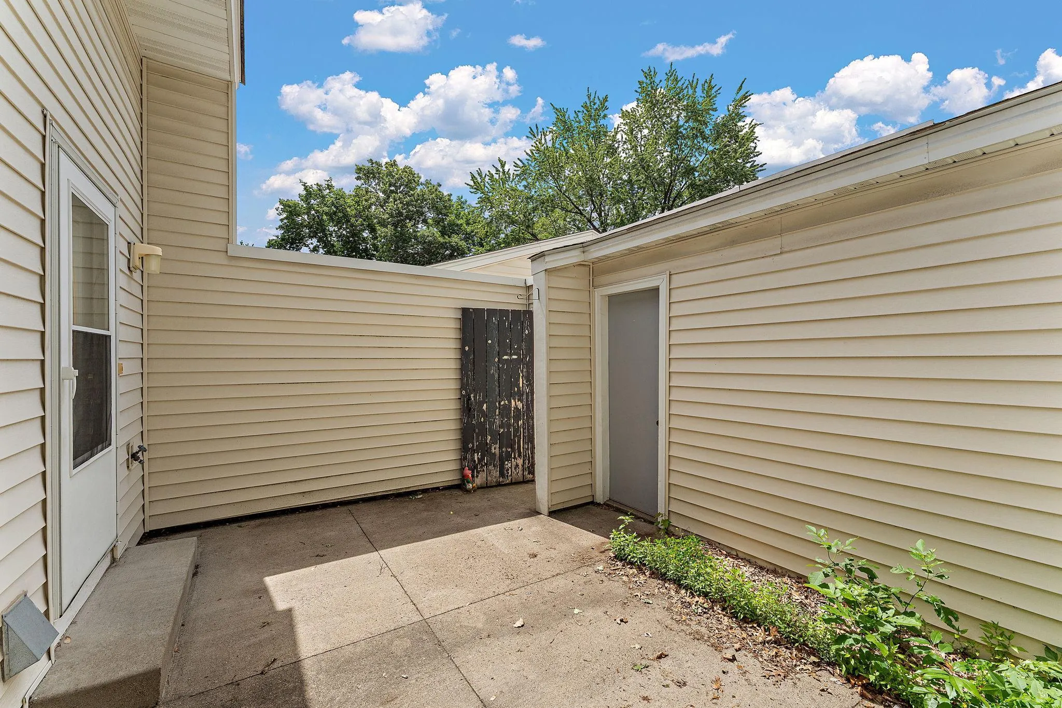
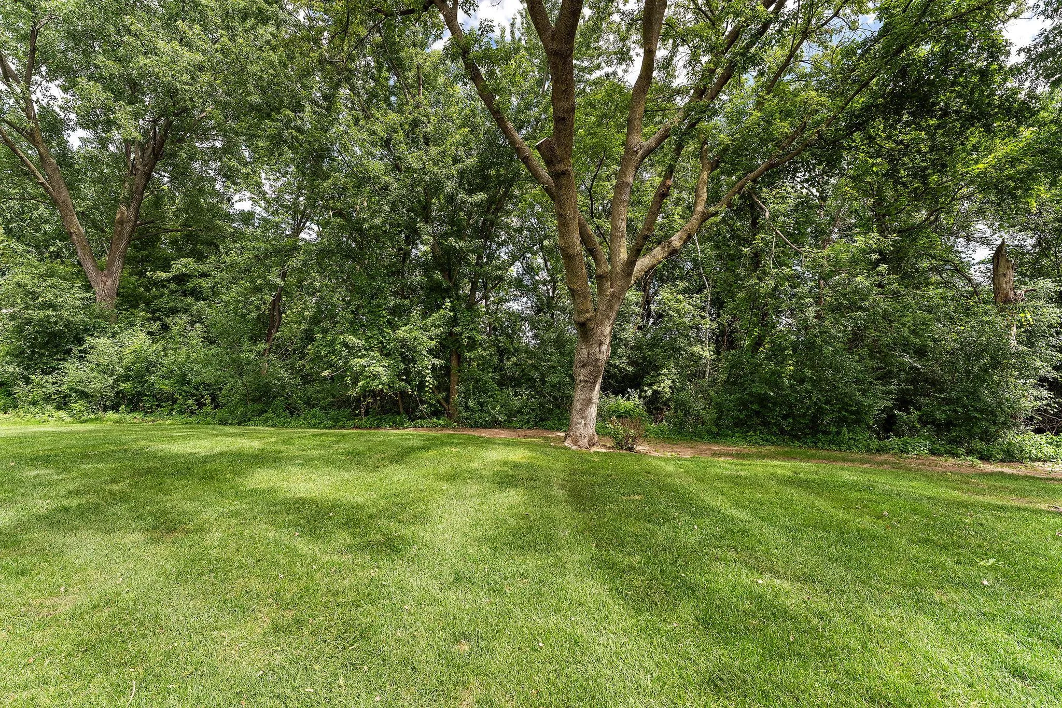
Welcome home to this 2-bedroom, 1-bath townhome with a 1-car garage in a highly desirable community. Enjoy the peaceful setting with abundant green space and a private deck that backs to a wooded area, offering beautiful wildlife views and no rear neighbors.
Inside, you’ll find hardwood floors and comfortable living space. Conveniently located with easy access to nearby amenities, this townhome offers privacy, nature, and low-maintenance living.
Quick possession is available.


Basic Details
  • Property Type: Residential
  • Listing Type: For Sale
  • Listing ID: 7096397
  • Price: $169,900
  • Year Built: 1972
  • Listing Status: Pending
  • Office Name: Edina Realty, Inc.
  • Full Bathrooms: 1
  • Property Attached Yn: 1
  • Property Sub Type: (TH) Side x Side
  • Roof: Asphalt
Features
  • Swimming Pool None
  • Heating System Forced Air
  • Cooling System Central Air
  • Basement Full,Finished,Daylight/Lookout Windows
  • Parking Attached Garage,Asphalt
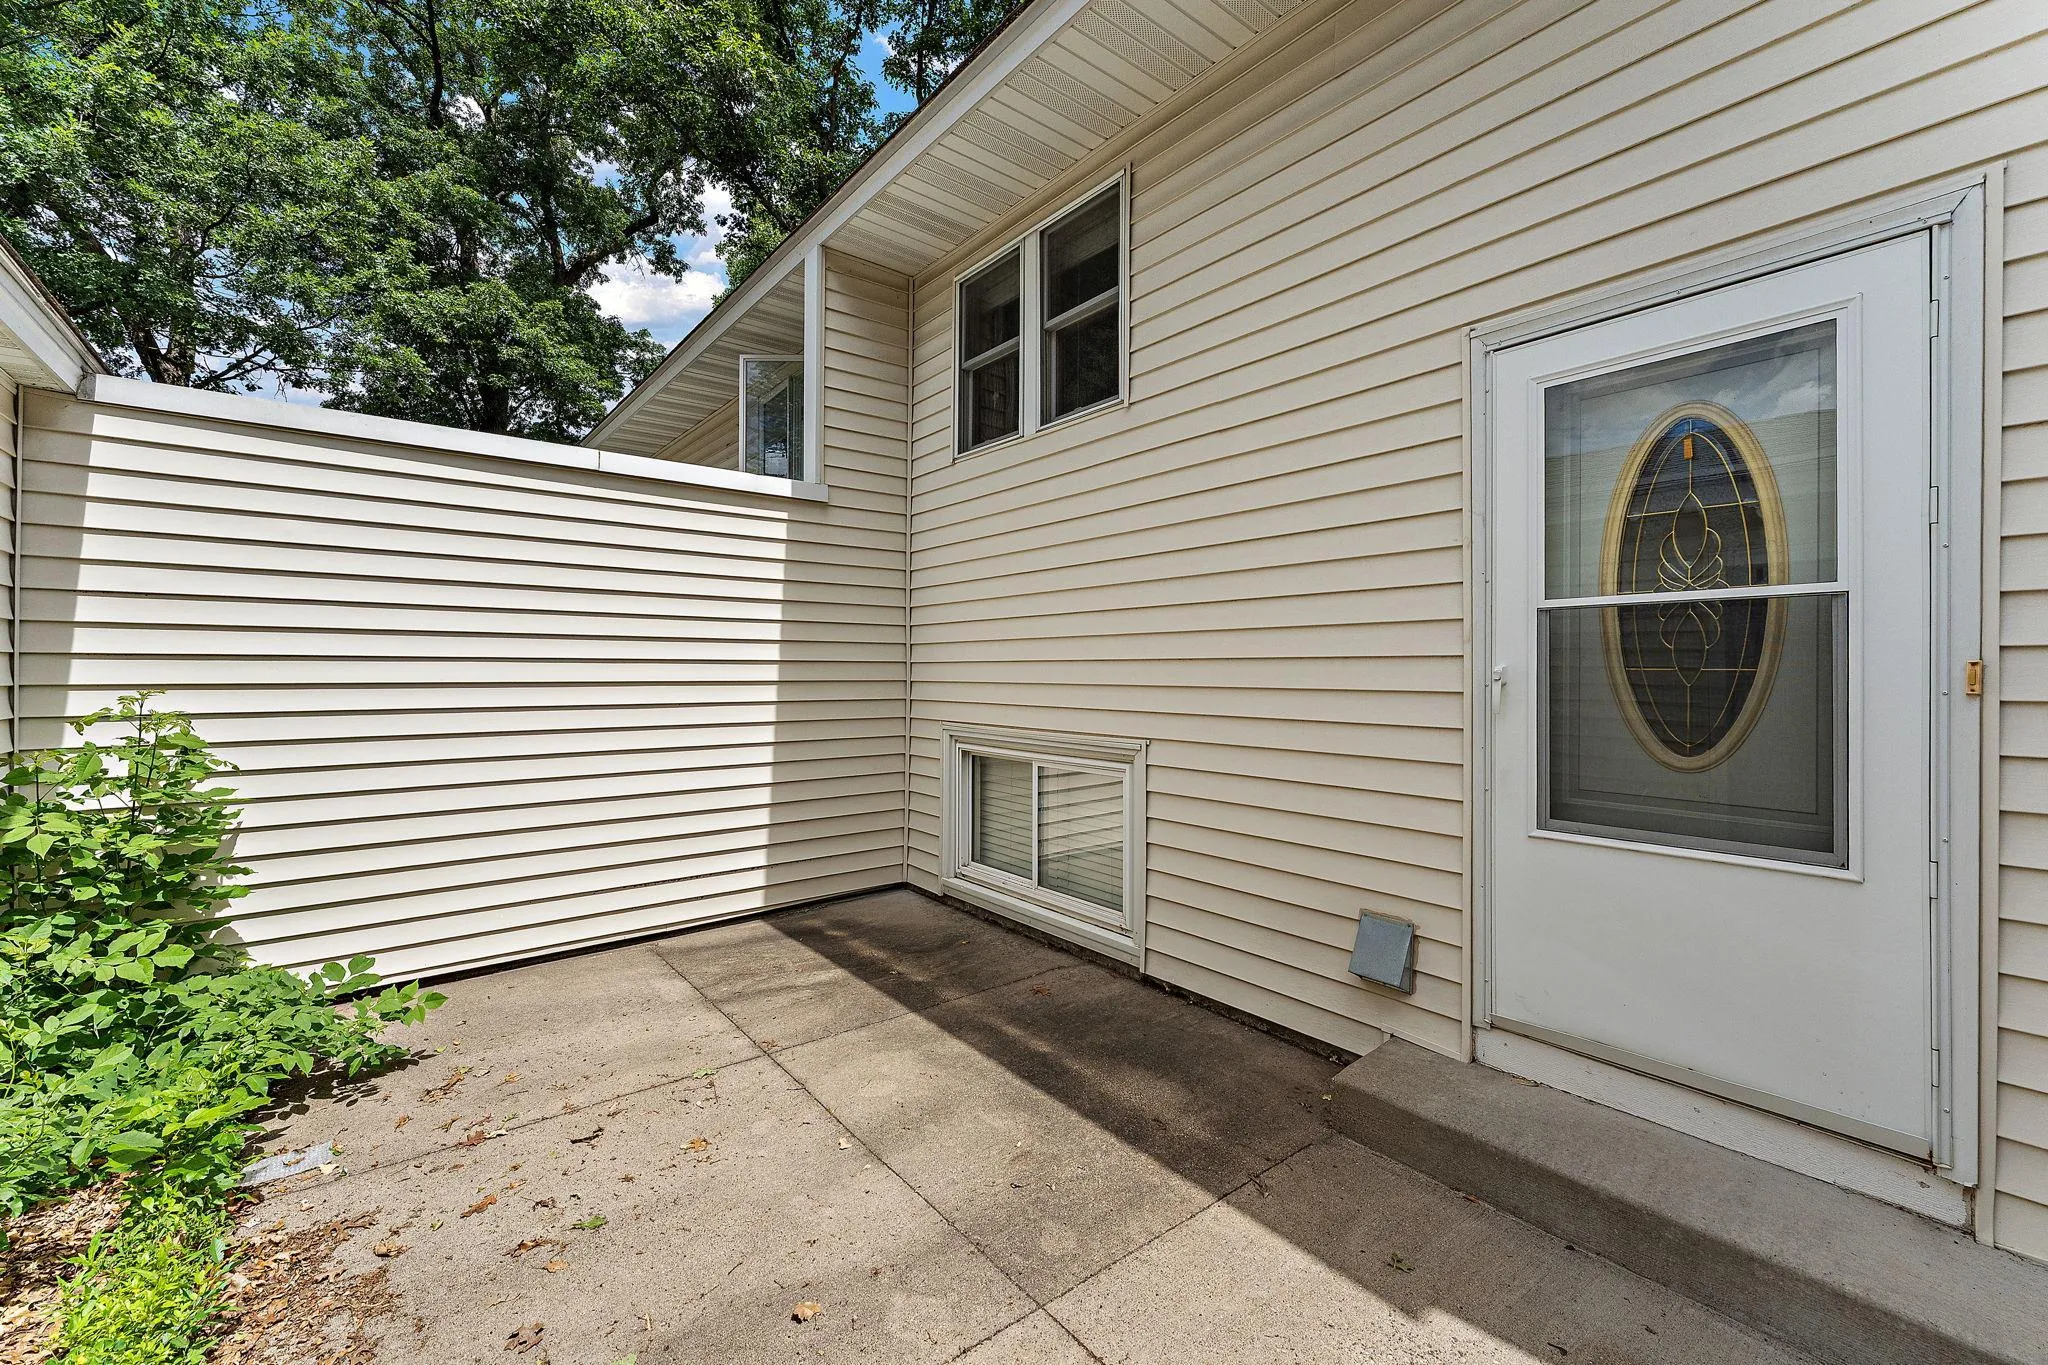
  • Exterior Features Vinyl
  • Sewer City Sewer/Connected
Appliances
  • Dishwasher
  • Dryer
  • Microwave
  • Refrigerator
  • Range
Address Map
  • Country US
  • State MN
  • County Anoka
  • City Coon Rapids
  • Zipcode 55448
  • Street: Drake
  • Street Number: 12131
  • Street Suffix: Street
  • Longitude: W94° 41' 49.7''
  • Latitude: N45° 11' 28''
  • Directions: Hwy 10 to Hanson, North on 121st, East to Drake St
  • Street Dir Suffix: NW
Neighborhood
  • High School District: Anoka-Hennepin
MLS Addon
  • Office Name: Edina Realty, Inc.
Additional Information
  • Water Source: City Water/Connected
  • Accessibility Features: None
  • Building Size: 540
  • Construction Materials: Block,Frame
  • Electric: Circuit Breakers
  • Foundation Details: Block
  • Garage: 1
  • Levels: Split Entry (Bi-Level)
  • Lot Size Dimensions: 18x76x18x77
Financial
  • Association Fee: 287
  • Association Fee Frequency: Monthly
  • Association Fee Includes: Hazard Insurance,Maintenance Grounds,Professional Mgmt,Snow Removal,Sanitation
  • Association Yn: 1
  • Tax Annual Amount: 1711.08
Listing Information
  • List Agent Mls Id: 496503885
  • List Office Mls Id: 7816
  • Modification Timestamp: 2026-09-03T13:42:06Z
  • Originating System Name: NorthStar
Mortgage Calculator
$
$ %
years
%
$ % per year
$ %per year
$