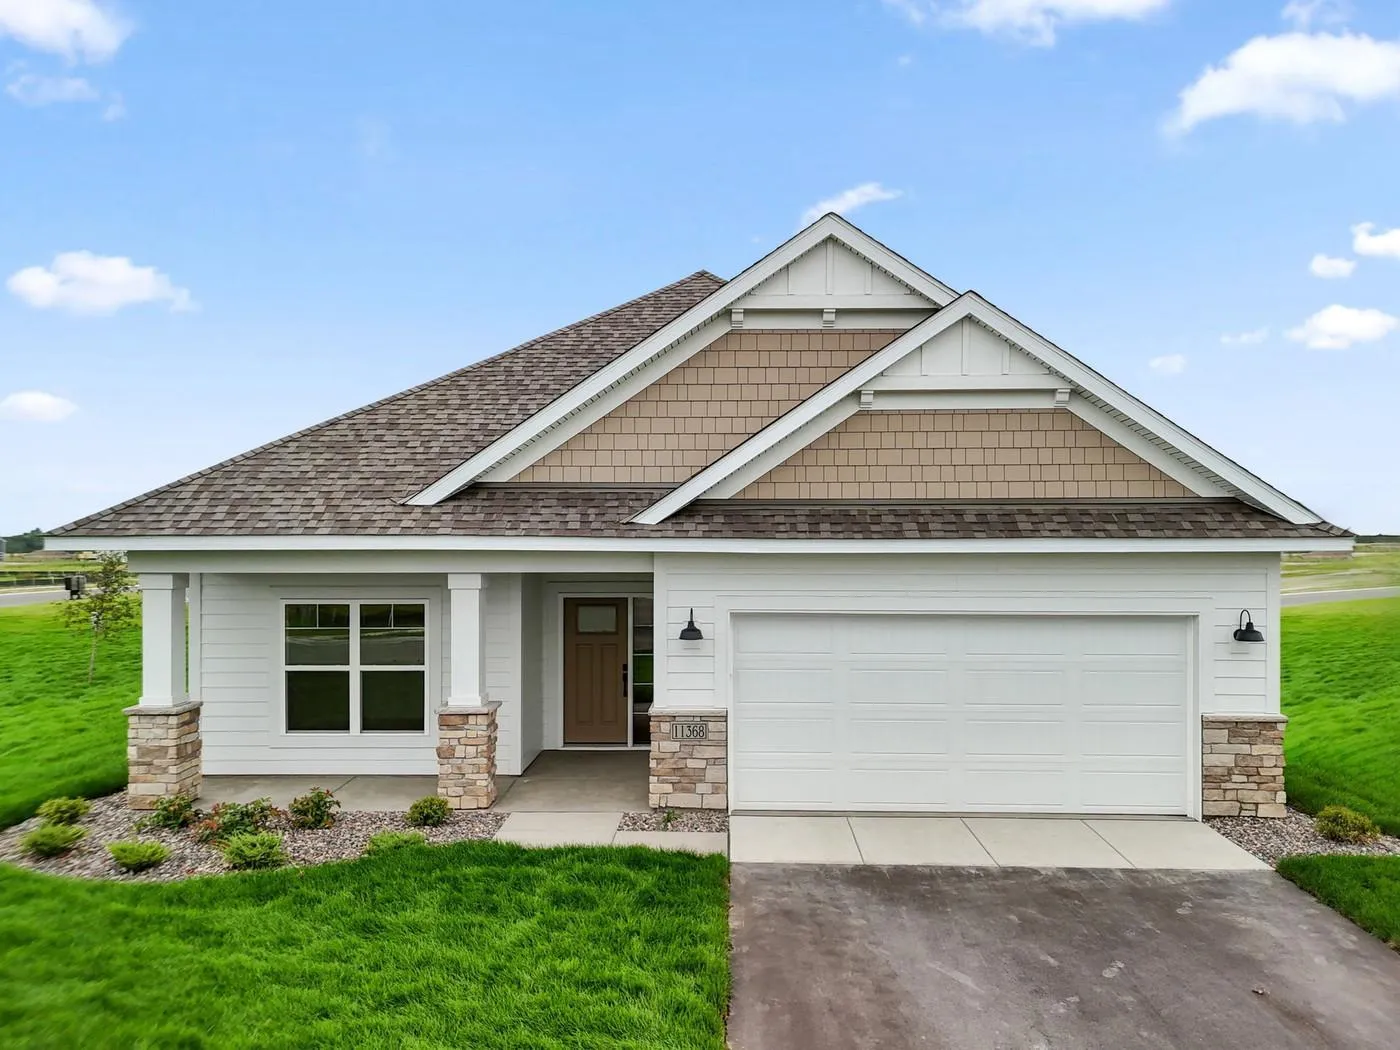
11368 Minnesota N Court, Dayton, Minnesota 55369

MN, Dayton
$564,990
  • 2 Beds
  • 2 Bath
  • Residential Property Type
  • 2026 Year Built
  • Pending Status
See All 36 Photos
Kyle Synowczynski
Kyle Synowczynski
  • (612) 688-6065
  • Kyle@StoneArchRealty.com
Property Description

Ready Now! Conventional 4.875%/5.243% APR or FHA/VA 4.875%/5.639% APR if closing by September 28th with seller preferred lender. Call for further details. Welcome to the new DCM Farms community in Dayton! Residents can kick back and enjoy living within walking distance of the 9 hole golf course and the Sundance Entertainment Center while the HOA takes care of snow/mow service. Close proximity to all the dining and shopping attractions of Maple Grove and walking/biking distance to Elm Creek Park!


Basic Details
  • Property Type: Residential
  • Listing Type: For Sale
  • Listing ID: 7096349
  • Price: $564,990
  • Year Built: 2026
  • Listing Status: Pending
  • Office Name: M/I Homes
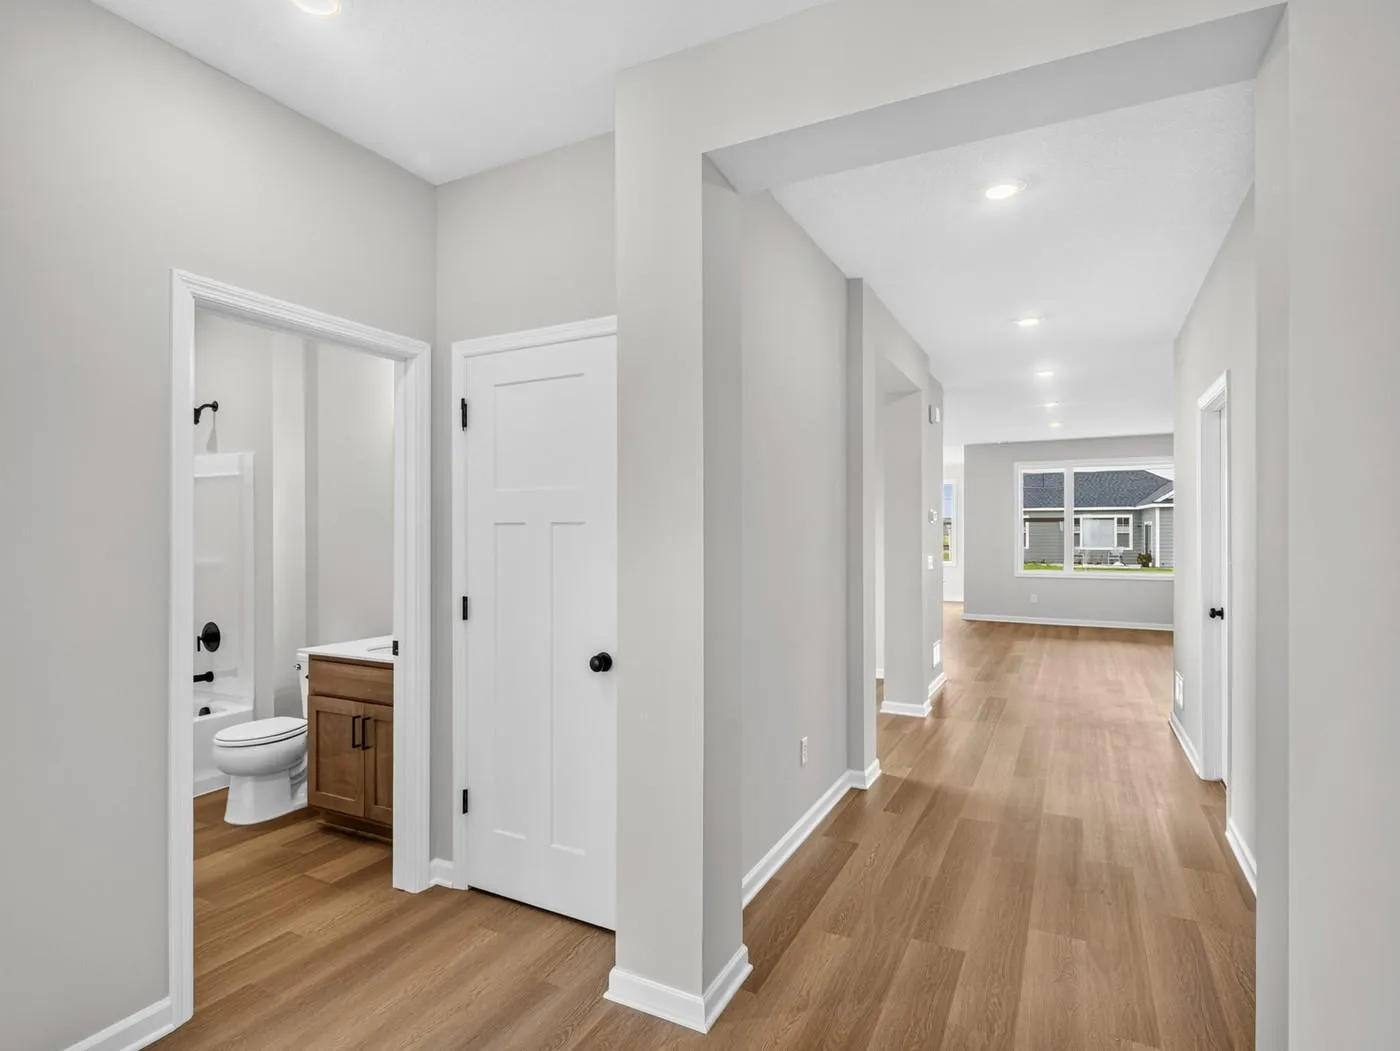
  • Full Bathrooms: 1
  • New Construction Yn: 1
  • Property Sub Type: Single Family
  • Roof: Age 8 Years or Less
Features
  • Heating System Forced Air
  • Cooling System Central Air
  • Basement None
  • Fireplace Family Room,Electric
  • Parking Attached Garage,Garage Door Opener,Asphalt,Storage
  • Exterior Features Stone,Fiber Board
  • Fireplaces Total: 1
  • Laundry Features Main Level,Laundry Room,Sink
  • Sewer City Sewer/Connected
Appliances
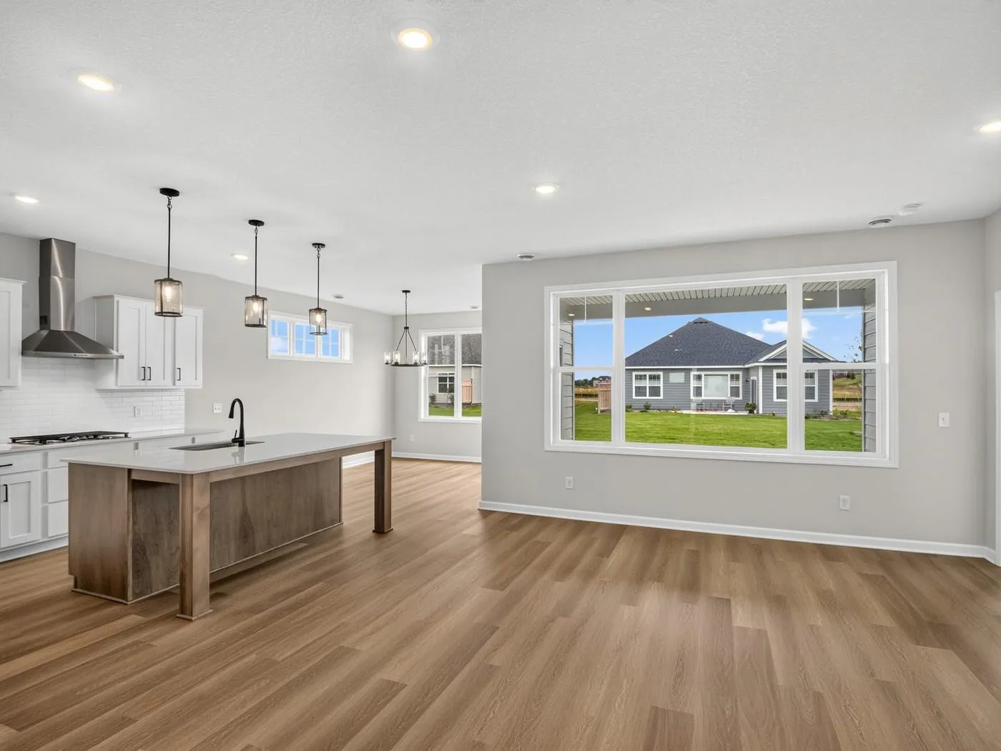
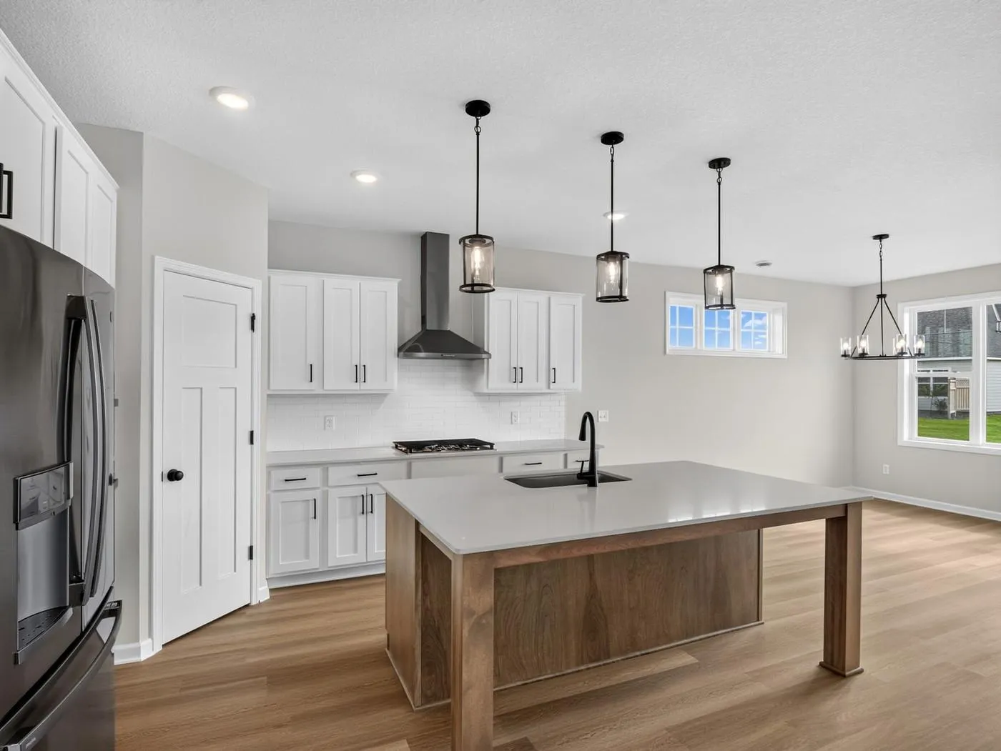
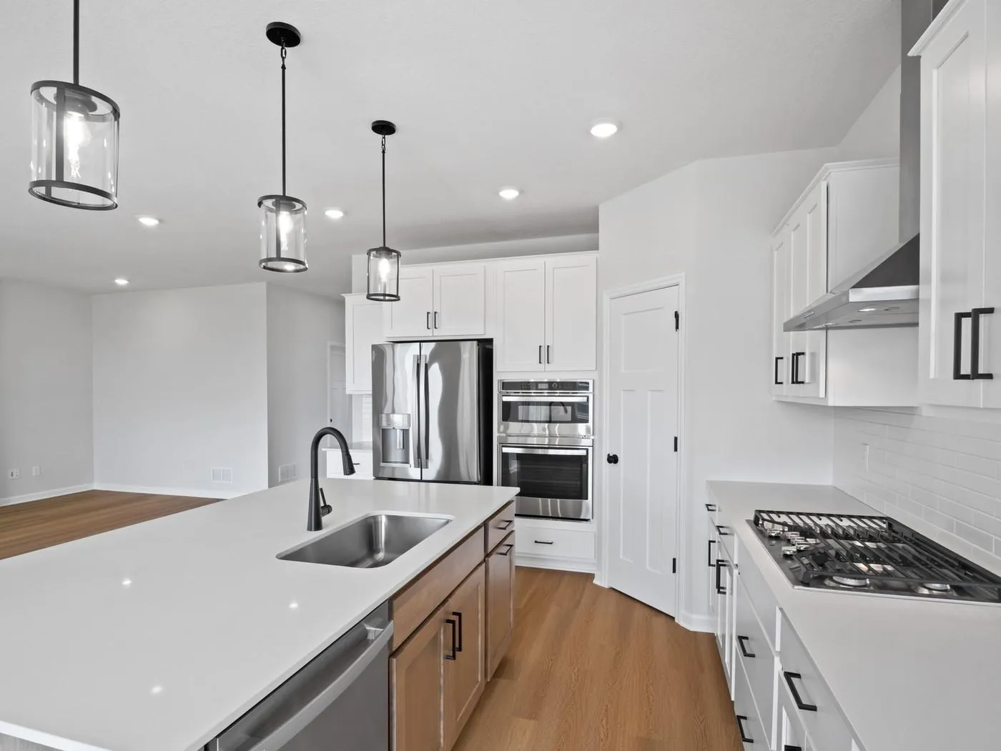
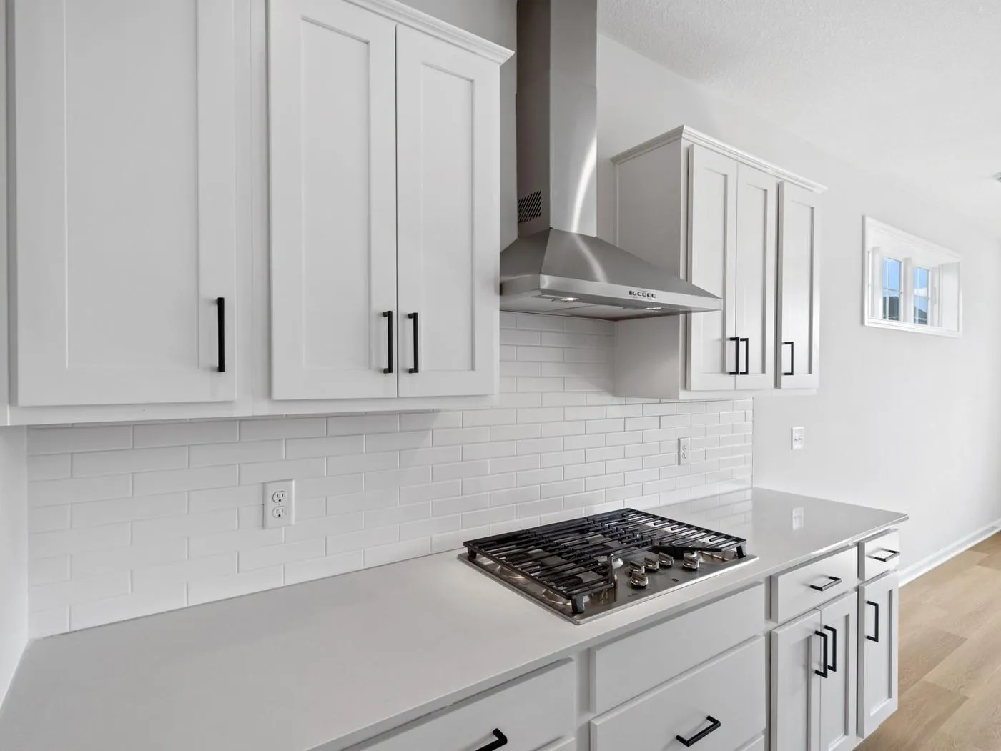
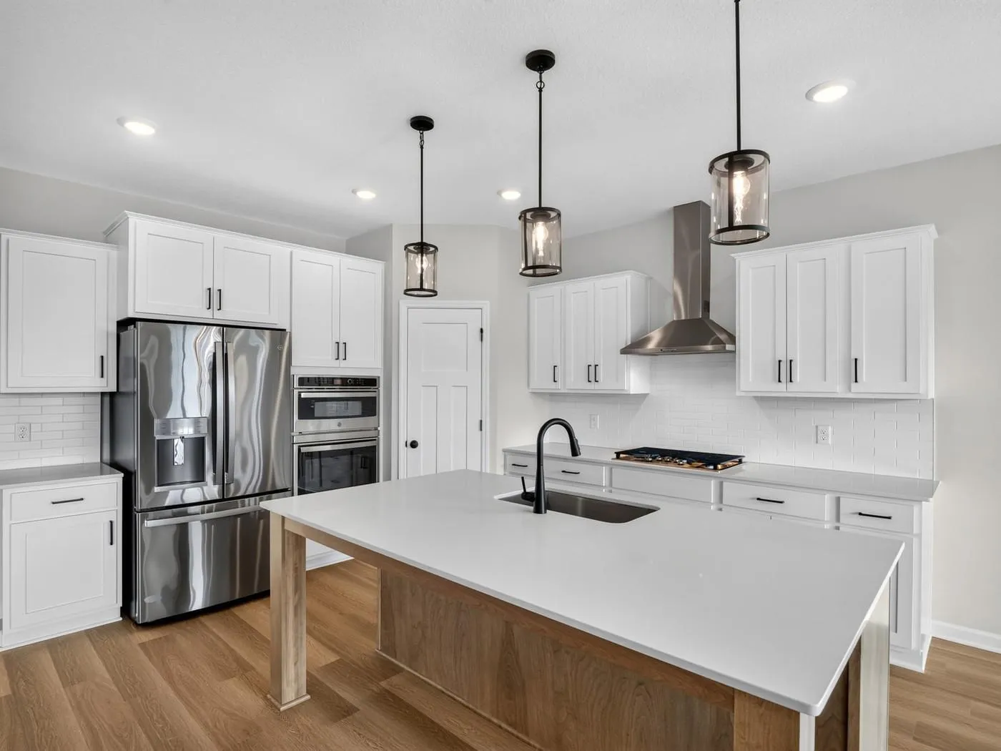
  • Cooktop
  • Dishwasher
  • Disposal
  • Dryer
  • Exhaust Fan
  • Microwave
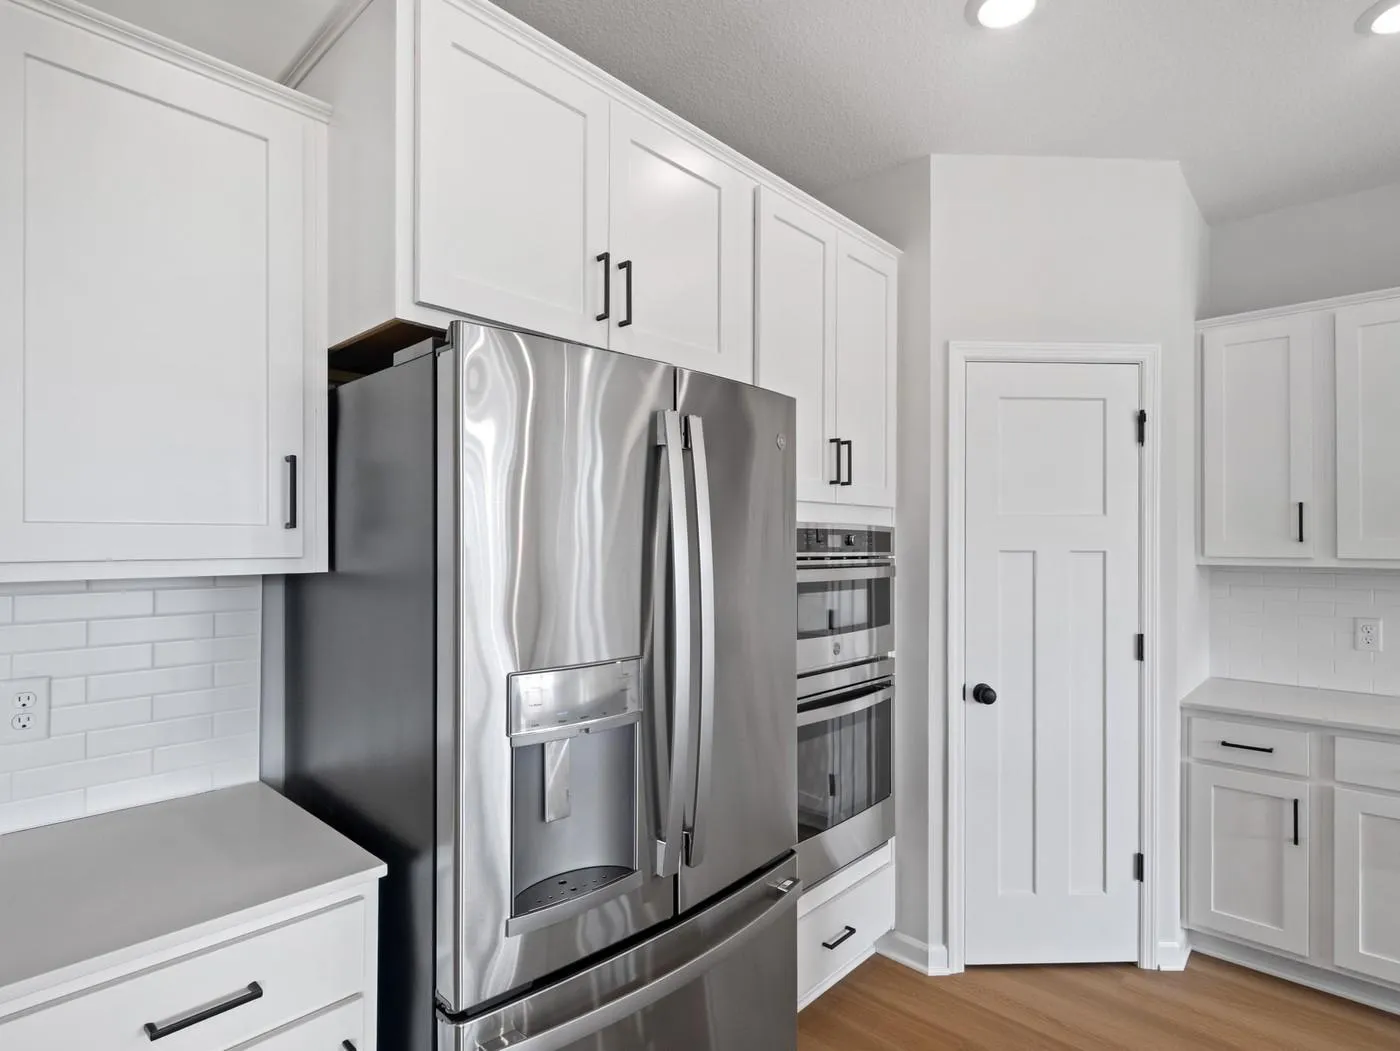
  • Refrigerator
  • Washer
  • Air-To-Air Exchanger
  • Electric Water Heater
  • Humidifier
  • Stainless Steel Appliances
  • Wall Oven
Address Map
  • Country US
  • State MN
  • County Hennepin
  • City Dayton
  • Zipcode 55369
  • Street: Minnesota
  • Street Number: 11368
  • Street Suffix: Court
  • Longitude: W94° 31' 45''
  • Latitude: N45° 9' 38.3''
  • Directions: From US-169 North, continue to County Rd 81 in Maple Grove. Take exit 2A from MN-610 West. Follow to County Rd 81 for about 1 mile and turn right on Fernbrook Lane. Continue for 1.5 miles and turn right onto Kingsview Lane N. Model is first home on the left.
  • Street Dir Suffix: N
Neighborhood
  • High School District: Anoka-Hennepin
MLS Addon
  • Office Name: M/I Homes
Additional Information
  • Water Source: City Water/Connected
  • Accessibility Features: No Stairs Internal
  • Building Size: 1892
  • Foundation Details: Slab
  • Garage: 2.5
  • Levels: One
  • Lot Size Dimensions: IRREGULAR
Financial
  • Association Fee: 195
  • Association Fee Frequency: Monthly
  • Association Fee Includes: Lawn Care,Maintenance Grounds,Professional Mgmt,Snow Removal,Shared Amenities,Sanitation
  • Association Yn: 1
Listing Information
  • List Agent Mls Id: 502046646
  • List Office Mls Id: 1348
  • Modification Timestamp: 2026-09-05T18:01:06Z
  • Originating System Name: NorthStar
Mortgage Calculator
$
$ %
years
%
$ % per year
$ %per year
$