20895 Spencer Lane, Shorewood, Minnesota 55331

MN, Shorewood
$2,300,000
  • 6 Beds
  • 7 Bath
  • Residential Property Type
  • 2006 Year Built
  • Active Status
See All 51 Photos
Kyle Synowczynski
Kyle Synowczynski
  • (612) 688-6065
  • Kyle@StoneArchRealty.com
Property Description

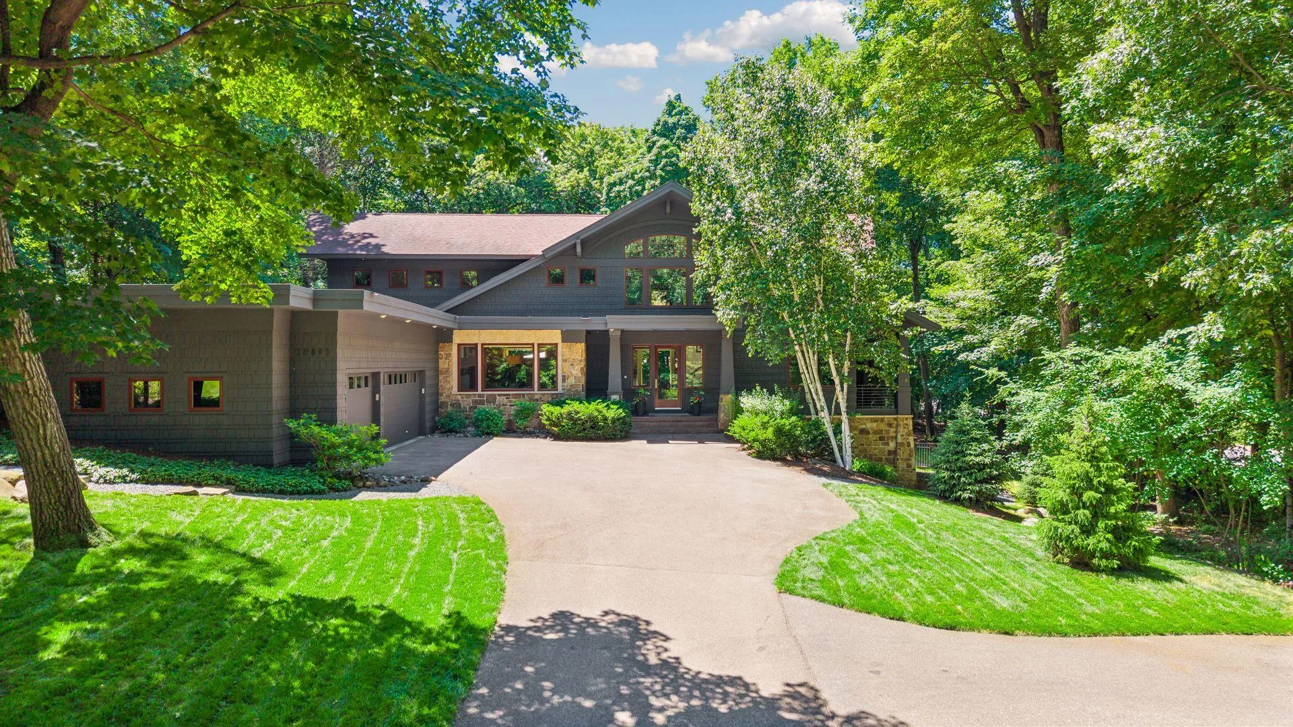
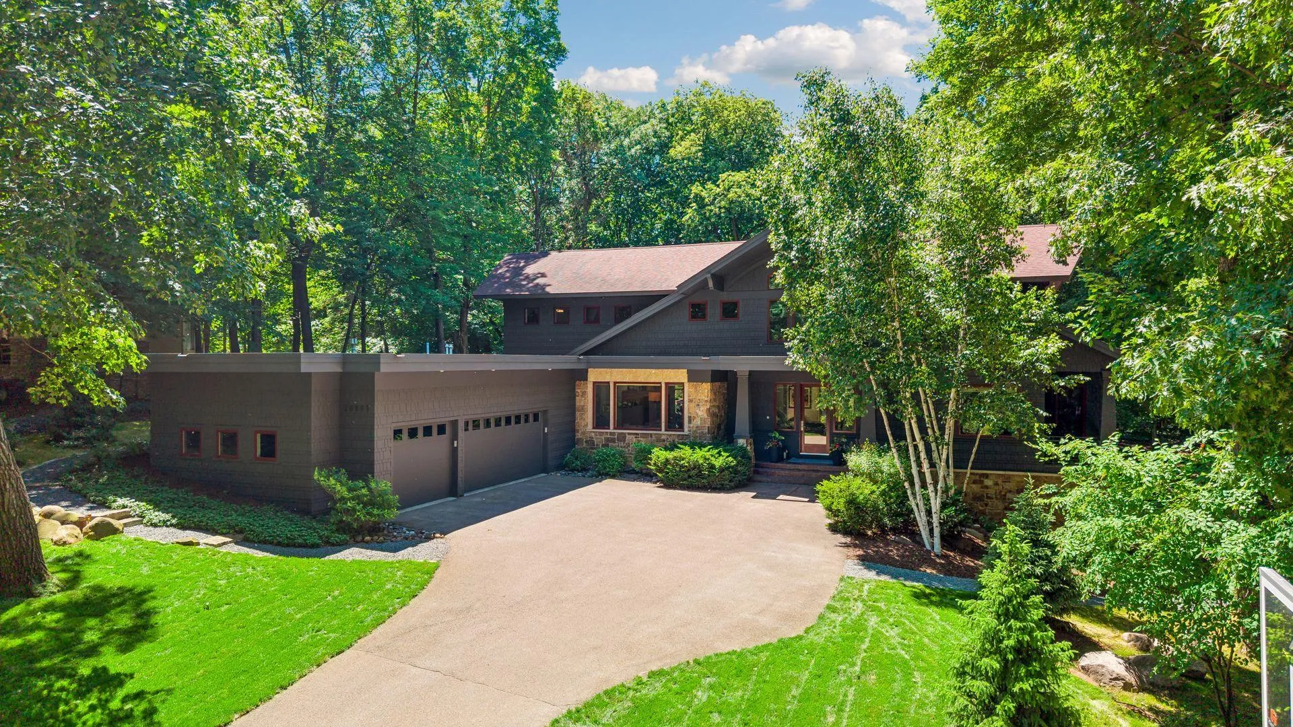
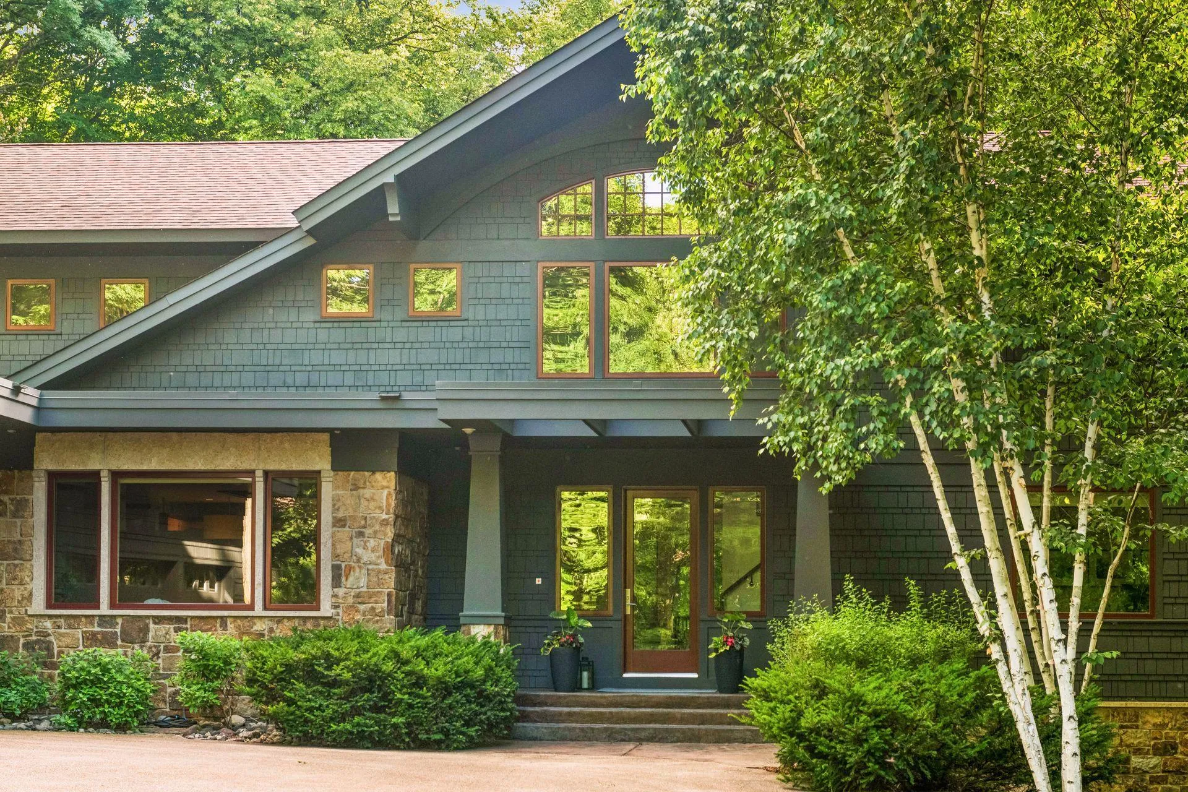
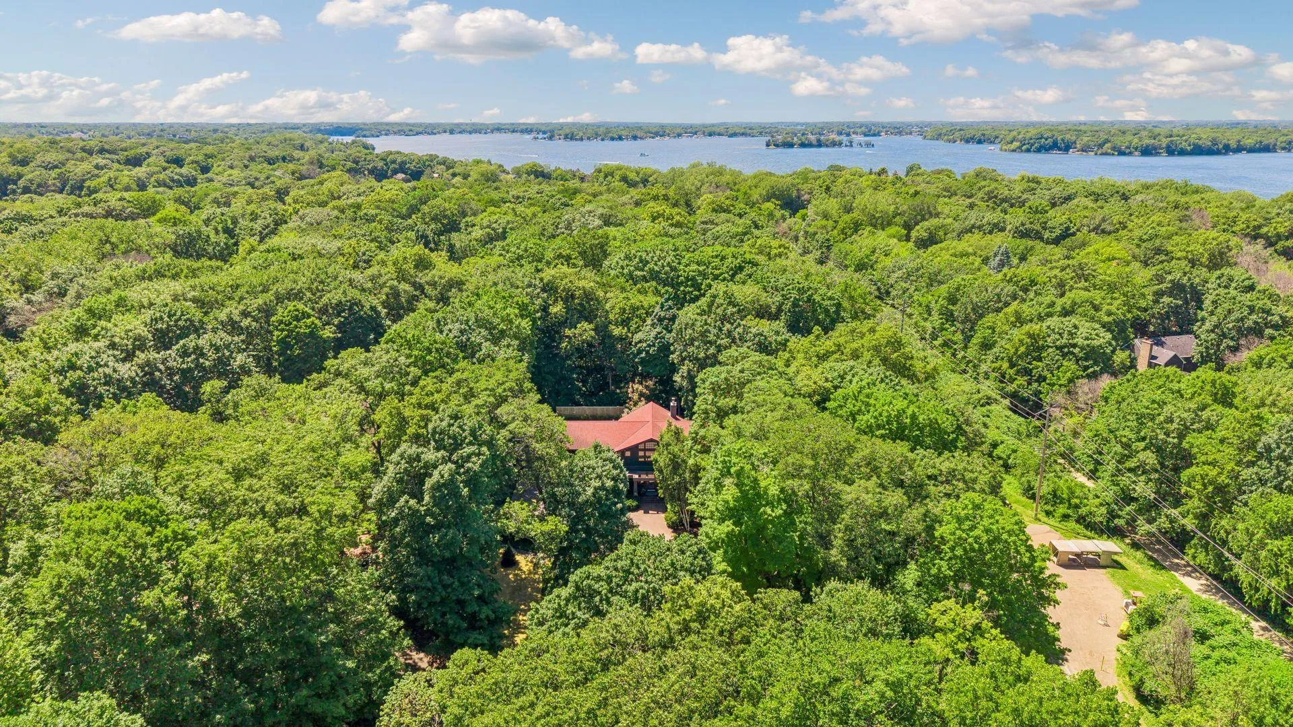
Designed by renowned architect Mark Kawell and expertly crafted by L. Cramer, this extraordinary Prairie-style estate blends timeless architecture, exceptional craftsmanship, and resort-inspired amenities. Bathed in natural light, the home offers six bedrooms, seven bathrooms, and over-the-top attention to detail throughout.
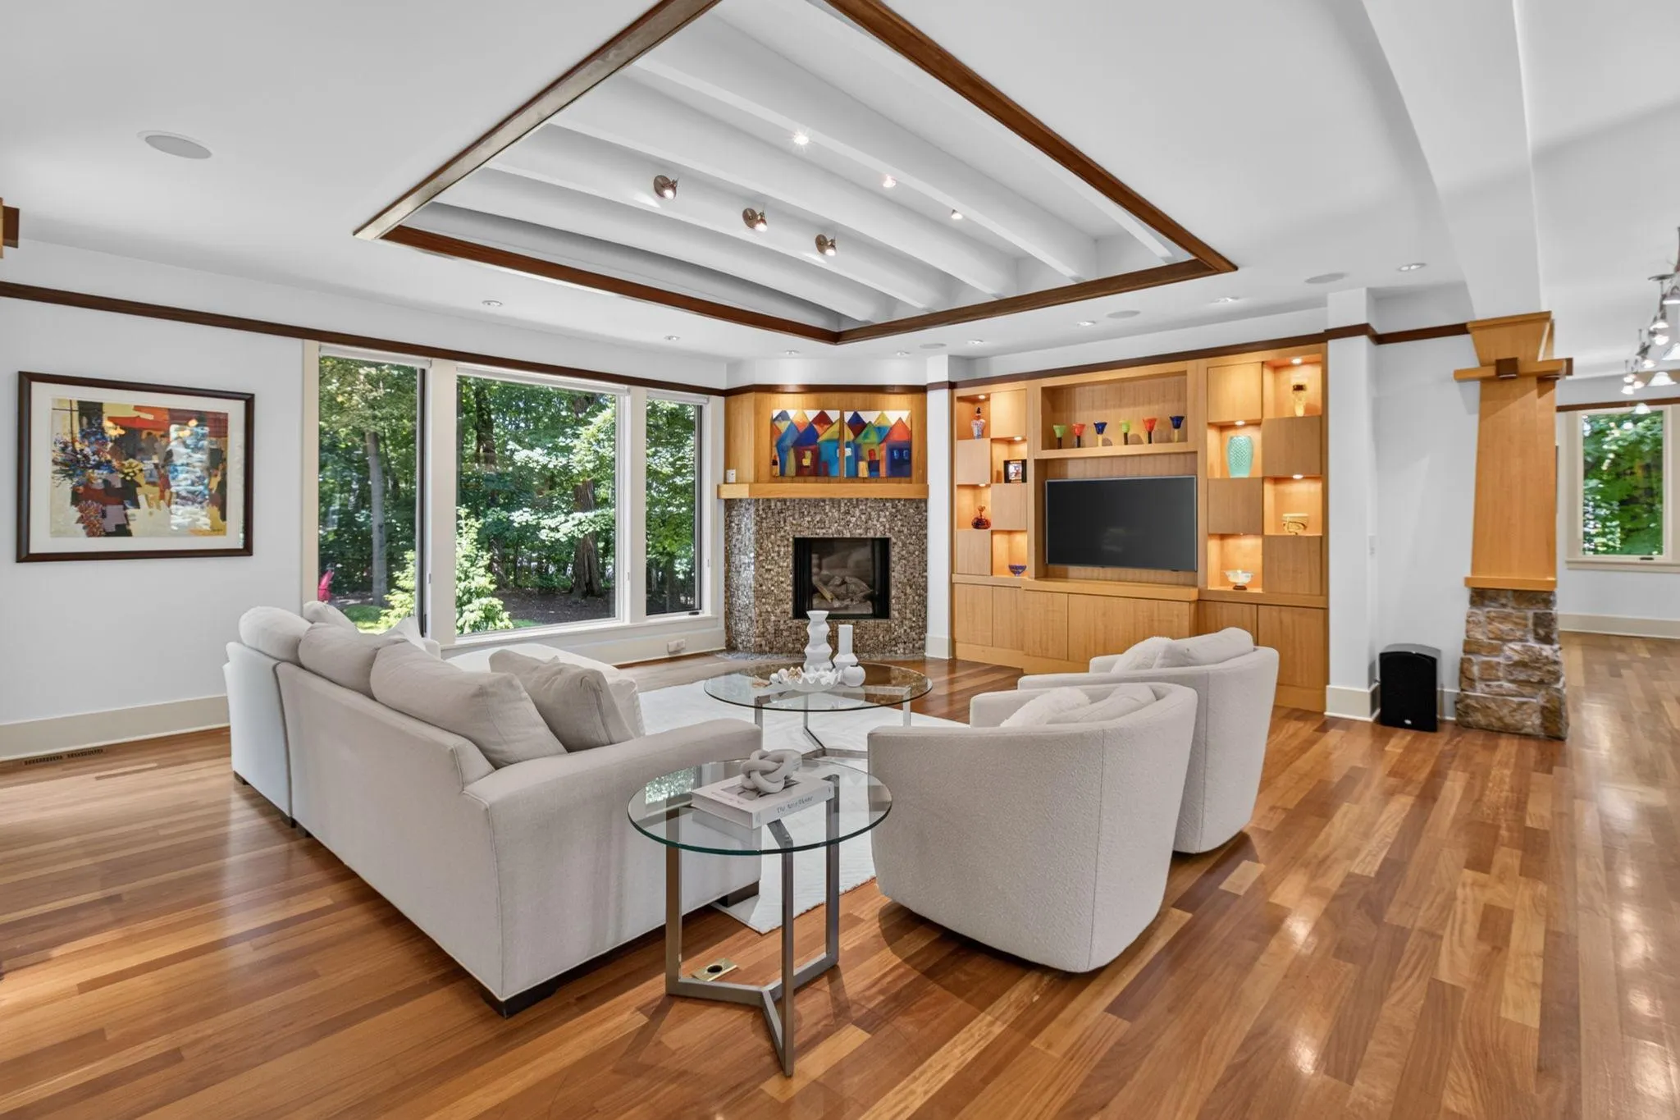
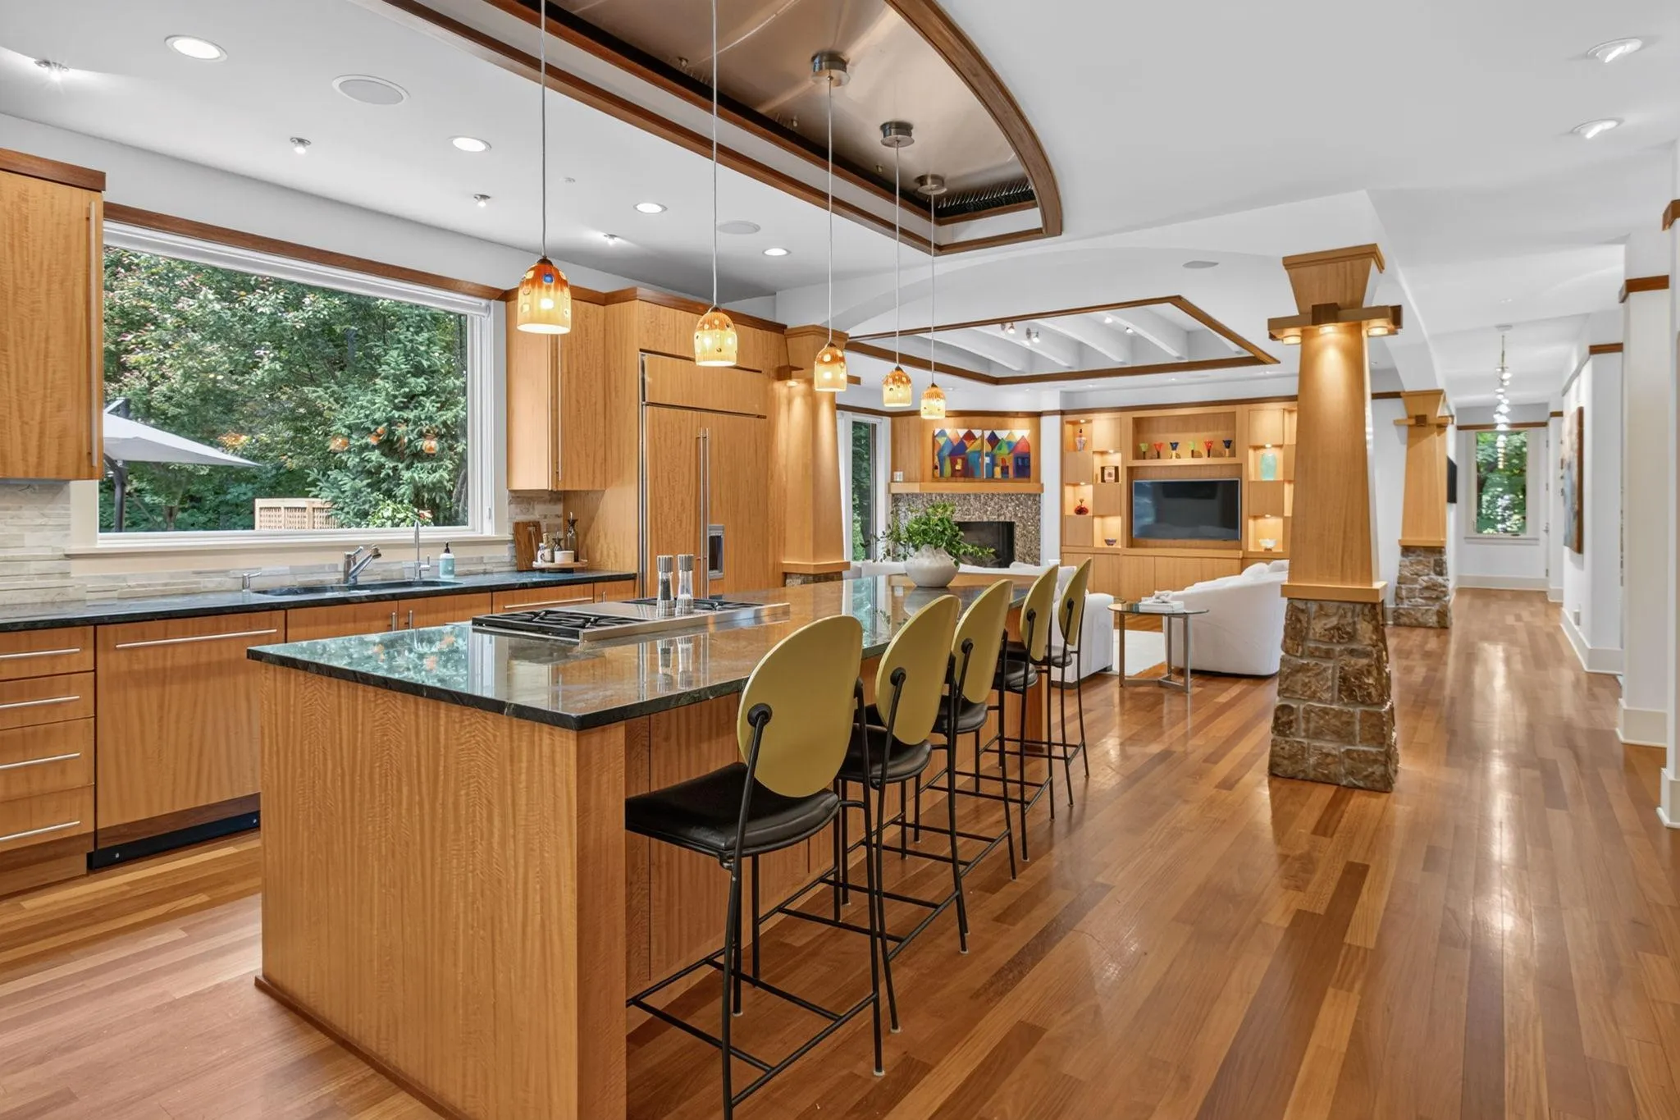
Rich anigre and mahogany woodwork, limestone columns, tray ceilings, and substantial 8-inch base moldings create a warm yet sophisticated aesthetic. The thoughtfully designed floor plan balances everyday comfort with effortless entertaining.
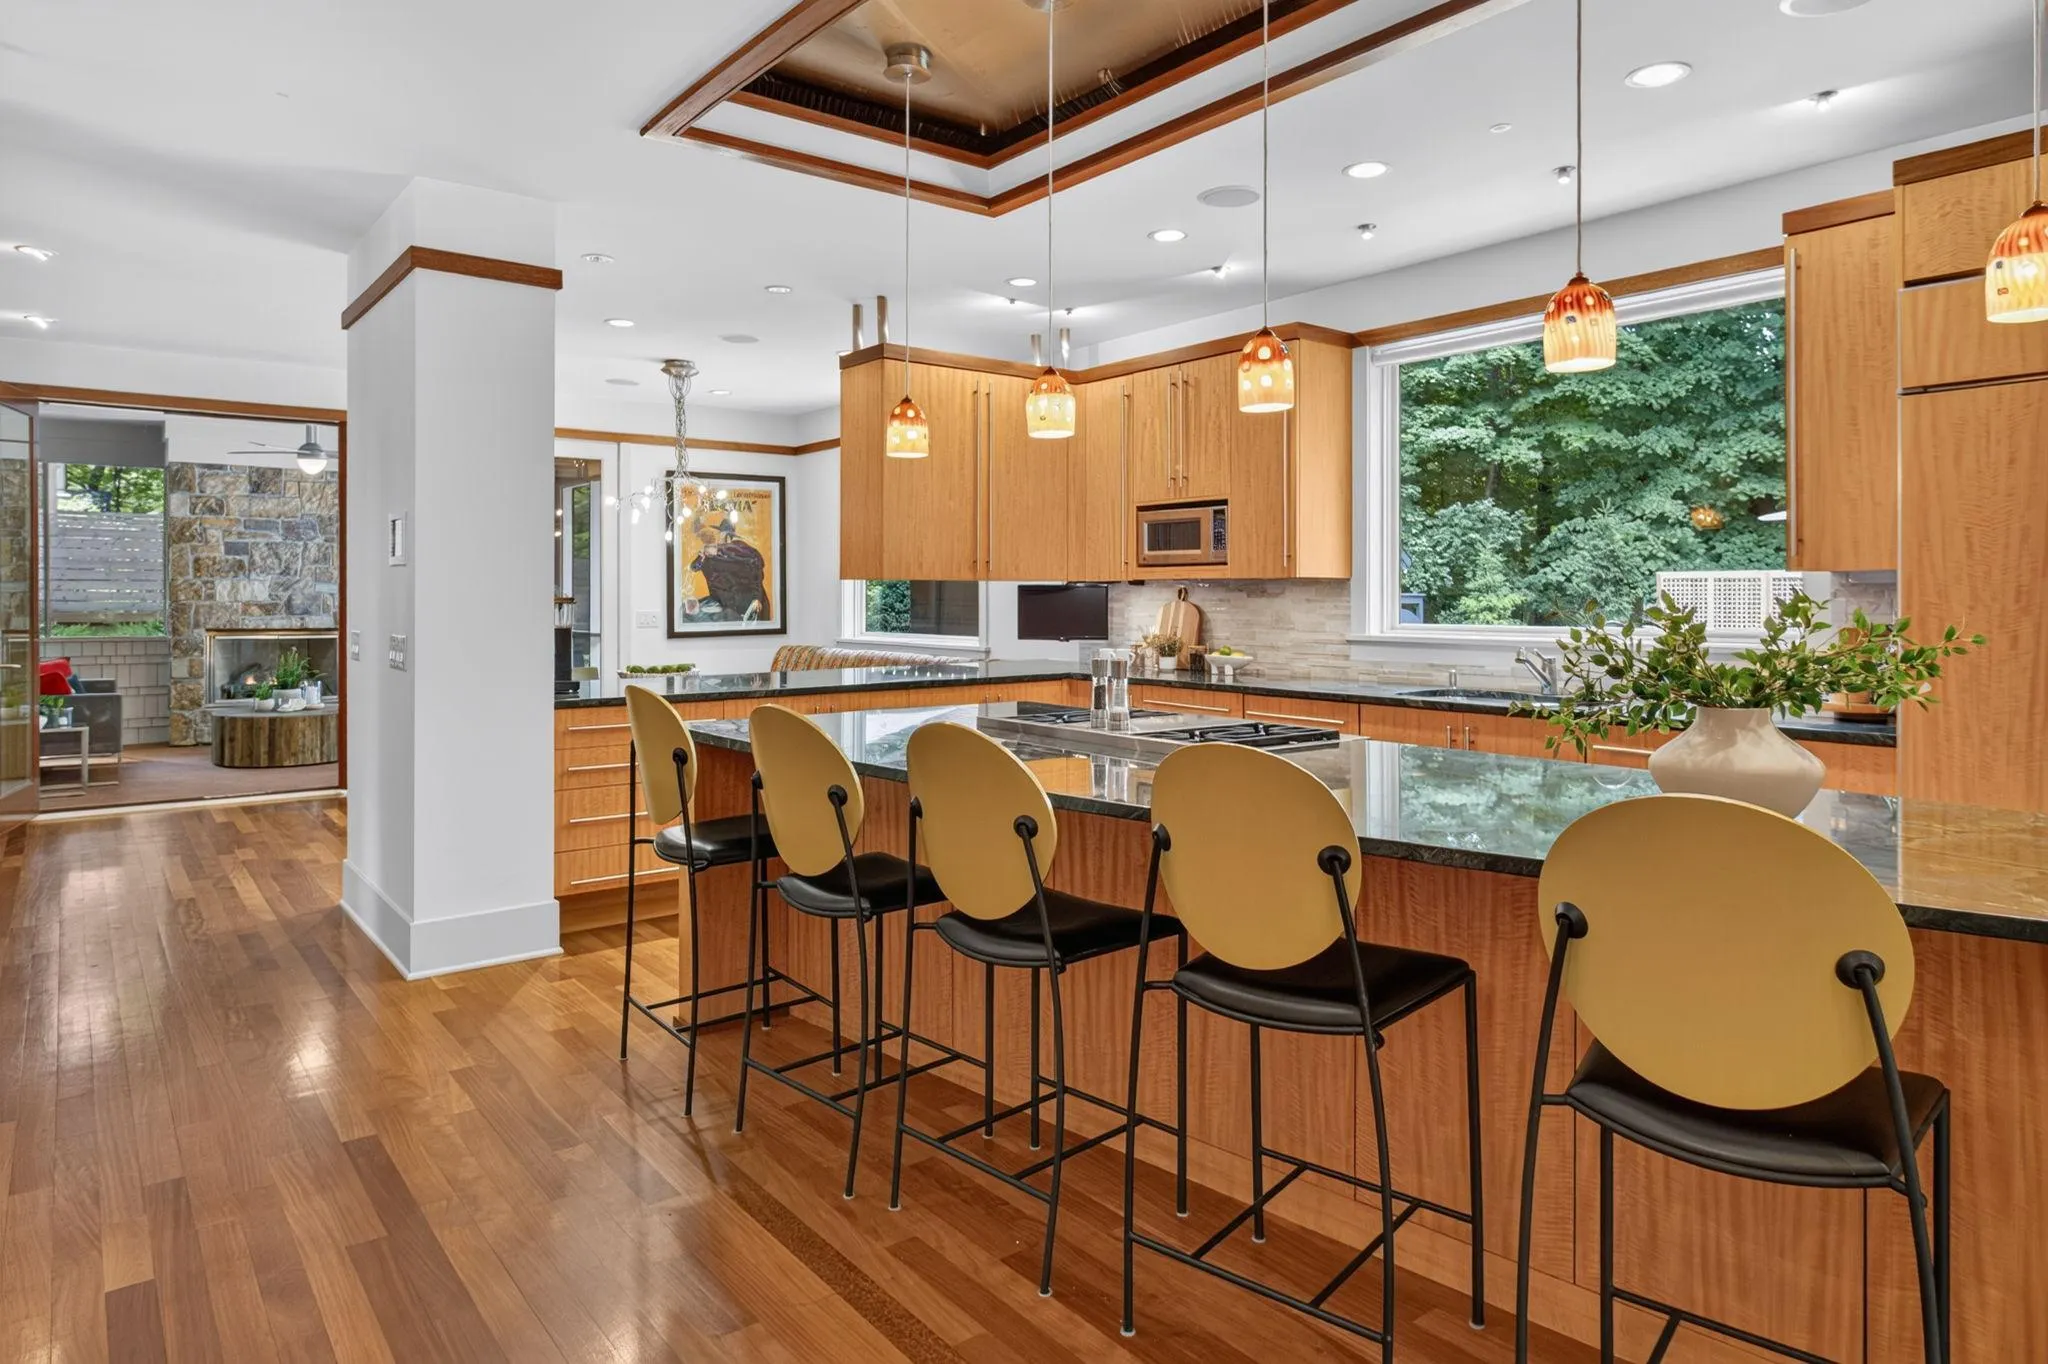
At the heart of the home is a chef’s kitchen featuring granite countertops and premium appliances, including a Sub-Zero refrigerator, two Wolf ovens (built-in and range), and two Miele dishwashers. The main level also includes a private office, guest suite, elegant living spaces, and a spectacular screened porch with a fireplace overlooking the grounds.
The upper level offers four spacious bedrooms, a convenient laundry room, and a luxurious primary suite retreat complete with a fireplace and spa-inspired bath featuring marble floors and exceptional finishes.
The walkout lower level is equally impressive, featuring an additional bedroom and bath, a dedicated exercise area, a second kitchen, expansive storage, and a welcoming family room with fireplace—ideal for entertaining, guests, or multigenerational living.
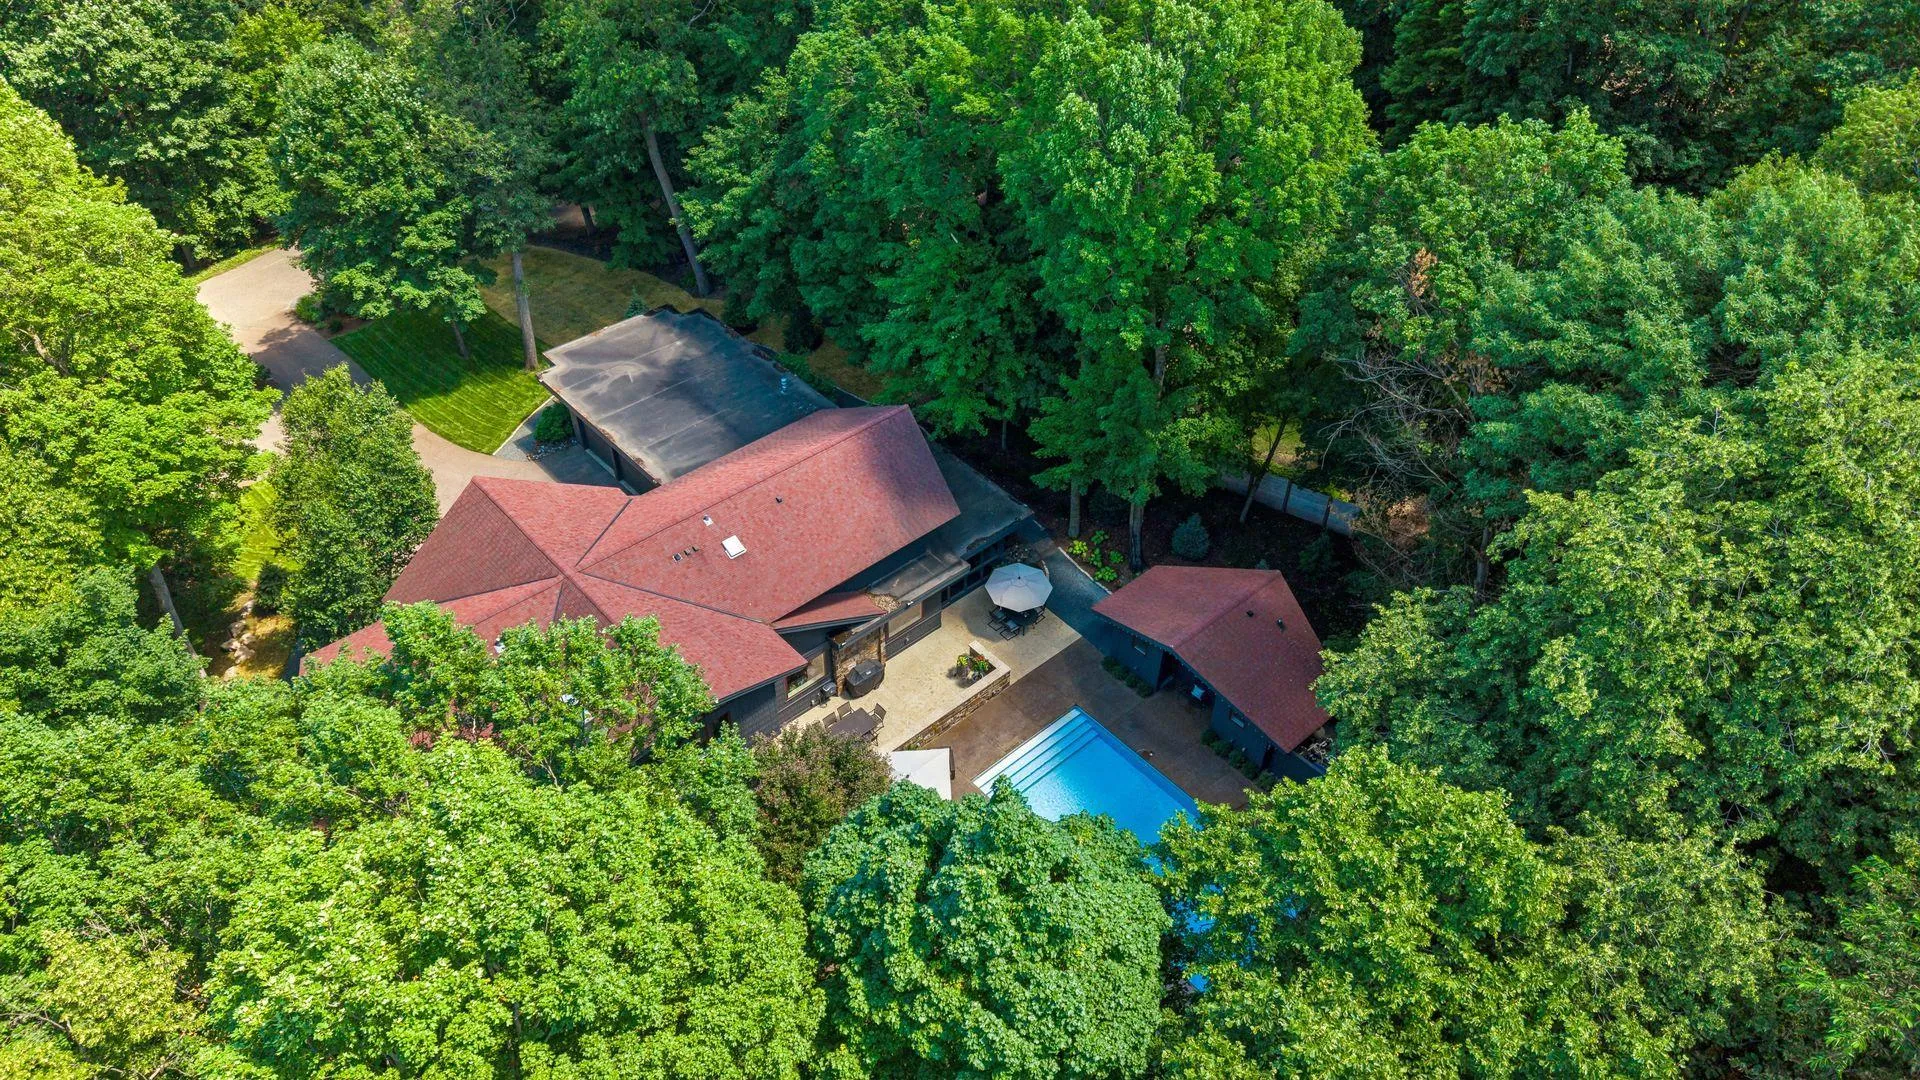
The outdoor experience is truly exceptional. Recently transformed by award-winning Yardscapes, the property showcases 15 newly planted trees, curated landscaping, architectural fencing, retaining walls, expanded natural rock pathways, and an updated irrigation system. The result is a serene, Zen-inspired setting that feels both private and restorative.
A sparkling pool, stylish pool house, and beautifully designed outdoor living spaces create a true backyard resort. Completing the property is a heated three-car garage with built-in sink, generous storage, and ample room for vehicles, hobbies, and equipment.
This is a rare opportunity to own a one-of-a-kind architectural residence where luxury, privacy, and thoughtful design come together in perfect harmony.


Basic Details
  • Property Type: Residential
  • Listing Type: For Sale
  • Listing ID: 7009508
  • Price: $2,300,000
  • Year Built: 2006
  • Listing Status: Active
  • Office Name: Coldwell Banker Realty
  • Full Bathrooms: 3
  • Property Sub Type: Single Family
  • Roof: Asphalt,Flat,Pitched,Age Over 8 Years
Features
  • Swimming Pool Heated,Below Ground,Outdoor
  • Heating System Forced Air,Zoned,Humidifier,In-Floor Heating
  • Cooling System Central Air,Zoned
  • Basement Full,Finished,Drain Tiled,Concrete,Sump Pump,Walkout,Daylight/Lookout Windows,Egress Window(s),Storage Space,Tray Ceiling(s)
  • Fence Wood,Other,Chain Link,Privacy
  • Fireplace Family Room,Gas,Wood Burning,Primary Bedroom,Stone,Amusement Room,Other,Ventless
  • Parking Attached Garage,Garage Door Opener,Asphalt,Floor Drain,Heated Garage,Insulated Garage,Storage,Finished Garage
  • Exterior Features Wood,Shakes
  • Fireplaces Total: 4
  • Laundry Features Main Level,Laundry Room,Upper Level,Washer Hookup,Gas Dryer Hookup,Sink,In Hall
  • Sewer City Sewer/Connected
Appliances
  • Dishwasher
  • Disposal
  • Dryer
  • Exhaust Fan
  • Microwave
  • Refrigerator
  • Washer
  • Range
  • Air-To-Air Exchanger
  • Electric Water Heater
  • Humidifier
  • Water Softener Owned
  • Double Oven
  • Gas Water Heater
  • Stainless Steel Appliances
  • Wall Oven
  • Electronic Air Filter
  • Water Osmosis System
Address Map
  • Country US
  • State MN
  • County Hennepin
  • City Shorewood
  • Zipcode 55331
  • Street: Spencer
  • Street Number: 20895
  • Street Suffix: Lane
  • Longitude: W94° 27' 28.4''
  • Latitude: N44° 55' 12.1''
  • Directions: Hwy 7 to Vine Hill Rd, North to Cottagewood Rd, veer right then left to Minnetonka Blvd to Spencer Lane.
Neighborhood
  • High School District: Minnetonka
MLS Addon
  • Office Name: Coldwell Banker Realty
Additional Information
  • Water Source: Well
  • Accessibility Features: None
  • Building Size: 6300
  • Construction Materials: Concrete,Frame
  • Electric: Circuit Breakers,200+ Amp Service
  • Foundation Details: 8 ft+ Pour
  • Garage: 3
  • Levels: Two
  • Lot Features: Tree Coverage - Medium
  • Lot Size Dimensions: 158 x 187 x 215 x 286
Financial
  • Tax Annual Amount: 25806
Listing Information
  • List Agent Mls Id: 502018906
  • List Office Mls Id: 5148
  • Modification Timestamp: 2026-09-15T14:54:06Z
  • Originating System Name: NorthStar
Mortgage Calculator
$
$ %
years
%
$ % per year
$ %per year
$