Conventional 4.875%/4.9249% APR if closing by August 28th with seller preferred lender. FHA and VA options also available.
Welcome to the final Bayfield floor plan available in the community and THE LAST opportunity to own a two-story townhome in this highly sought-after neighborhood! This stunning end-unit home offers 1,667 square feet of thoughtfully designed living space with 3 bedrooms, 2.5 bathrooms, and an abundance of natural light throughout.
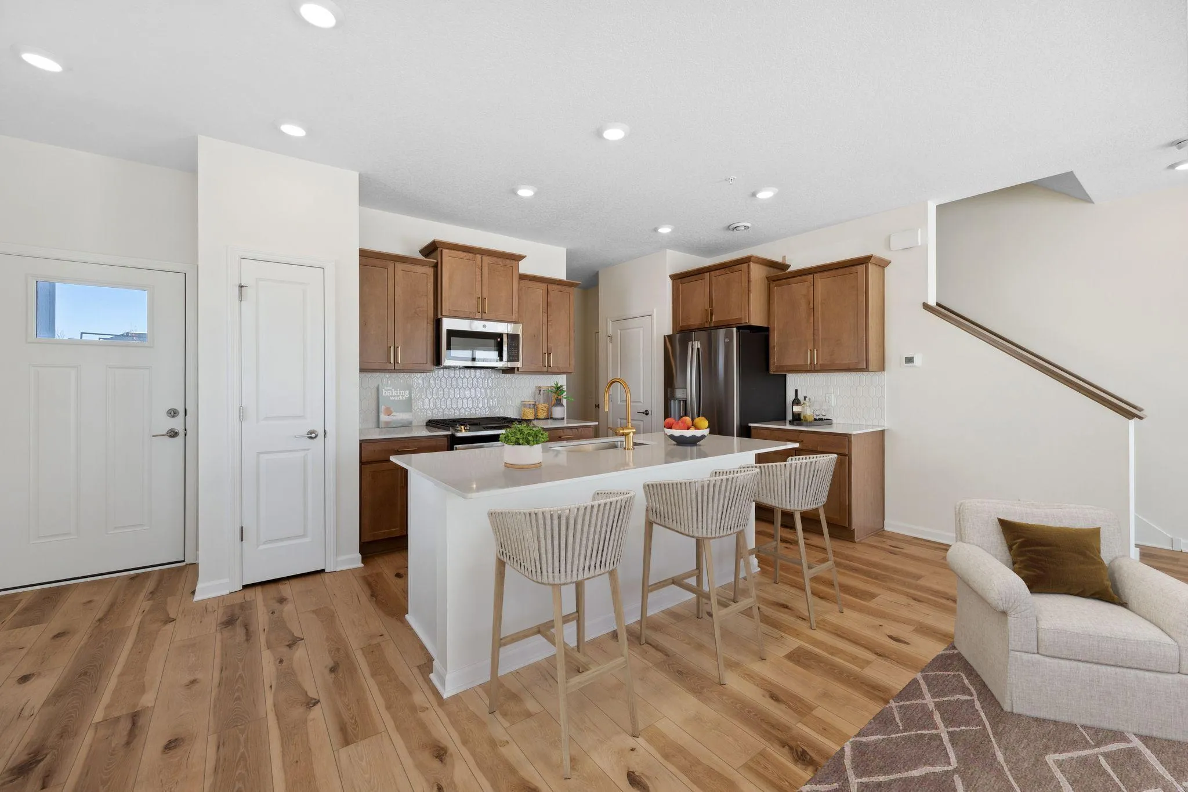
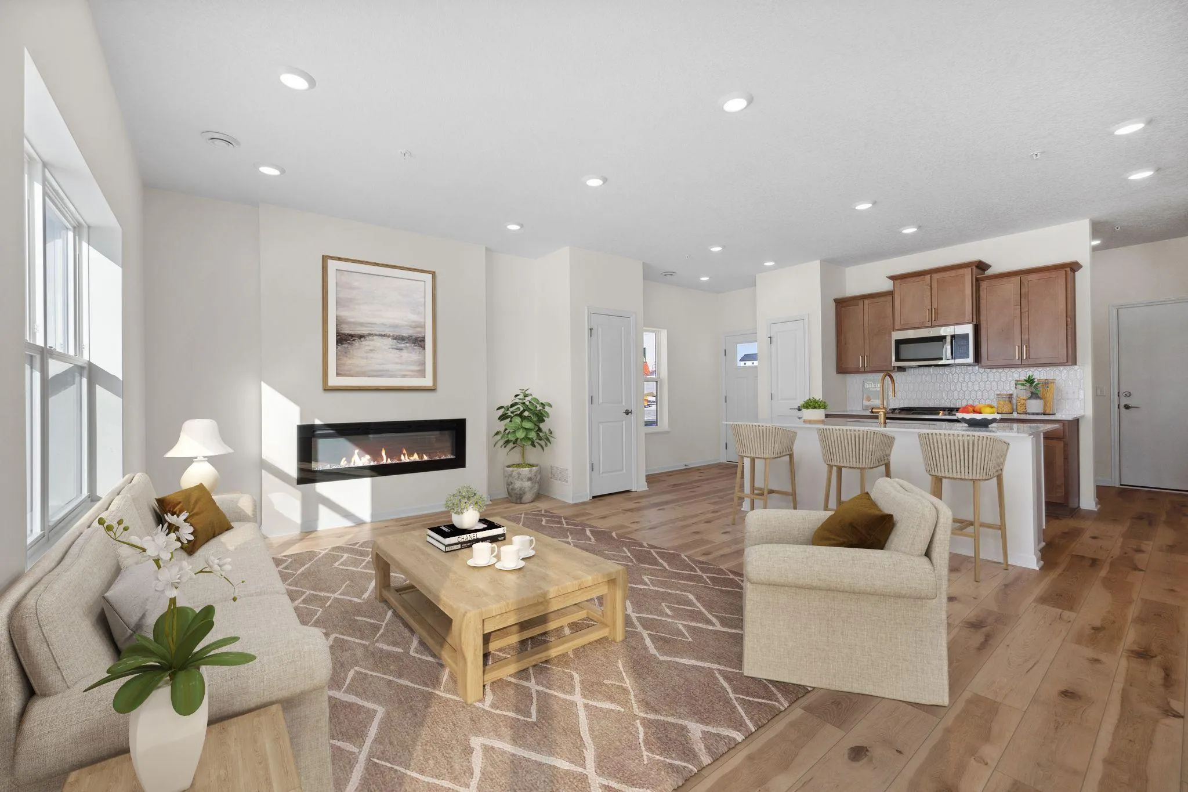
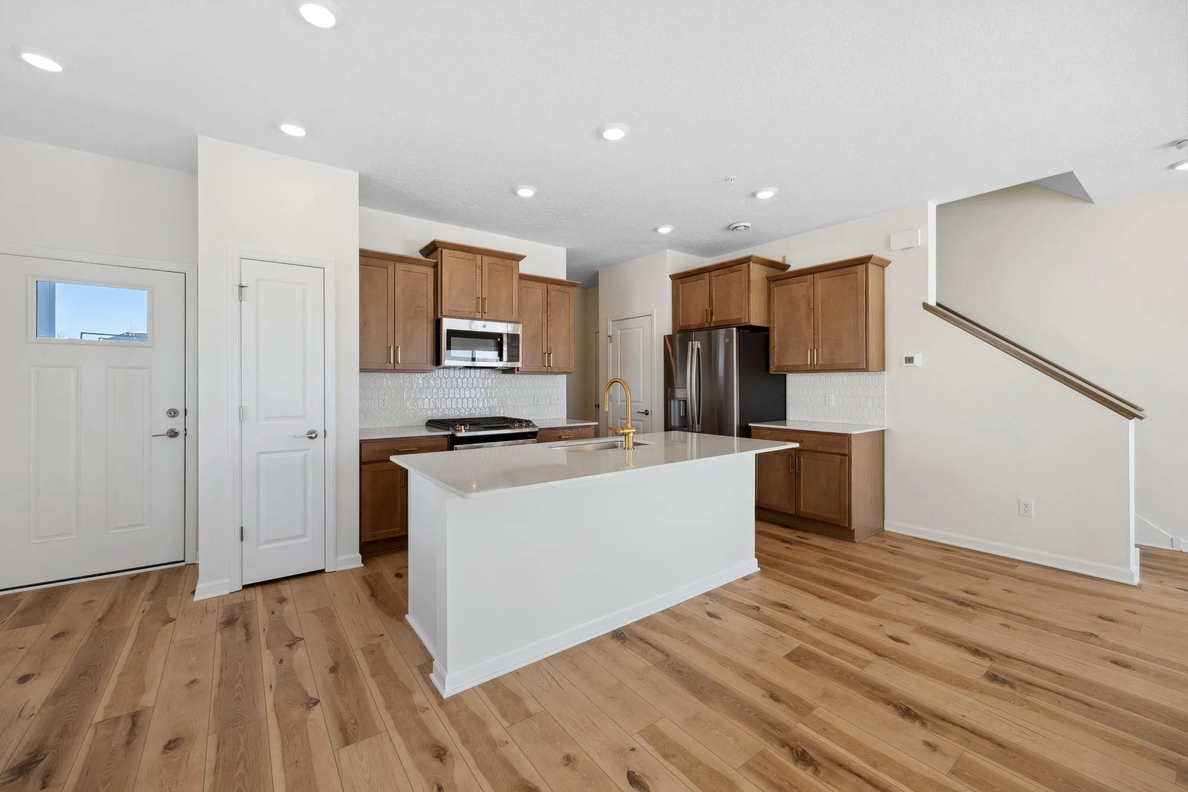
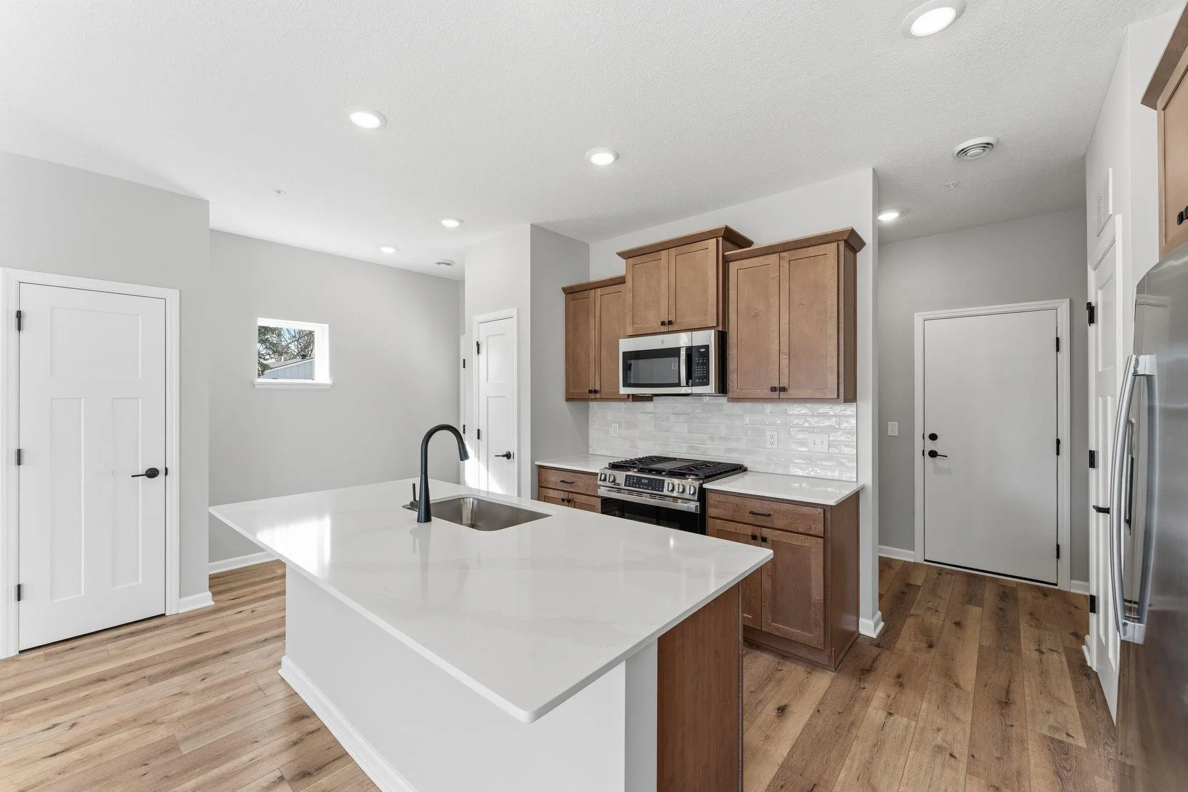
The open-concept main level features durable luxury vinyl plank flooring, a cozy electric fireplace, and beautiful stained cabinetry accented by sleek chrome hardware. The spacious kitchen is complete with brand-new GE stainless steel appliances, ample storage, and modern finishes that make everyday living and entertaining effortless.
Just off the garage entry, you’ll find a generously sized mudroom area, while additional storage is conveniently tucked beneath the staircase. Large windows throughout the home fill the space with natural sunlight, enhancing the bright and welcoming atmosphere.
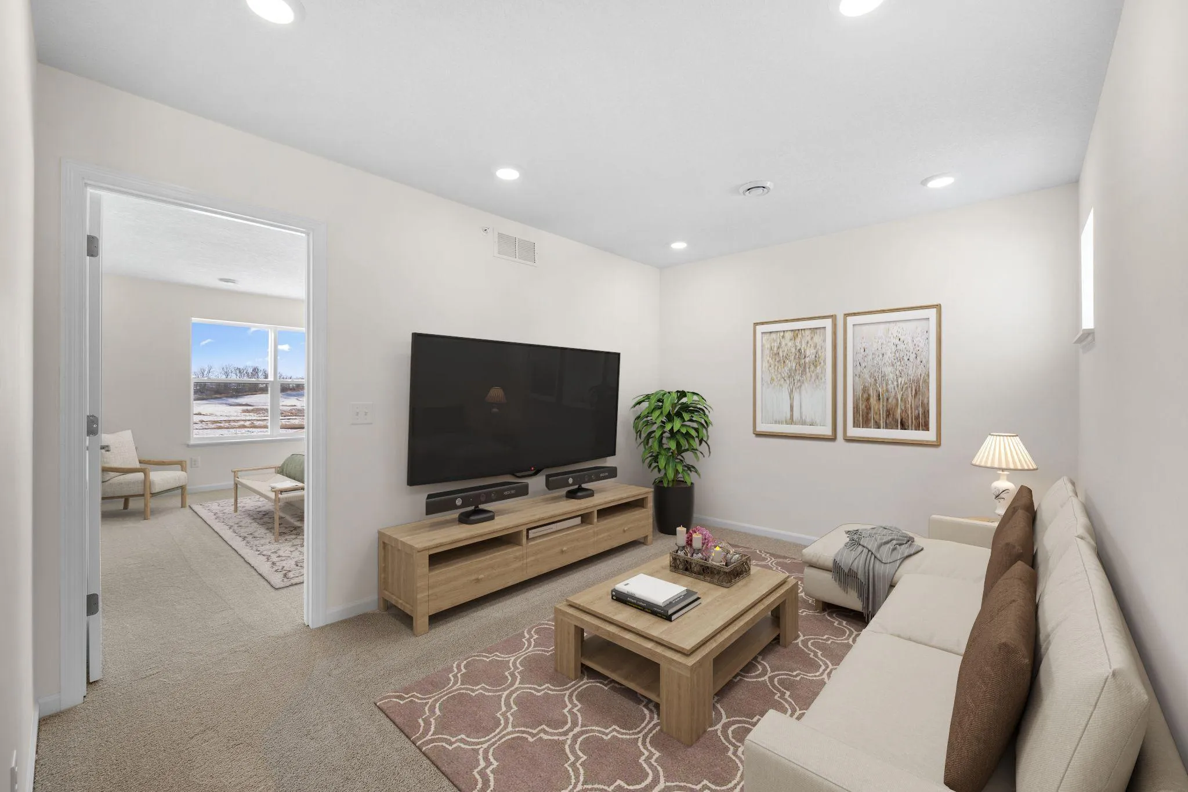
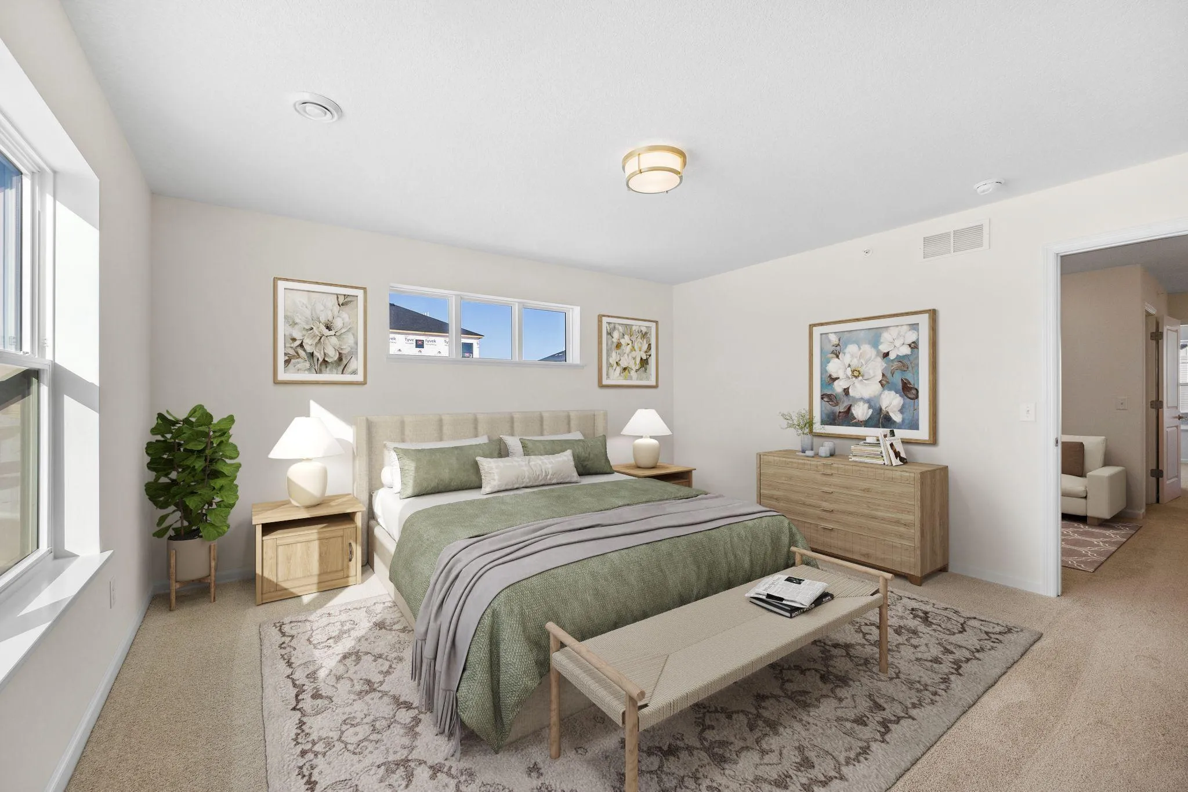
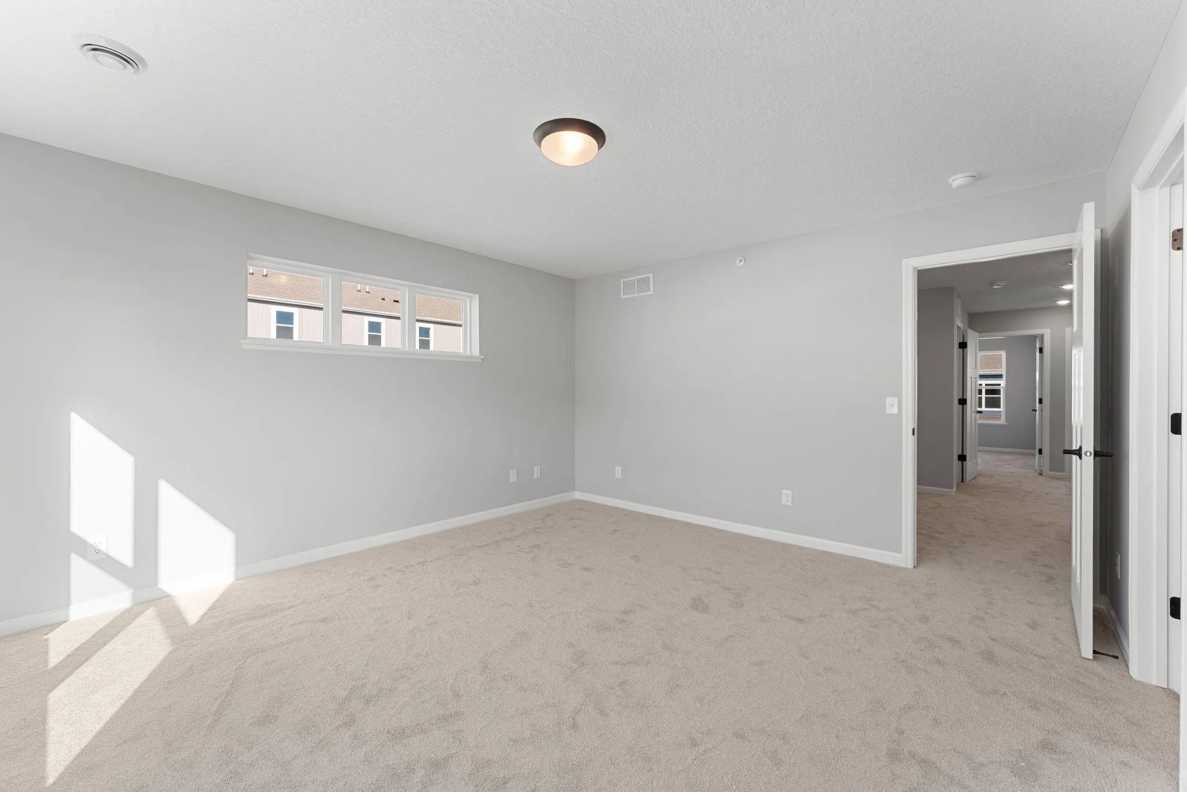
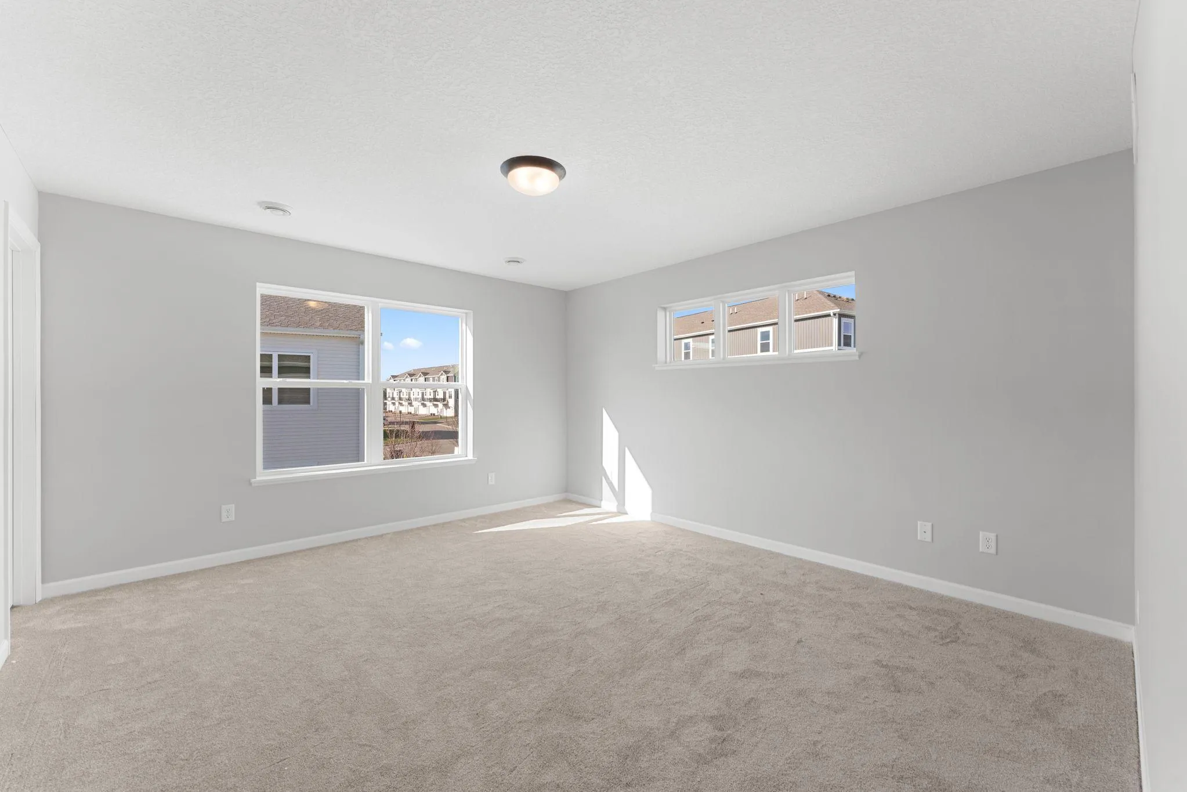
Upstairs, a versatile loft provides the perfect flex space for a home office, media room, or play area. The thoughtfully designed upper level places the secondary bedrooms on a separate wing from the private primary suite, creating added comfort and privacy. The spacious primary retreat features a large walk-in closet and an en-suite bathroom. Two additional bedrooms share a full bath with a tub/shower combination.
Don’t miss your chance to own the last Bayfield layout and final two-story townhome available in the community. New construction, premium finishes, and an exceptional layout make this home a rare opportunityWelcome to the final Bayfield floor plan available in the community and THE LAST opportunity to own a two-story townhome in this highly sought-after neighborhood! This stunning end-unit home offers 1,667 square feet of thoughtfully designed living space with 3 bedrooms, 2.5 bathrooms, and an abundance of natural light throughout.
The open-concept main level features durable luxury vinyl plank flooring, a cozy electric fireplace, and beautiful stained cabinetry accented by sleek chrome hardware. The spacious kitchen is complete with brand-new GE stainless steel appliances, ample storage, and modern finishes that make everyday living and entertaining effortless.
Just off the garage entry, you’ll find a generously sized mudroom area, while additional storage is conveniently tucked beneath the staircase. Large windows throughout the home fill the space with natural sunlight, enhancing the bright and welcoming atmosphere.
Upstairs, a versatile loft provides the perfect flex space for a home office, media room, or play area. The thoughtfully designed upper level places the secondary bedrooms on a separate wing from the private primary suite, creating added comfort and privacy. The spacious primary retreat features a large walk-in closet and an en-suite bathroom. Two additional bedrooms share a full bath with a tub/shower combination.
Don’t miss your chance to own the last Bayfield layout and final two-story townhome available in the community. New construction, premium finishes, and an exceptional layout make this home a rare opportunity!