7544 63rd Street S Circle, Cottage Grove, Minnesota 55016

MN, Cottage Grove
$749,900
  • 5 Beds
  • 4 Bath
  • Residential Property Type
  • 2007 Year Built
  • Active Status
See All 123 Photos
Kyle Synowczynski
Kyle Synowczynski
  • (612) 688-6065
  • Kyle@StoneArchRealty.com
Property Description

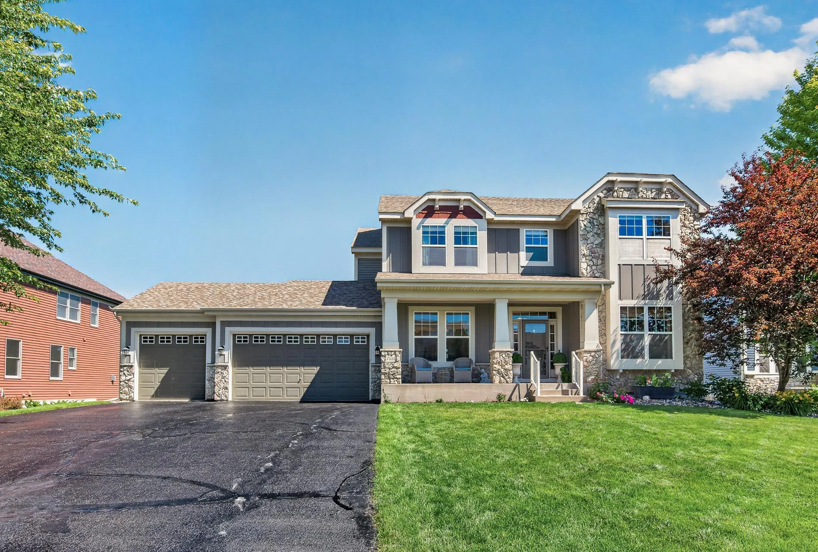
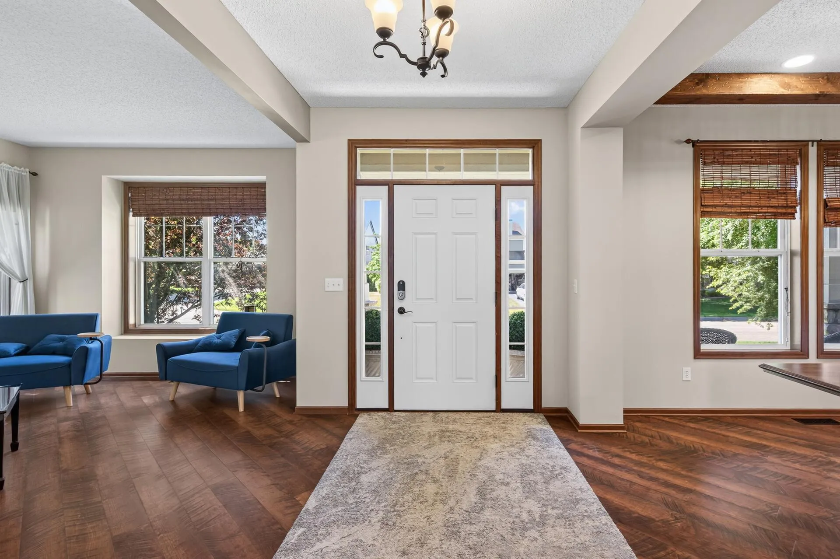
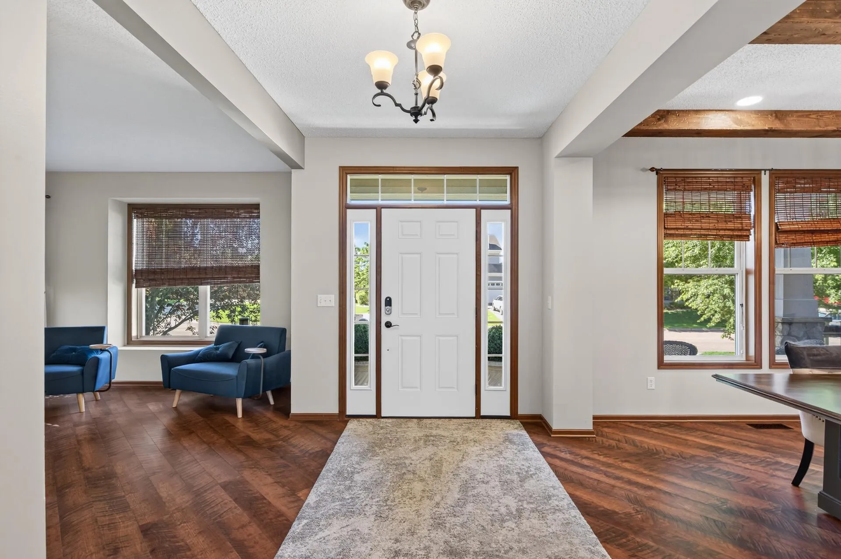
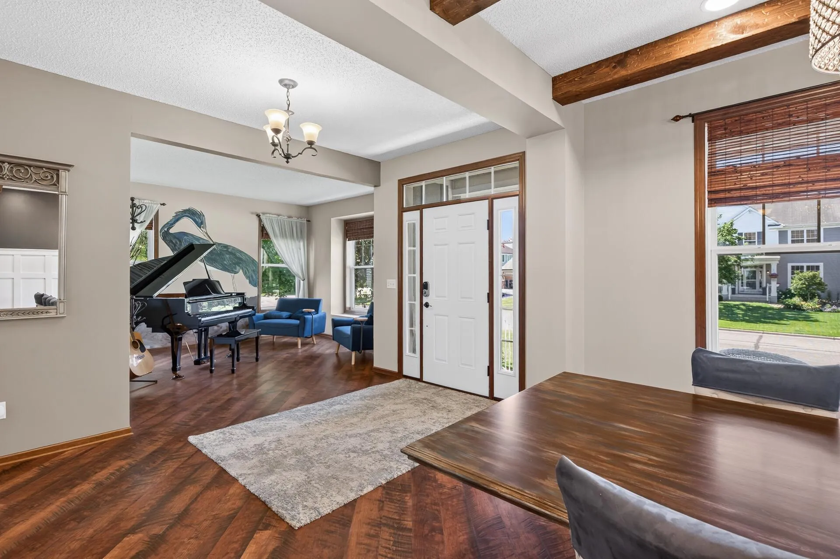
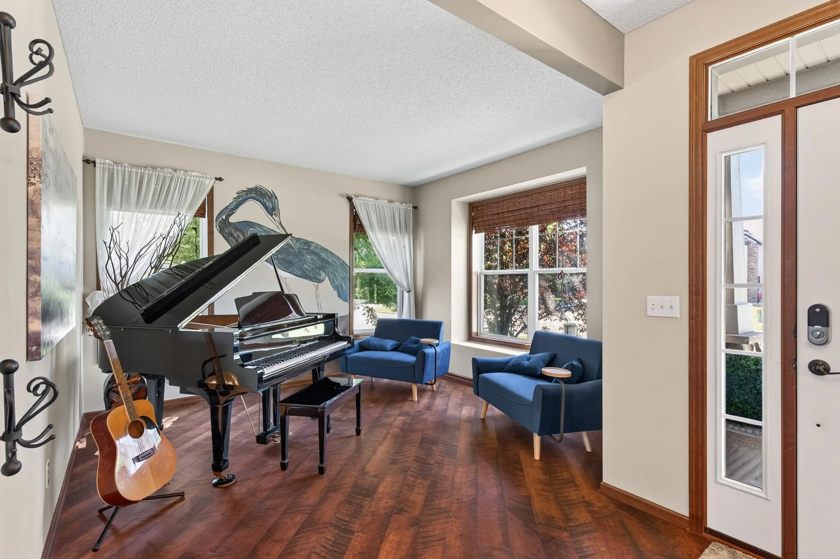
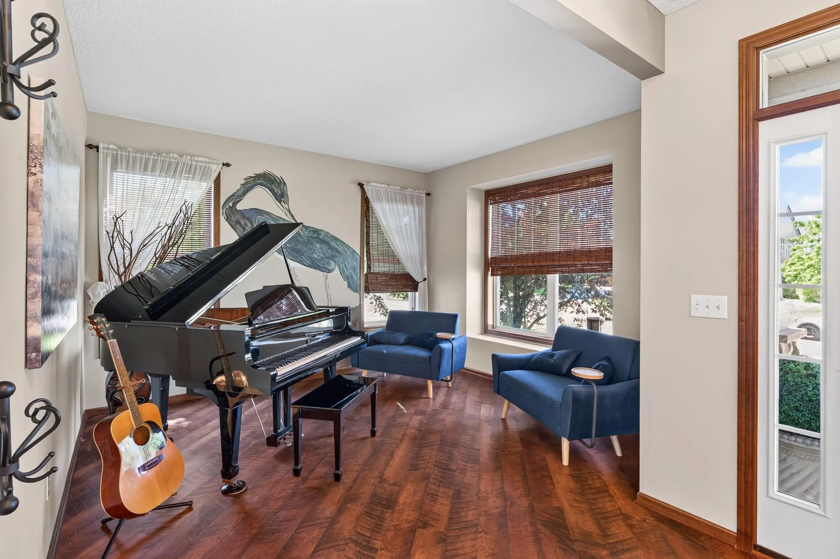
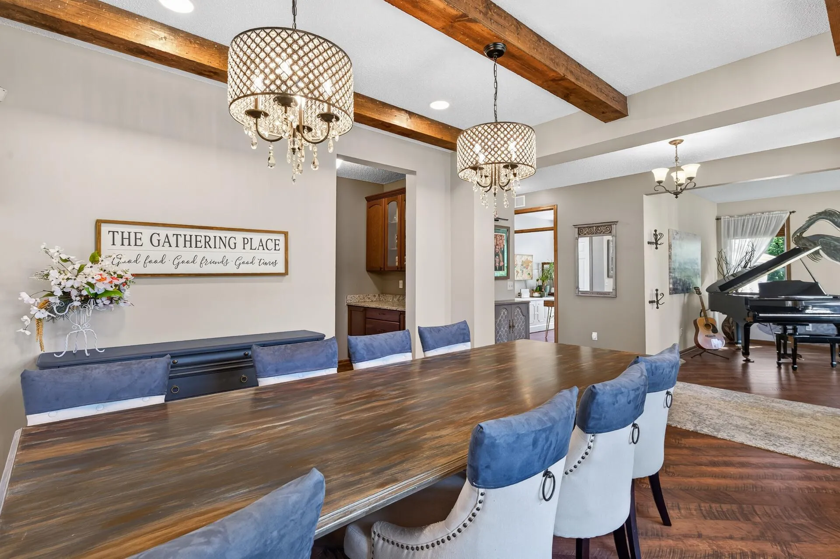
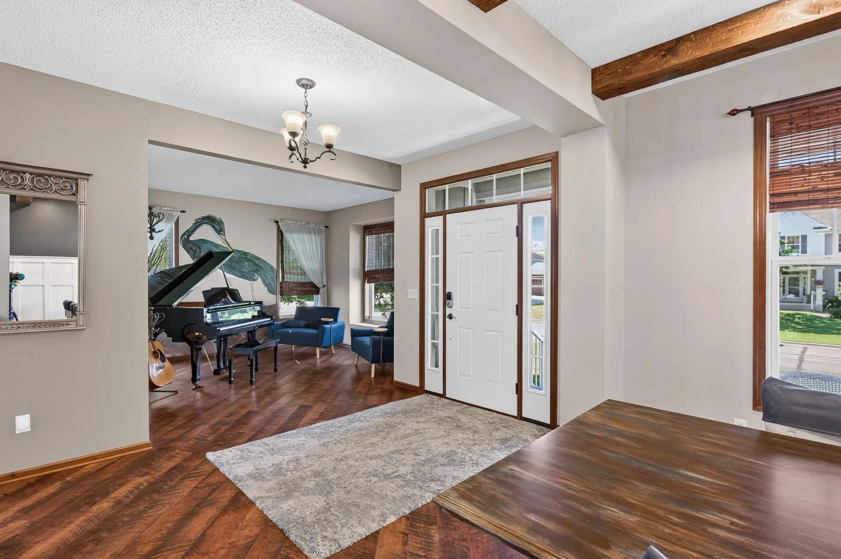
Open layout with many unique spaces to gather or get-away. Laundry hookup on every level. Two main level living or family rooms. Two story vaulted ceiling with built-ins and ship-lapped gas fireplace. Rich ceiling beams, as well as board and batten walls added to the dining room with attached butler’s pantry. Large kitchen with walk-in pantry and nearby mudroom. Main level office. Huge primary bedroom suite with new flooring. Four bedrooms and laundry on upper level with many walk-in closets. Central audio system, walkout lower level with amazing movie theater, recreation room, bar, and wine cellar. A bonus flex room for exercise, crafts, or hobbies. 5th bedroom on the lower level as well as a large bathroom. Garage attic storage and a car lift! Stamped concrete patio with spiral staircase, maintenance-free deck and composite railing. There is even a summer outdoor kitchen. No house is behind or ever will be but easily access the neighborhood walking path. Fiber optic access available in the street. Cute front porch, and an irrigation system to top it all off. Located in a quiet cul-de-sac, and just a block away from Woodbury amenities. You couldn’t ask for more. You’ll never want to leave!


Basic Details
  • Property Type: Residential
  • Listing Type: For Sale
  • Listing ID: 7092401
  • Price: $749,900
  • Year Built: 2007
  • Listing Status: Active
  • Office Name: RE/MAX Results
  • Full Bathrooms: 2
  • Property Sub Type: Single Family
  • Roof: Asphalt,Age 8 Years or Less
Features
  • Swimming Pool None
  • Heating System Forced Air
  • Cooling System Central Air
  • Basement Full,Finished,Drain Tiled,Sump Pump,Walkout,Daylight/Lookout Windows
  • Fireplace Gas,Living Room
  • Parking Attached Garage,Other,Garage Door Opener,Asphalt,Insulated Garage
  • Exterior Features Vinyl,Engineered Wood
  • Fireplaces Total: 1
  • Laundry Features Main Level,Upper Level
  • Sewer City Sewer/Connected
Appliances
  • Dishwasher
  • Disposal
  • Dryer
  • Exhaust Fan
  • Microwave
  • Refrigerator
  • Washer
  • Range
  • Humidifier
  • Water Softener Owned
  • Gas Water Heater
  • Wine Cooler
Address Map
  • Country US
  • State MN
  • County Washington
  • City Cottage Grove
  • Zipcode 55016
  • Street: 63rd Street
  • Street Number: 7544
  • Street Suffix: Circle
  • Longitude: W93° 2' 50.8''
  • Latitude: N44° 51' 31.9''
  • Directions: 65th St S to Hearthstone Ave S. Left on Hearthstone Ave S. Right at the intersection to 63rd Cir S. House is on the left.
  • Street Dir Suffix: S
Neighborhood
  • High School District: South Washington County
MLS Addon
  • Office Name: RE/MAX Results
Additional Information
  • Water Source: City Water/Connected
  • Accessibility Features: None
  • Building Size: 4839
  • Foundation Details: Poured Concrete
  • Garage: 3
  • Levels: Two
  • Lot Size Dimensions: TBD
Financial
  • Association Fee: 275
  • Association Fee Frequency: Annually
  • Association Fee Includes: Professional Mgmt,Other
  • Association Yn: 1
  • Tax Annual Amount: 7934
Listing Information
  • Co List Agent Mls Id: 502055000
  • Co List Office Mls Id: 25717
  • Co List Office Name: RE/MAX Results
  • List Agent Mls Id: 502290821
  • List Office Mls Id: 25717
  • Modification Timestamp: 2026-08-05T16:33:06Z
  • Originating System Name: NorthStar
Mortgage Calculator
$
$ %
years
%
$ % per year
$ %per year
$