4400 Ettenmoor Sw Lane, Rochester, Minnesota 55902

MN, Rochester
$2,499,000
  • 5 Beds
  • 6 Bath
  • Residential Property Type
  • 2002 Year Built
  • Active Status
See All 141 Photos
Kyle Synowczynski
Kyle Synowczynski
  • (612) 688-6065
  • Kyle@StoneArchRealty.com
Property Description

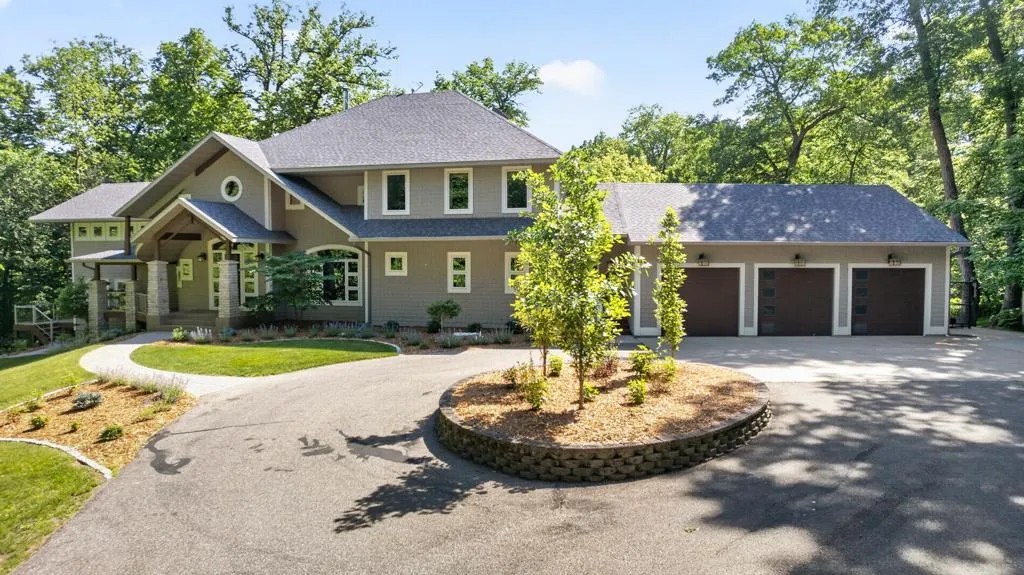
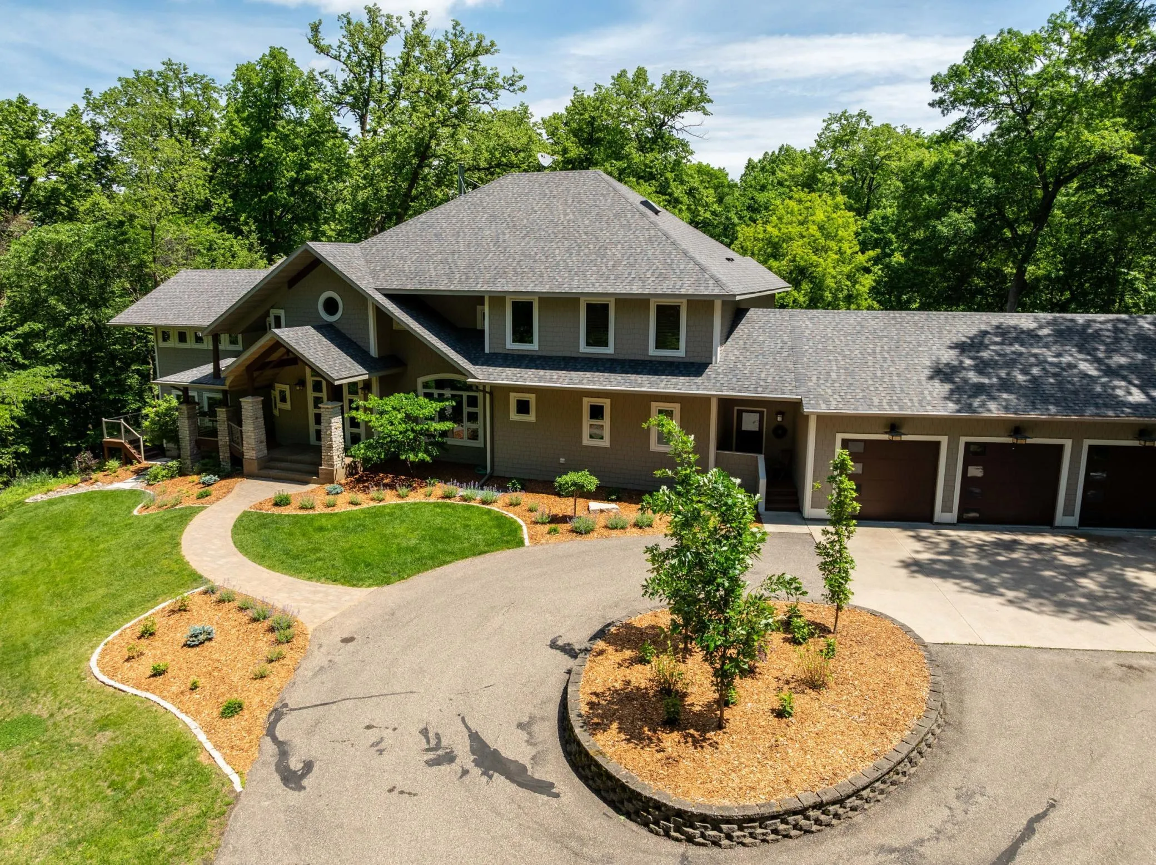
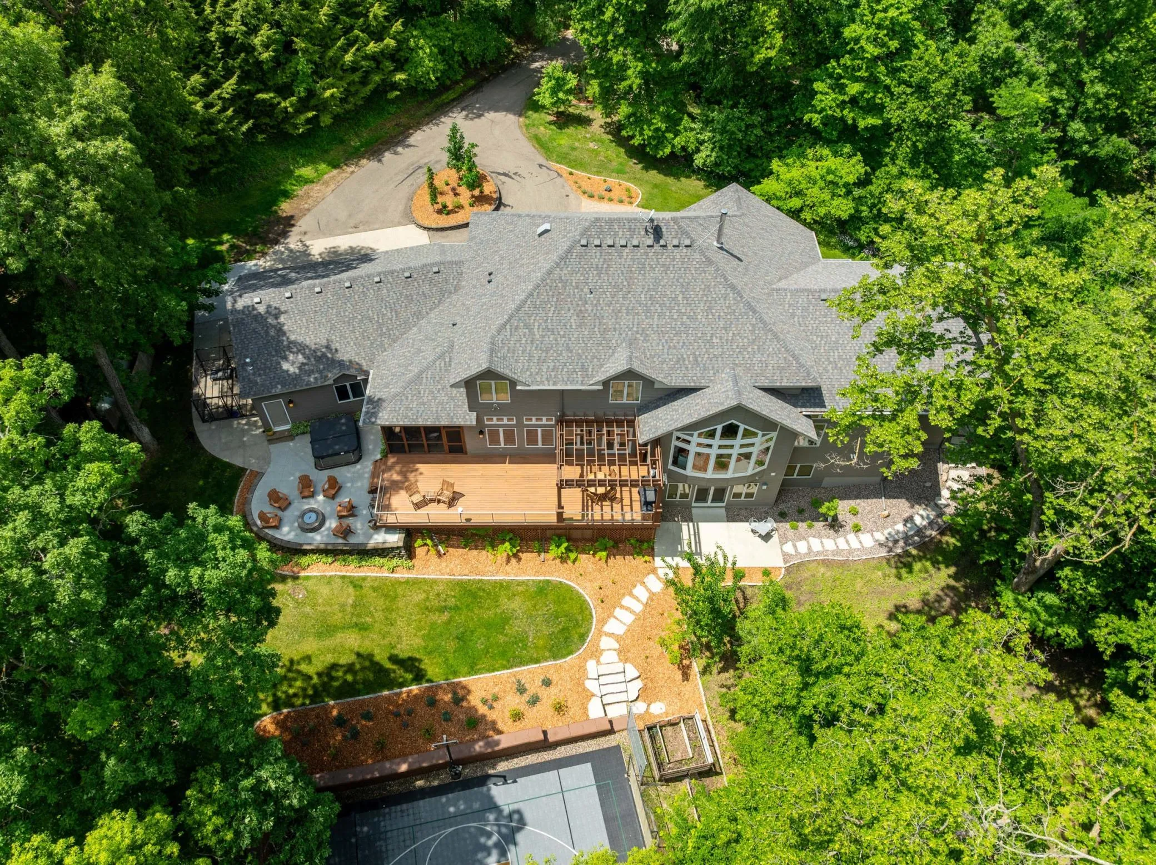
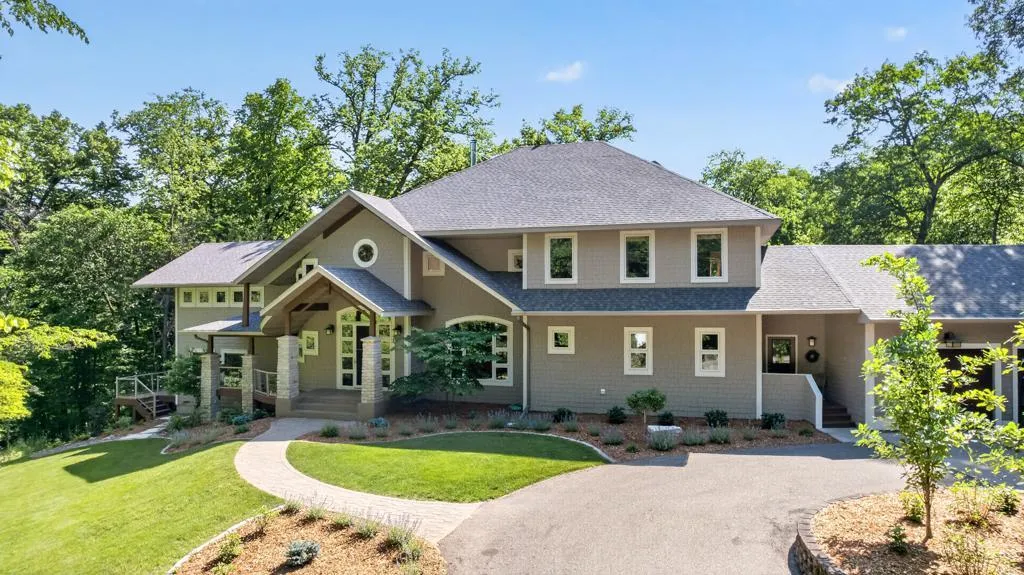
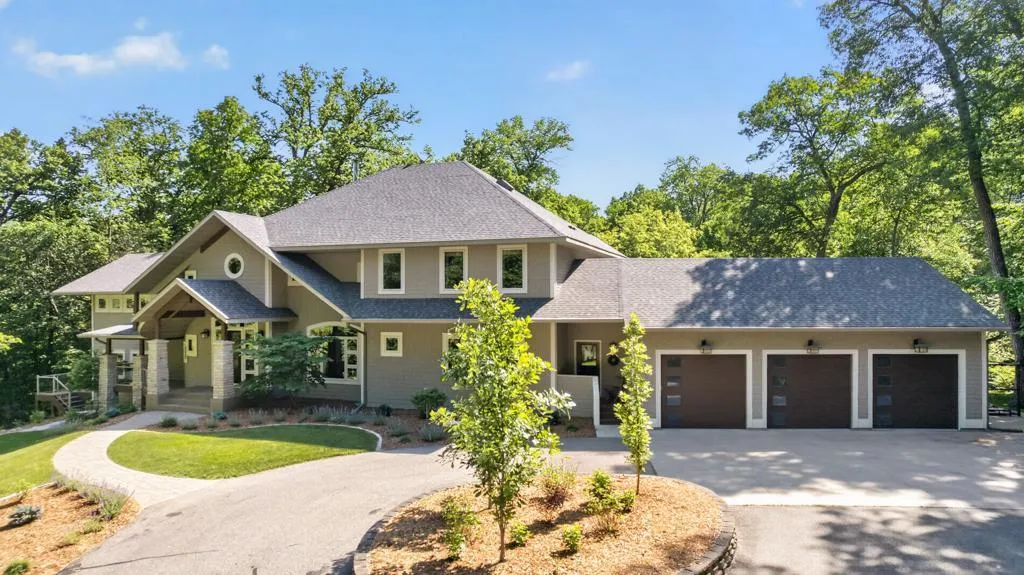
Welcome home! Offering five bedrooms and six bathrooms, this custom built, one owner home was thoughtfully designed for both comfort and functionality. Every bedroom features its own walk-in closet, while a large library and dedicated office provide quiet spaces to work, read, and unwind. Four zone
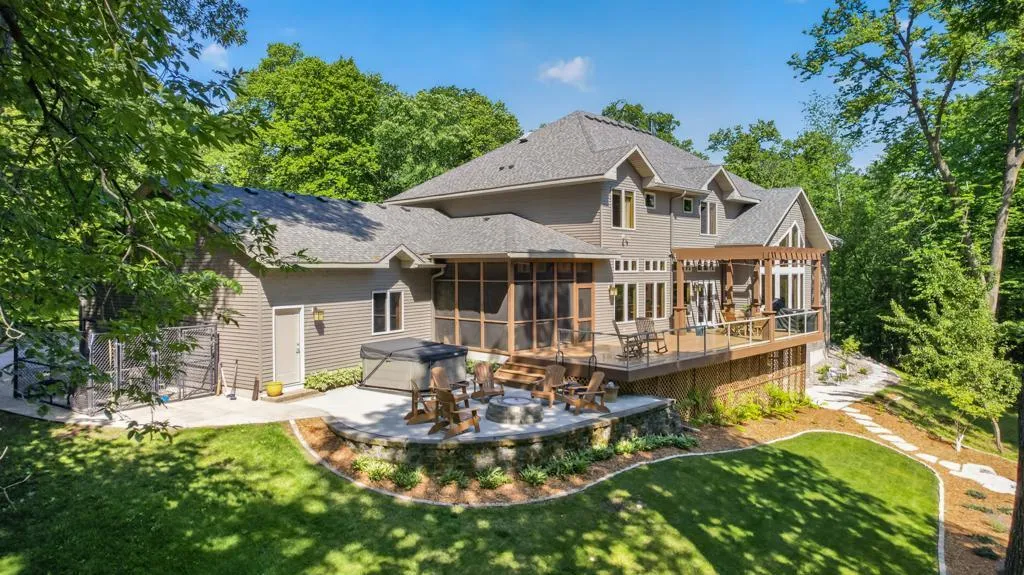
heating ensures personalized comfort throughout the home. The spacious primary suite sits up just a half floor, complete with an oversized walk-in closet, private deck overlooking the property, and a luxurious
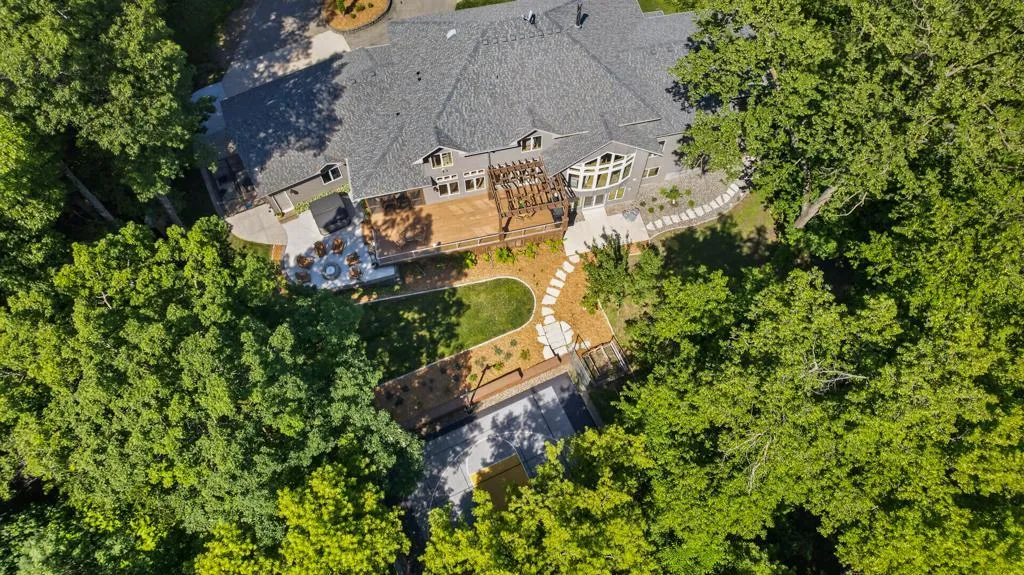
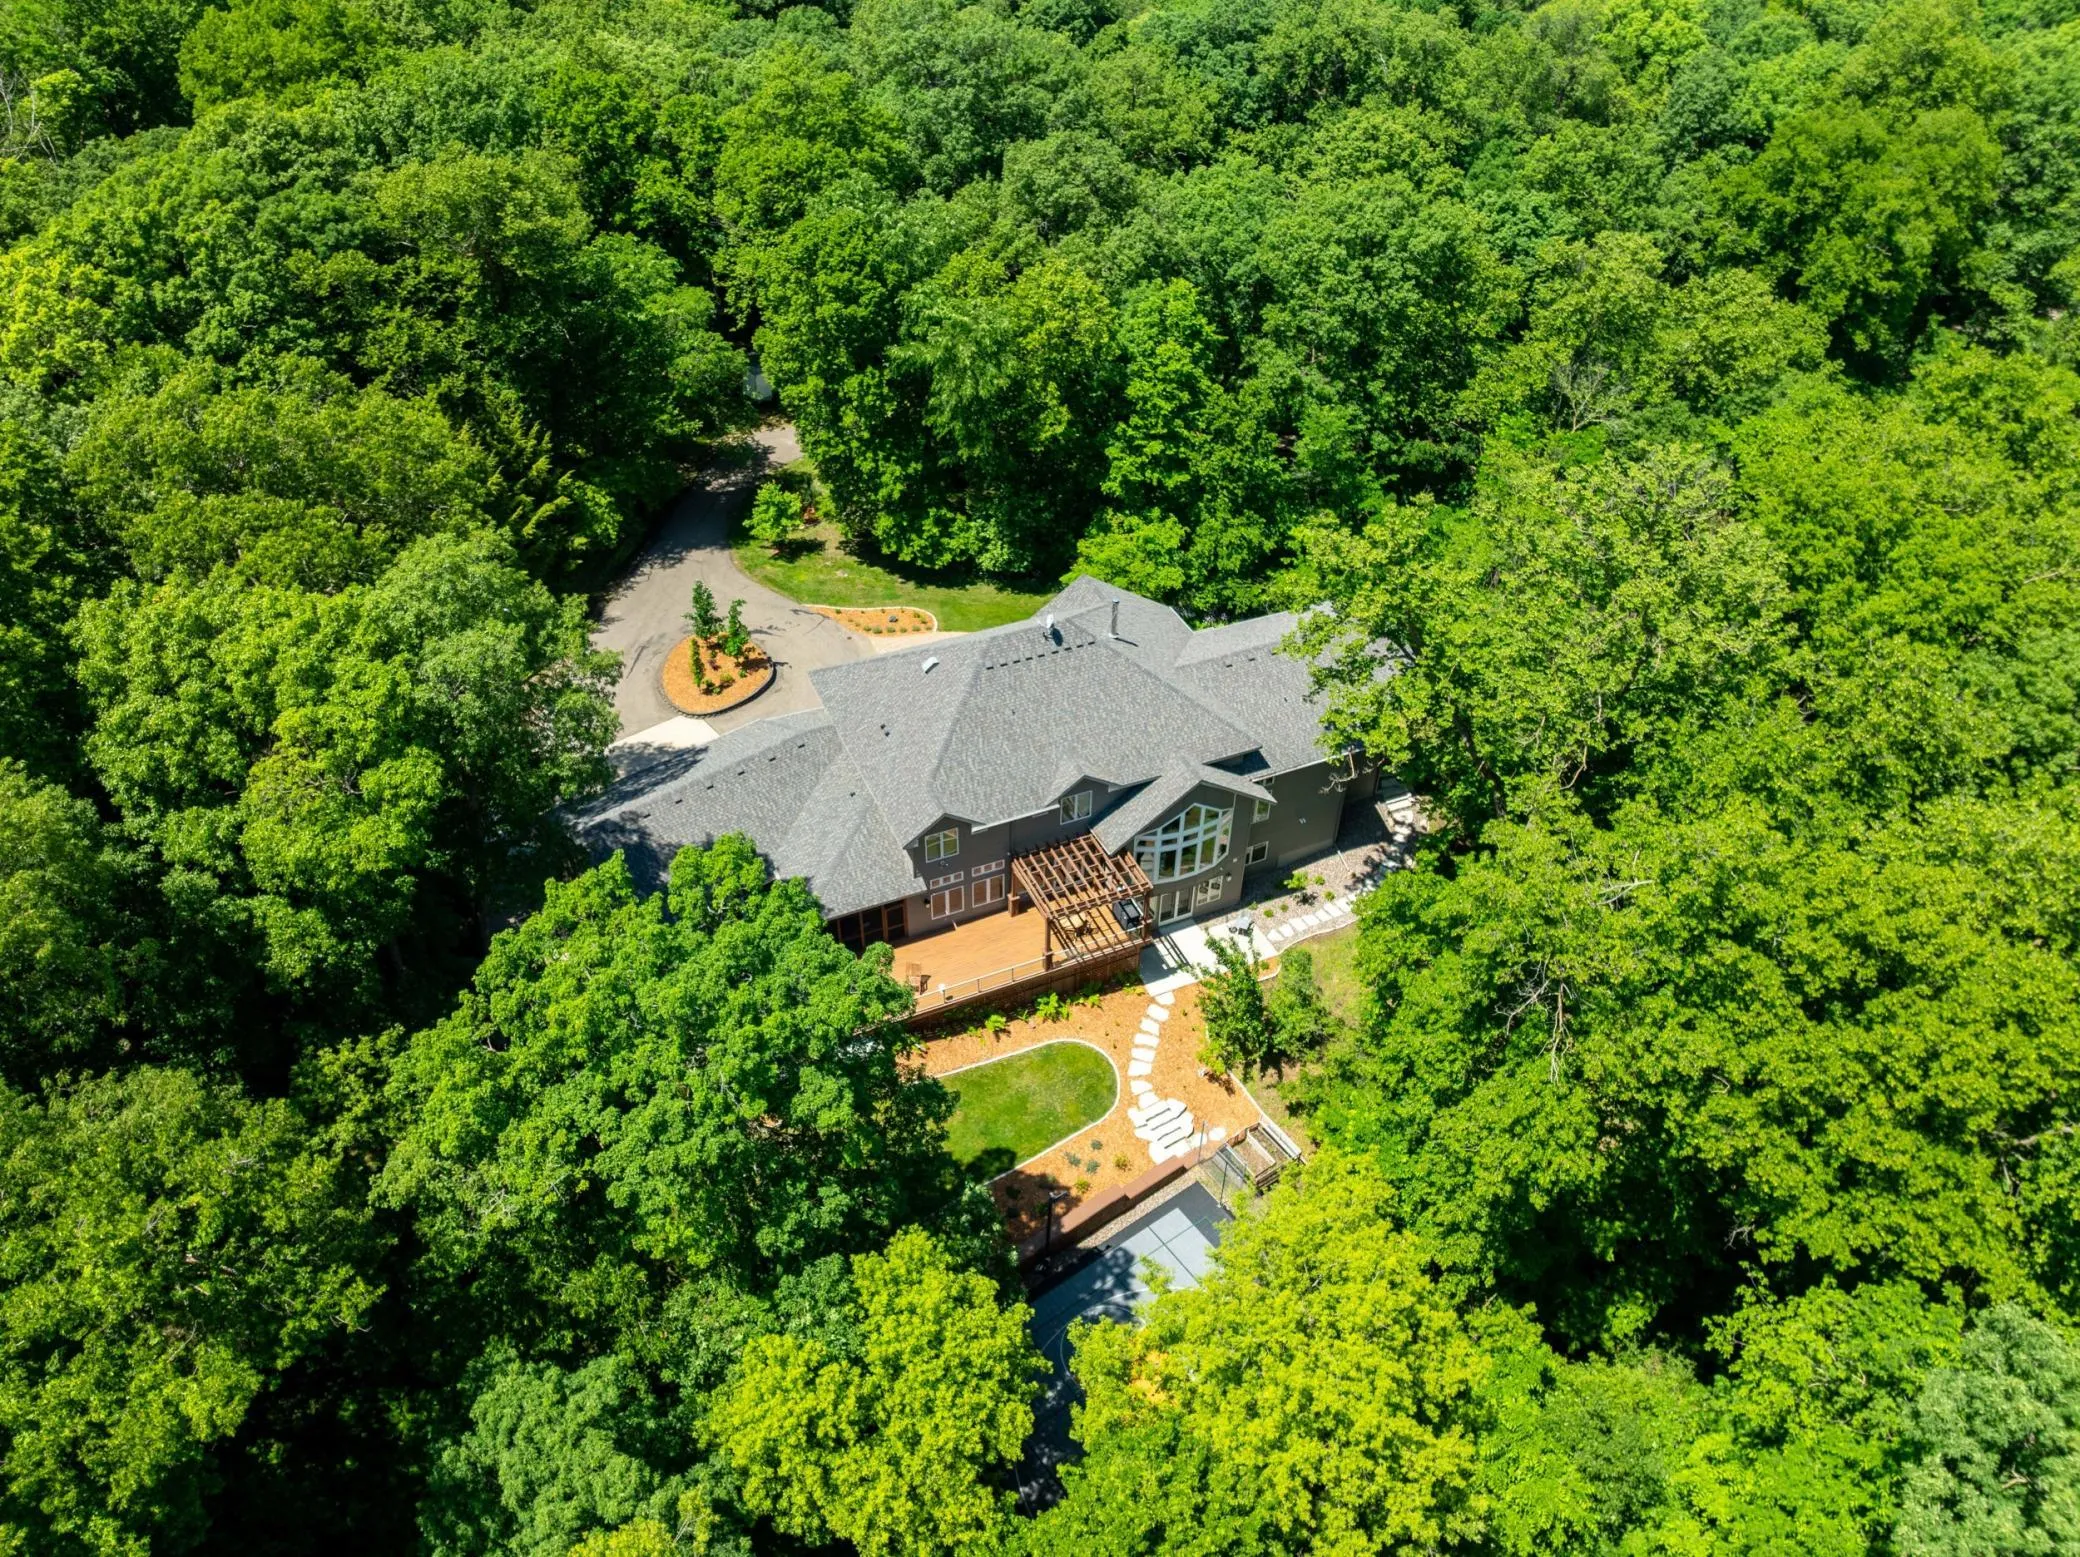
en-suite bathroom. Continuing upstairs, the second level offers a private retreat of its own, featuring an additional living space, three bedrooms and two full bathrooms. The walkout lower level is built for entertaining, complete with theater seating, billiards area, and wet bar. Outside, fresh landscaping surrounds a backyard retreat featuring a sport court, fire pit, and charming playhouse.

The best part of this property isn’t just the home, it’s the location. Over 5.5 acres in the heart of the Rochester area, only seven minutes from Mayo Clinic. Enjoy all of Rochester’s amenities, but with township taxes. This remarkable property offers the rare chance to have complete privacy without sacrificing convenience. From the chef’s kitchen to the sport court, every detail was designed to impress. With endless spaces to gather, relax, and recharge, this is where everyday living feels extraordinary.

A lengthy list of highlights and updates are located in the supplements.

Basic Details
  • Property Type: Residential
  • Listing Type: For Sale
  • Listing ID: 7086130
  • Price: $2,499,000
  • Year Built: 2002
  • Listing Status: Active
  • Office Name: Re/Max Results
  • Full Bathrooms: 3
  • Property Sub Type: Single Family
  • Roof: Asphalt,Age 8 Years or Less
Features
  • Heating System Forced Air
  • Cooling System Central Air
  • Basement Full,Finished,Sump Pump,Walkout,Storage Space
  • Fireplace Gas,Living Room,Wood Burning,Primary Bedroom
  • Parking Attached Garage,Garage Door Opener,Floor Drain,Heated Garage,Concrete,Finished Garage
  • Exterior Features Stone
  • Fireplaces Total: 2
  • Laundry Features Main Level,Laundry Room,Sink
  • Sewer Septic System Compliant - Yes,Tank with Drainage Field
Appliances
  • Dishwasher
  • Disposal
  • Dryer
  • Exhaust Fan
  • Microwave
  • Refrigerator
  • Washer
  • Range
  • Air-To-Air Exchanger
  • Humidifier
  • Water Softener Owned
  • Double Oven
  • Stainless Steel Appliances
  • Wine Cooler
Address Map
  • Country US
  • State MN
  • County Olmsted
  • City Rochester
  • Zipcode 55902
  • Street: Ettenmoor
  • Street Number: 4400
  • Street Suffix: Lane
  • Longitude: W93° 28' 0.6''
  • Latitude: N44° 0' 33''
  • Directions: Headed North on Hwy 52, take 2nd Street Exit, turn Left onto 2nd Street, continue straight onto Country Club Rd SW, turn left onto 45th Ave. SW, continue straight onto Ettenmoor Lane SW, curve Left when driveway splits to continue to house
  • Street Dir Suffix: SW
Neighborhood
  • Elementary School: Bamber Valley
  • High School: Mayo
  • High School District: Rochester
  • Middle School: John Adams
MLS Addon
  • Office Name: Re/Max Results
Additional Information
  • Water Source: Well,Shared System
  • Accessibility Features: None
  • Building Size: 7791
  • Electric: 200+ Amp Service
  • Foundation Details: Block
  • Garage: 3
  • Levels: Two
  • Lot Features: Irregular Lot,Tree Coverage - Heavy
  • Lot Size Dimensions: 1335x143x1074x338
Financial
  • Tax Annual Amount: 18346
Listing Information
  • List Agent Mls Id: 503515196
  • List Office Mls Id: 26842
  • Modification Timestamp: 2026-08-03T18:46:06Z
  • Originating System Name: NorthStar
Mortgage Calculator
$
$ %
years
%
$ % per year
$ %per year
$