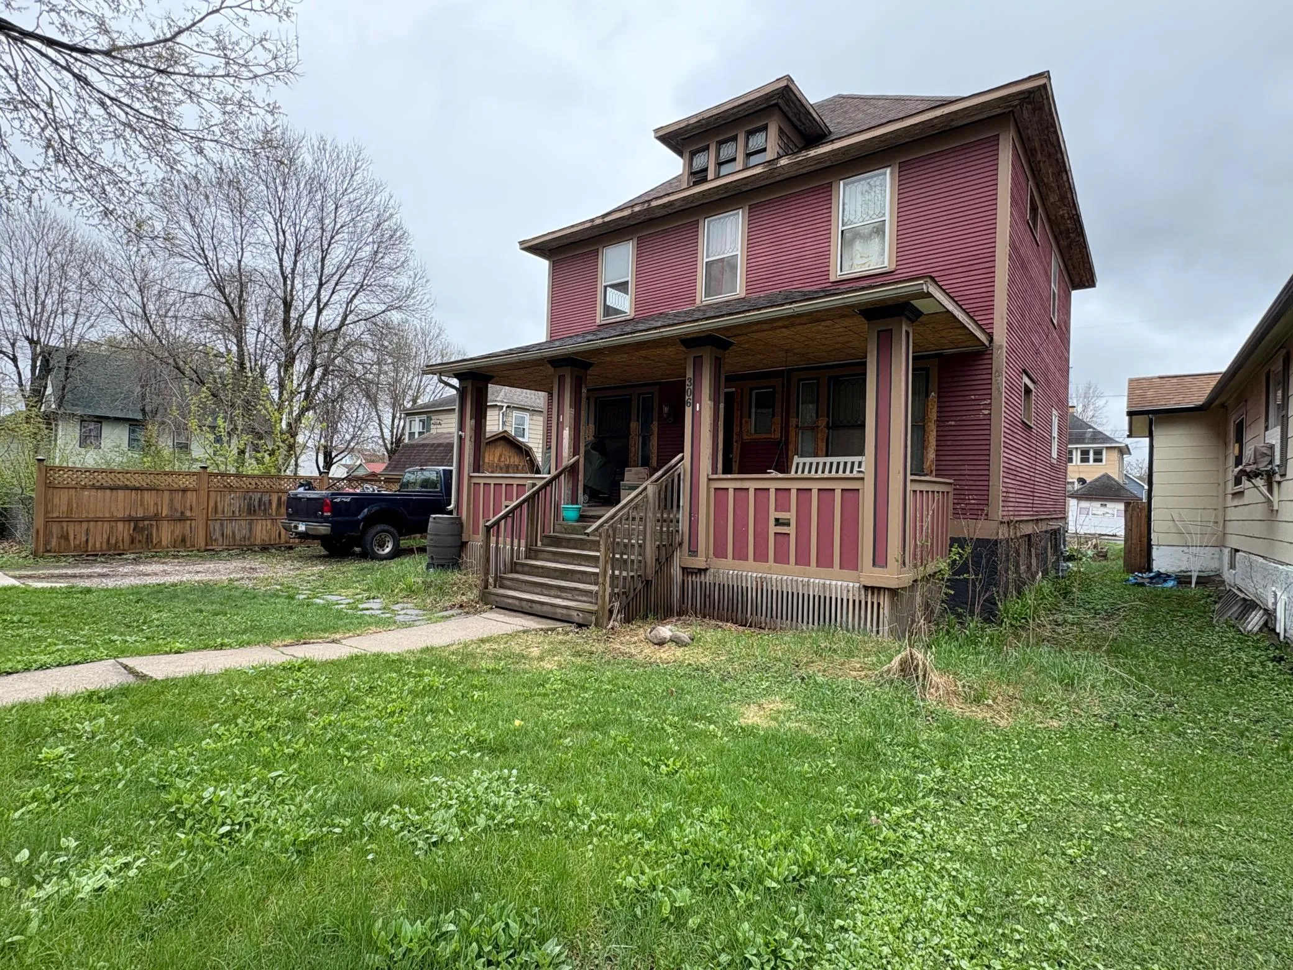
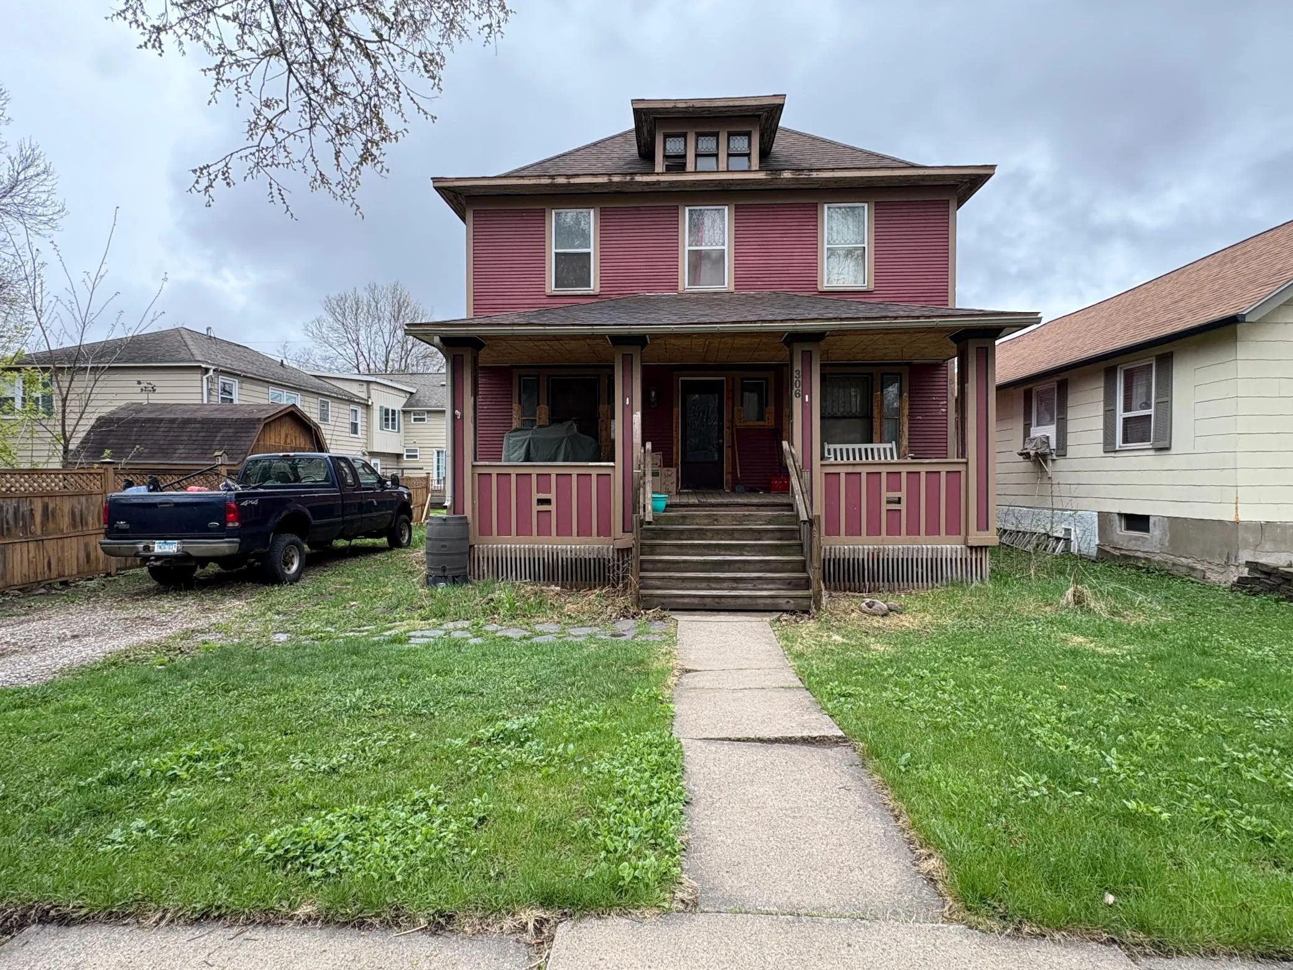
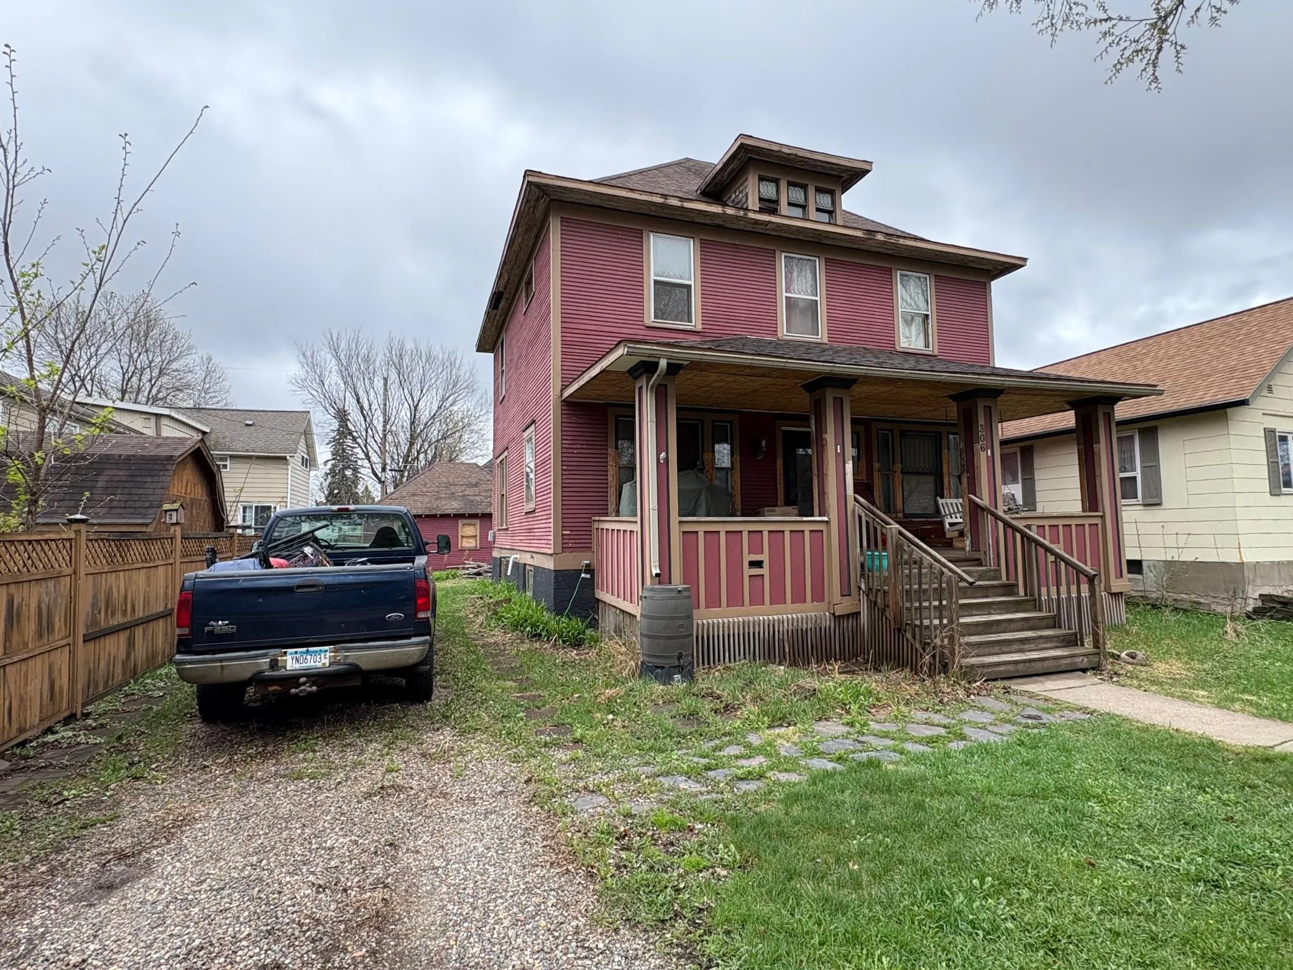
306 7th St S, Virginia, Minnesota 55792

MN, Virginia
$119,900
  • 4 Beds
  • 2 Bath
  • Residential Property Type
  • 1914 Year Built
  • Active Status
See All 16 Photos
Kyle Synowczynski
Kyle Synowczynski
  • (612) 688-6065
  • Kyle@StoneArchRealty.com
Property Description

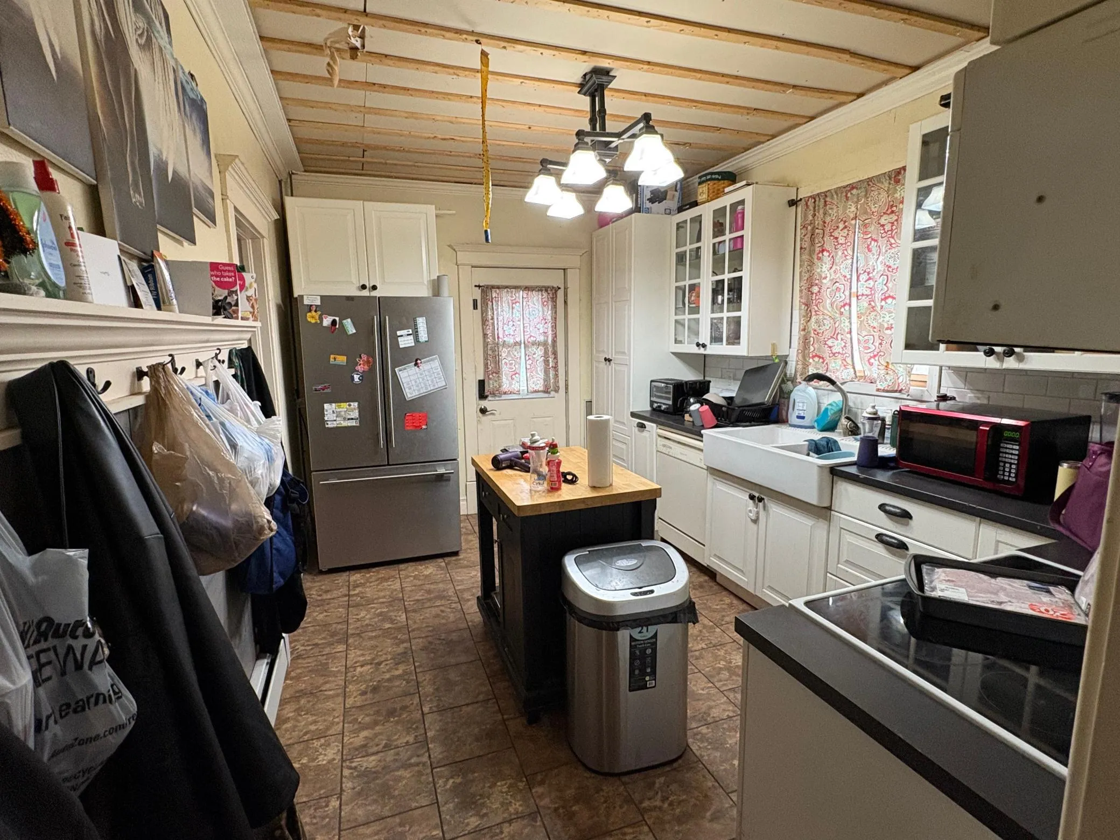
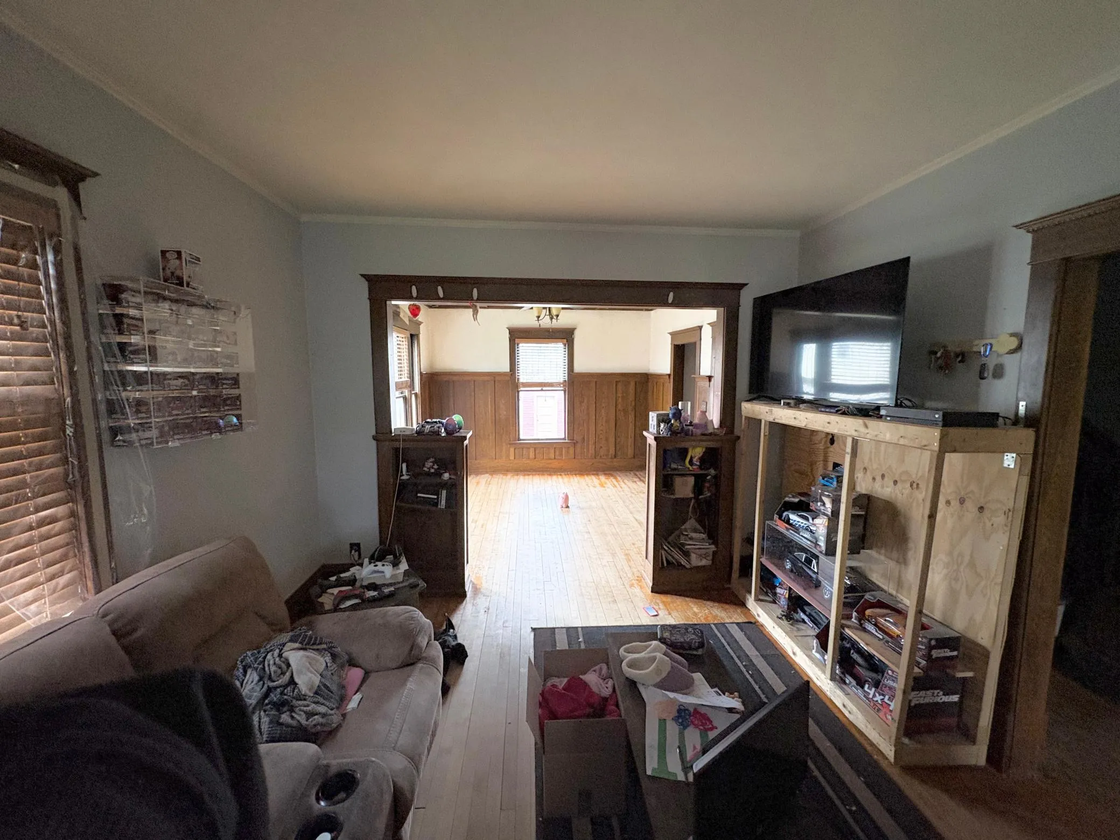
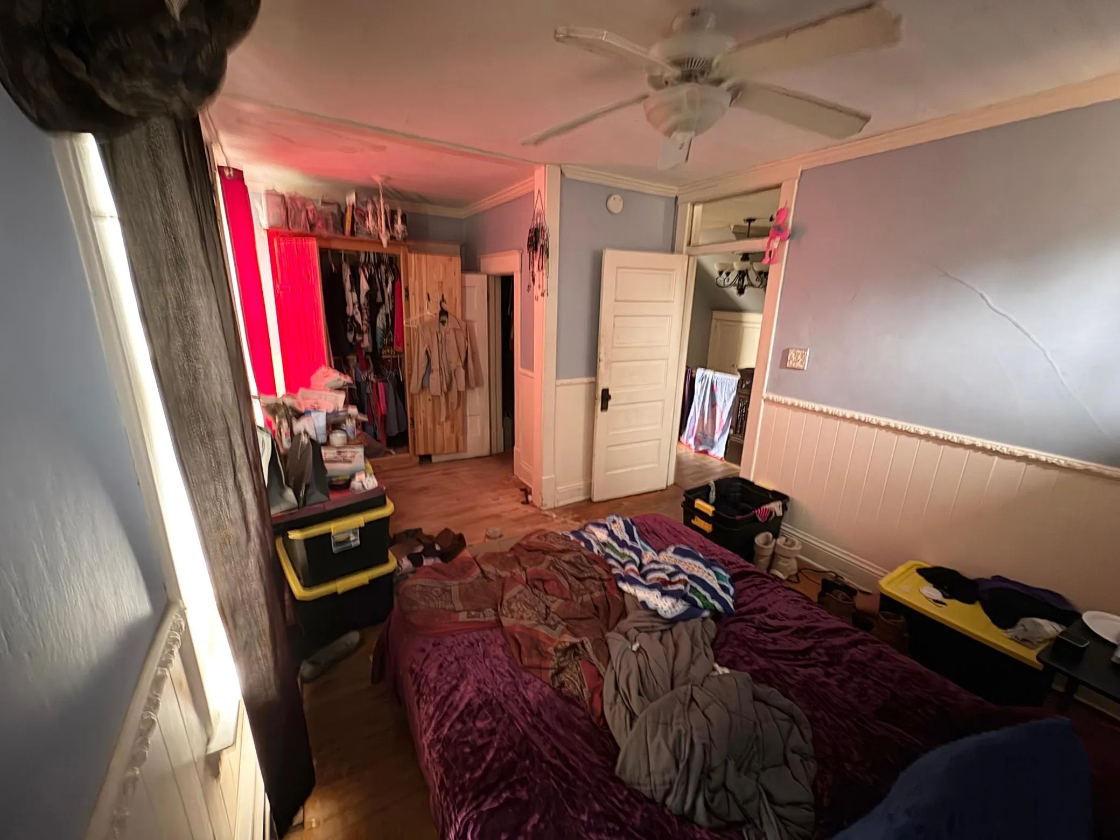
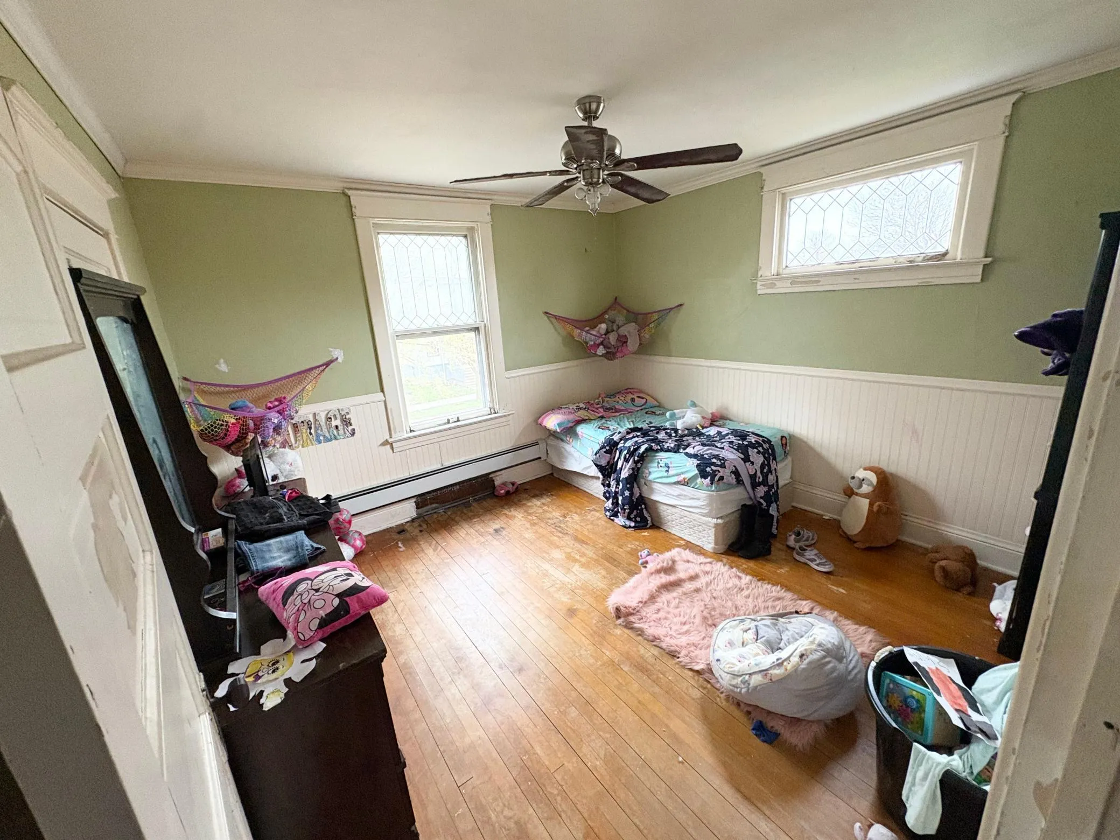
Welcome to 306 S 7th St, a charming home that offers space, comfort, and thoughtful updates throughout. Featuring 4 spacious bedrooms and 1.5 baths, this property provides plenty of room to spread out and feel at home. The updated kitchen adds modern appeal and functionality, while the beautiful front porch creates the perfect spot to relax and unwind.
Additional highlights include a newly installed heating system for added peace of mind, a 2-stall garage, abundant off-street parking, and additional on-street parking for guests and convenience. With its blend of character, updates, and practical amenities, this home is ready to be your new place.


Basic Details
  • Property Type: Residential
  • Listing Type: For Sale
  • Listing ID: 7094167
  • Price: $119,900
  • Year Built: 1914
  • Listing Status: Active
  • Office Name: Thrive Realty - Duluth
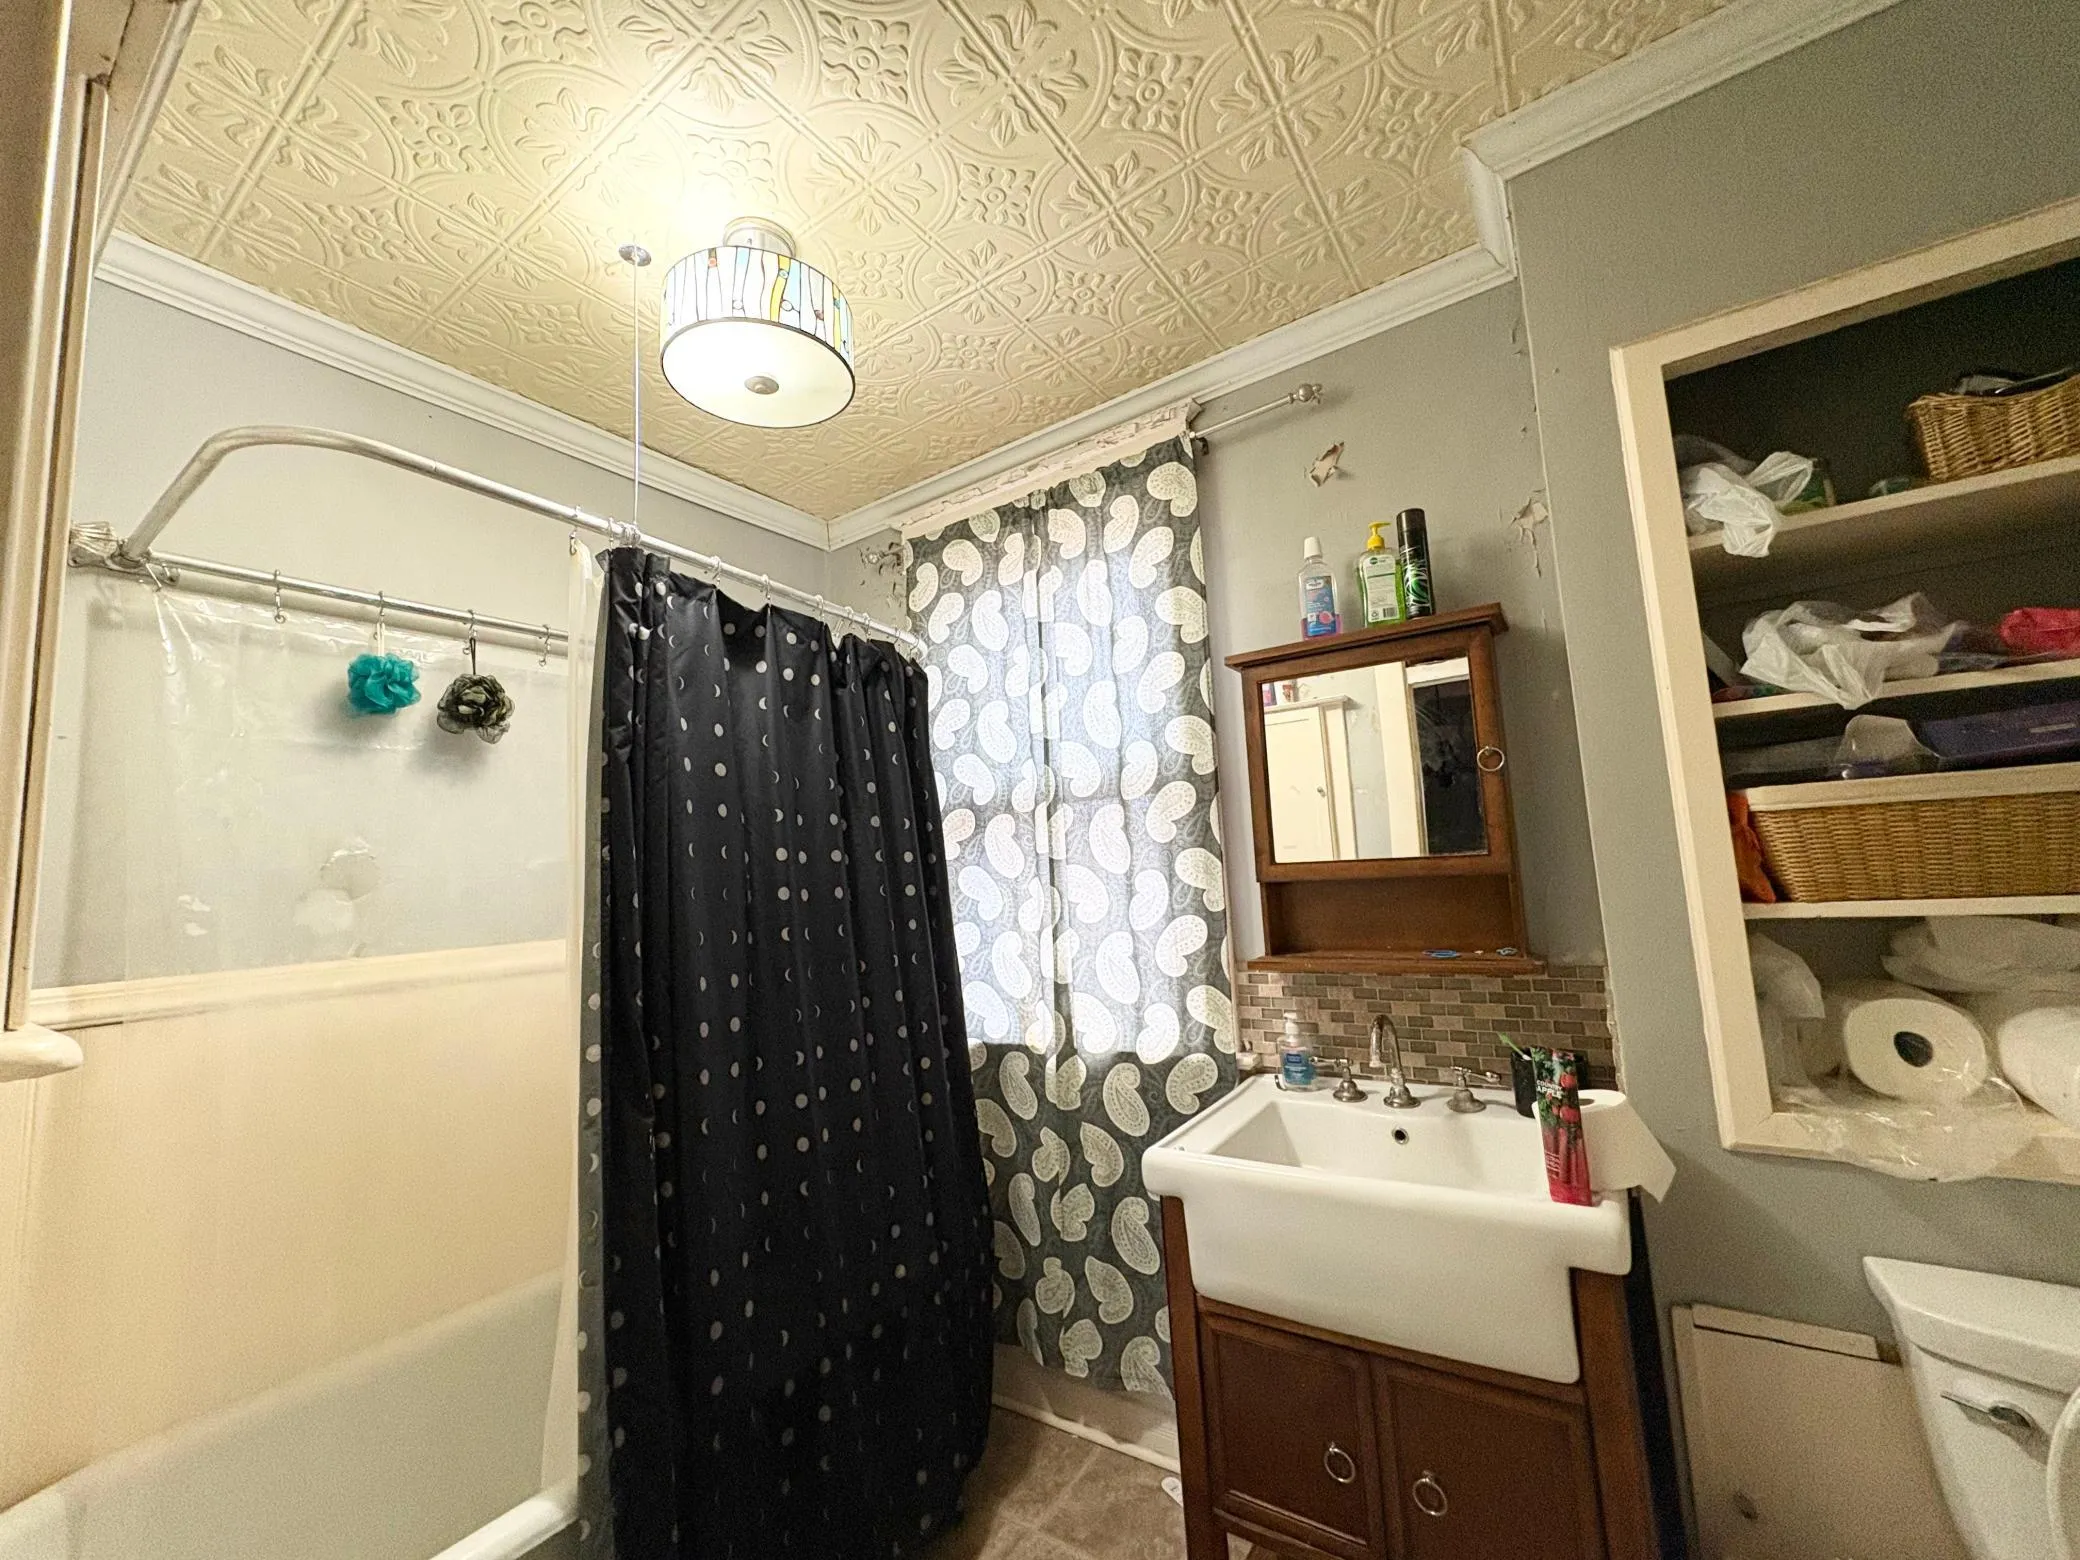
  • Full Bathrooms: 1
  • Property Sub Type: Single Family
  • Roof: Unspecified Shingle
Features
  • Swimming Pool None
  • Heating System Baseboard,Radiator
  • Cooling System Window Unit(s)
  • Basement Other
  • Fence None
  • Parking Detached Garage,Garage Door Opener,Floor Drain,Gravel,Off Site
  • Exterior Features Wood
  • Laundry Features Sink,In Basement
  • Sewer City Sewer/Connected
Appliances
  • Dishwasher
  • Dryer
  • Microwave
  • Refrigerator
  • Washer
  • Range
Address Map
  • Country US
  • State MN
  • County St. Louis
  • City Virginia
  • Zipcode 55792
  • Street: 7th St S
  • Street Number: 306
  • Longitude: W93° 27' 53.5''
  • Latitude: N47° 31' 0.4''
  • Directions: In Town.
Neighborhood
  • High School District: Rock Ridge Public Schools
MLS Addon
  • Office Name: Thrive Realty - Duluth
Additional Information
  • Water Source: City Water/Connected
  • Accessibility Features: Soaking Tub
  • Building Size: 1680
  • Construction Materials: Frame
  • Electric: 200+ Amp Service
  • Foundation Details: Poured Concrete
  • Garage: 2
  • Levels: Two
  • Lot Size Dimensions: 120x50
Financial
  • Tax Annual Amount: 1540
Listing Information
  • List Agent Mls Id: 502511051
  • List Office Mls Id: 300140
  • Modification Timestamp: 2026-07-30T14:24:08Z
  • Originating System Name: NorthStar
Mortgage Calculator
$
$ %
years
%
$ % per year
$ %per year
$