1816 Humboldt S Avenue, Minneapolis, Minnesota 55403

MN, Minneapolis
$1,895,000
  • 5 Beds
  • 6 Bath
  • Residential Property Type
  • 1900 Year Built
  • Active Status
See All 8 Photos
Kyle Synowczynski
Kyle Synowczynski
  • (612) 688-6065
  • Kyle@StoneArchRealty.com
Property Description

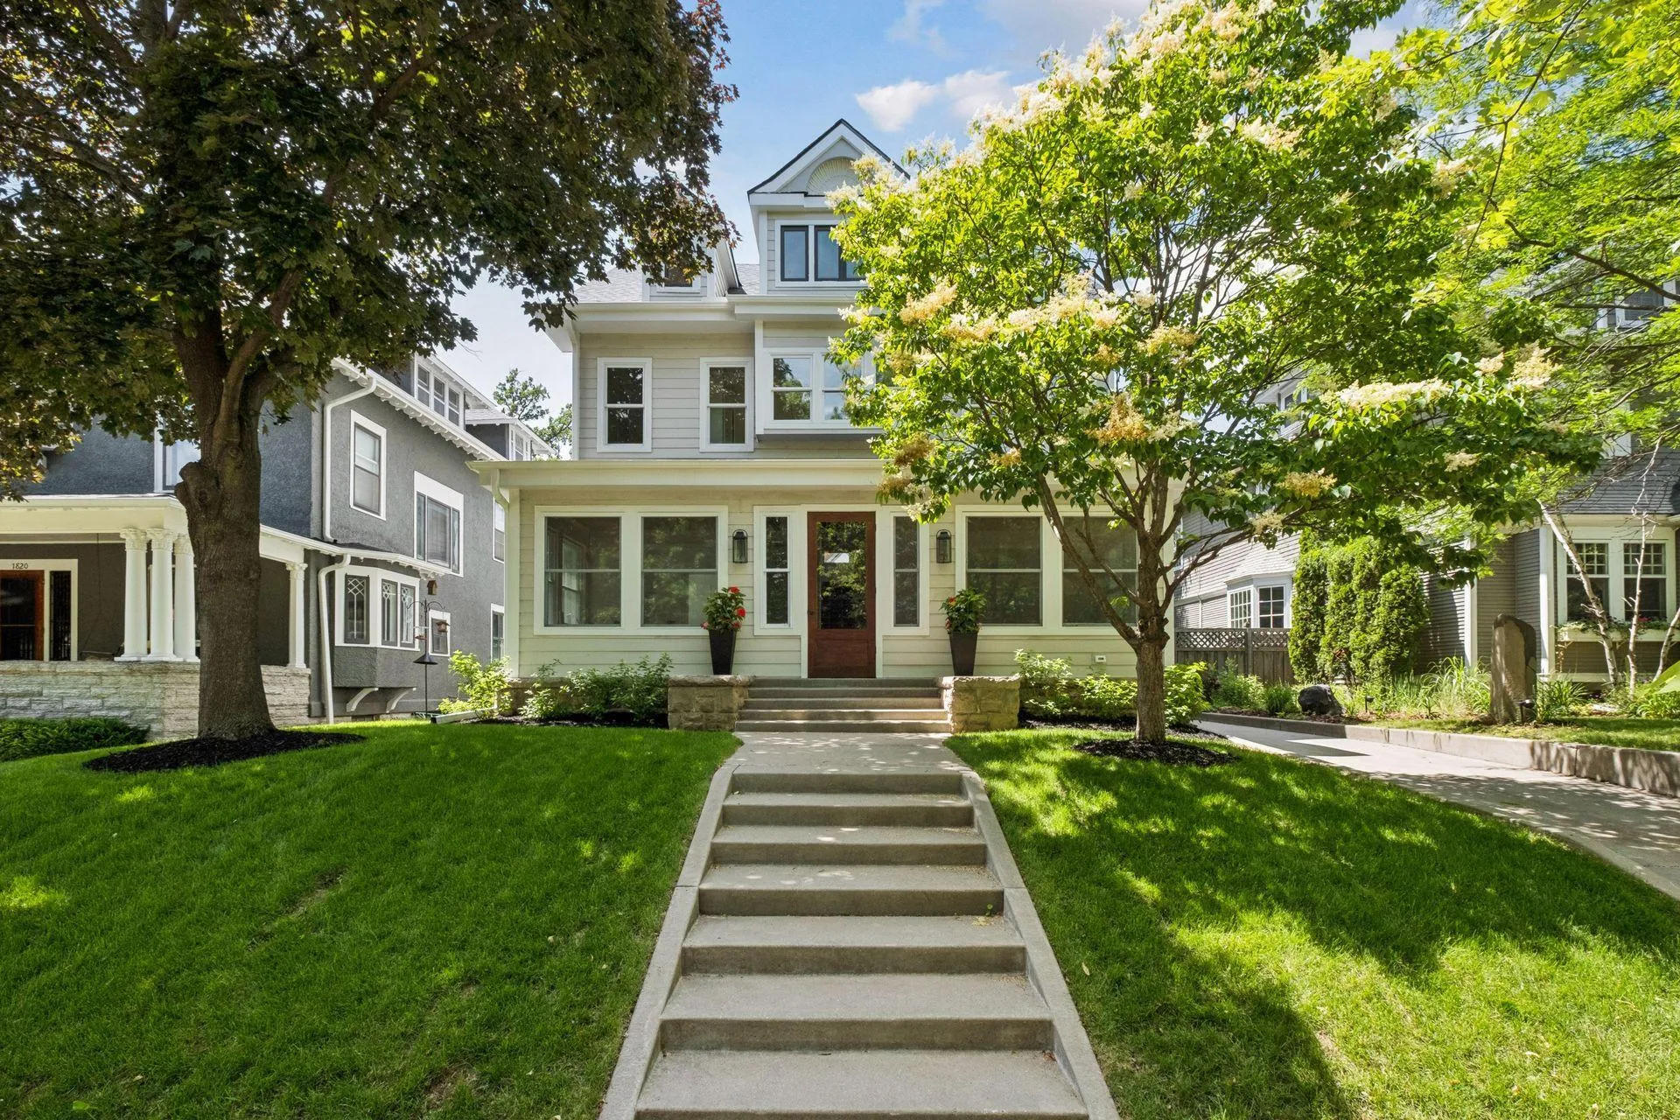
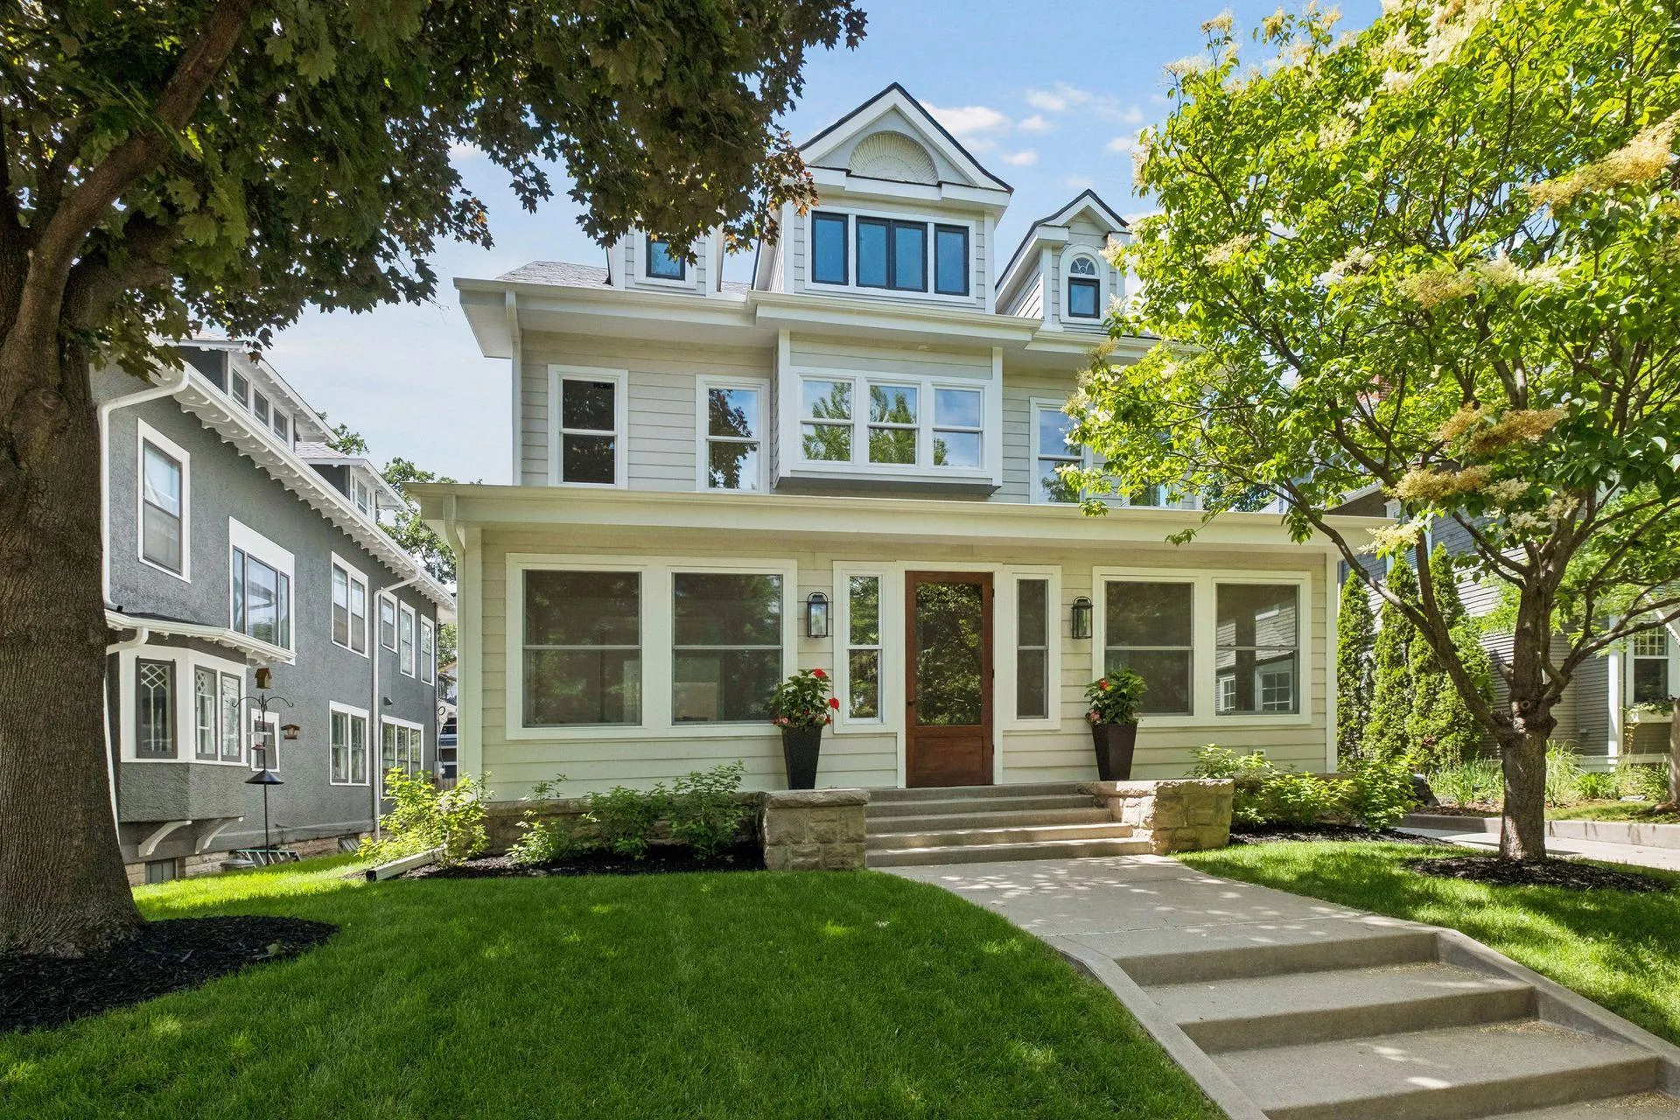
Fully remodeled Lowry Hill residence offering 4 finished levels of exceptional living space. Warm, inviting, and thoughtfully designed, this home blends timeless character with modern livability.
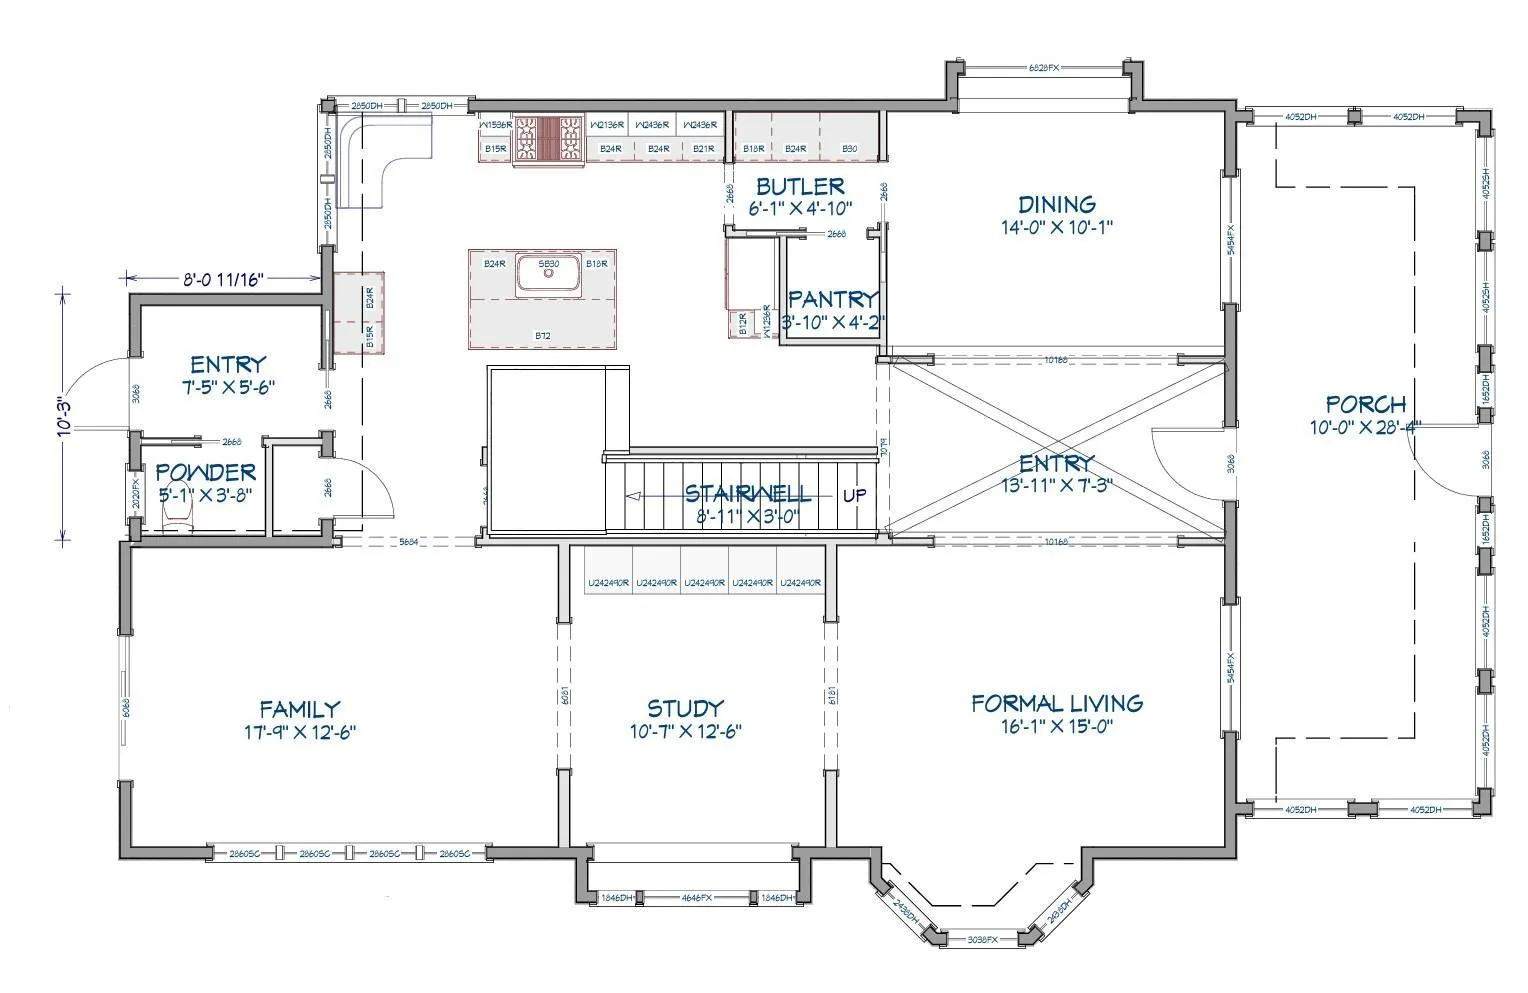
The main level features a stunning center-island kitchen with a premium Thermador appliance suite, eat-in dining, a pass-through butler’s pantry, and walk-in pantry. Elegant formal living and dining spaces are complemented by a study and comfortable family room, creating the ideal balance for both everyday living and entertaining.
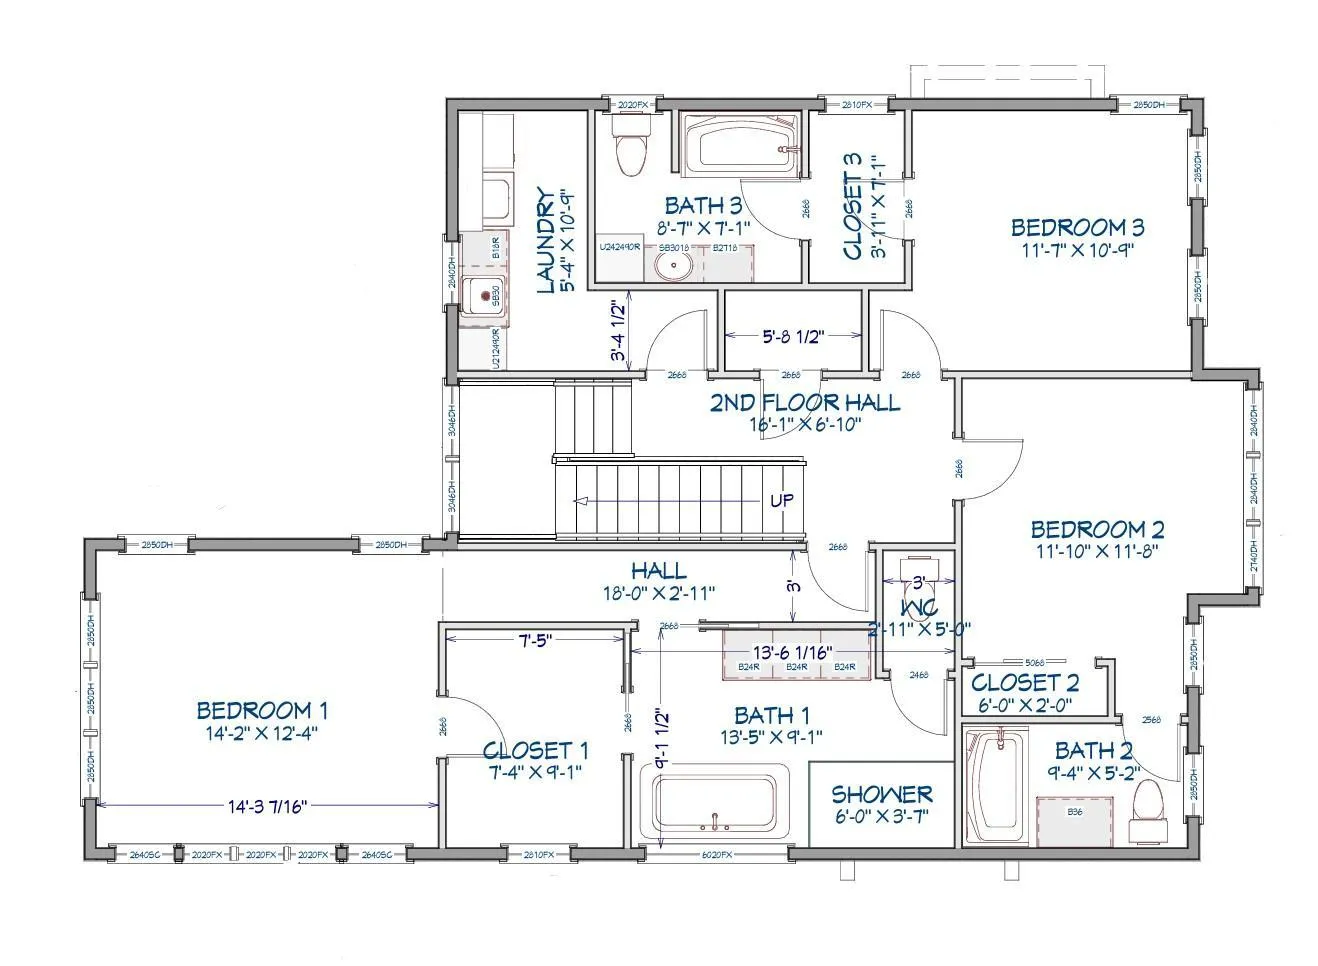
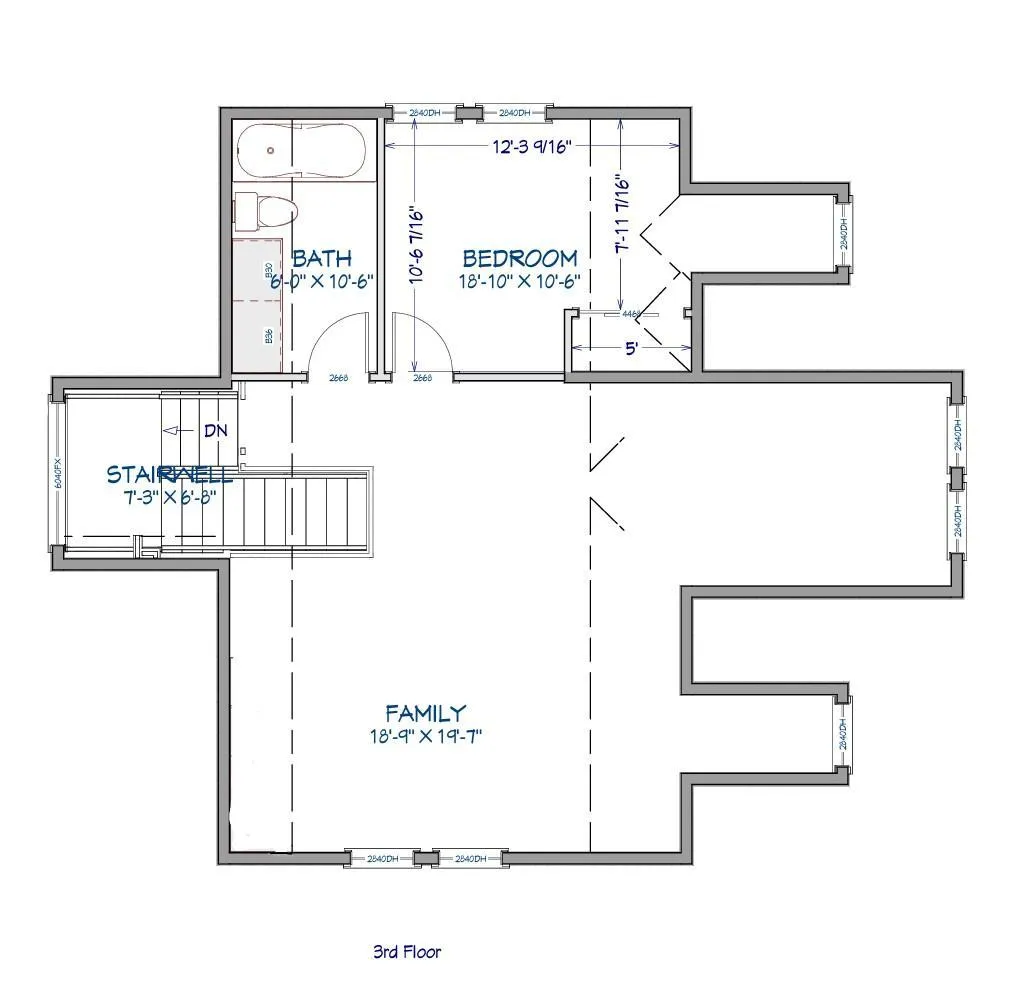
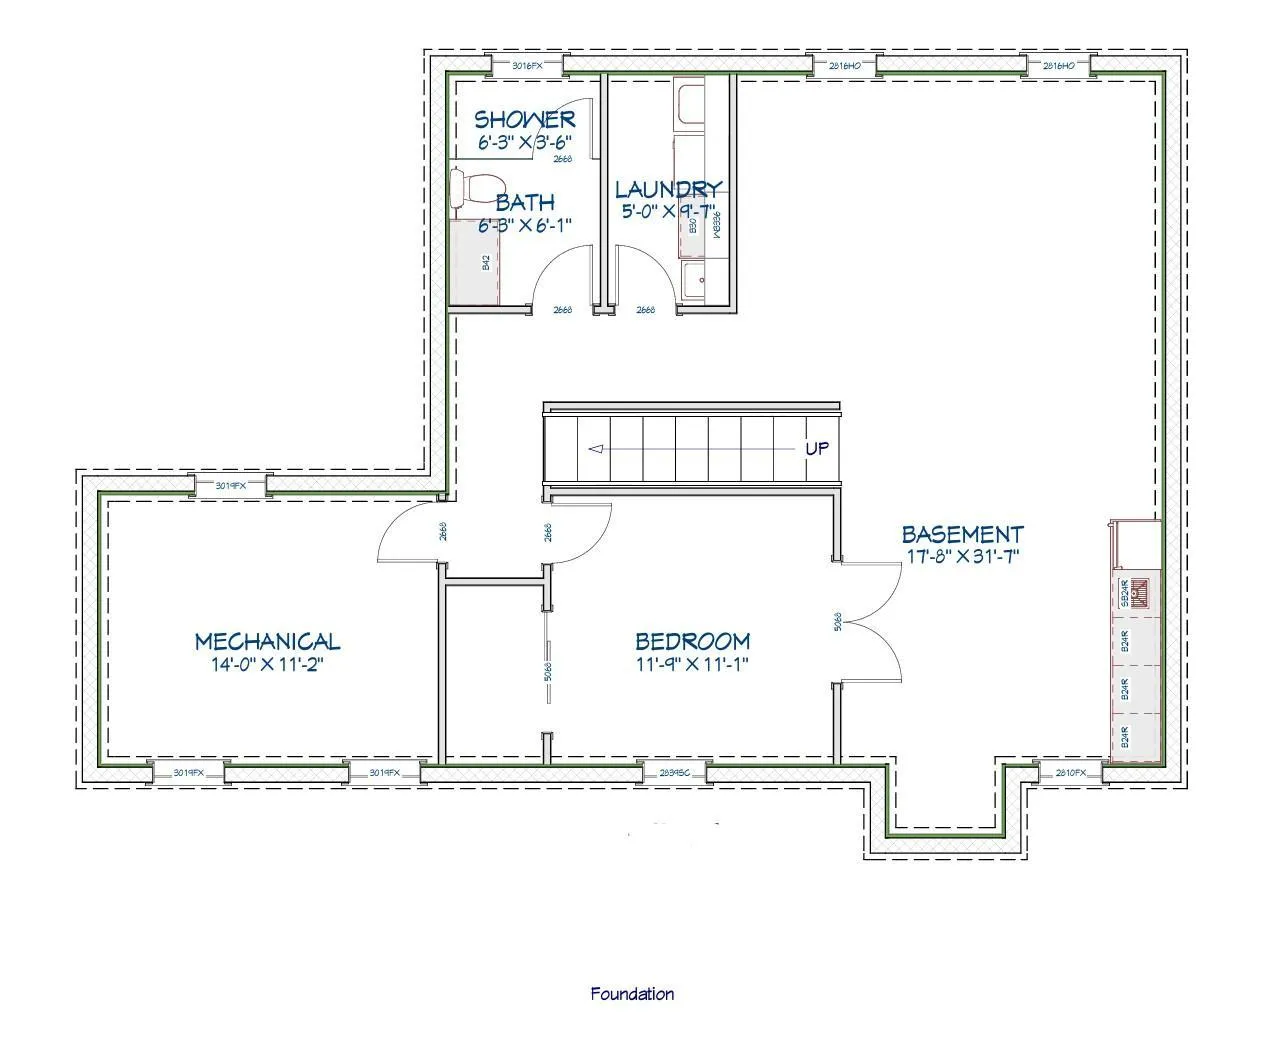
Upstairs, 3 bedrooms each offer en-suite baths, including a private owner’s suite with vaulted ceilings, spacious walk-in closet and primary bath with separate shower and soaking tub. The 3rd level provides incredible flexibility with a large bonus room ideal for a home office, media room, or additional gathering space, along with a 4th bedroom and private bath. The lower level offers a cozy family room with gas fireplace, private guest quarters, and a full bath – with the potential to easily convert into a home gym.
Extensively renovated down to the studs, the home features all-new electrical, plumbing, HVAC, insulation, roofing, windows, appliances, flooring and designer fixtures throughout.
Perfectly positioned in coveted Lowry Hill, just moments from Lake of the Isles, downtown Minneapolis, and major thoroughfares, this is a rare opportunity to own essentially new construction in one of the city’s most iconic neighborhoods.


Basic Details
  • Property Type: Residential
  • Listing Type: For Sale
  • Listing ID: 7010846
  • Price: $1,895,000
  • Year Built: 1900
  • Listing Status: Active
  • Office Name: Coldwell Banker Realty - Lakes
  • Full Bathrooms: 5
  • Property Sub Type: Single Family
  • Roof: Age 8 Years or Less,Architectural Shingle
Features
  • Heating System Forced Air
  • Cooling System Central Air
  • Basement Finished,Drain Tiled,Crawl Space,Daylight/Lookout Windows,Egress Window(s)
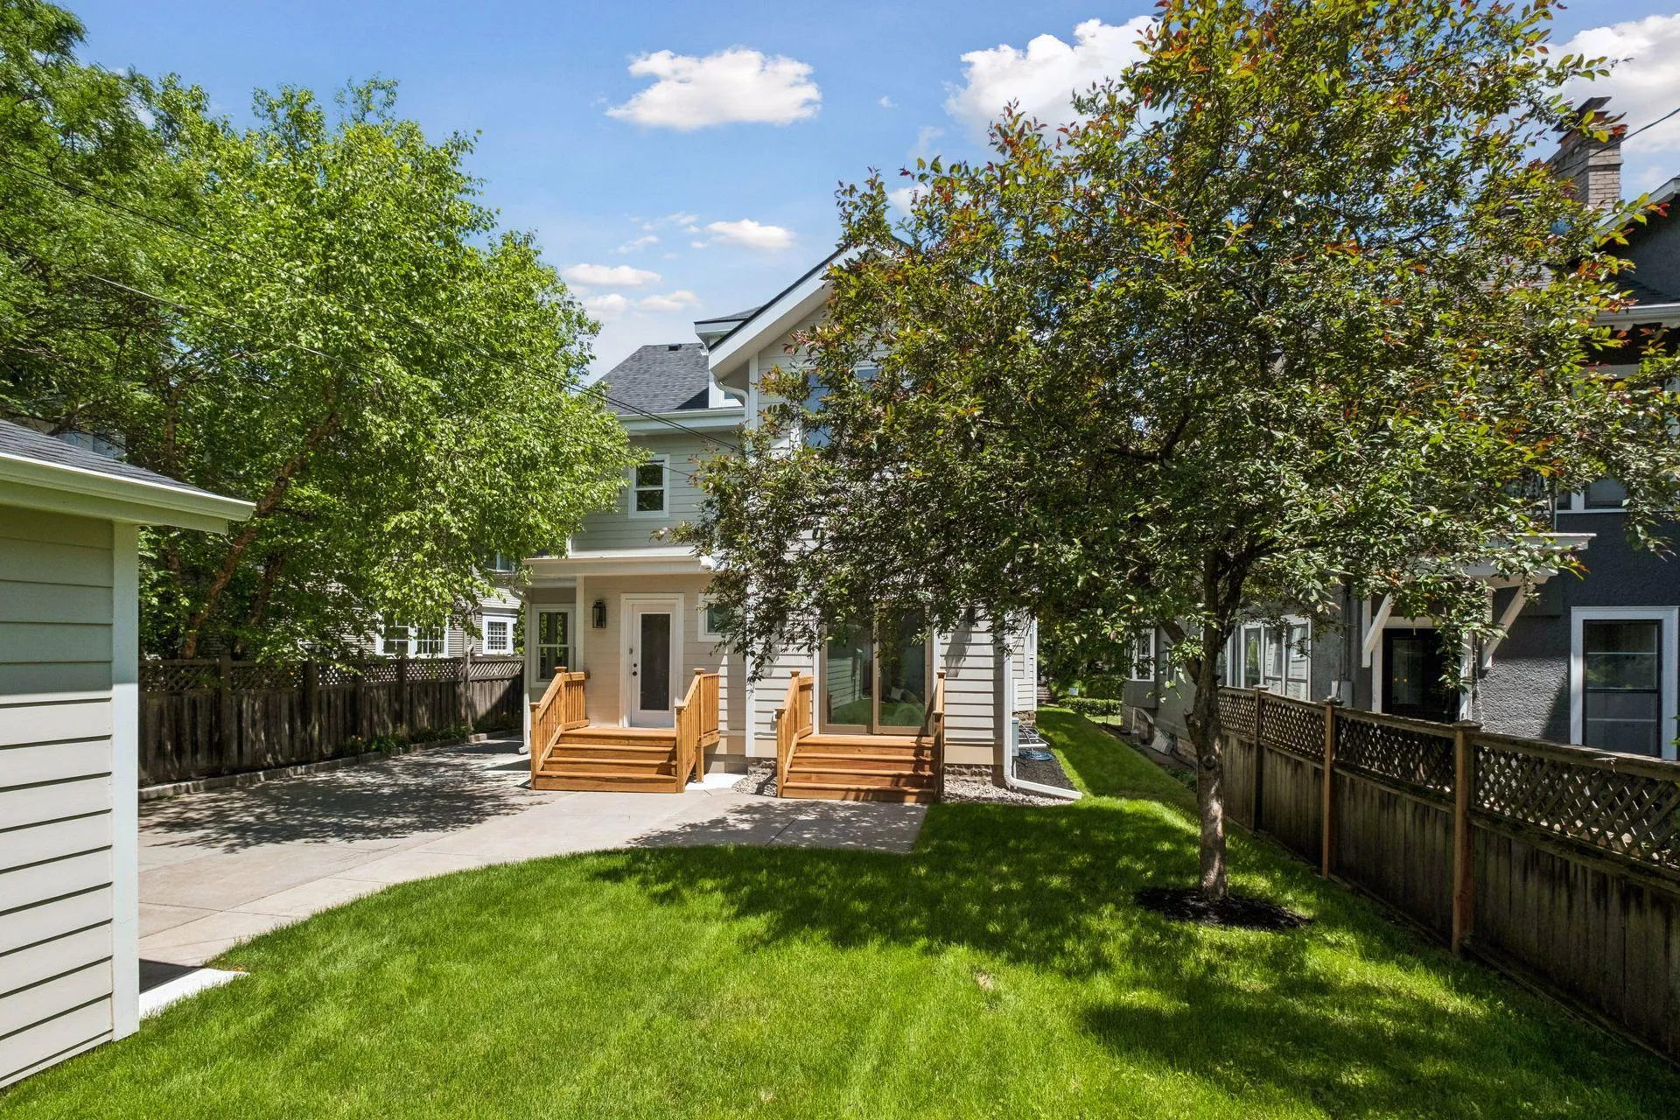
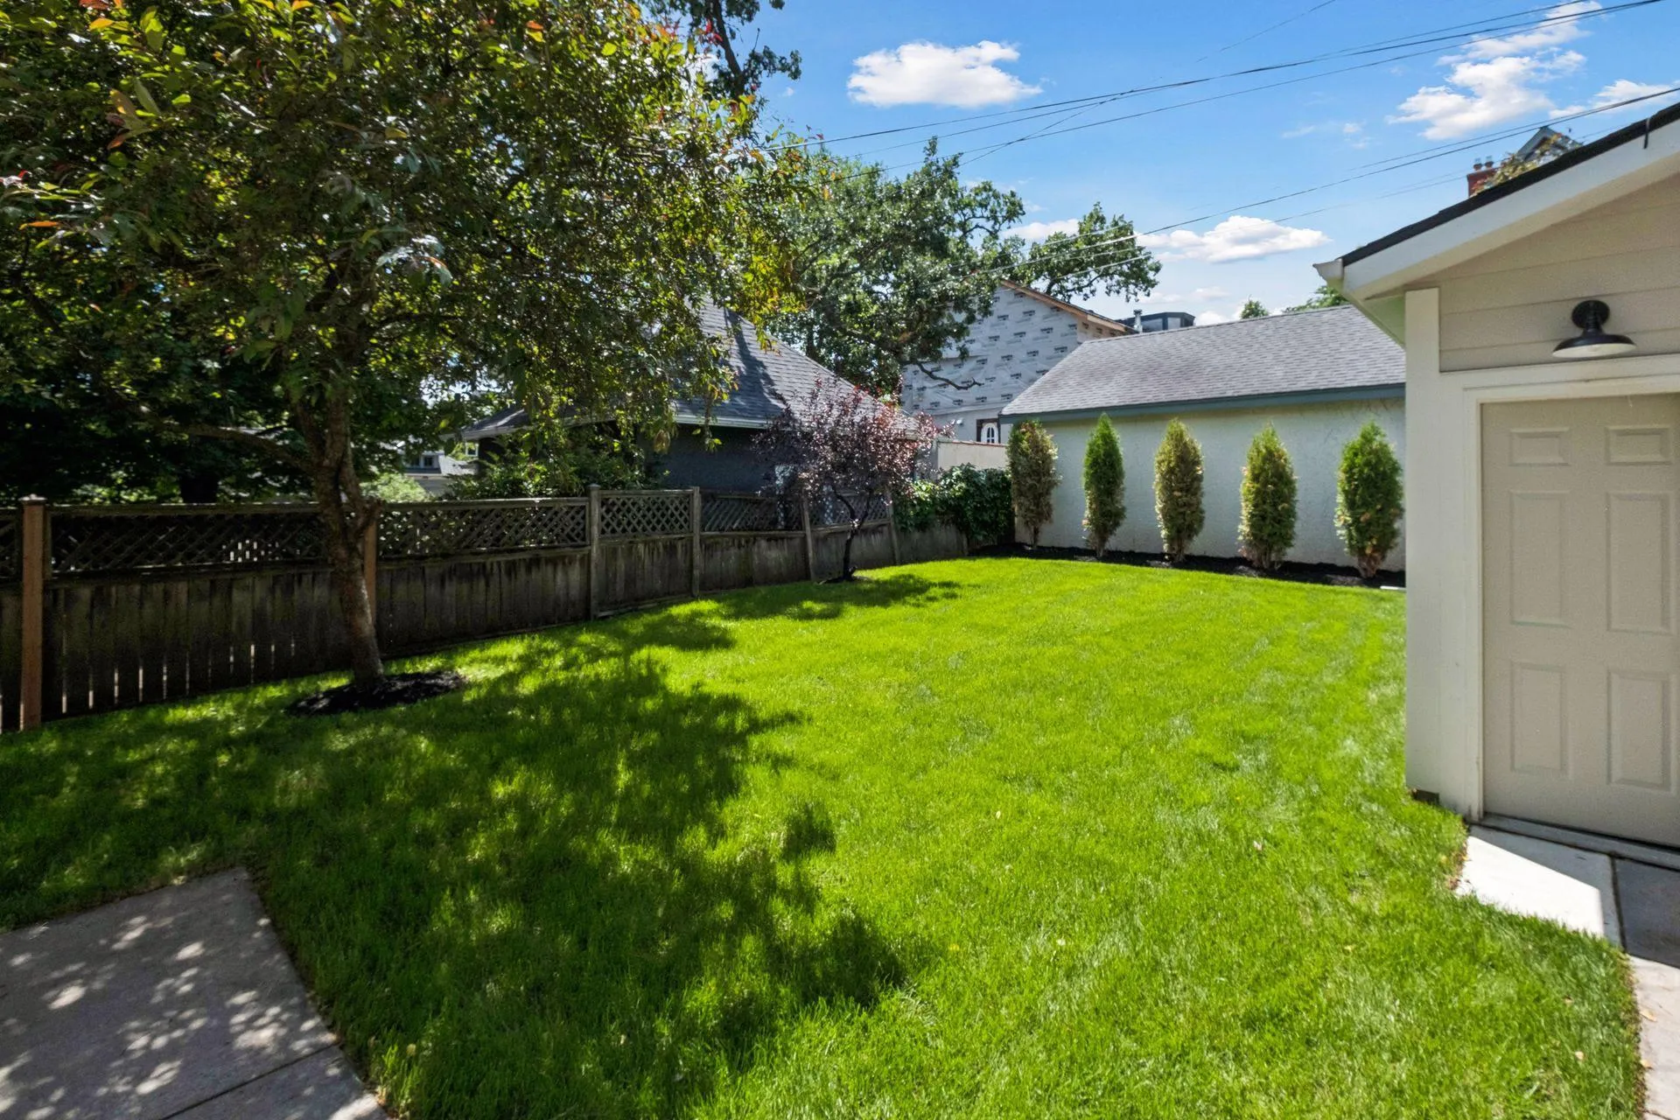
  • Fence Wood,Partial
  • Fireplace Family Room,Gas
  • Parking Detached Garage,Garage Door Opener,Concrete
  • Exterior Features Fiber Board
  • Fireplaces Total: 1
  • Laundry Features Upper Level,Electric Dryer Hookup,Washer Hookup,In Basement
  • Sewer City Sewer/Connected
Appliances
  • Dishwasher
  • Disposal
  • Dryer
  • Microwave
  • Refrigerator
  • Washer
  • Range
  • Stainless Steel Appliances
  • Wine Cooler
  • ENERGY STAR Qualified Appliances
Address Map
  • Country US
  • State MN
  • County Hennepin
  • City Minneapolis
  • Zipcode 55403
  • Street: Humboldt
  • Street Number: 1816
  • Street Suffix: Avenue
  • Longitude: W94° 42' 5.2''
  • Latitude: N44° 57' 53''
  • Directions: Humboldt Ave between Summit Ave & Lincoln Ave.
  • Street Dir Suffix: S
Neighborhood
  • High School District: Minneapolis
MLS Addon
  • Office Name: Coldwell Banker Realty - Lakes
Additional Information
  • Water Source: City Water/Connected
  • Accessibility Features: None
  • Building Size: 5333
  • Electric: Circuit Breakers
  • Foundation Details: Stone
  • Garage: 2
  • Levels: More Than 2 Stories
  • Lot Features: Tree Coverage - Light,Public Transit (w/in 6 blks),Sod Included in Price
  • Lot Size Dimensions: 50x135
Financial
  • Tax Annual Amount: 18815
Listing Information
  • Co List Agent Mls Id: 502035866
  • Co List Office Mls Id: 5116
  • Co List Office Name: Coldwell Banker Realty - Lakes
  • List Agent Mls Id: 502017789
  • List Office Mls Id: 5116
  • Modification Timestamp: 2026-08-13T18:02:06Z
  • Originating System Name: NorthStar
Mortgage Calculator
$
$ %
years
%
$ % per year
$ %per year
$