9277 67th S Street, Cottage Grove, Minnesota 55016

MN, Cottage Grove
$569,900
  • 4 Beds
  • 3 Bath
  • Residential Property Type
  • 2018 Year Built
  • Pending Status
See All 67 Photos
Kyle Synowczynski
Kyle Synowczynski
  • (612) 688-6065
  • Kyle@StoneArchRealty.com
Property Description

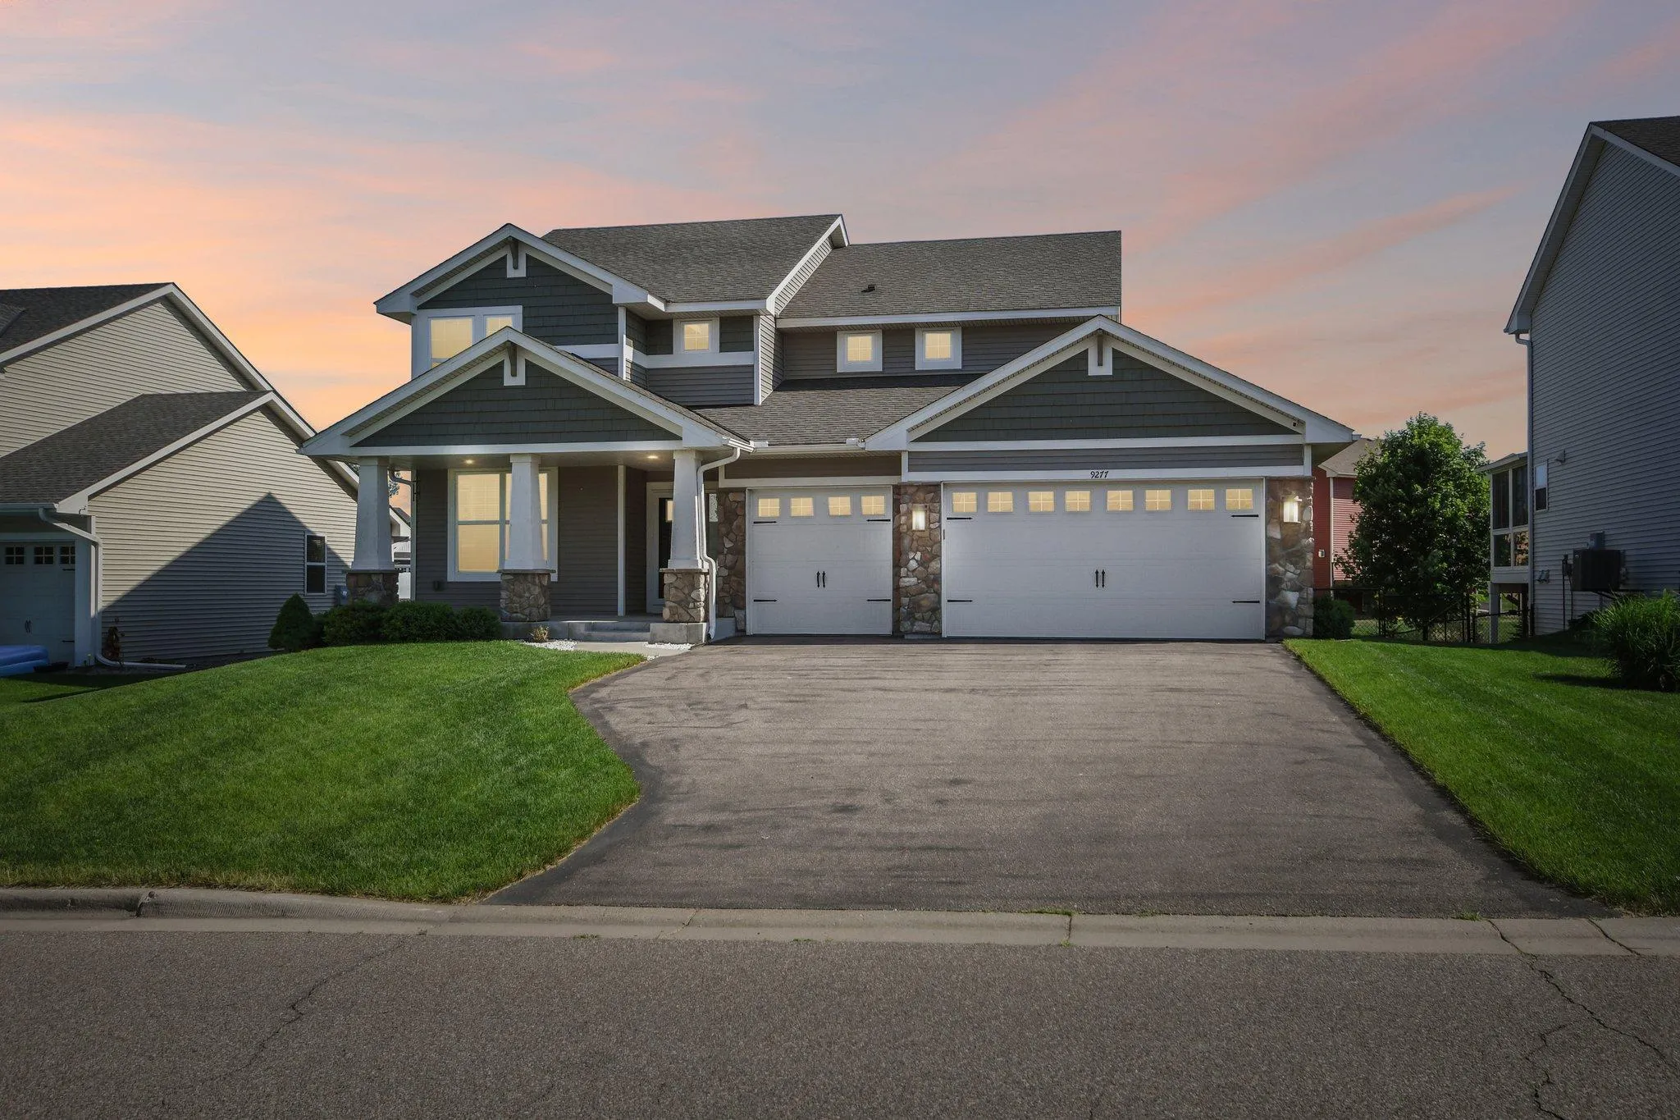
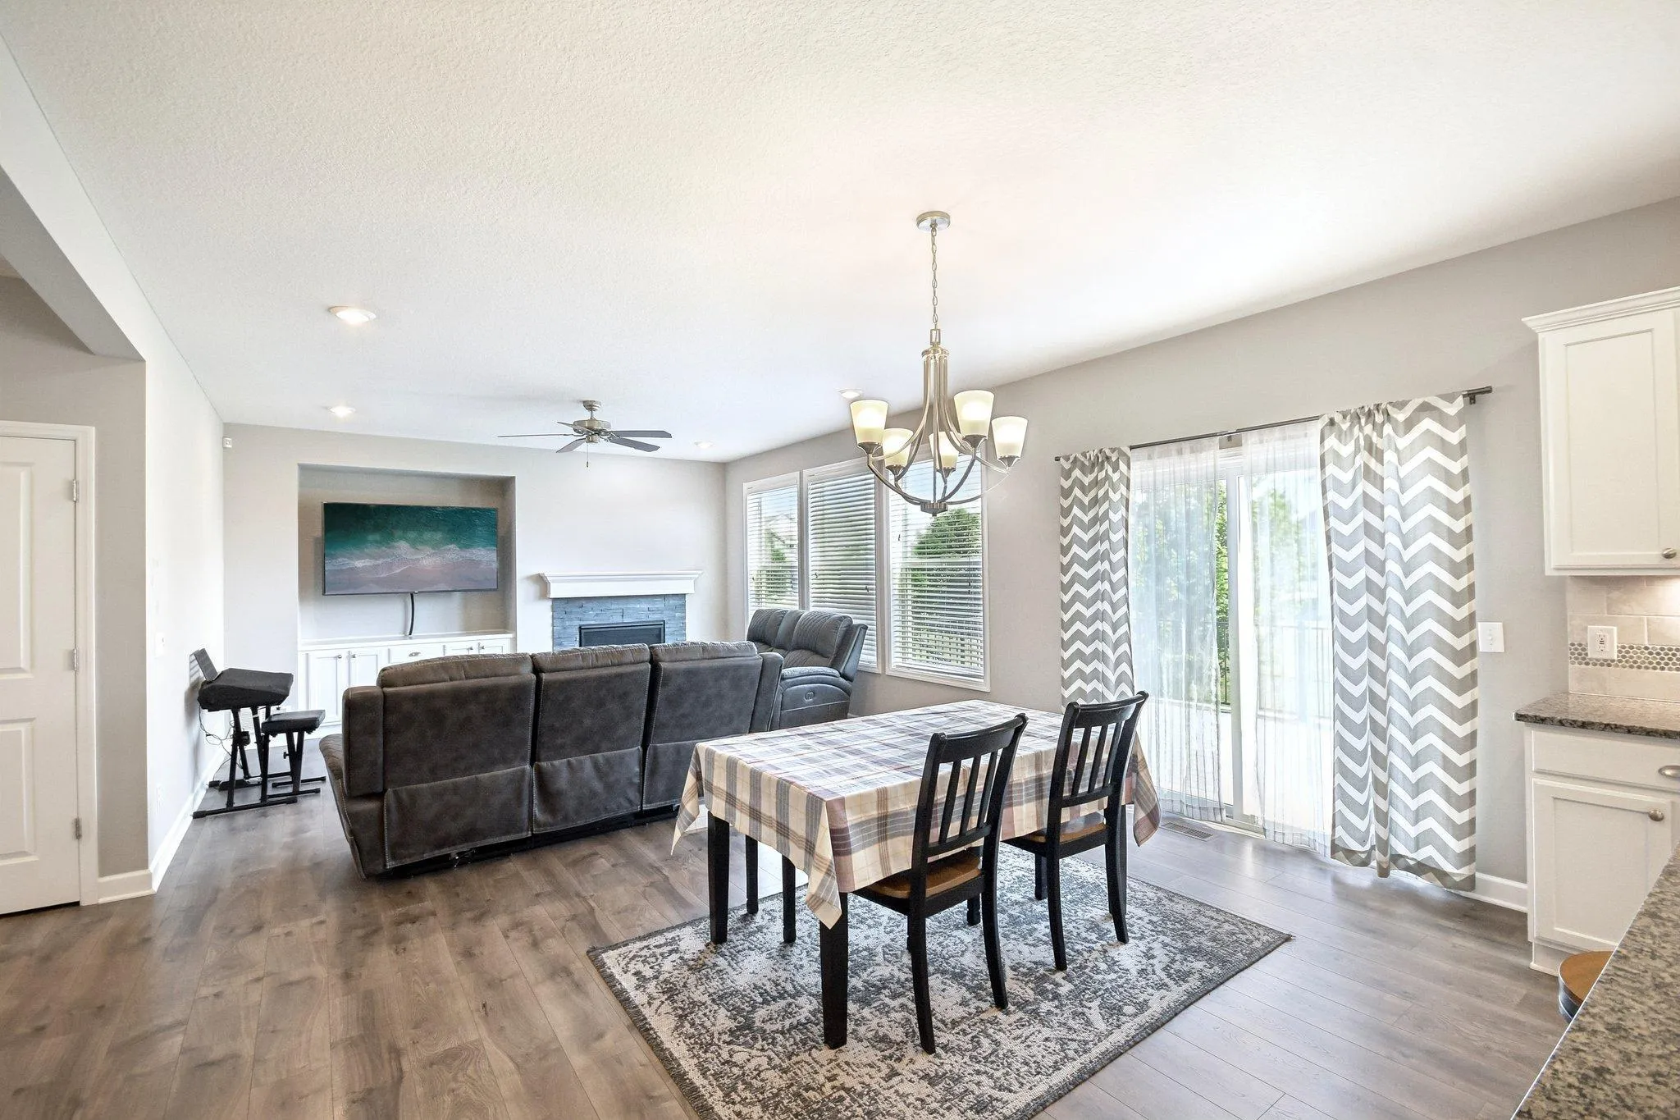
Stunning two-story home in the highly sought-after East Ridge High School district! This popular floor plan offers the perfect blend of style, space, and modern convenience.

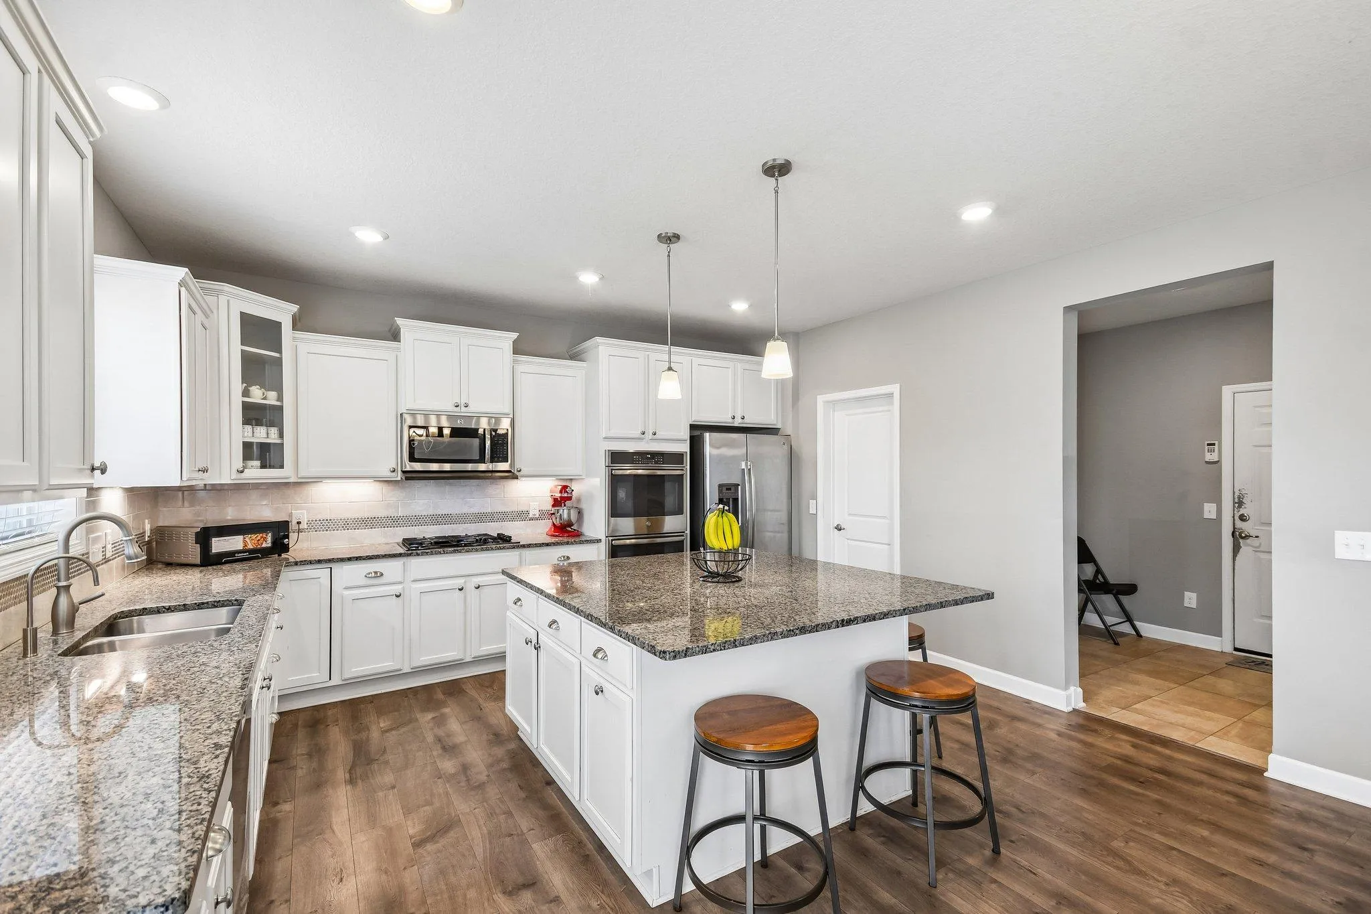
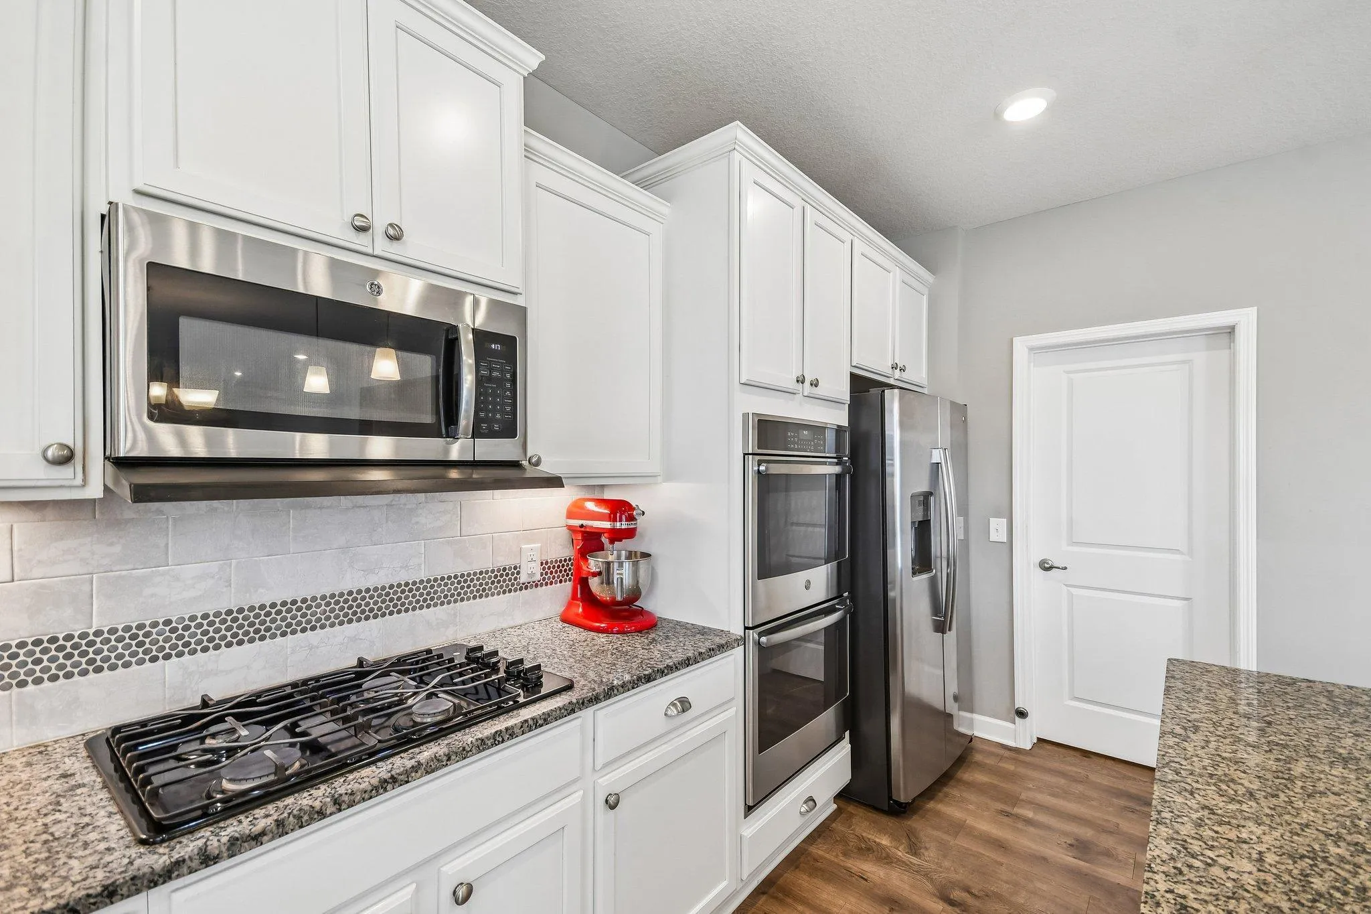
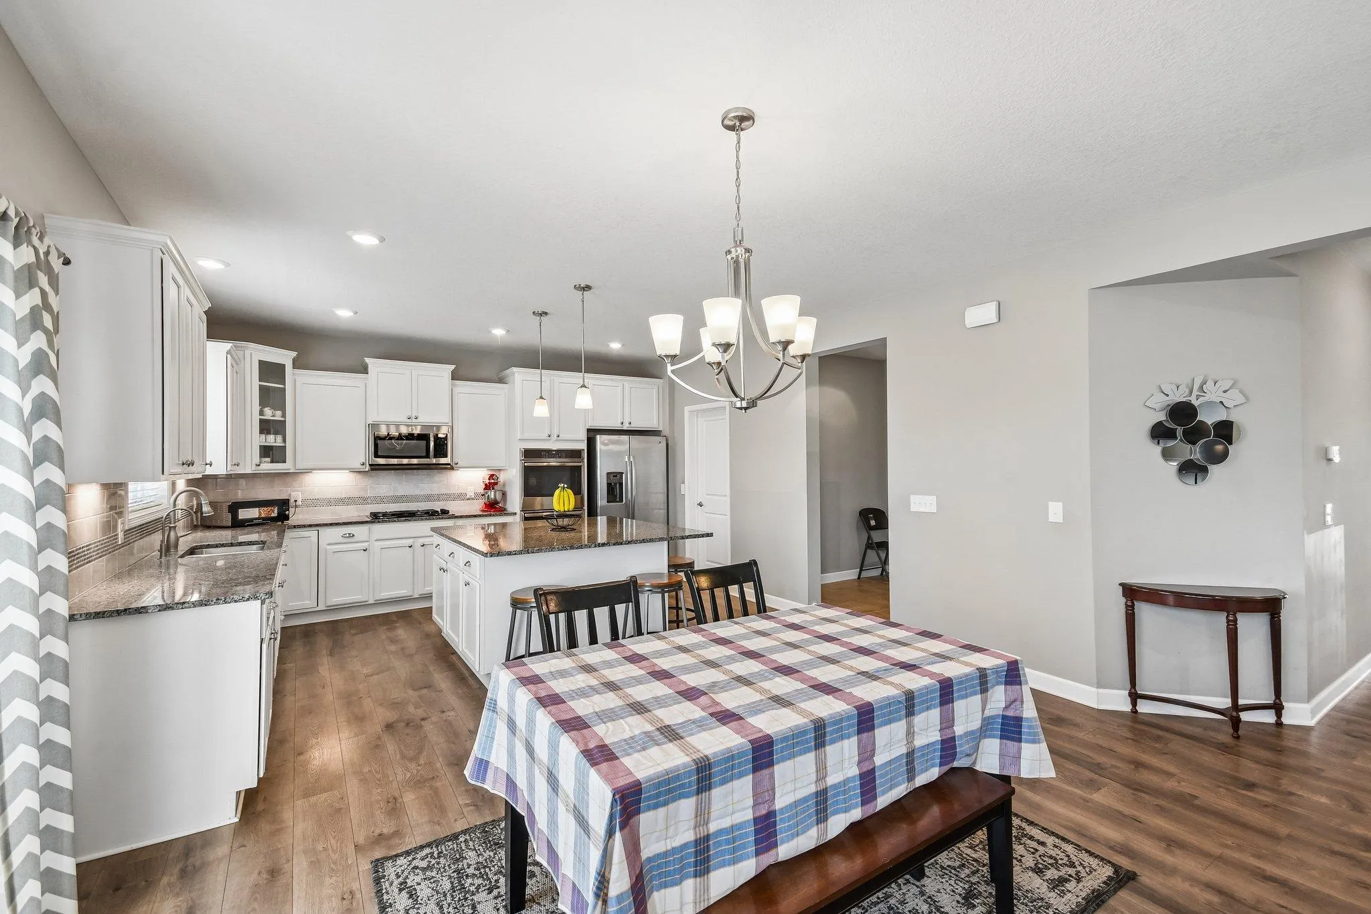
Step into a bright, open layout filled with natural light—ideal for everyday living and entertaining. The gourmet kitchen with granite countertops, stainless steel appliances, and a large center island is the heart of the home, perfect for cooking, gathering, and hosting. A main-level office with a ¾ bath provides excellent flexibility for working from home or accommodating guests.

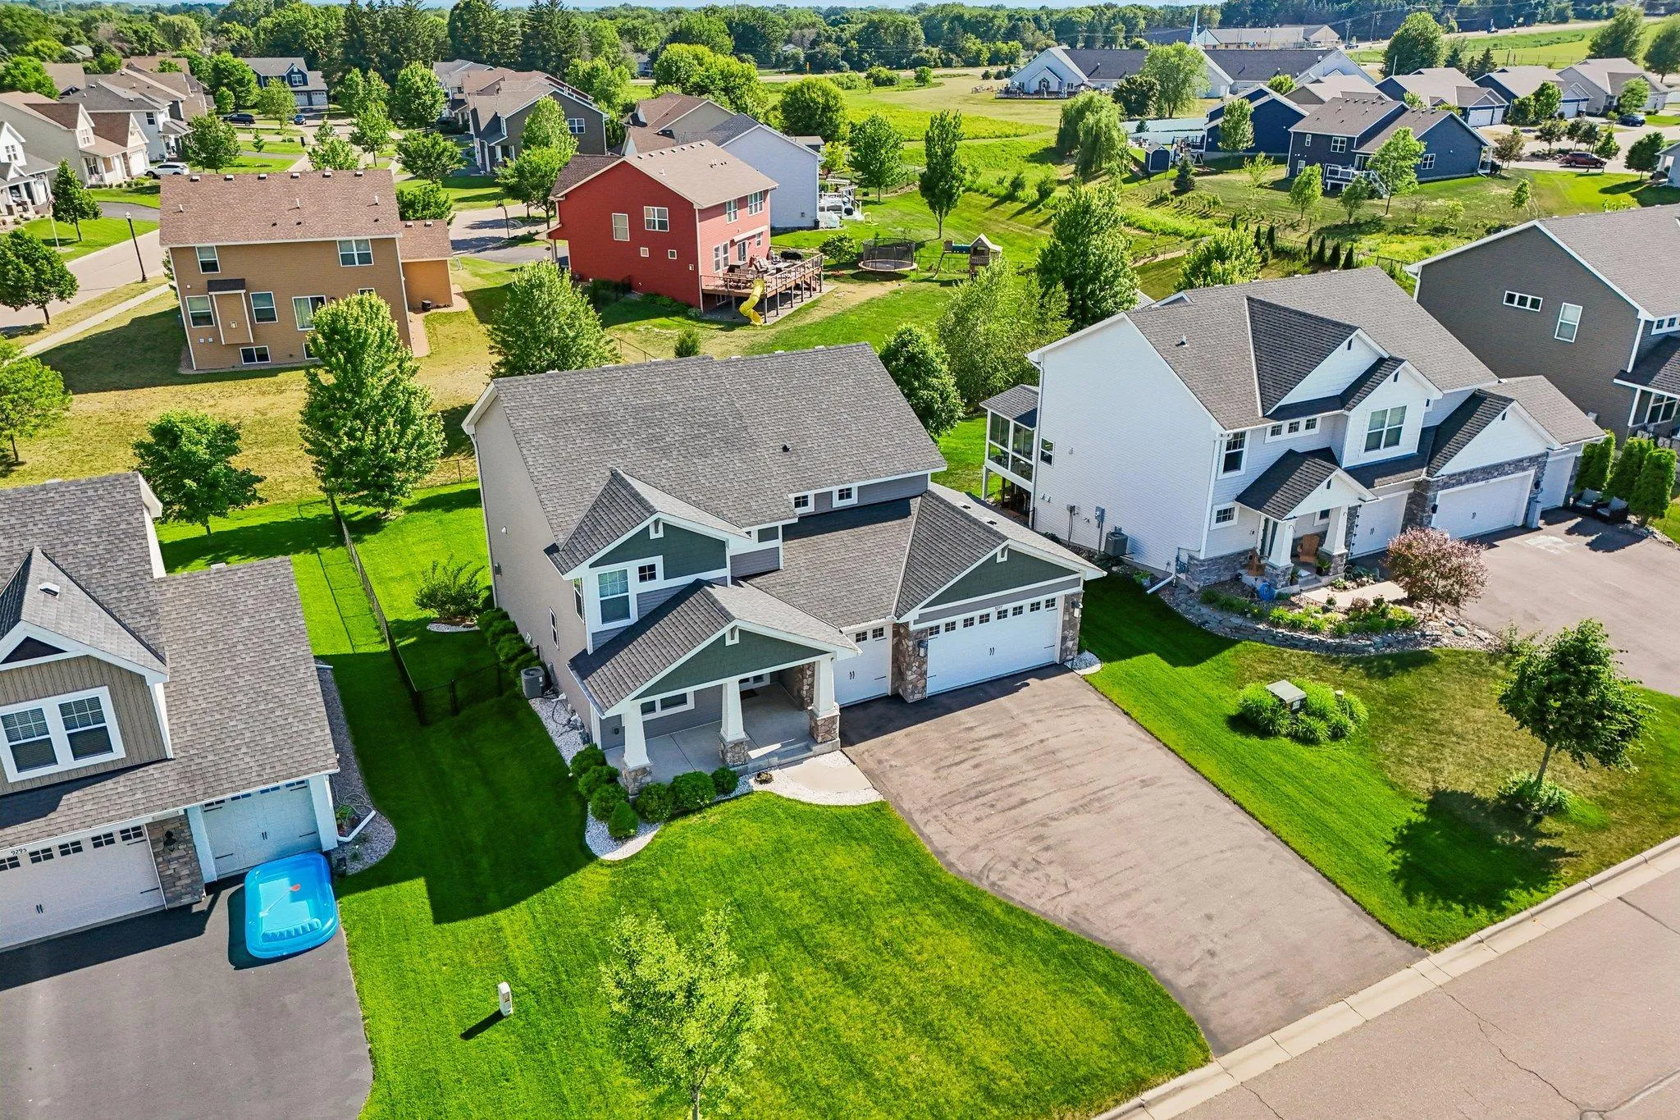
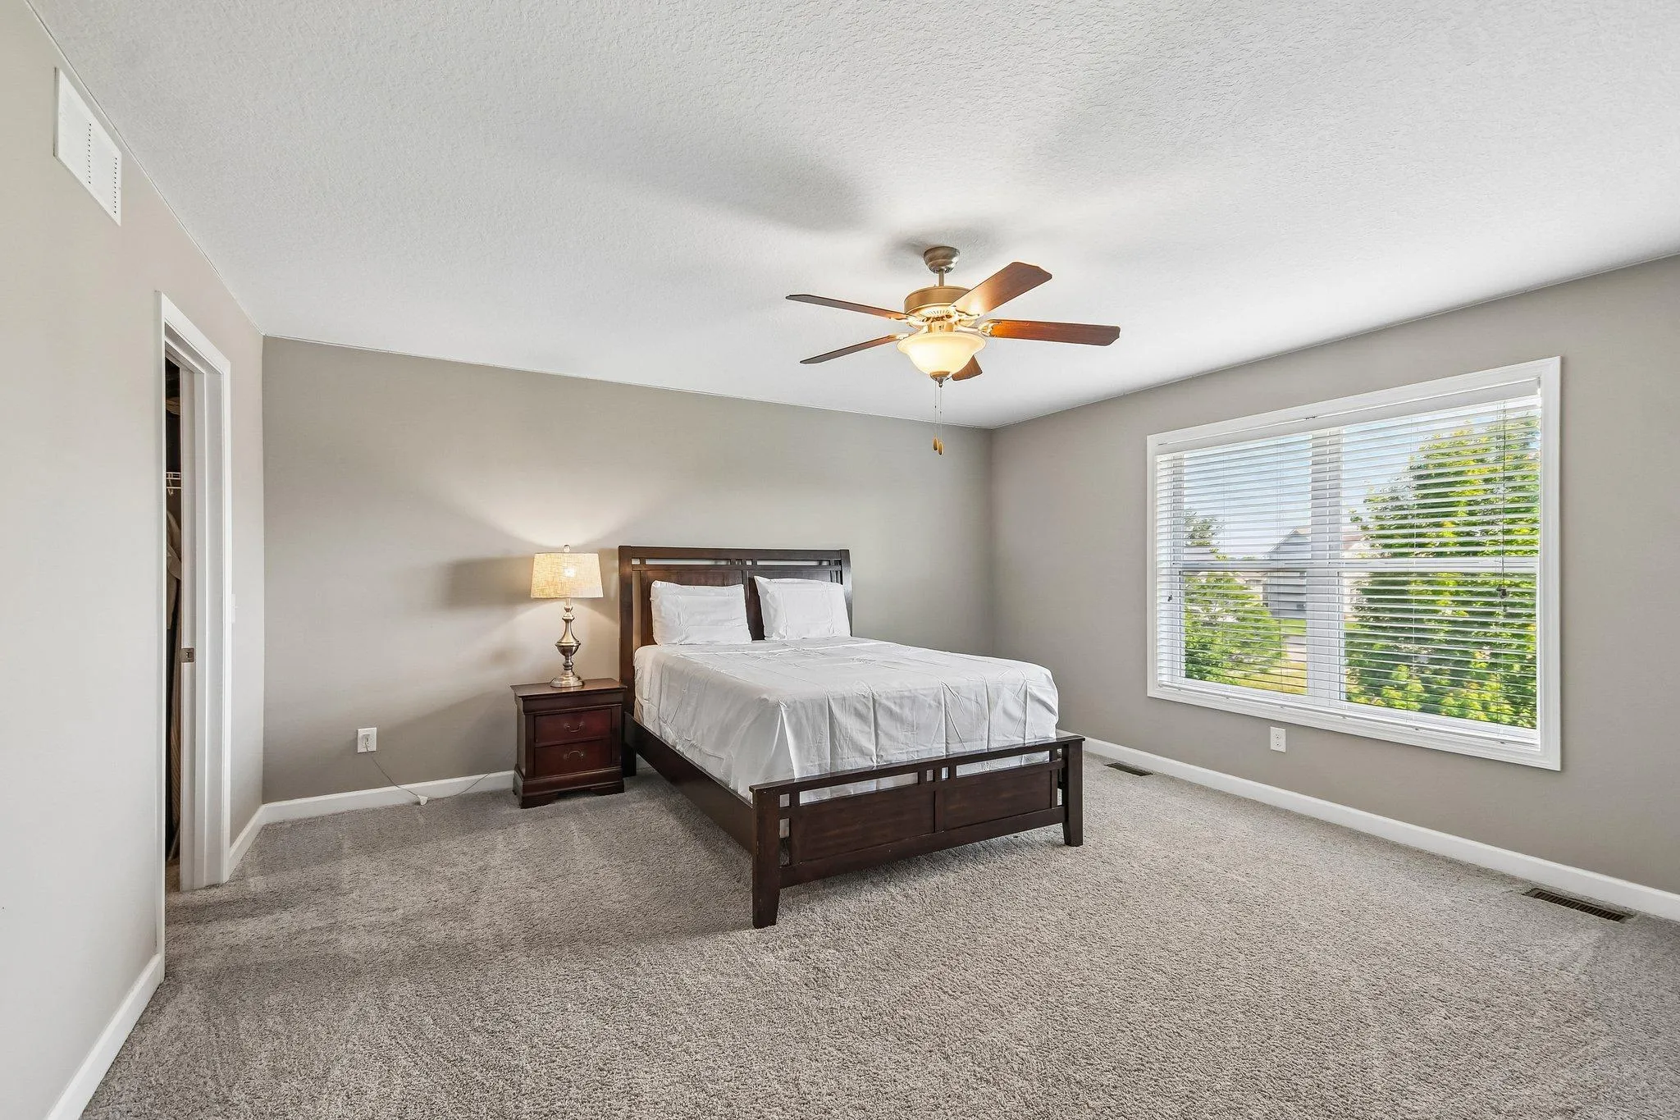
Upstairs, enjoy spacious bedrooms and a comfortable primary suite—all conveniently located on one level. Outdoor living shines with a new Trex deck (2024) and fenced backyard (2023)—perfect for relaxing, entertaining, or enjoying added privacy—plus a 3-car garage for extra room and storage.

The lookout lower level offers endless potential to expand and build equity. Recent upgrades—including a new dishwasher, garbage disposal, and radon mitigation fan (2025)—provide added value and peace of mind.

Conveniently located near parks, trails, shopping, dining, and top-rated schools, this home offers the perfect balance of location, layout, and opportunity. With its desirable main-level office, three-quarter bathroom, three-car garage, lookout basement, and upgraded outdoor living space, this home stands out from the competition. Don’t miss your chance to make it yours!


Basic Details
  • Property Type: Residential
  • Listing Type: For Sale
  • Listing ID: 7076225
  • Price: $569,900
  • Year Built: 2018
  • Listing Status: Pending
  • Office Name: REMAX Results
  • Full Bathrooms: 1
  • Property Sub Type: Single Family
  • Roof: Age 8 Years or Less,Architectural Shingle
Features
  • Heating System Forced Air
  • Cooling System Central Air
  • Basement Drain Tiled,Block,Daylight/Lookout Windows,Storage Space,Unfinished,Sump Basket
  • Fence Partial,Chain Link
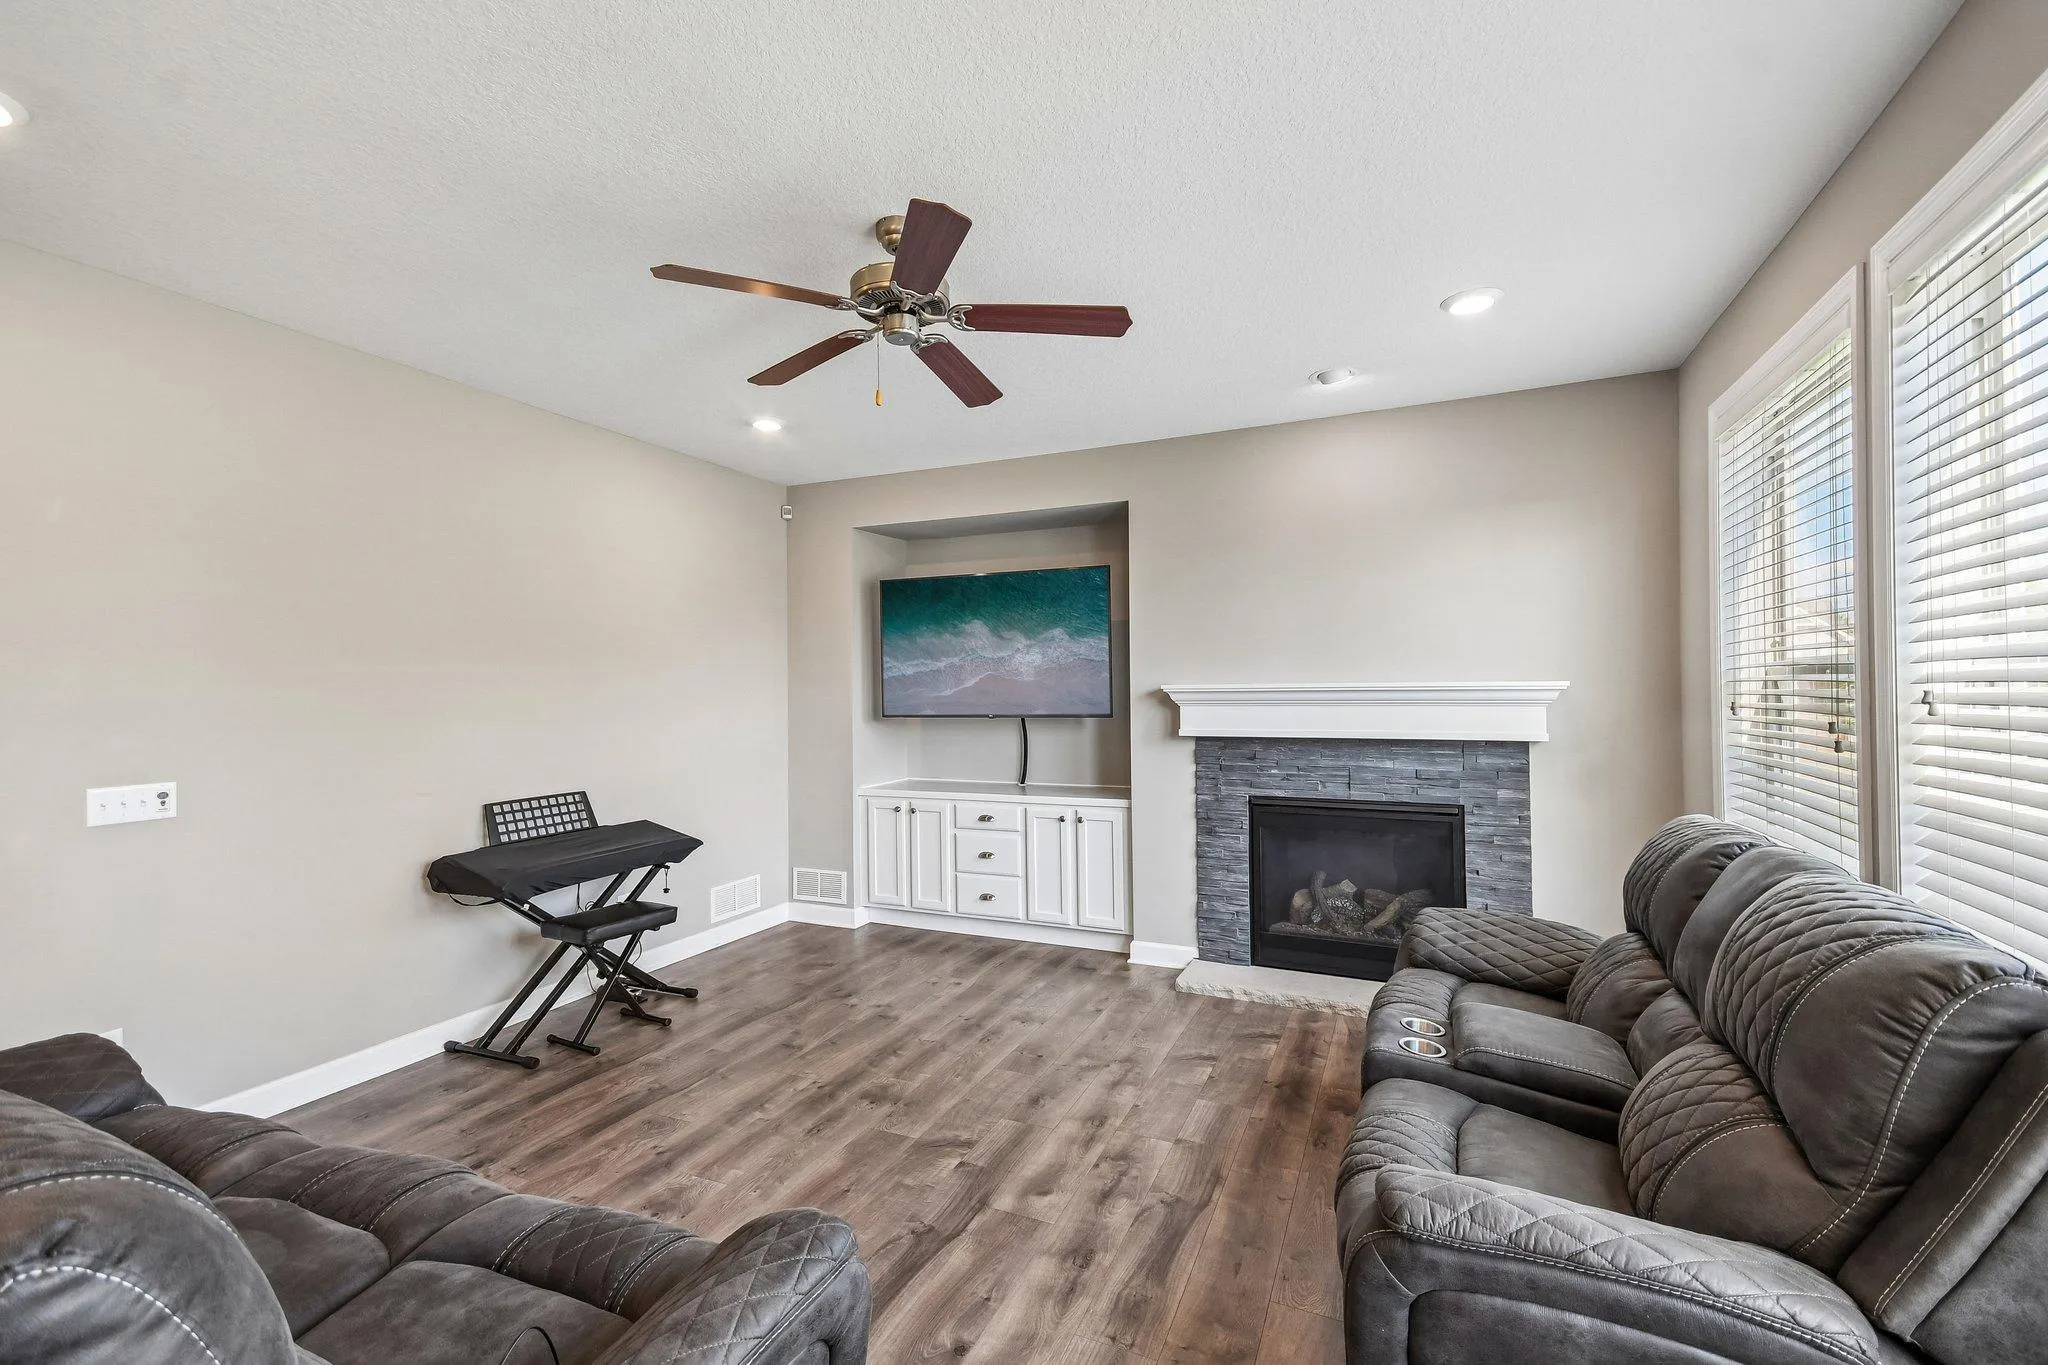
  • Fireplace Gas,Insert,Stone
  • Parking Attached Garage,Garage Door Opener,Asphalt,Insulated Garage
  • Exterior Features Stone,Vinyl
  • Fireplaces Total: 1
  • Laundry Features Laundry Room,Upper Level,Washer Hookup,Gas Dryer Hookup
  • Sewer City Sewer/Connected
Appliances
  • Cooktop
  • Dishwasher
  • Dryer
  • Microwave
  • Refrigerator
  • Washer
  • Air-To-Air Exchanger
  • Water Softener Owned
  • Water Filtration System
  • Gas Water Heater
  • Stainless Steel Appliances
  • Wall Oven
Address Map
  • Country US
  • State MN
  • County Washington
  • City Cottage Grove
  • Zipcode 55016
  • Street: 67th
  • Street Number: 9277
  • Street Suffix: Street
  • Longitude: W93° 4' 55.2''
  • Latitude: N44° 51' 3.4''
  • Directions: I94 to Woodbury Dr. To the roundabout at 70th, West on 70th to Jensen, N to 67th St, West on 67th, the home is on the left.
  • Street Dir Suffix: S
Neighborhood
  • High School District: South Washington County
MLS Addon
  • Office Name: REMAX Results
Additional Information
  • Water Source: City Water/Connected
  • Accessibility Features: None
  • Building Size: 4008
  • Construction Materials: Concrete
  • Electric: Circuit Breakers
  • Foundation Details: Block
  • Garage: 3
  • Levels: Two
  • Lot Features: Tree Coverage - Light,Underground Utilities
  • Lot Size Dimensions: 75x135
Financial
  • Association Fee: 62
  • Association Fee Frequency: Quarterly
  • Association Fee Includes: Other
  • Association Yn: 1
  • Tax Annual Amount: 6810
Listing Information
  • Co List Agent Mls Id: 502052168
  • Co List Office Mls Id: 300042
  • Co List Office Name: REMAX Results
  • List Agent Mls Id: 502019138
  • List Office Mls Id: 300042
  • Modification Timestamp: 2026-08-31T13:12:08Z
  • Originating System Name: NorthStar
Mortgage Calculator
$
$ %
years
%
$ % per year
$ %per year
$