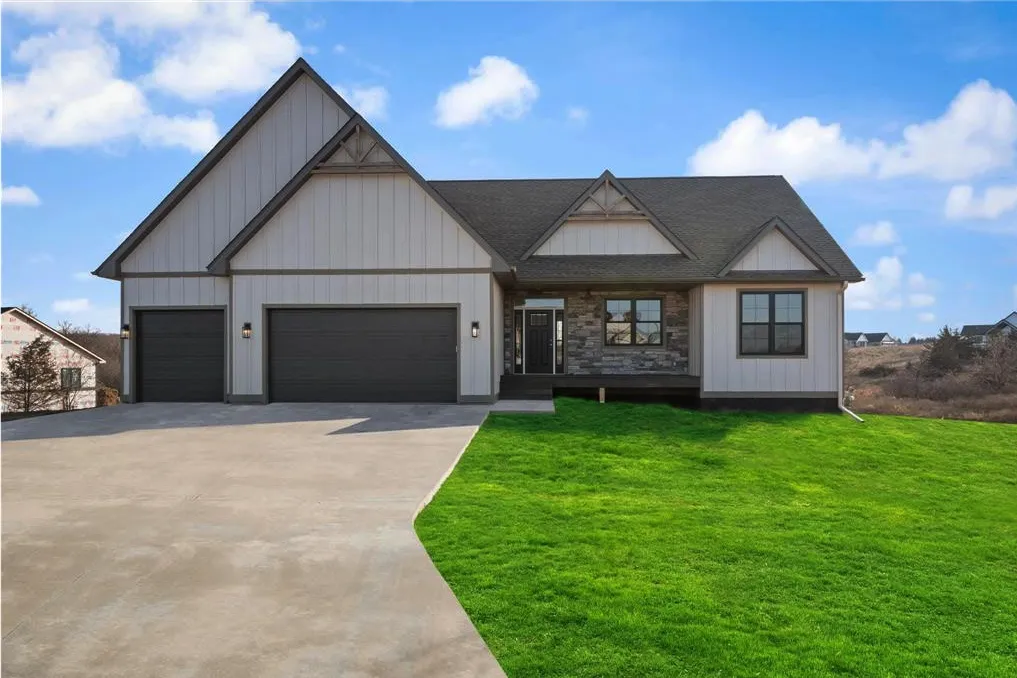
1199 60th Street, Hudson, Wisconsin 54016

WI, Hudson
$870,000
  • 3 Beds
  • 2 Bath
  • Residential Property Type
  • 2026 Year Built
  • Active Status
Kyle Synowczynski
Kyle Synowczynski
  • (612) 688-6065
  • Kyle@StoneArchRealty.com
Property Description

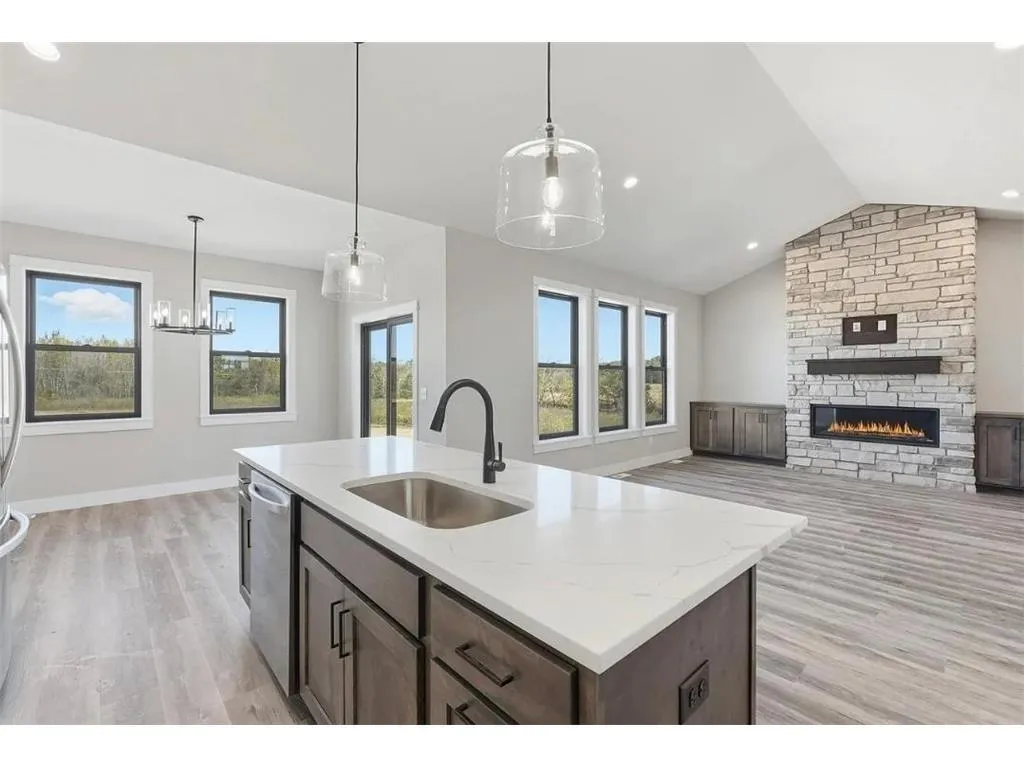
Set on two acres in Artisan Farms, this 3 bedroom, 2 bathroom home delivers 2,267 finished square feet of thoughtfully designed living space. The open concept main level flows naturally from the living room, anchored by a dramatic stone fireplace, through the dining area and into a kitchen appointed with quartz countertops, decorative tile backsplash, soft close cabinetry, stainless appliances and a generous walk in pantry. The primary suite is a genuine retreat, offering a soaking tub, tiled shower and a walk in closet sized to match. Refined finishes carry throughout, and the acreage gives you the breathing room that properties at this level rarely deliver.


Basic Details
  • Property Type: Residential
  • Listing Type: For Sale
  • Listing ID: 7096056
  • Price: $870,000
  • Year Built: 2026
  • Listing Status: Active
  • Office Name: eXp Realty
  • Full Bathrooms: 2
  • New Construction Yn: 1
  • Property Sub Type: Single Family
  • Roof: Age 8 Years or Less
Features
  • Heating System Forced Air
  • Cooling System Central Air
  • Basement Full,Walkout
  • Fireplace Family Room,Gas
  • Parking Attached Garage
  • Exterior Features Other
  • Fireplaces Total: 1
  • Laundry Features Main Level,Laundry Room
  • Sewer Private Sewer,Mound Septic
Appliances
  • Cooktop
  • Dishwasher
  • Exhaust Fan
  • Microwave
  • Refrigerator
  • Range
  • Stainless Steel Appliances
  • ENERGY STAR Qualified Appliances
Address Map
  • Country US
  • State WI
  • County St. Croix
  • City Hudson
  • Zipcode 54016
  • Street: 60th Street
  • Street Number: 1199
  • Longitude: W93° 19' 8.7''
  • Latitude: N45° 2' 5.1''
  • Directions: I94 to US 12 N until it turns into county Road A, follow through Burkhardt left on county Road I and left on county road E to 60th st
Neighborhood
  • High School District: Hudson
MLS Addon
  • Office Name: eXp Realty
Additional Information
  • Water Source: Well
  • Accessibility Features: None
  • Building Size: 4534
  • Foundation Details: Poured Concrete
  • Garage: 3
  • Levels: One
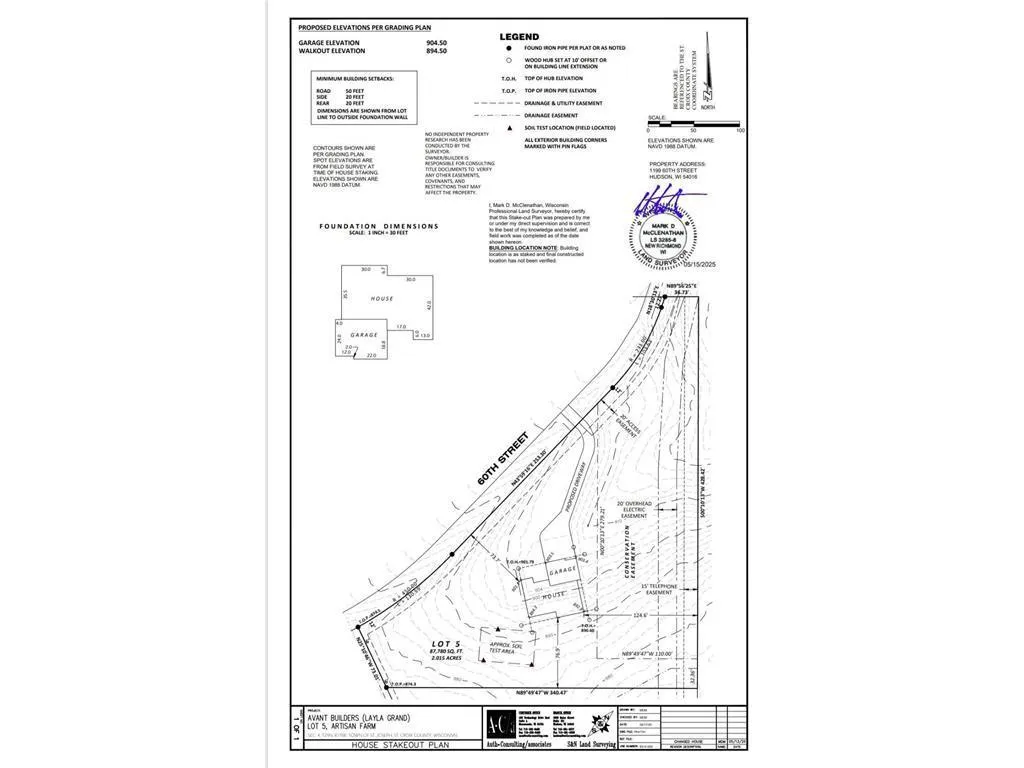
  • Lot Size Dimensions: 428 x253 x73 x 36
Financial
  • Tax Annual Amount: 1094
Listing Information
  • Co List Agent Mls Id: 892011855
  • Co List Office Name: EXP Realty, LLC
  • List Agent Mls Id: 506012249
  • List Office Mls Id: 25792
  • Modification Timestamp: 2026-07-17T18:20:06Z
  • Originating System Name: NorthStar
Mortgage Calculator
$
$ %
years
%
$ % per year
$ %per year
$