36477 Liedlwood Lane, Pequot Lakes, Minnesota 56472

MN, Pequot Lakes
$3,890,000
  • 6 Beds
  • 7 Bath
  • Residential Property Type
  • 2024 Year Built
  • Pending Status
See All 98 Photos
Kyle Synowczynski
Kyle Synowczynski
  • (612) 688-6065
  • Kyle@StoneArchRealty.com
Property Description

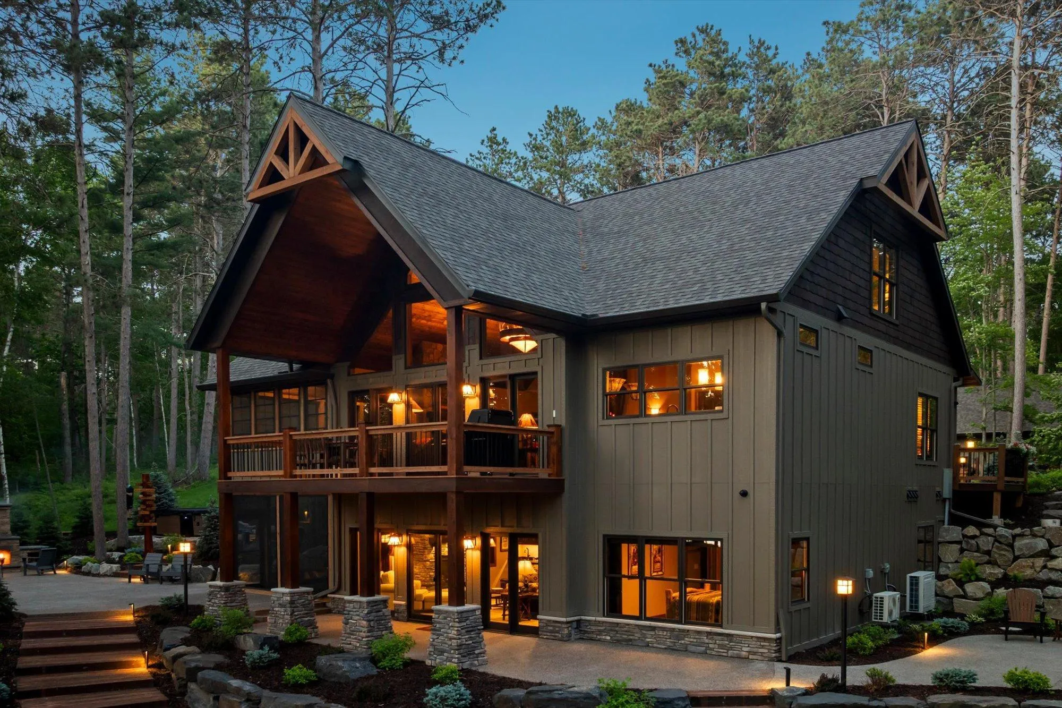
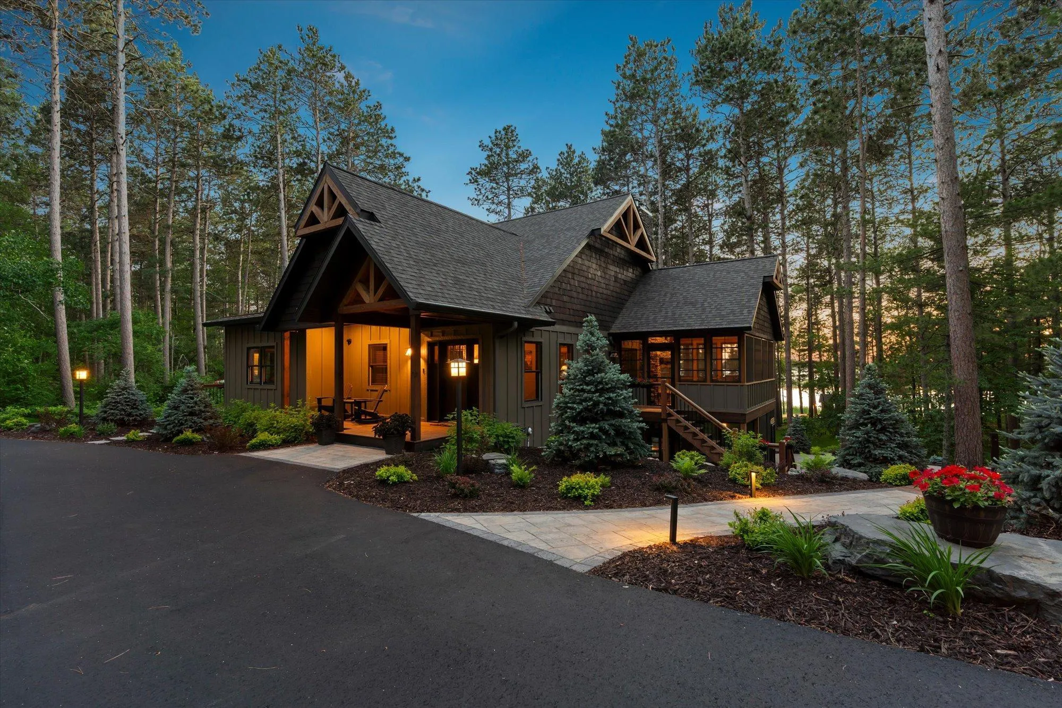
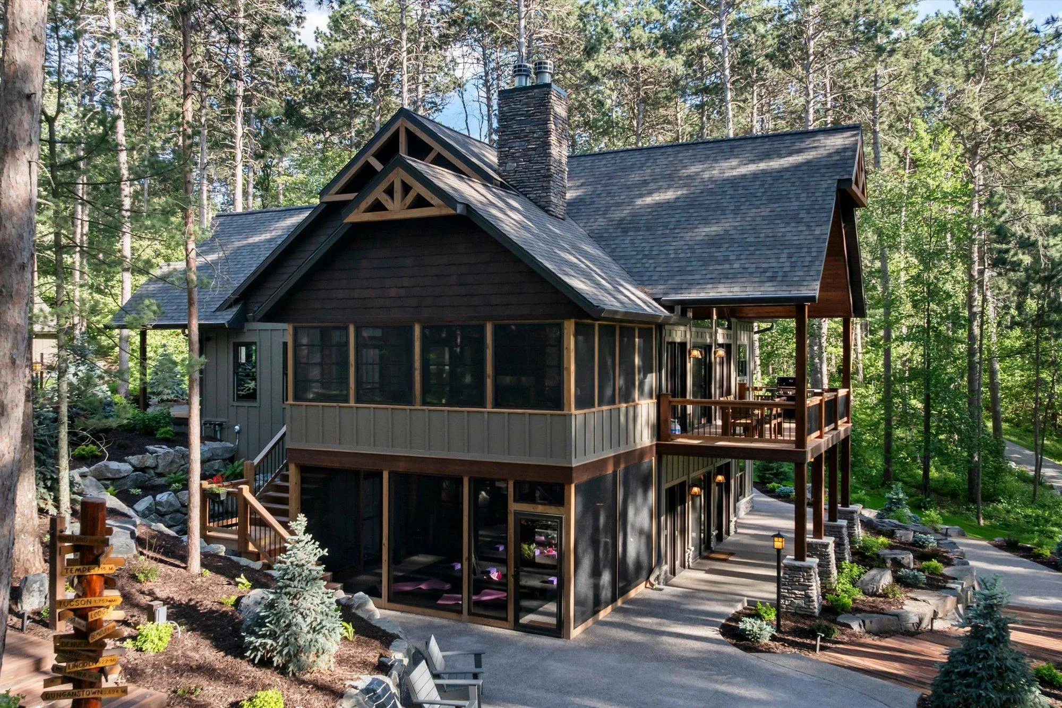
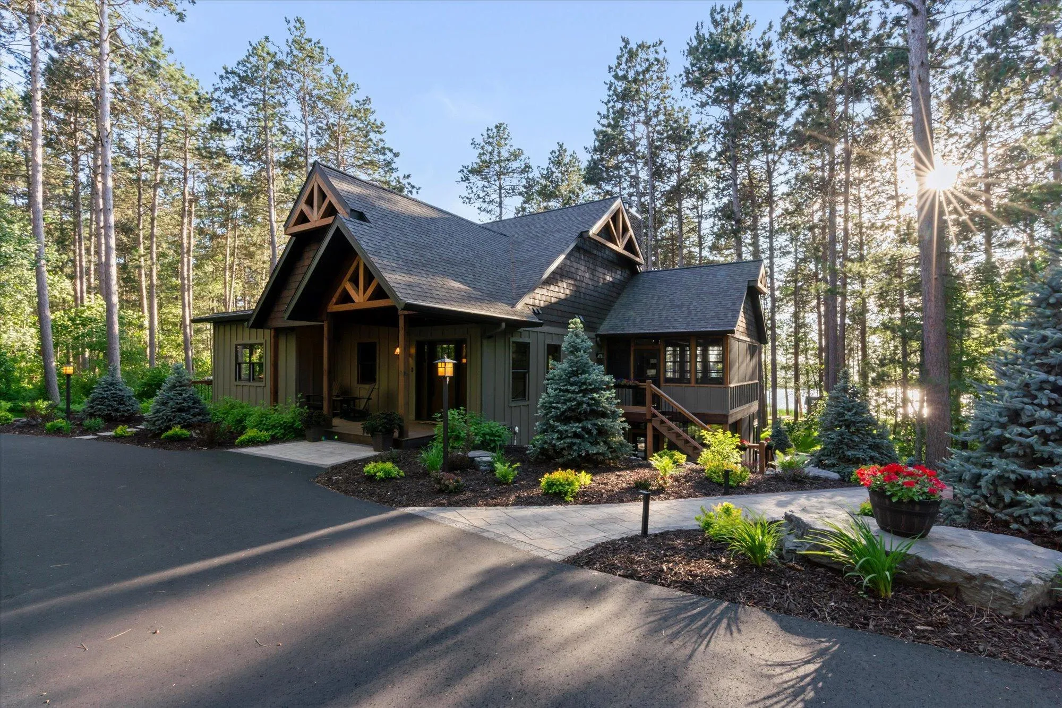
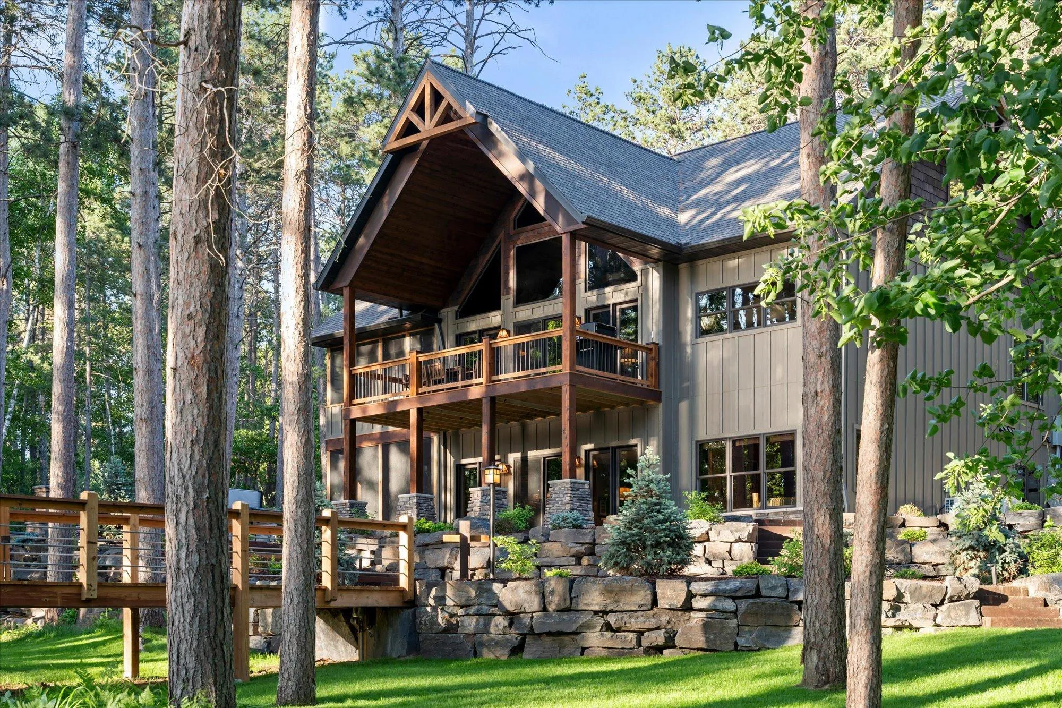
Welcome to Pine Dance Lodge, a one-of-a-kind Northwoods estate offering 6 bedrooms, 7 baths, 5 fireplaces, and true multi-generational comfort set on 3.8 beautifully wooded acres with 291 feet of shoreline on the Whitefish Chain of Lakes. This thoughtfully designed lodge-style home was created as a legacy property, blending warm, timeless finishes with modern function and an easy, indoor–outdoor flow. The main house features a soaring great room with stone fireplace and expansive windows that pull the pines and water views inside, plus an upgraded chef’s kitchen with large range and hood, dual dishwashers, beverage fridge, generous dining space, and custom lighting for effortless entertaining. Multiple private suite bedrooms provide privacy for family and guests, while smartly placed laundry, radiant in-floor heat, robust internet, and integrated sound add everyday comfort and convenience.
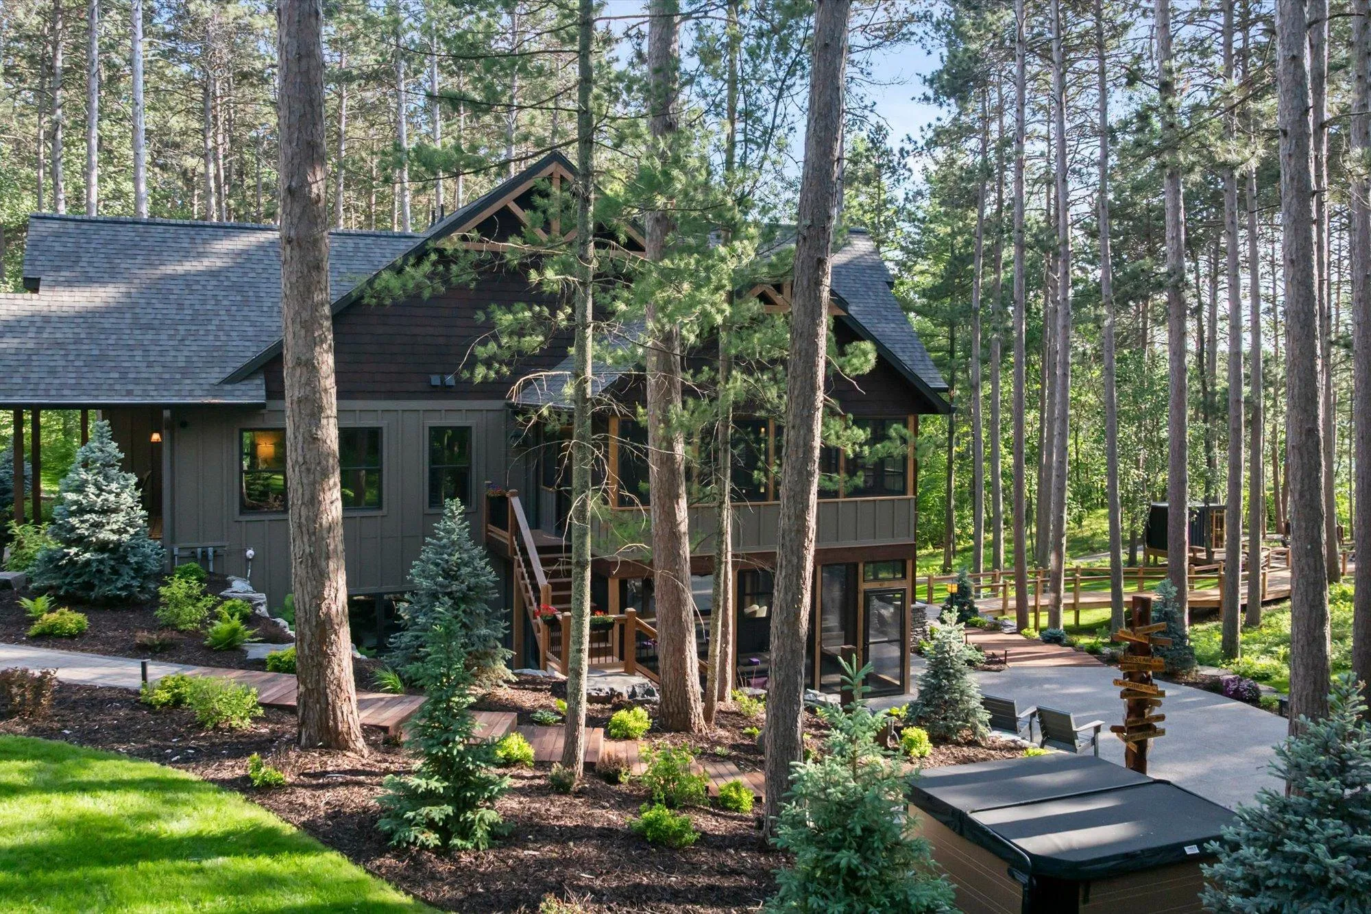
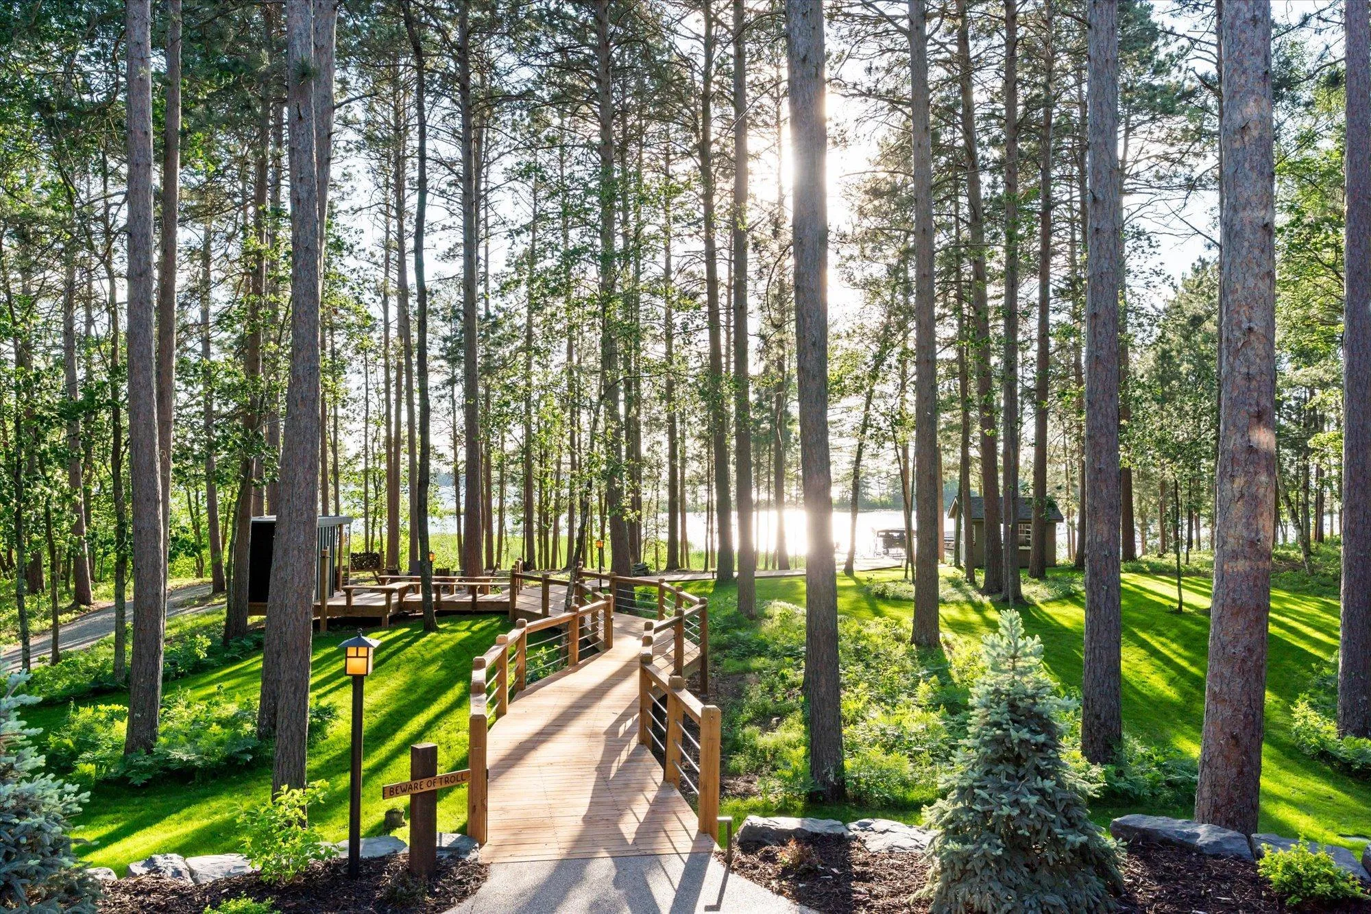
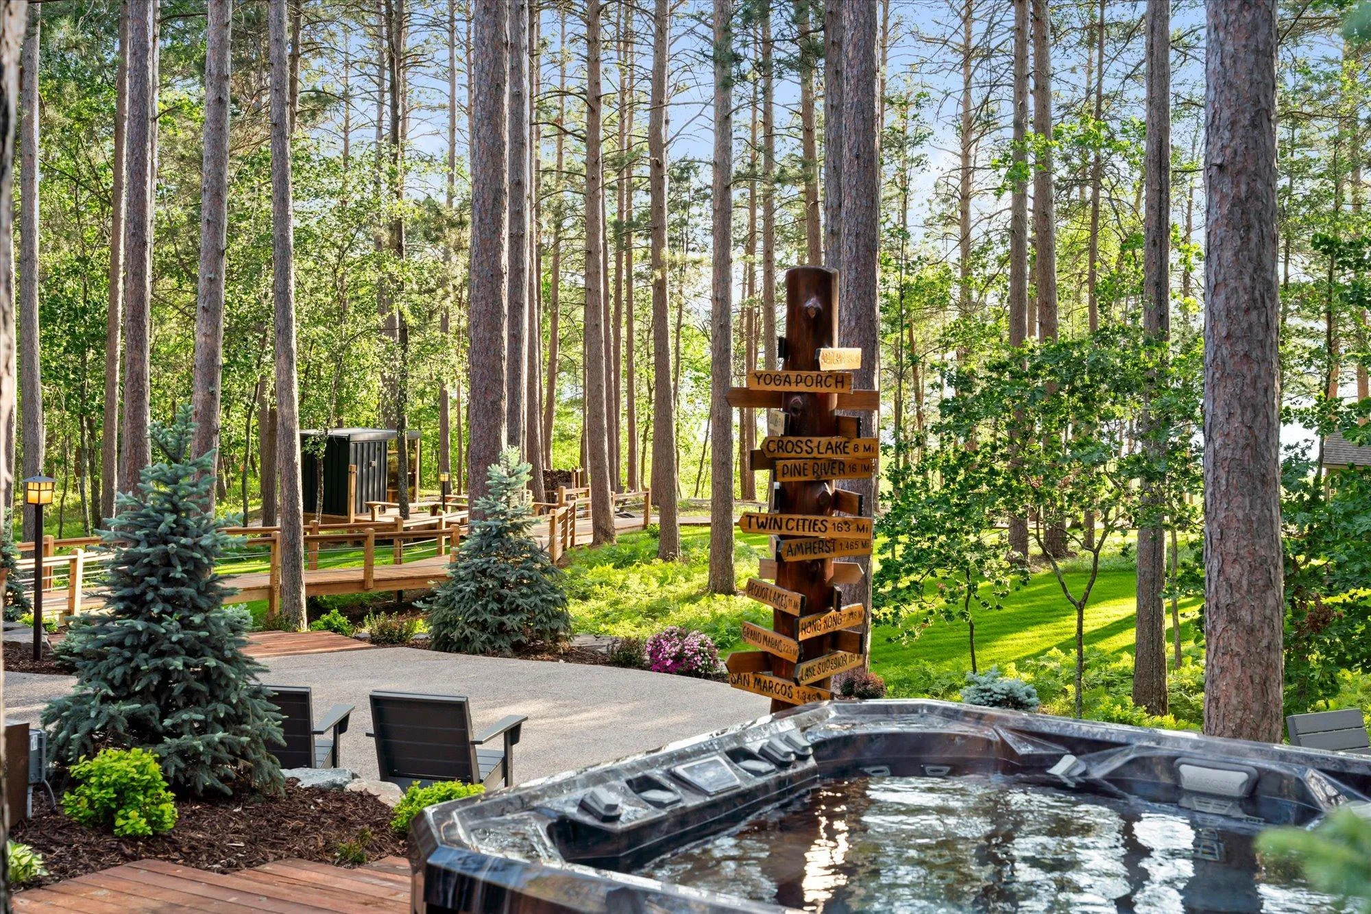
A separate guest quarters—complete with its own bedroom, bath, kitchen, laundry, and fireplace—offers true independence for extended stays. Outside, a network of decks, porches (including a yoga/screen porch), and a custom bridge and boardwalk lead through the pines toward the lake, designed so all ages can enjoy easy access to the water. The property’s amenities are further enhanced by additional structures including a sauna with spectacular lake and forest views, a spa under soaring pines, a lighted sport court nestled in the woods, and a large entertainment “Moose Lodge” building which expands the play space with room for games, gatherings, and even a future golf simulator.
With its rare combination of acreage, shoreline, privacy, and fully realized amenities, Pine Dance Lodge delivers a resort-like experience to be enjoyed for those magical Northwoods summers or to make year-round memories.


Basic Details
  • Property Type: Residential
  • Listing Type: For Sale
  • Listing ID: 7095846
  • Price: $3,890,000
  • View: Lake,North,Panoramic,West
  • Year Built: 2024
  • Waterfront Yn: 1
  • Listing Status: Pending
  • Office Name: Larson Group Real Estate/Kelle
  • Full Bathrooms: 1
  • Property Sub Type: Single Family
  • Roof: Asphalt,Age 8 Years or Less,Pitched
Features
  • Heating System Forced Air,Radiant,Ductless Mini-Split
  • Cooling System Central Air,Ductless Mini-Split
  • Basement Finished,Drain Tiled,Walkout,Egress Window(s)
  • Fireplace Family Room,Gas,Living Room,Wood Burning,Stone,Other
  • Parking Detached Garage,Garage Door Opener,Asphalt,Floor Drain,Heated Garage,Insulated Garage,Gravel,Finished Garage
  • Waterfront Features Lake Front
  • Exterior Features Engineered Wood
  • Fireplaces Total: 5
  • Laundry Features Laundry Room
  • Sewer Private Sewer,Tank with Drainage Field
Appliances
  • Dishwasher
  • Dryer
  • Exhaust Fan
  • Microwave
  • Refrigerator
  • Washer
  • Range
  • Air-To-Air Exchanger
  • Electric Water Heater
  • Water Softener Owned
  • Water Filtration System
  • Stainless Steel Appliances
  • Wall Oven
  • Fuel Tank - Rented
Address Map
  • Country US
  • State MN
  • County Crow Wing
  • City Pequot Lakes
  • Zipcode 56472
  • Street: Liedlwood
  • Street Number: 36477
  • Street Suffix: Lane
  • Longitude: W95° 47' 43.9''
  • Latitude: N46° 40' 42.7''
  • Directions: From the intersection of Hwy. 371 and CR 16, go east on CR 16 for approx. 7.4 miles then turn left onto Butternut Point Rd. Turn left onto Liedlwood Ln., go for 1/4 mile then turn right to stay on Liedlwood Ln. Follow to fire #36477 at the end. Be aware that the property will map differently.
Neighborhood
  • High School District: Pequot Lakes
MLS Addon
  • Office Name: Larson Group Real Estate/Kelle
Additional Information
  • Water Source: Well,Private,Drilled
  • Accessibility Features: None
  • Building Size: 5245
  • Construction Materials: Frame,ICFs (Insulated Concrete Forms)
  • Electric: 200+ Amp Service
  • Foundation Details: Poured Concrete,ICFs (Insulated Concrete Forms)
  • Garage: 4
  • Levels: One
  • Lot Features: Tree Coverage - Heavy
  • Lot Size Dimensions: 291 x 509 x 379 x 619
Financial
  • Tax Annual Amount: 9821
Listing Information
  • List Agent Mls Id: 500500454
  • List Office Mls Id: 25414
  • Modification Timestamp: 2026-07-14T14:04:06Z
  • Originating System Name: NorthStar
Mortgage Calculator
$
$ %
years
%
$ % per year
$ %per year
$