4141 90th Nw Street, Oronoco, Minnesota 55960

MN, Oronoco
$1,125,000
  • 6 Beds
  • 4 Bath
  • Residential Property Type
  • 1991 Year Built
  • Active Status
See All 52 Photos
Kyle Synowczynski
Kyle Synowczynski
  • (612) 688-6065
  • Kyle@StoneArchRealty.com
Property Description

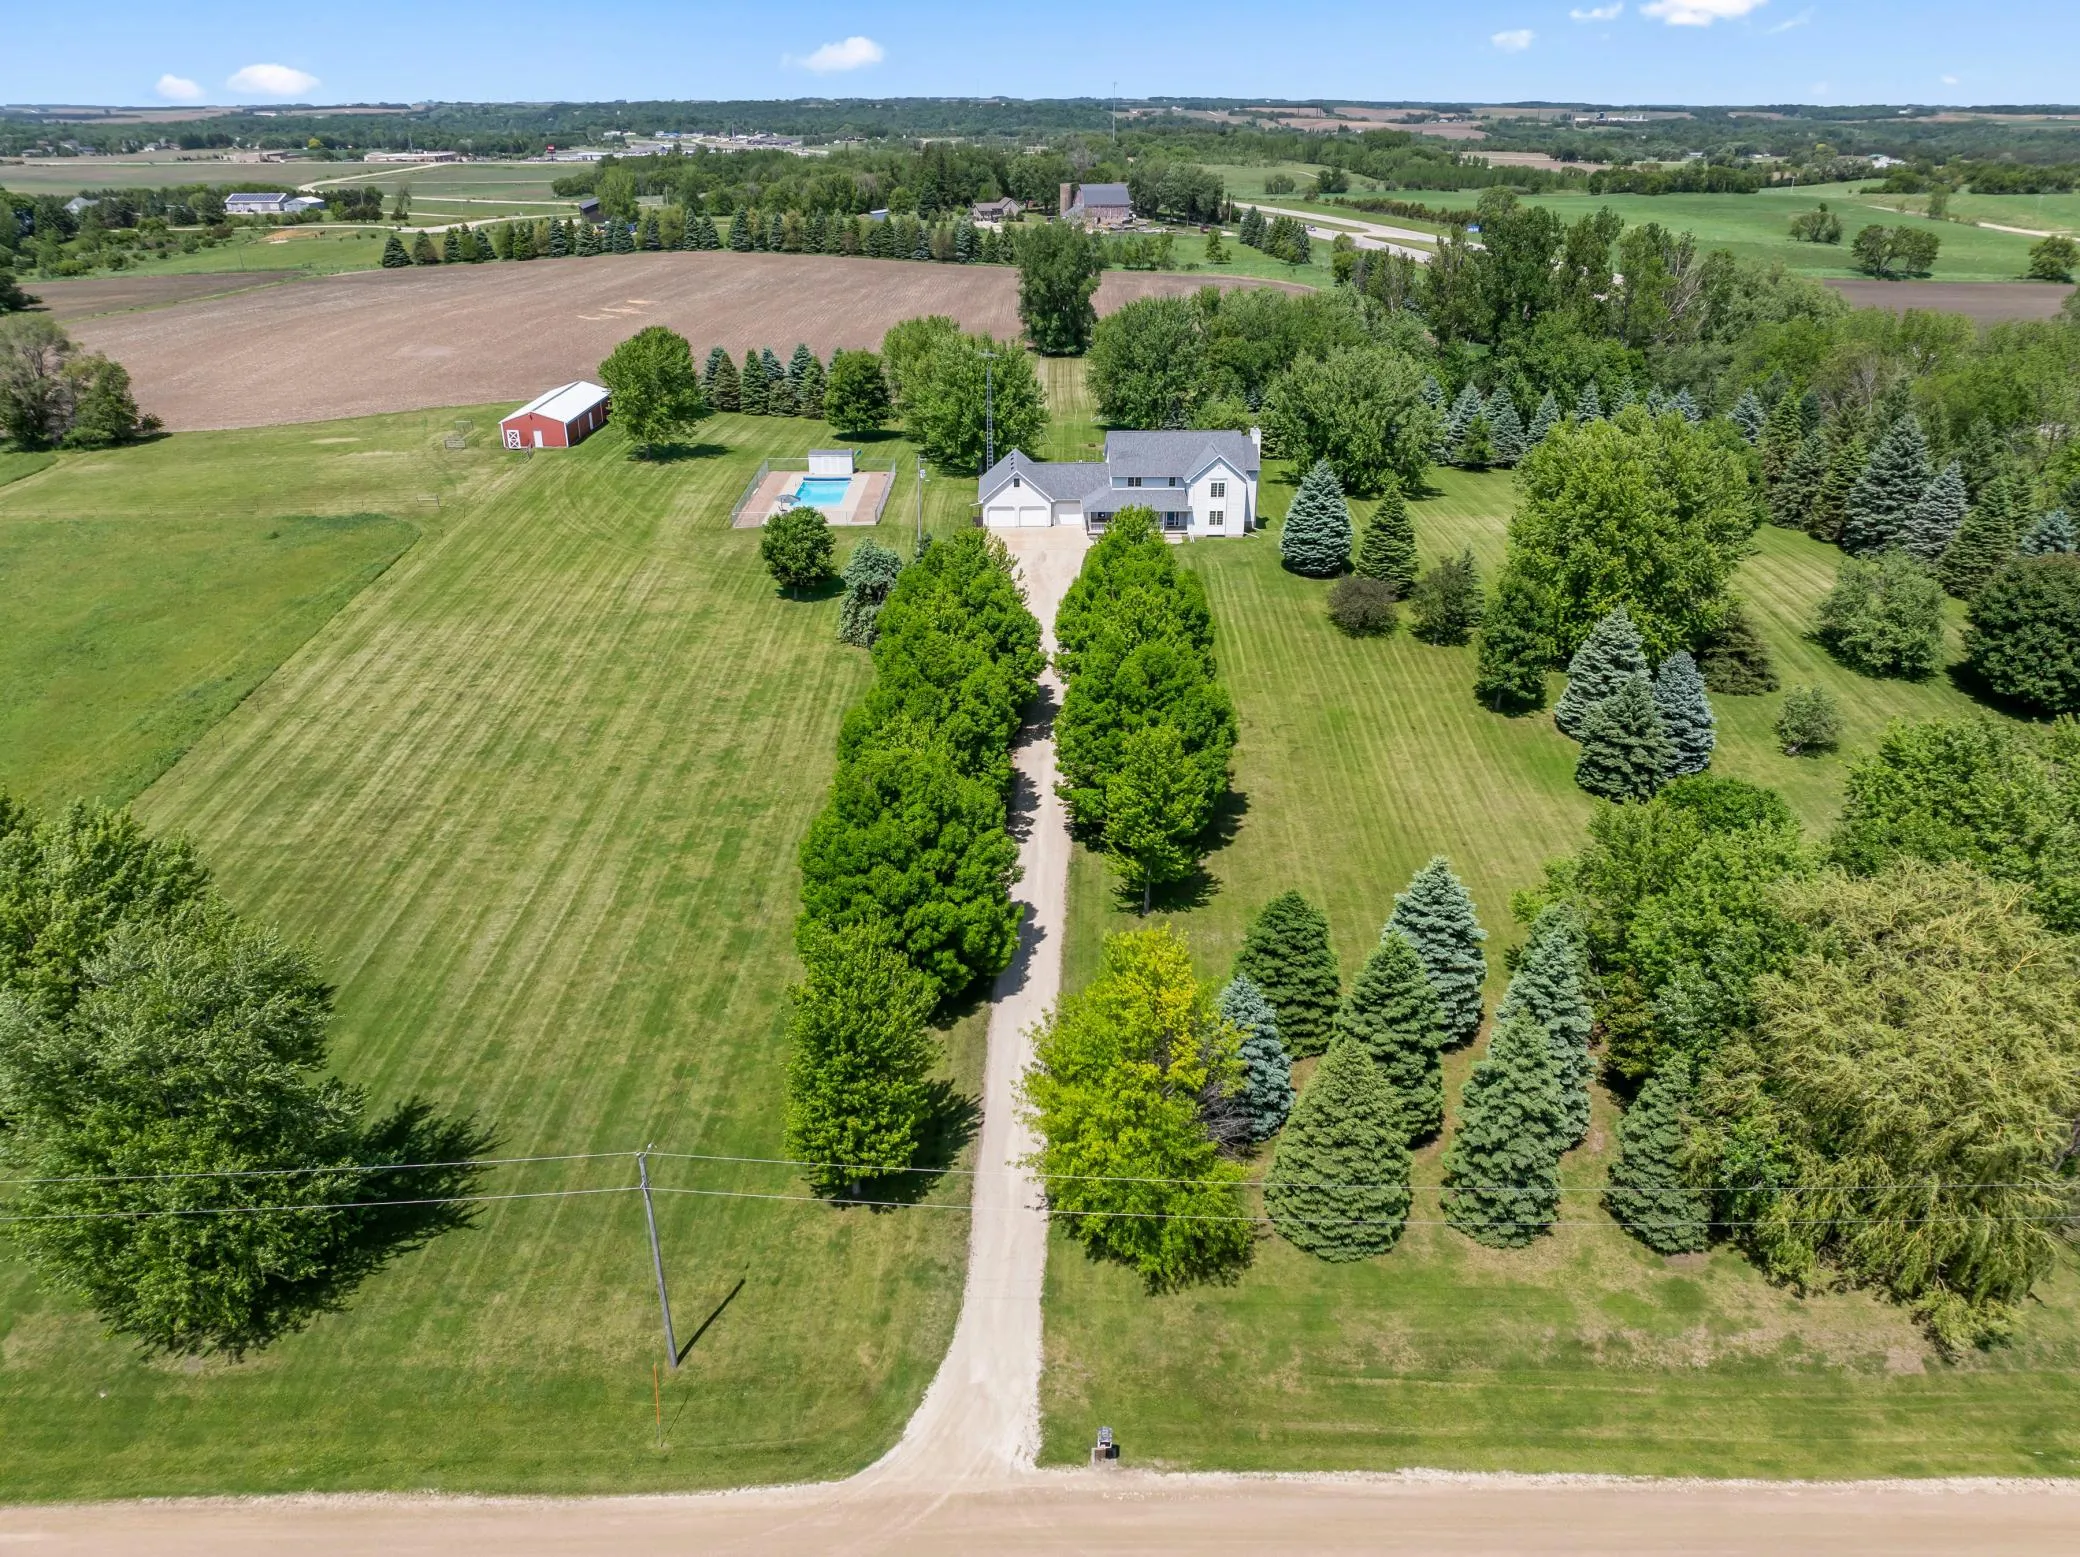
Welcome to this custom-built two-story estate offering the perfect blend of serenity, functionality, and country living on 33 breathtaking south-facing acres in Oronoco. Surrounded by panoramic countryside views and located near riding trails, this extraordinary property is the ideal setting for those seeking space to live, play, and grow. Whether you dream of starting a small hobby farm, raising horses, or simply enjoying the privacy and beauty of rural living, this property delivers.

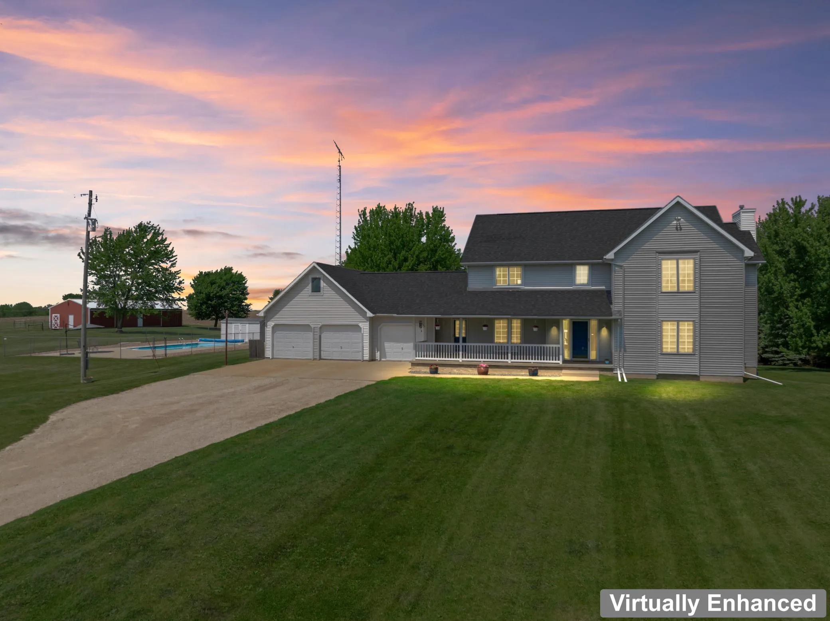
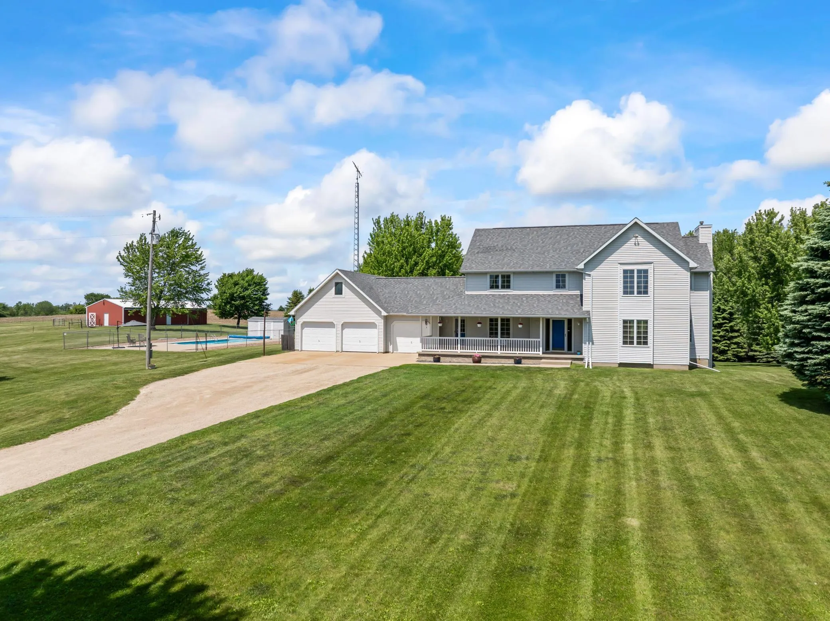
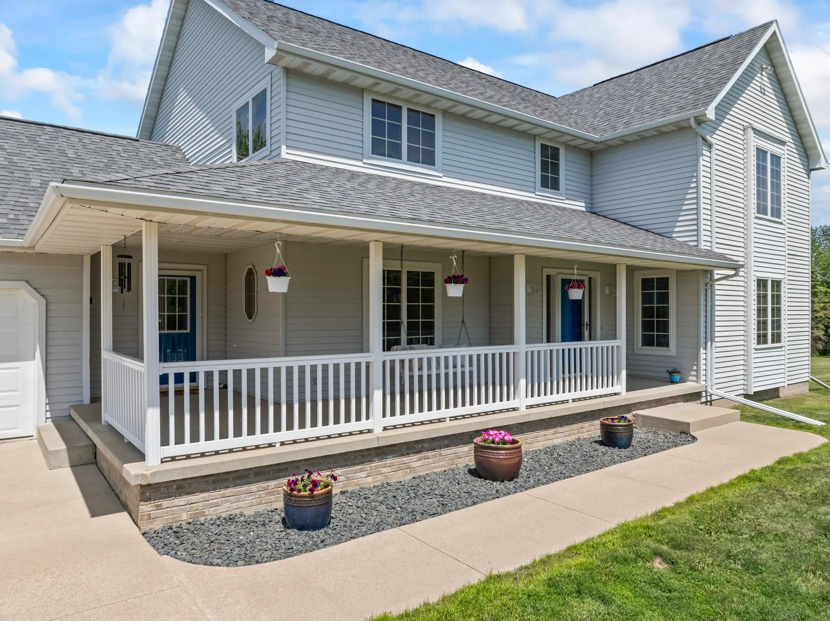
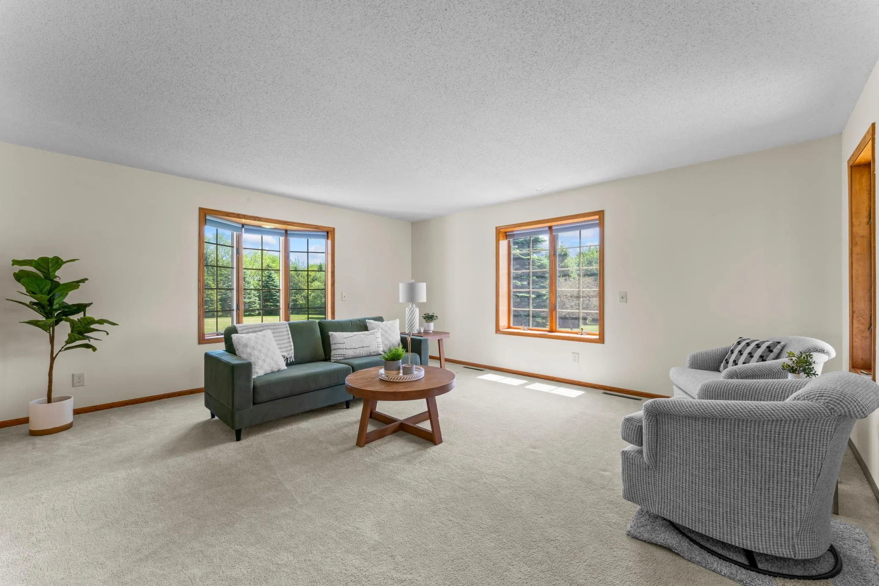
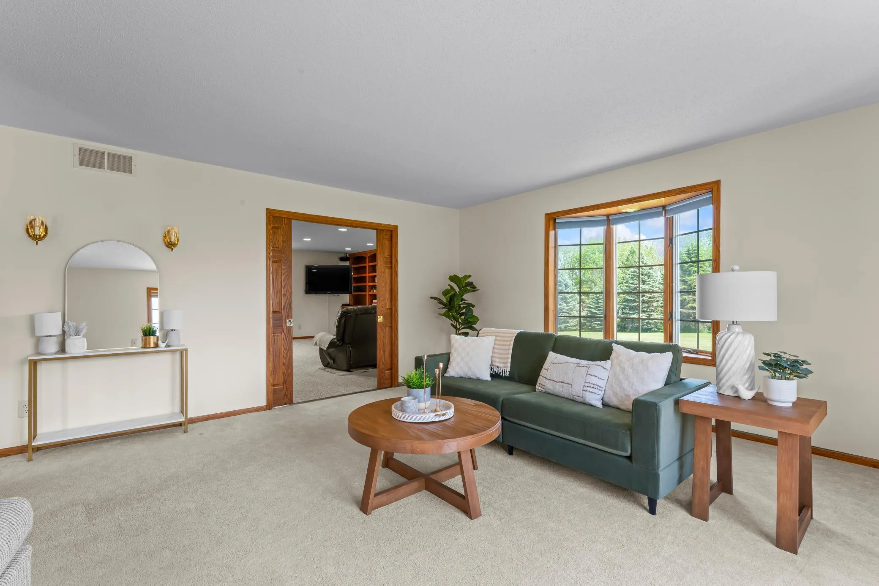
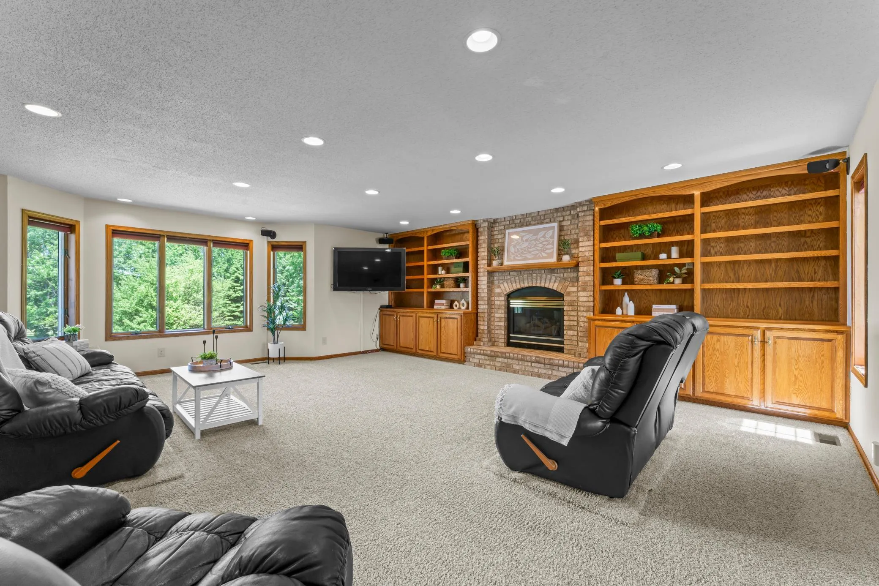
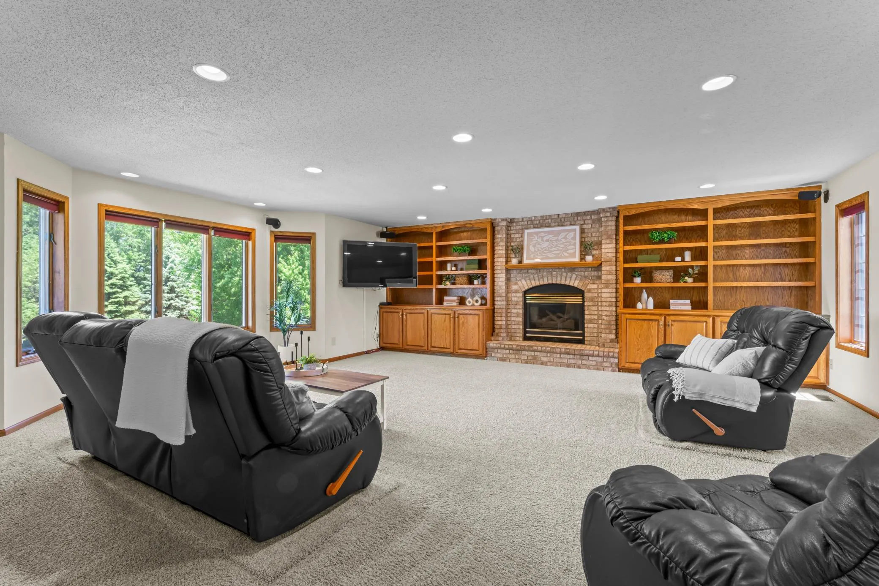
Relax on the charming front porch swing as you take in the peaceful scenery and stunning sunsets. Inside, the thoughtfully designed home features five bedrooms on the upper level, providing an ideal layout for today’s lifestyle. The main floor offers a formal dining room, an elegant sitting room, an inviting family room, and a spacious kitchen with expansive solid-surface countertops designed for gathering and entertaining. Above the garage, a large bonus room provides endless possibilities for a future game room, theater, home office, or guest retreat.

The walkout lower level expands the living space with an additional family room, space for a future wet bar, abundant storage, and a walk-out area equipped with a hot tub outlet. Outdoor living truly shines here. Summer is here, and the pool is ready! Enjoy endless days entertaining family and friends around the stunning in-ground pool and pool house.

For horse enthusiasts, the property features an official-sized riding arena, a three-stall barn, and pastures. The productive leased cropland offers potential passive income, while the expansive acreage provides ample space for equipment, trailers, recreational vehicles, and all your outdoor toys. Every direction offers breathtaking views across rolling countryside and open skies.

This is a rare opportunity to own a remarkable acreage property where luxury, recreation, equestrian living, and rural charm come together in an unmatched setting just minutes from Rochester and within the Rochester school district, with the opportunity to open-enroll in Pine Island schools. A truly exceptional place to call home. Additional information regarding updates and mechanicals can be found in the supplements or by contacting the listing agent.


Basic Details
  • Property Type: Residential
  • Listing Type: For Sale
  • Listing ID: 7058740
  • Price: $1,125,000
  • Year Built: 1991
  • Listing Status: Active
  • Office Name: Re/Max Results
  • Full Bathrooms: 2
  • Property Sub Type: Single Family
Features
  • Swimming Pool Heated,Below Ground,Outdoor
  • Heating System Forced Air,Zoned
  • Cooling System Central Air
  • Basement Full,Finished,Walkout,Daylight/Lookout Windows
  • Fence Chain Link,Wire
  • Fireplace Gas,Living Room
  • Parking Attached Garage,Garage Door Opener,Gravel,Concrete
  • Exterior Features Metal
  • Fireplaces Total: 1
  • Laundry Features Laundry Closet,Main Level,In Hall
  • Sewer Tank with Drainage Field
Appliances
  • Cooktop
  • Dishwasher
  • Dryer
  • Exhaust Fan
  • Microwave
  • Refrigerator
  • Washer
  • Water Softener Owned
  • Double Oven
  • Water Filtration System
  • Gas Water Heater
  • Wall Oven
Address Map
  • Country US
  • State MN
  • County Olmsted
  • City Oronoco
  • Zipcode 55960
  • Street: 90th
  • Street Number: 4141
  • Street Suffix: Street
  • Longitude: W93° 28' 24.3''
  • Latitude: N44° 7' 56''
  • Directions: Hwy 52, West on 100th Street exit, South on 50th Ave NW, East on 90th St NW to home at the end of the road on the left.
  • Street Dir Suffix: NW
Neighborhood
  • Elementary School: Overland
  • High School: Century
  • High School District: Rochester
  • Middle School: Dakota
MLS Addon
  • Office Name: Re/Max Results
Additional Information
  • Water Source: Well
  • Accessibility Features: None
  • Building Size: 6537
  • Construction Materials: Block,Frame
  • Electric: 200+ Amp Service
  • Foundation Details: Block
  • Garage: 3
  • Levels: Two
  • Lot Features: Tree Coverage - Medium,Tillable
  • Lot Size Dimensions: 1265x1305
Financial
  • Tax Annual Amount: 8922
Listing Information
  • List Agent Mls Id: 503502613
  • List Office Mls Id: 26842
  • Modification Timestamp: 2026-08-17T22:29:06Z
  • Originating System Name: NorthStar
Mortgage Calculator
$
$ %
years
%
$ % per year
$ %per year
$