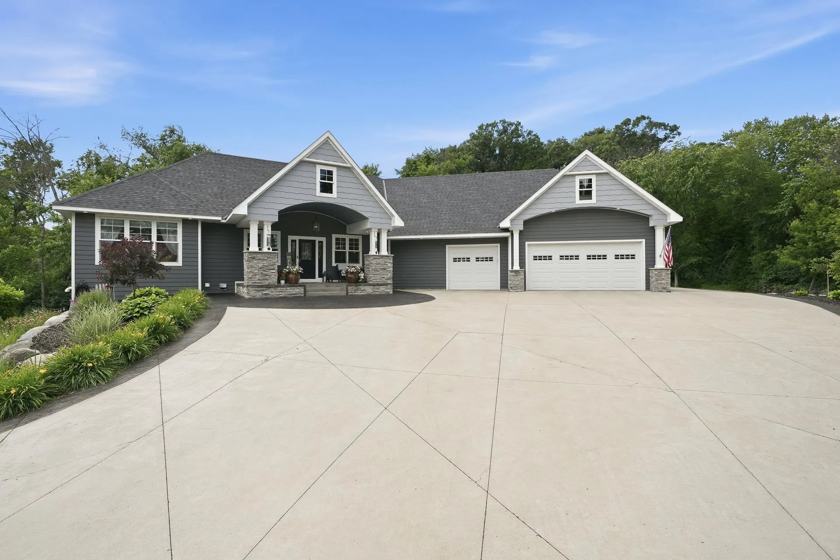
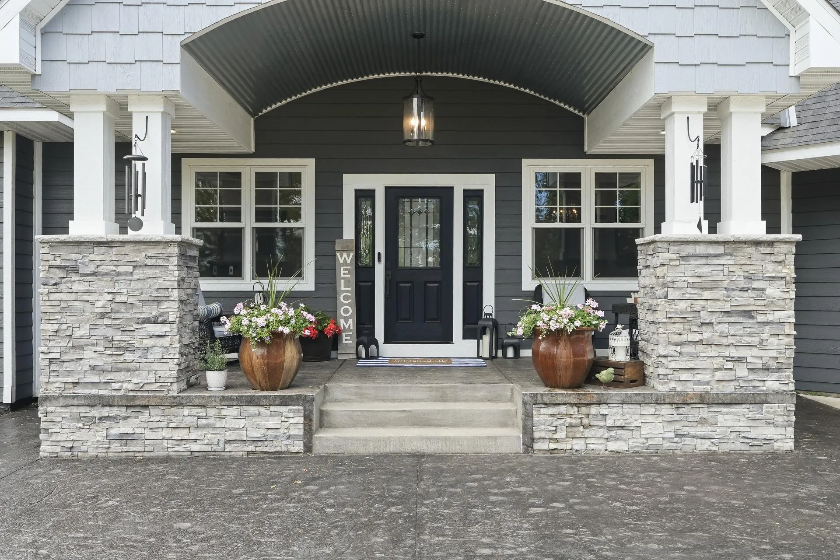
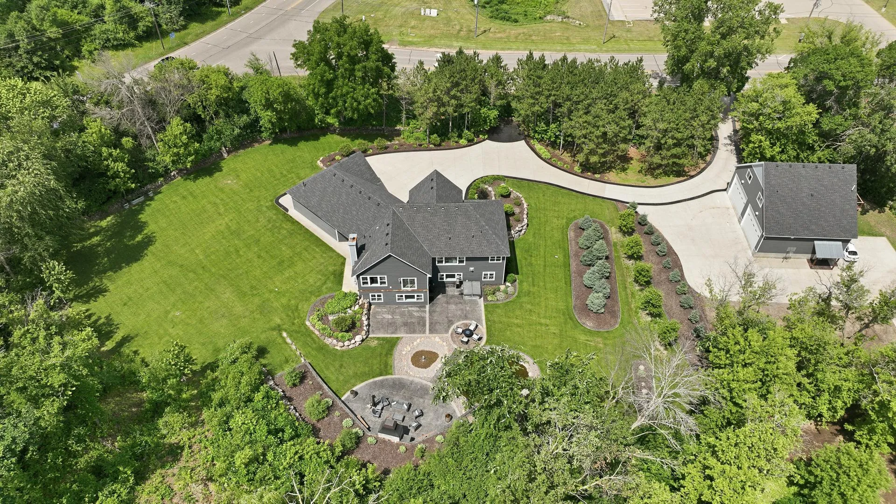
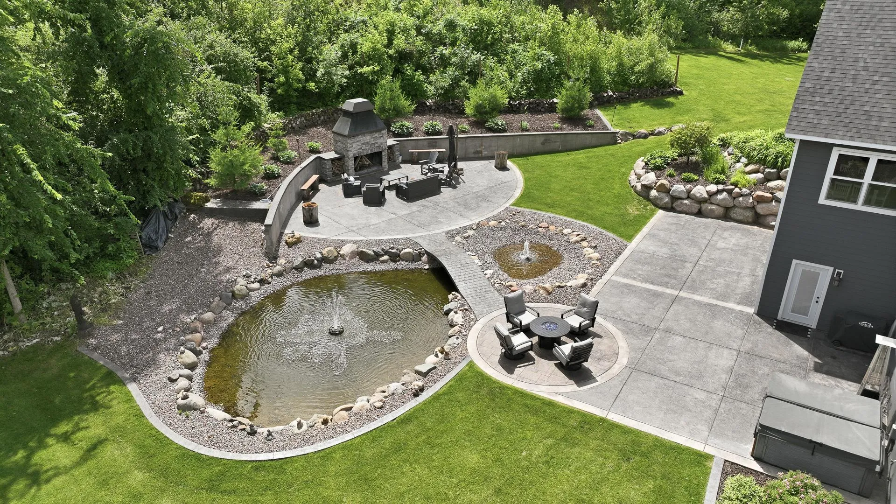
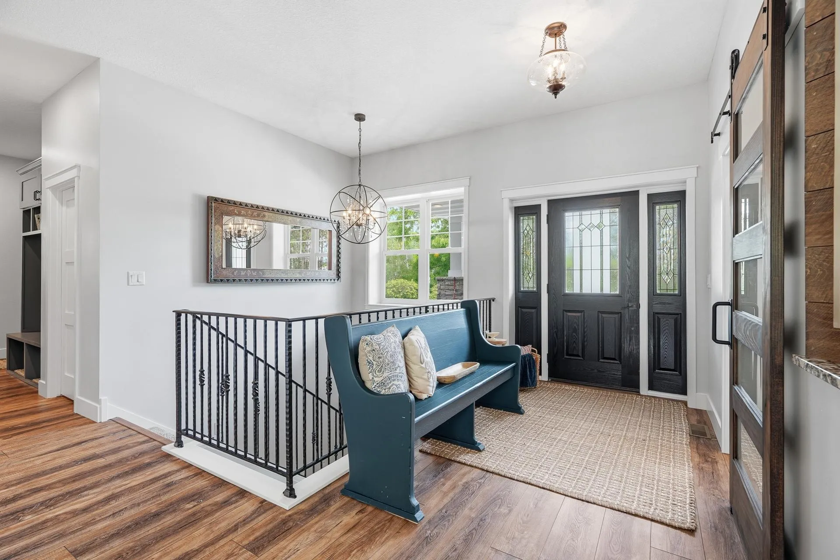
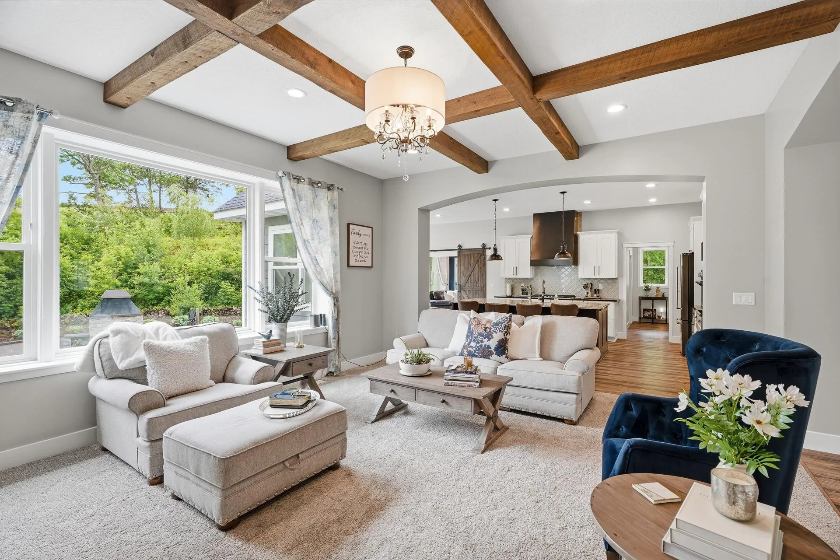
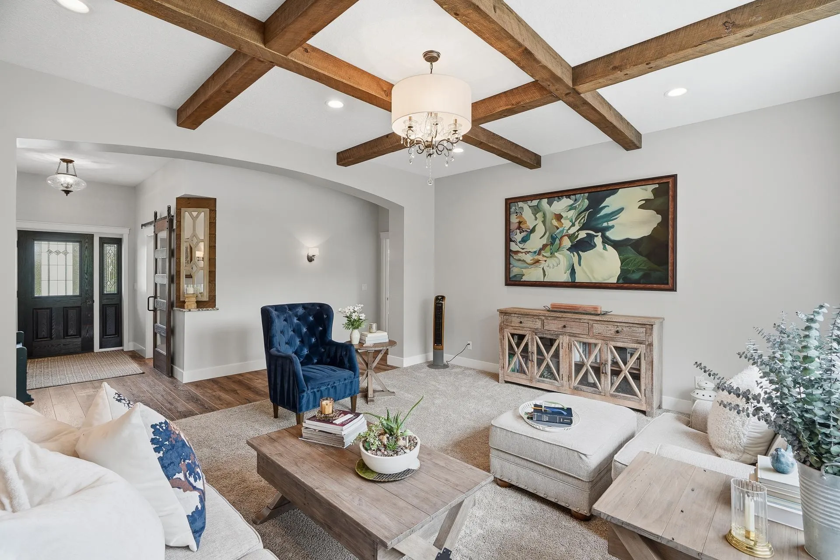
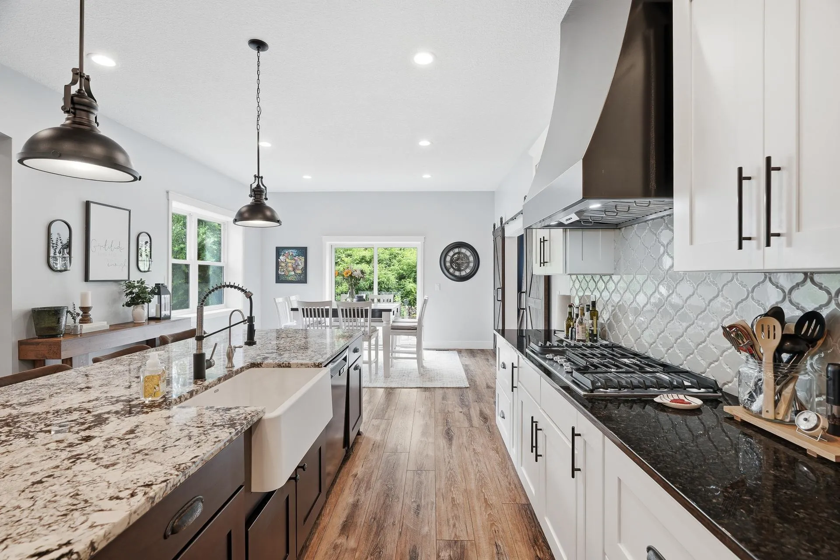
This stunning 5-bedroom, 3.5-bathroom home boasts an immaculate interior and an exquisite backyard with newly built landscaping. Additionally, the property features a detached 40×50 shop with a mother-in-law suite above, making it a perfect fit for business owners or those with extensive hobbies. This is an exceptional opportunity for a unique and versatile living arrangement. This newly constructed luxury residence presents a rare opportunity to own a home where sophisticated design meets everyday comfort. Every element of this property has been thoughtfully curated to blend elegance with exceptional functionality. The striking exterior features natural stone accents, LP Smart Siding, sleek Andersen windows, and beautifully manicured landscaping. A winding driveway leads to an impressive entrance that sets the tone for the stunning interiors. Inside, the open-concept living space is highlighted by reclaimed barn wood ceilings and expansive windows that flood the home with natural light and showcase sweeping views. The gourmet kitchen is a culinary dream, outfitted with top-of-the-line appliances, a large center island, coffee bar with beverage fridge, and a spacious walk-in pantry with extra storage. The adjoining dining area boasts floor-to-ceiling windows and opens into a dramatic fireplace room featuring a custom real wood fireplace. The main-level primary suite is a luxurious retreat, complete with a custom-organized walk-in closet and spa-inspired en-suite bathroom featuring a soaking tub, real stone tile shower with multiple showerheads, custom concrete vanity basin, private water closet, and dual vanities. Additional bedrooms offer generous closet space, while the lower-level bedrooms are arranged in a convenient Jack-and-Jill layout with private vanities and walk-in closets. Designed for entertaining, the expansive lower level includes a large family room and bar area, while the outdoor living spaces feature multiple seating areas and a striking outdoor fireplace. Adding to the property’s appeal is a detached four-car garage topped by a fully equipped two-bedroom apartment perfect for guests, extended family, or a private office. Smart home technology seamlessly controls lighting, climate, security, and entertainment systems throughout the property. Every aspect of this home from premium materials to designer lighting reflects a commitment to quality, luxury, and modern living.