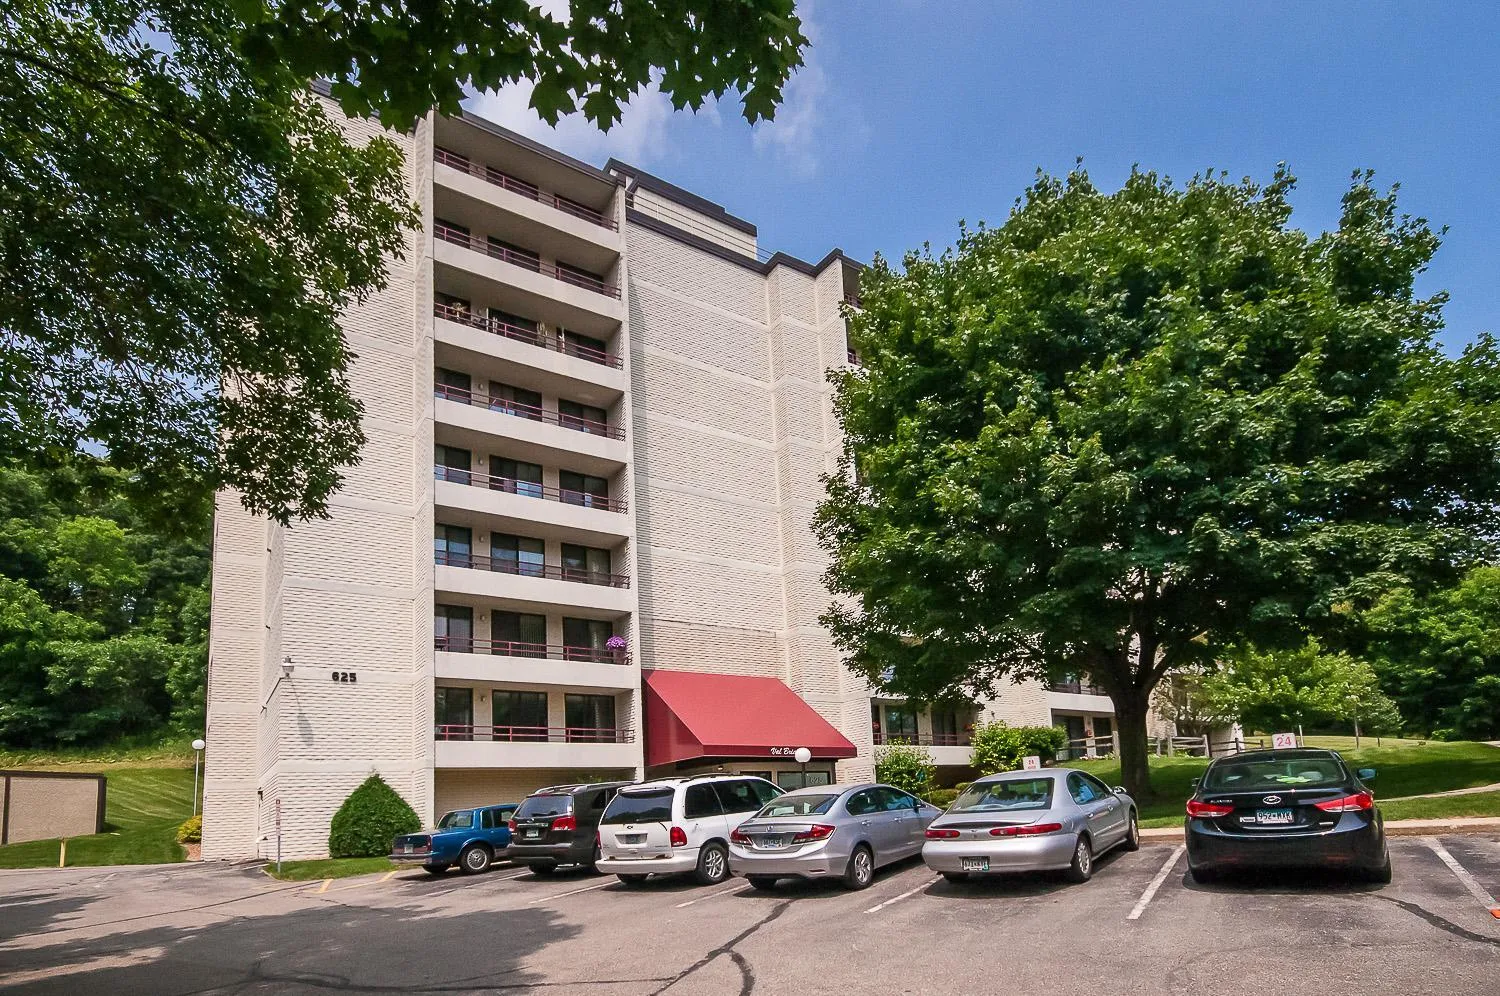
625 19th Nw Street Unit 802, Rochester, Minnesota 55901

MN, Rochester
$135,000
  • 1 Beds
  • 1 Bath
  • Residential Property Type
  • 1983 Year Built
  • Active Status
See All 35 Photos
Kyle Synowczynski
Kyle Synowczynski
  • (612) 688-6065
  • Kyle@StoneArchRealty.com
Property Description

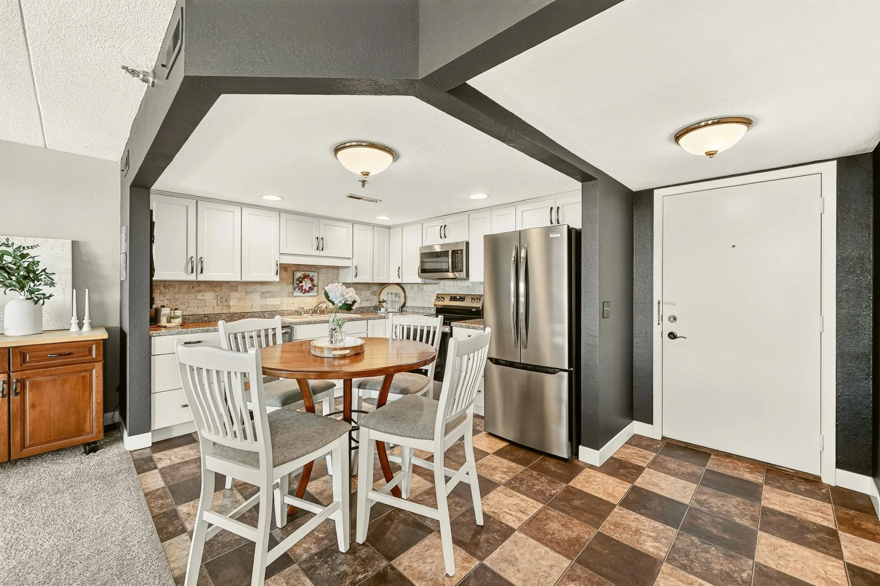
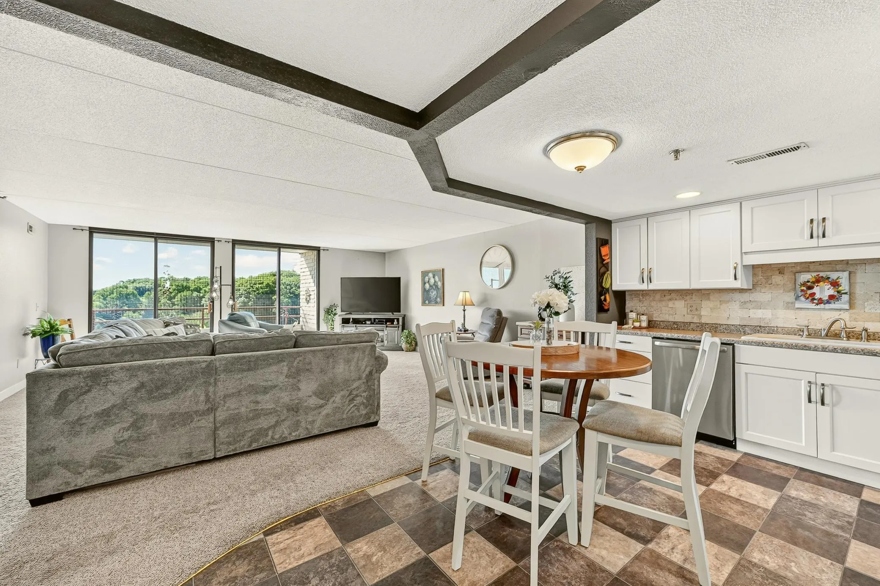
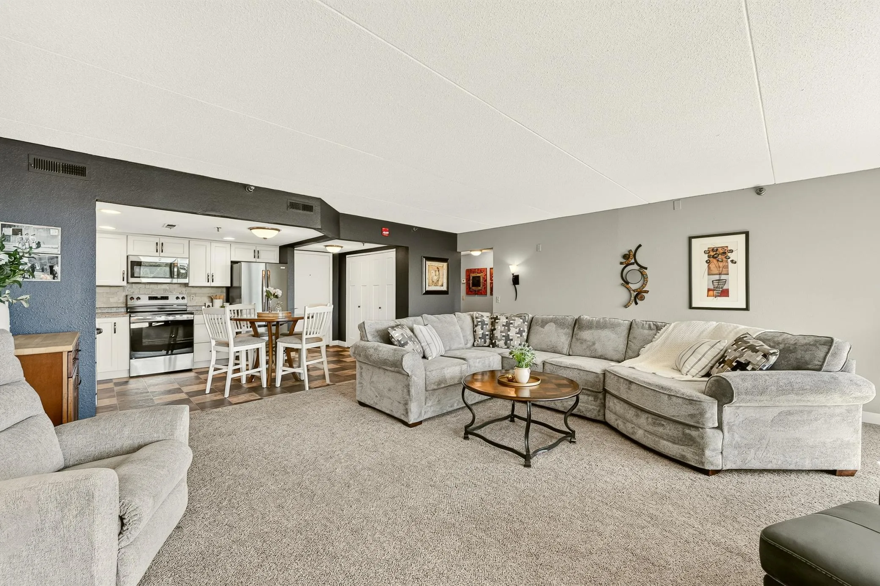
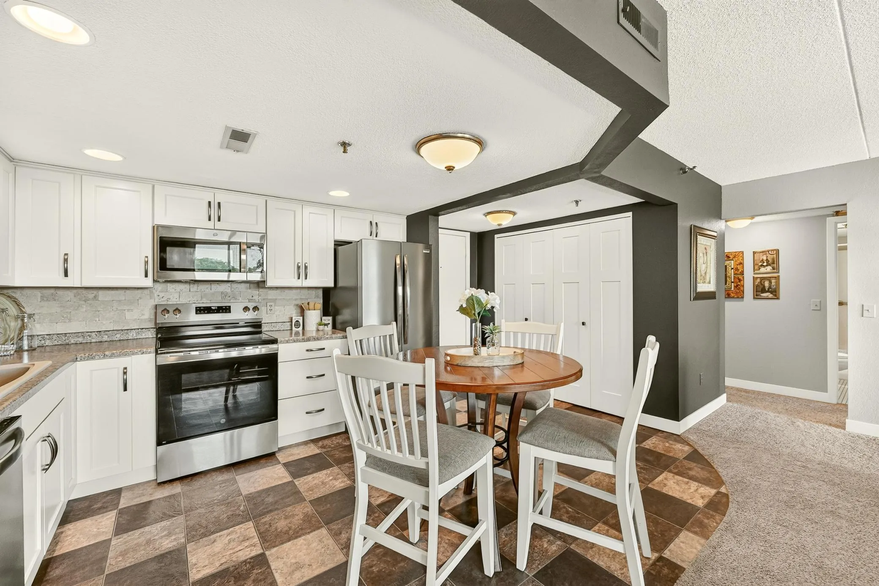
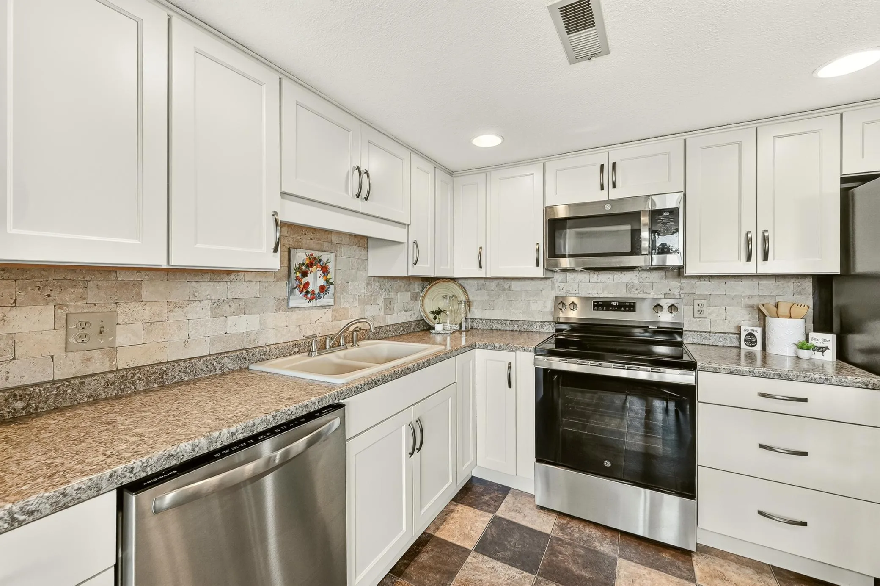
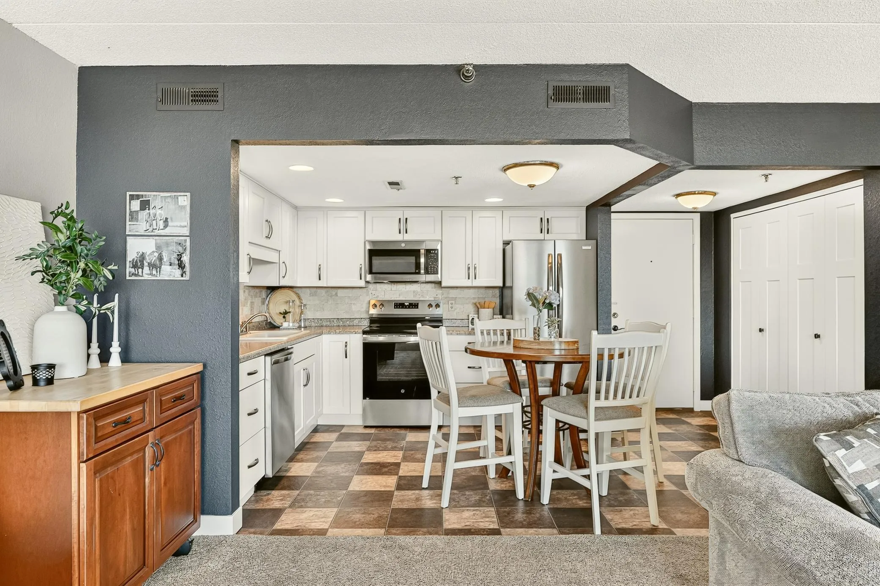
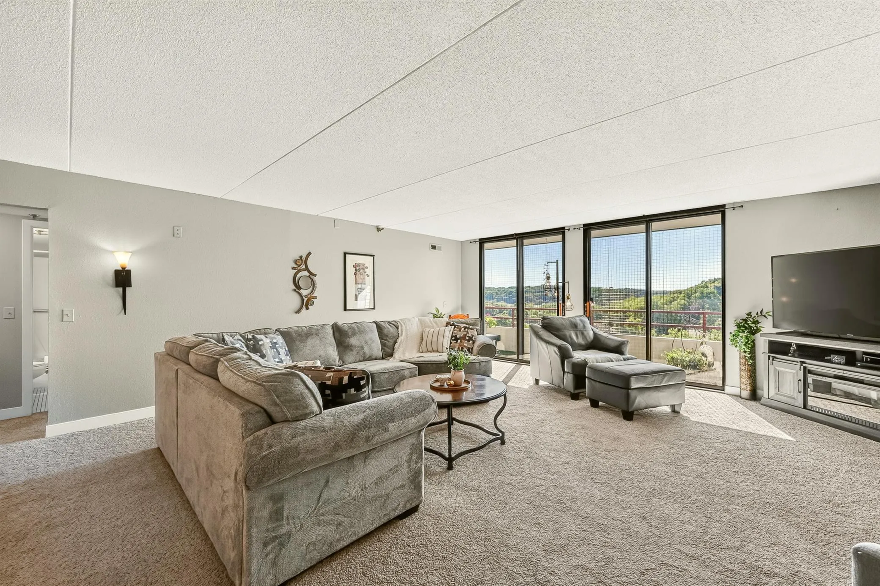
Enjoy modern, stress-free living in this beautifully renovated 8th-floor condo with elevator access and stunning updates throughout! This move-in-ready home stands out with its gorgeous kitchen remodel featuring custom cabinetry, beautiful countertops, and new appliances. Additional improvements include new flooring, lighting, paint, closet doors, hardware, remodeled bath with new vanity, sink, mirror and fixtures, bedroom ceiling fan, in-unit washer and dryer, water softener, and newer furnace. Relax on the screened balcony and enjoy the views. Amenities include indoor and outdoor pools, sauna, fitness center, party room, cable, internet, and more. Conveniently located near Mayo Clinic, shopping, dining, parks, and transit.


Basic Details
  • Property Type: Residential
  • Listing Type: For Sale
  • Listing ID: 7095646
  • Price: $135,000
  • Year Built: 1983
  • Listing Status: Active
  • Office Name: Re/Max Results
  • Full Bathrooms: 1
  • Property Attached Yn: 1
  • Property Sub Type: (CC) High Rise (4+ Levels)
  • Roof: Flat
Features
  • Swimming Pool Heated,Below Ground,Indoor,Shared,Outdoor
  • Heating System Forced Air
  • Cooling System Central Air
  • Basement None
  • Parking Parking Lot,Guest Parking,Parking Garage,Paved Lot
  • Exterior Features Stucco
  • Laundry Features In Unit,Main Level,Laundry Room,Electric Dryer Hookup,Washer Hookup
  • Sewer City Sewer/Connected
Appliances
  • Dishwasher
  • Disposal
  • Dryer
  • Microwave
  • Refrigerator
  • Washer
  • Range
  • Electric Water Heater
  • Water Softener Owned
Address Map
  • Country US
  • State MN
  • County Olmsted
  • City Rochester
  • Zipcode 55901
  • Street: 19th
  • Street Number: 625
  • Street Suffix: Street
  • Longitude: W93° 31' 38.3''
  • Latitude: N44° 2' 38.6''
  • Directions: From Hwy 52 turn east on Elton Hills Drive NW. Turn south onto Viking Dr NW. Turn right onto 19th St NW and continue to the Valhalla condominium complex. Take the last (4th) entrance on the right and proceed to Building 12. Park in spots marked Building 12. Unit #802 is located on the 8th floor.
  • Street Dir Suffix: NW
  • Unit Number: 802
Neighborhood
  • Elementary School: Churchill-Hoover
  • High School: Century
  • High School District: Rochester
  • Middle School: Kellogg
MLS Addon
  • Office Name: Re/Max Results
Additional Information
  • Water Source: City Water/Connected
  • Accessibility Features: Accessible Elevator Installed
  • Building Size: 960
  • Electric: Circuit Breakers
  • Foundation Details: Block
  • Levels: One
  • Lot Features: Tree Coverage - Medium,Zero Lot Line
  • Lot Size Dimensions: common
Financial
  • Association Fee: 455
  • Association Fee Frequency: Monthly
  • Association Fee Includes: Water,Hazard Insurance,Lawn Care,Maintenance Grounds,Professional Mgmt,Snow Removal,Cable TV,Internet,Sewer,Shared Amenities,Controlled Access,Recreation Facility,Sanitation,Building Exterior,Security System
  • Association Yn: 1
  • Tax Annual Amount: 1218
Listing Information
  • List Agent Mls Id: 503502914
  • List Office Mls Id: 26842
  • Modification Timestamp: 2026-08-30T18:53:06Z
  • Originating System Name: NorthStar
Mortgage Calculator
$
$ %
years
%
$ % per year
$ %per year
$