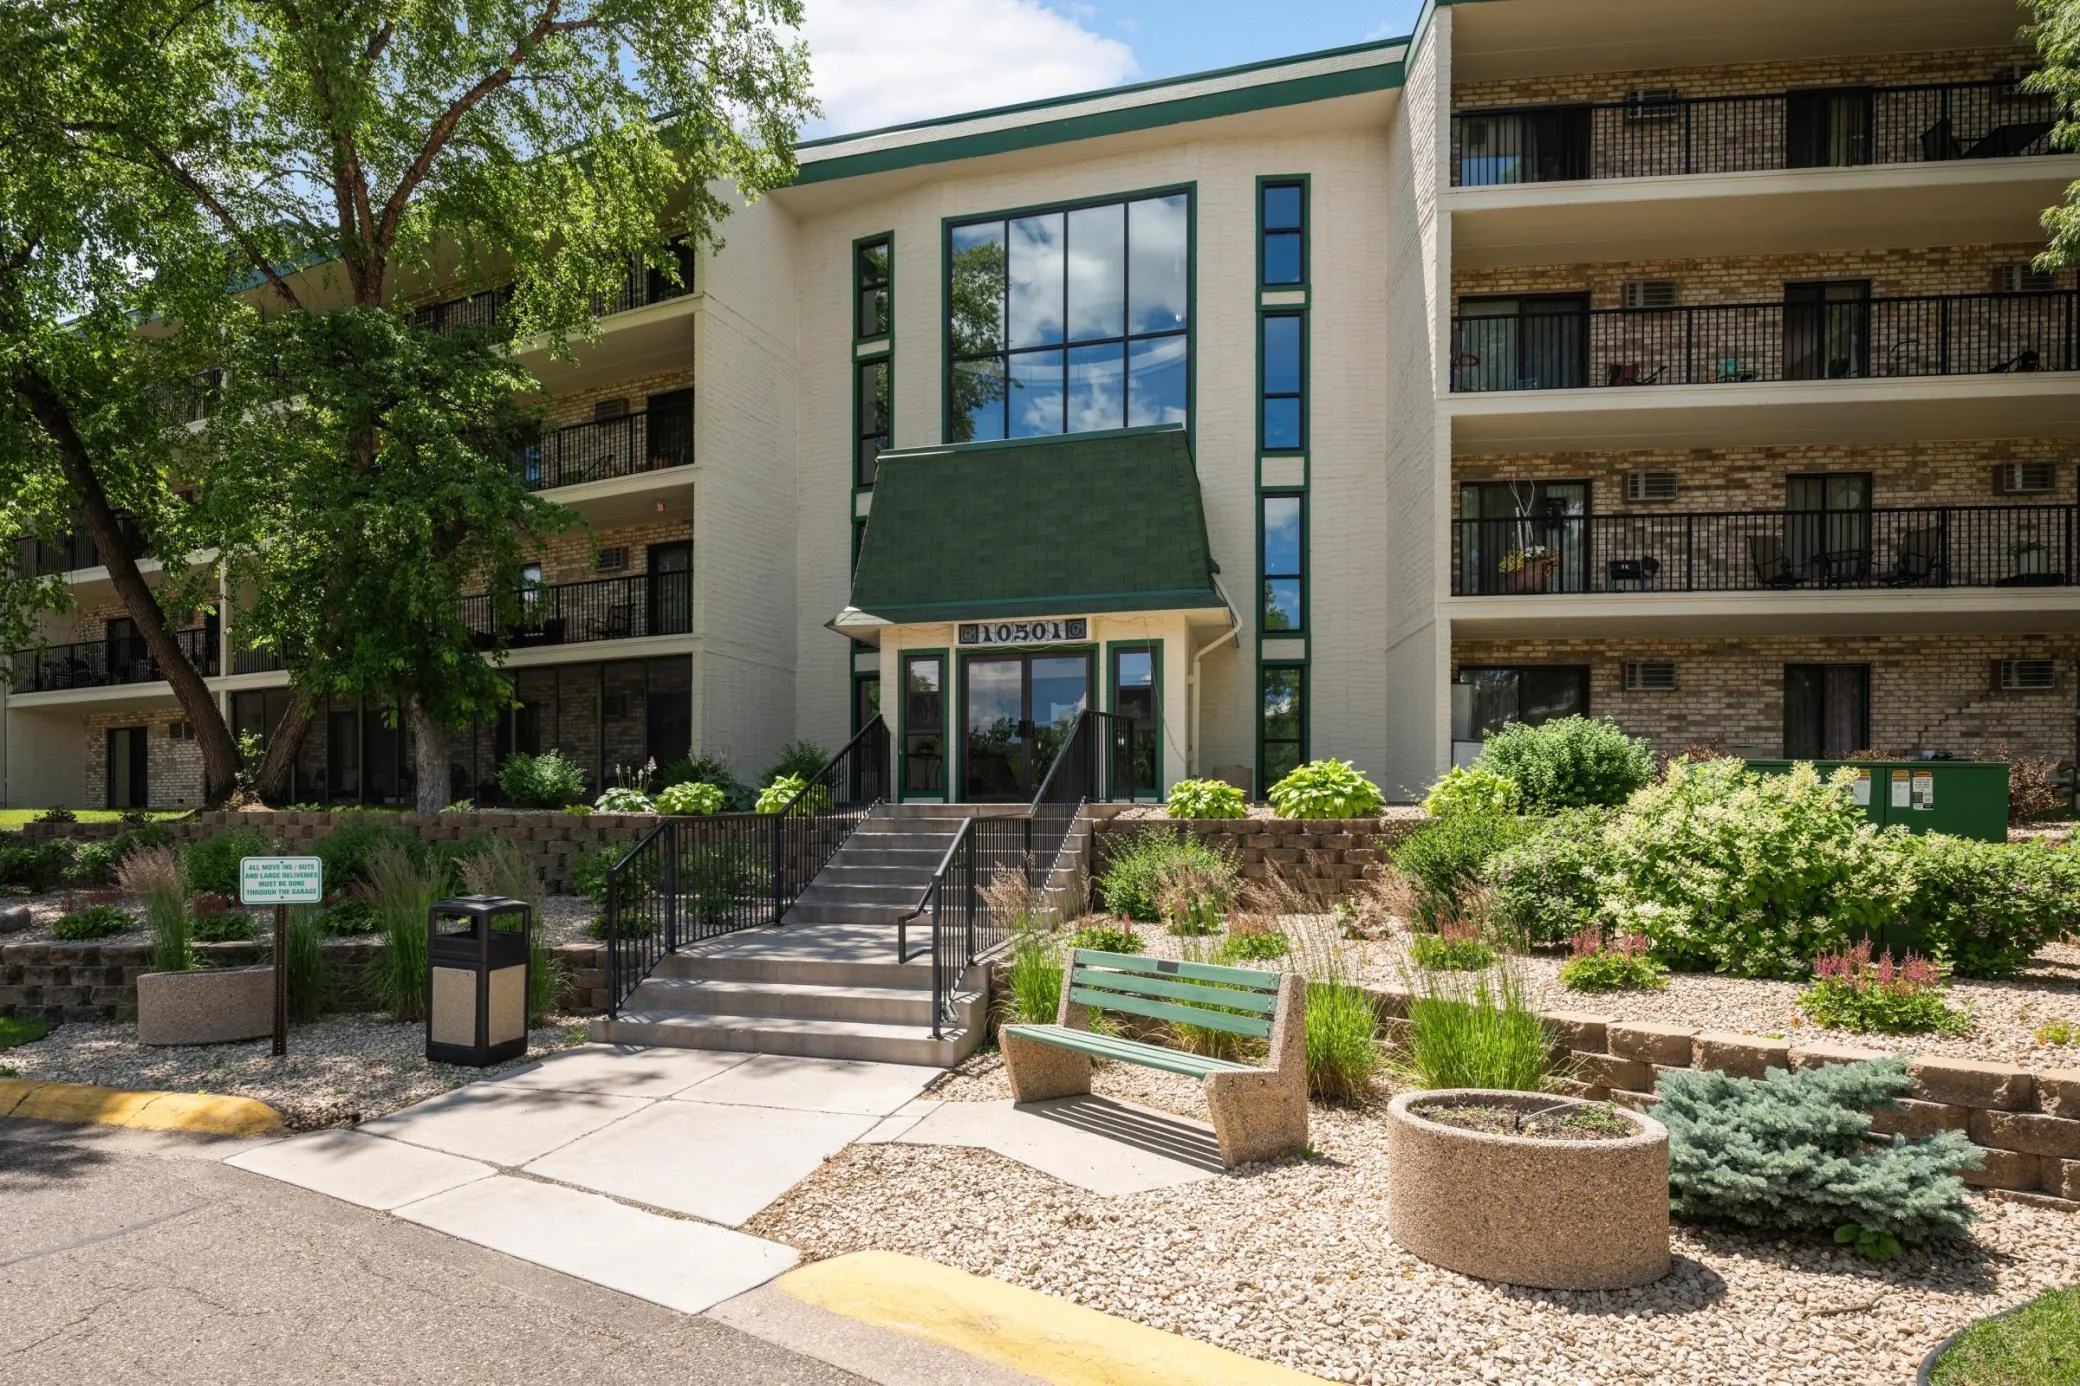
10501 Cedar Lake Road Unit 413, Hopkins, Minnesota 55305

MN, Minnetonka
$109,900
  • 1 Beds
  • 1 Bath
  • Residential Property Type
  • 1975 Year Built
  • Active Status
See All 30 Photos
Kyle Synowczynski
Kyle Synowczynski
  • (612) 688-6065
  • Kyle@StoneArchRealty.com
Property Description

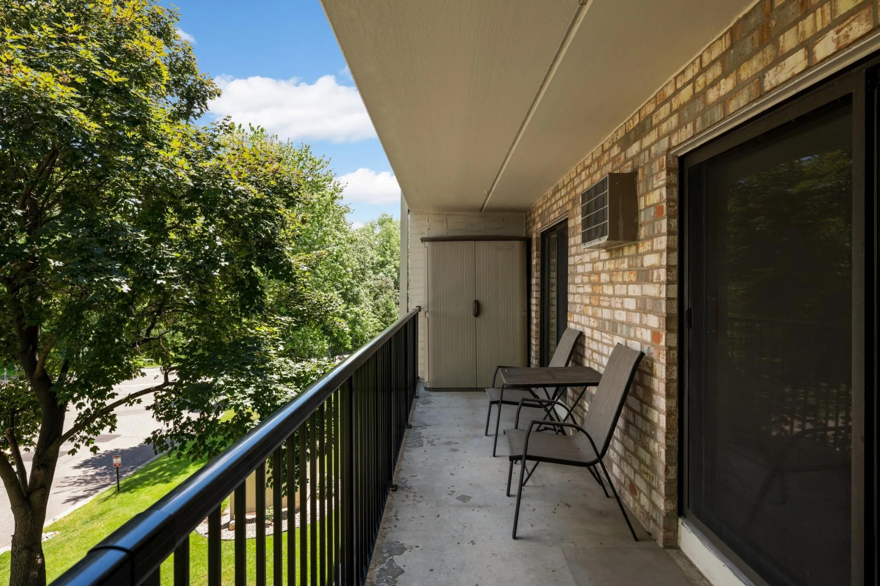
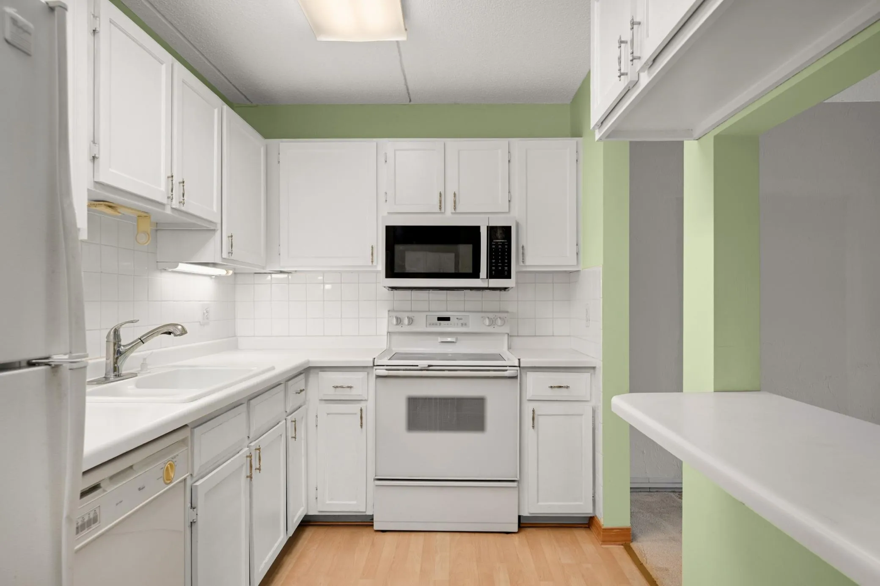
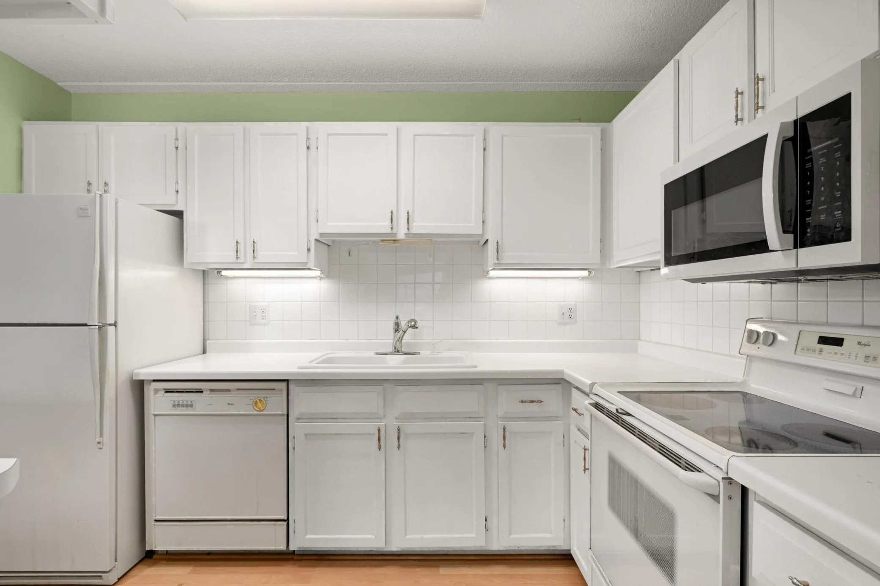
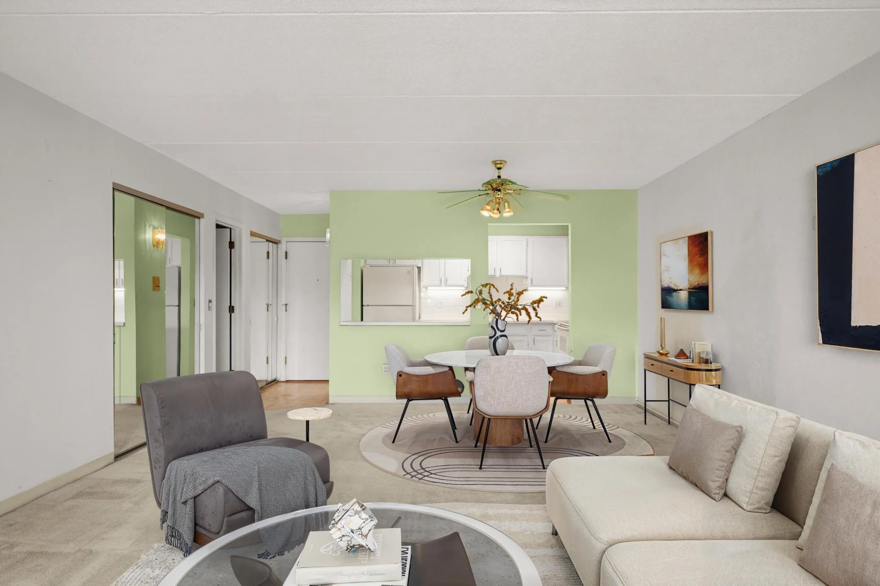
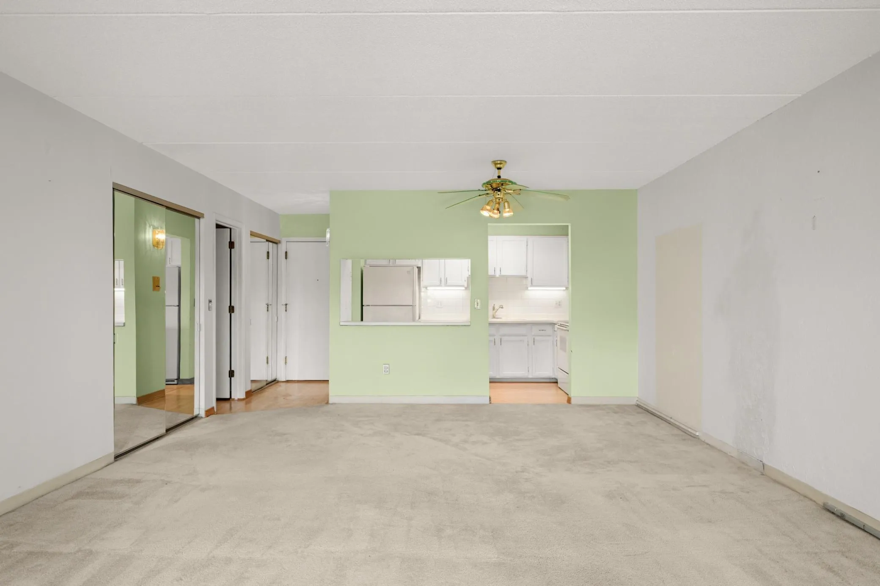
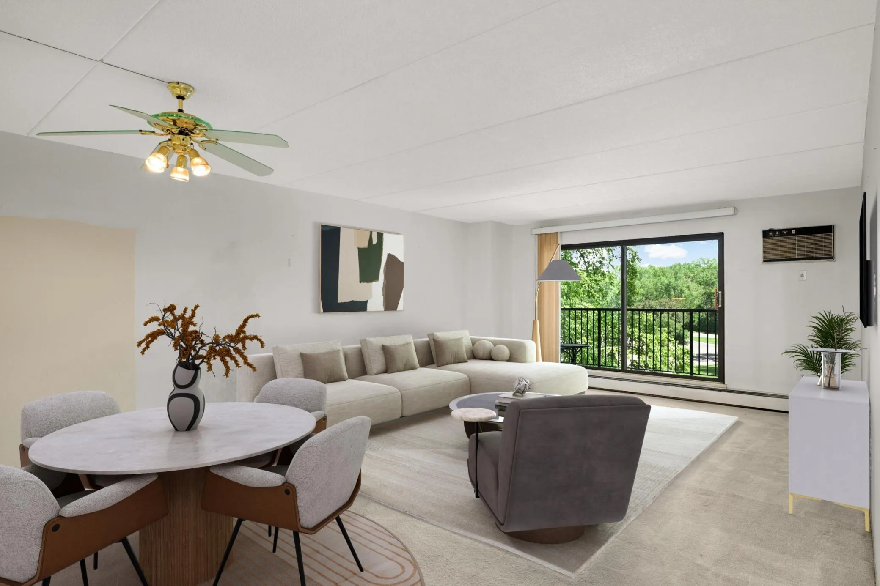
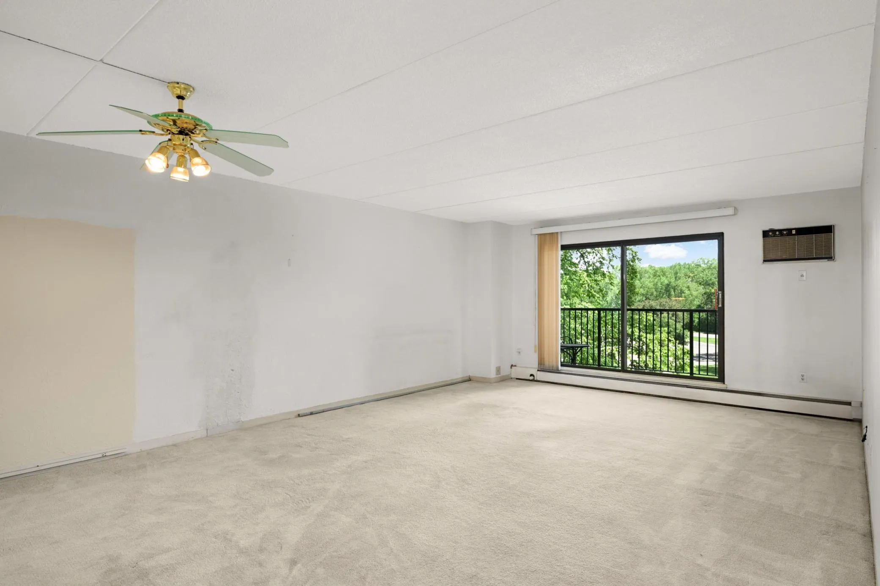
Incredible opportunity in Greenbrier Village! The community offers superb amenities including swimming pool, fitness center, tennis courts and party room. Each building in the community offers ample guest parking. This sweet 1-Bedroom unit offers great storage, bright kitchen, and two sliding doors leading to 27 foot long balcony. Concrete construction fosters quiet living. Heated underground parking with storage locker in garage stall. Laundry conveniently located on each floor near the elevator. Quiet birds, fish, hamsters, gerbils and service animals are welcome.


Basic Details
  • Property Type: Residential
  • Listing Type: For Sale
  • Listing ID: 7095554
  • Price: $109,900
  • Year Built: 1975
  • Listing Status: Active
  • Office Name: Edina Realty, Inc.
  • Full Bathrooms: 1
  • Property Attached Yn: 1
  • Property Sub Type: (CC) High Rise (4+ Levels)
Features
  • Swimming Pool Below Ground,Shared
  • Heating System Baseboard
  • Cooling System Wall Unit(s)
  • Basement None
  • Parking Attached Garage,Assigned,Garage Door Opener,Underground,Heated Garage,Guest Parking,Parking Garage
  • Exterior Features Stucco
  • Laundry Features Common Area,Laundry Room,In Hall
  • Sewer City Sewer/Connected
Appliances
  • Dishwasher
  • Disposal
  • Microwave
  • Refrigerator
  • Range
Address Map
  • Country US
  • State MN
  • County Hennepin
  • City Minnetonka
  • Zipcode 55305
  • Street: Cedar Lake
  • Street Number: 10501
  • Street Suffix: Road
  • Longitude: W94° 35' 15.6''
  • Latitude: N44° 57' 5.6''
  • Directions: From Cedar Lake Road go south on Greenbrier, building parking lot entrance is second right.
  • Unit Number: 413
Neighborhood
  • High School District: Hopkins
MLS Addon
  • Office Name: Edina Realty, Inc.
Additional Information
  • Water Source: City Water/Connected
  • Accessibility Features: Grab Bars In Bathroom,No Stairs Internal,Accessible Elevator Installed
  • Association Amenities: Laundry,Coin-op Laundry Owned,Concrete Floors & Walls,Elevator(s),Lobby Entrance,Patio,Sauna,Tennis Courts,Trail(s)
  • Building Size: 840
  • Construction Materials: Concrete
  • Electric: Circuit Breakers
  • Foundation Details: Poured Concrete
  • Garage: 1
  • Levels: One
  • Lot Size Dimensions: common
Financial
  • Association Fee: 431
  • Association Fee Frequency: Monthly
  • Association Fee Includes: Water,Hazard Insurance,Lawn Care,Maintenance Grounds,Professional Mgmt,Snow Removal,Sewer,Heating,Shared Amenities,Controlled Access,Parking,Recreation Facility,Sanitation,Building Exterior
  • Association Yn: 1
  • Tax Annual Amount: 1758
Listing Information
  • List Agent Mls Id: 496504739
  • List Office Mls Id: 6530
  • Modification Timestamp: 2026-09-17T20:19:09Z
  • Originating System Name: NorthStar
Mortgage Calculator
$
$ %
years
%
$ % per year
$ %per year
$