1420 Independence Curve, Delano, Minnesota 55328

MN, Delano
$470,000
  • 4 Beds
  • 4 Bath
  • Residential Property Type
  • 2021 Year Built
  • Pending Status
See All 35 Photos
Kyle Synowczynski
Kyle Synowczynski
  • (612) 688-6065
  • Kyle@StoneArchRealty.com
Property Description

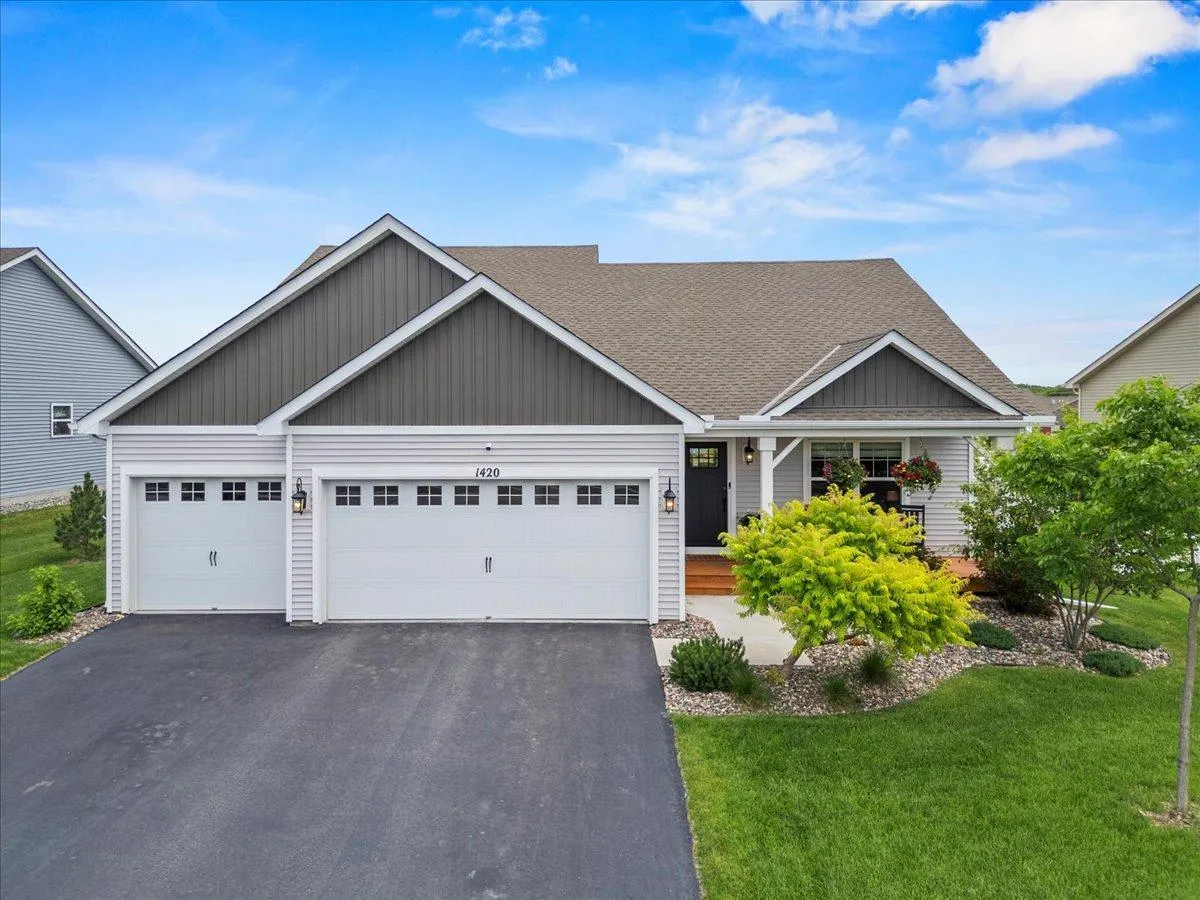
Welcome to 1420 Independence Curve in Delano’s desirable Liberty Landing neighborhood, a beautifully upgraded three-level split that makes everyday living feel easy, stylish, and connected. With 4 bedrooms, 4 bathrooms, and 2,513 finished square feet, this home offers a smart, flexible layout with space to gather, work, host, relax, and spread out.
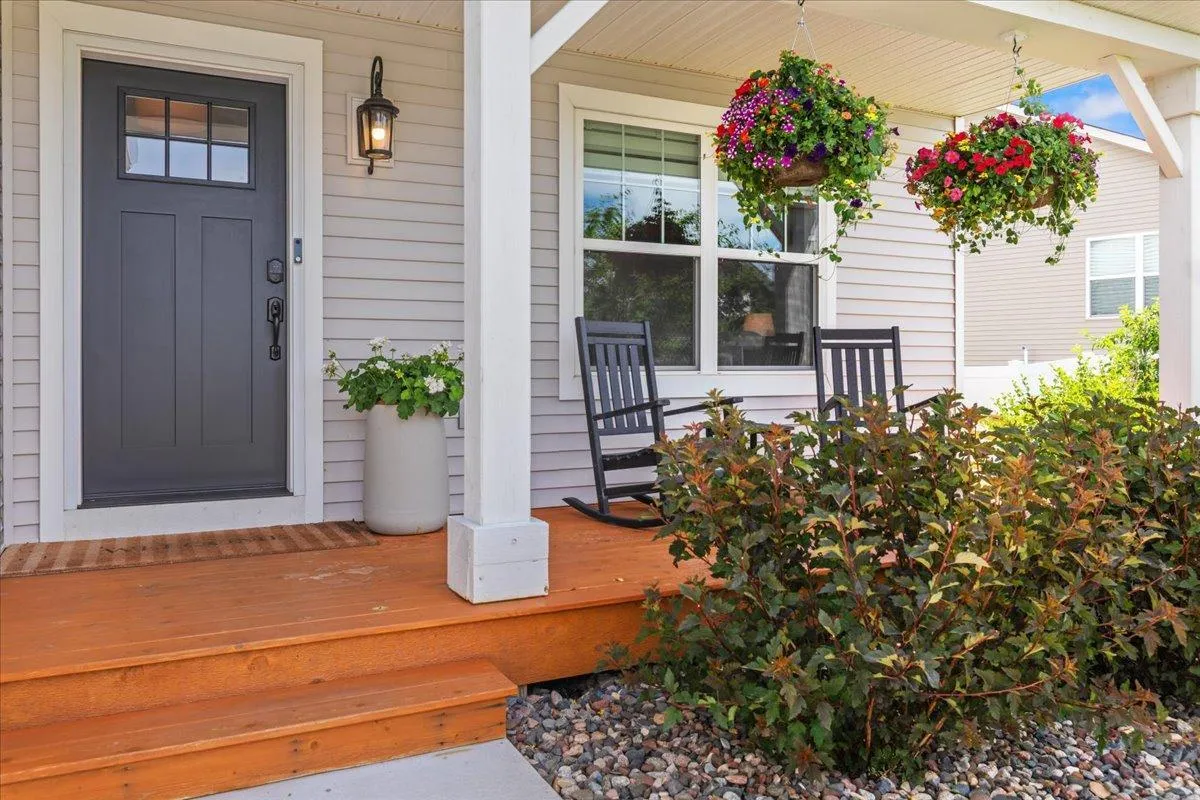
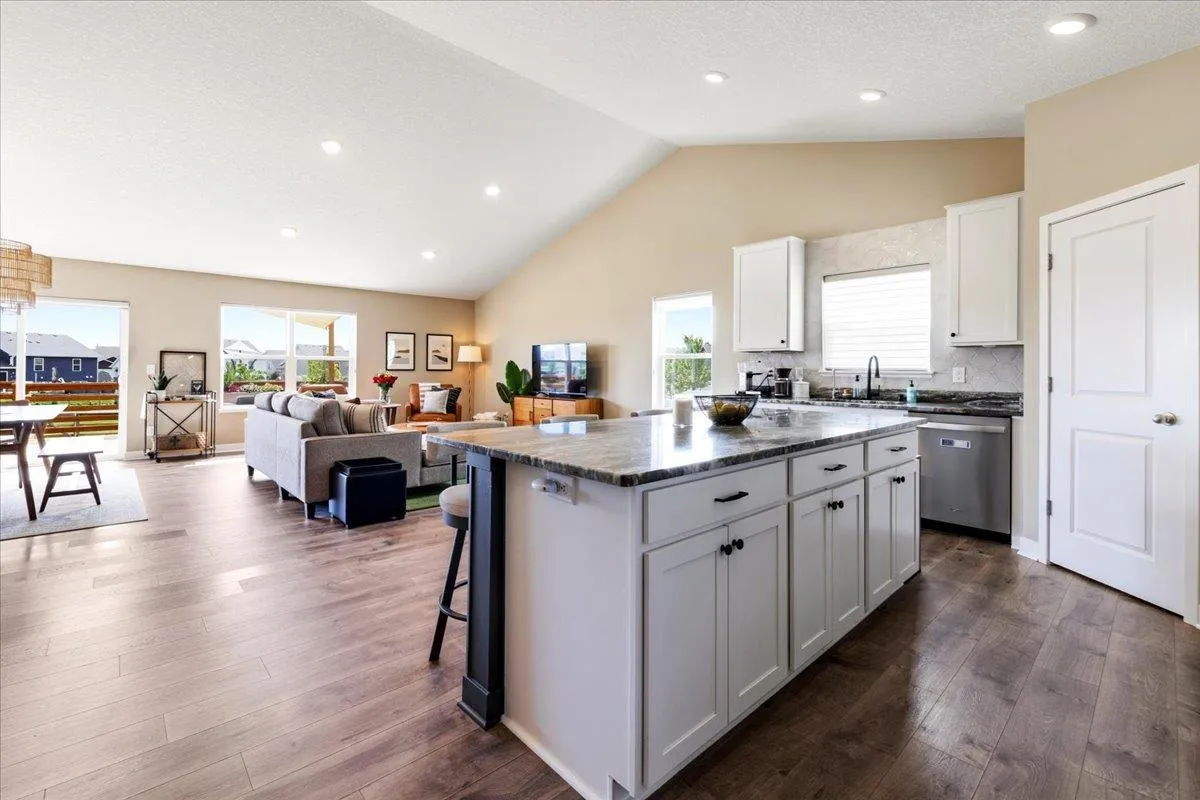
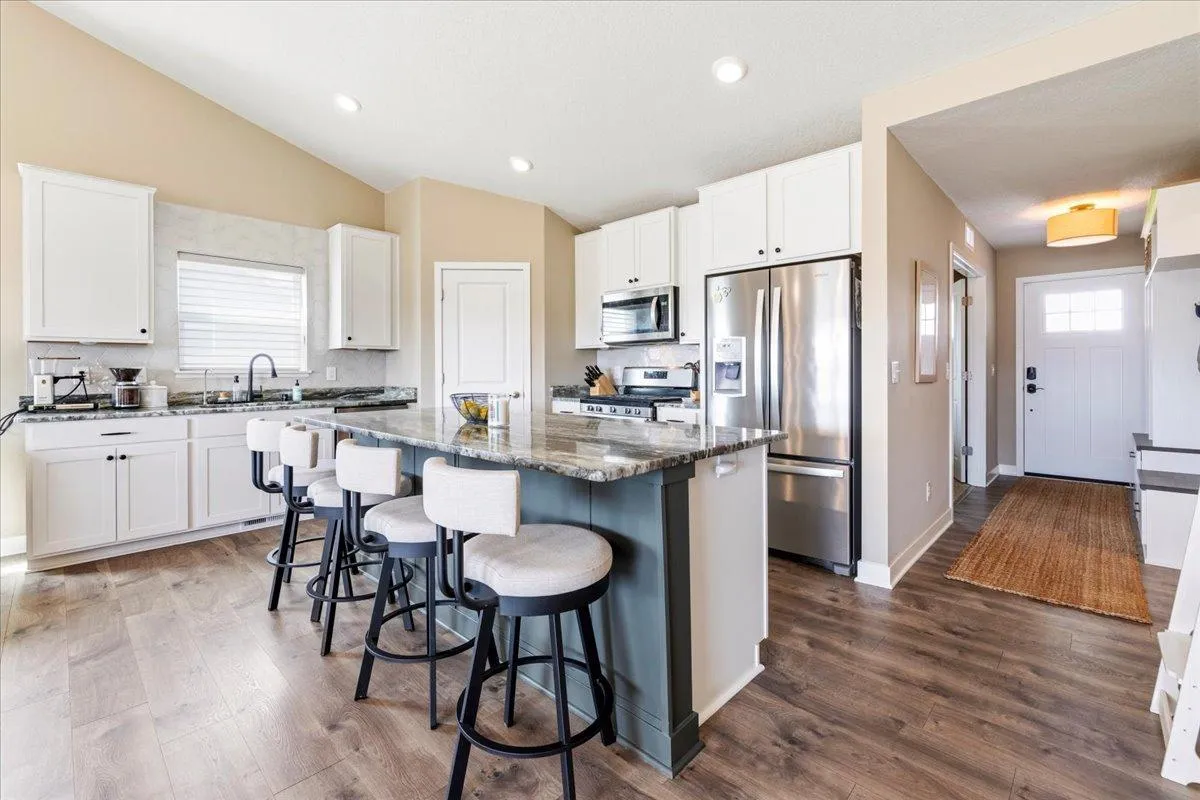
Step inside to a bright, open main level where the kitchen, dining room, and living room flow together beneath vaulted ceilings. Natural light fills the space, creating a warm and inviting setting for everything from casual weeknight dinners to weekend entertaining. The kitchen features a generous center island with updated granite countertop, a stylish tile backsplash, stainless steel appliances, large pantry, and excellent engaement into the rest of the home. A convenient main floor half bath is perfect for guests. Just off the back, the deck extends your living space outdoors, while the covered front porch adds a welcoming touch.
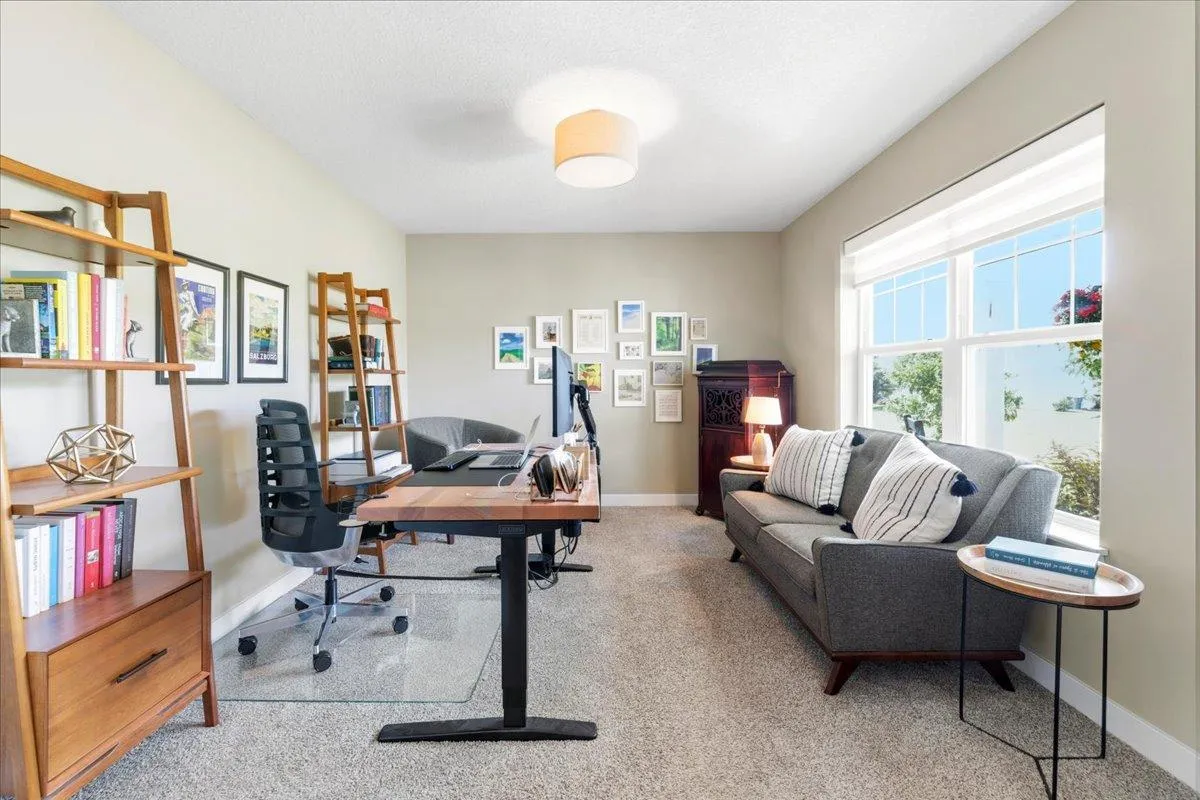
A dedicated study with French doors offers a quiet, polished space for working from home, reading, or managing daily life. Upstairs, you’ll find 3 bedrooms and 2 bathrooms, including a comfortable primary suite with a private spa-like bath. The lower level adds even more versatility with a bright family room, 4th bedroom, full bath, and laundry room with utility sink. This level is perfect for guests, hobbies, movie nights, or an additional retreat.
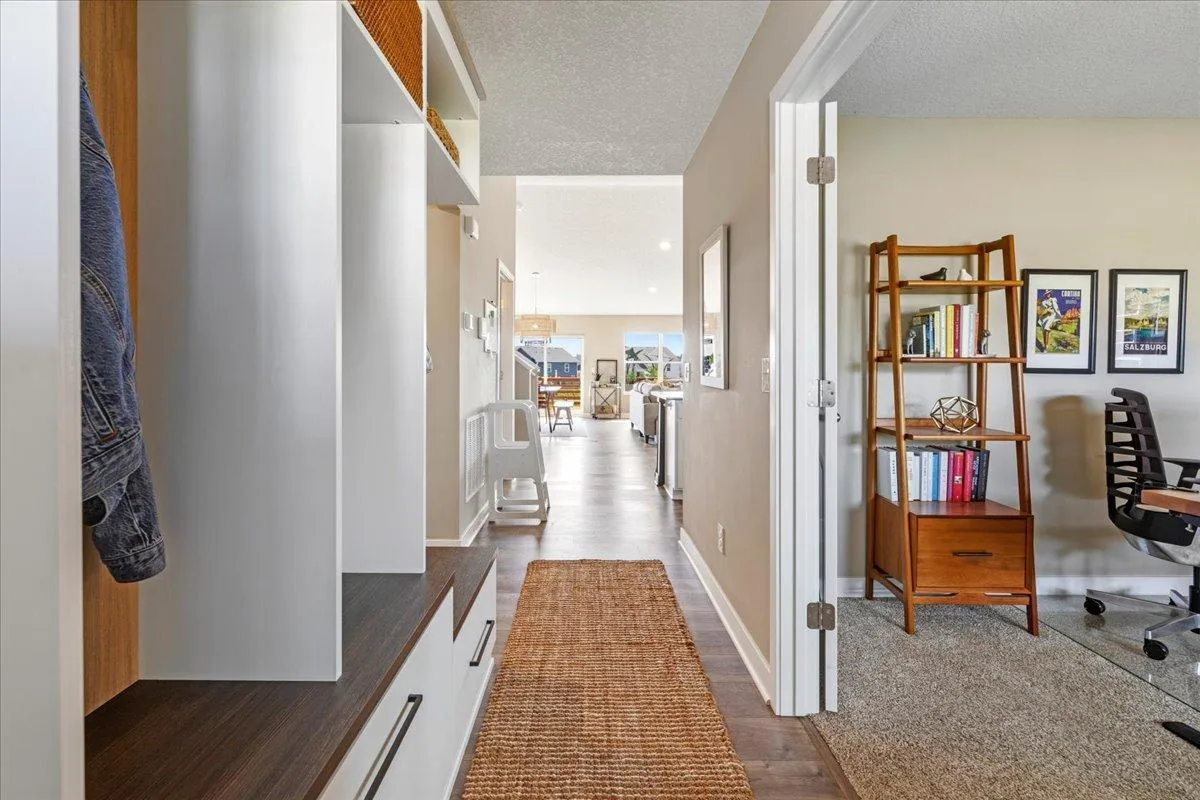
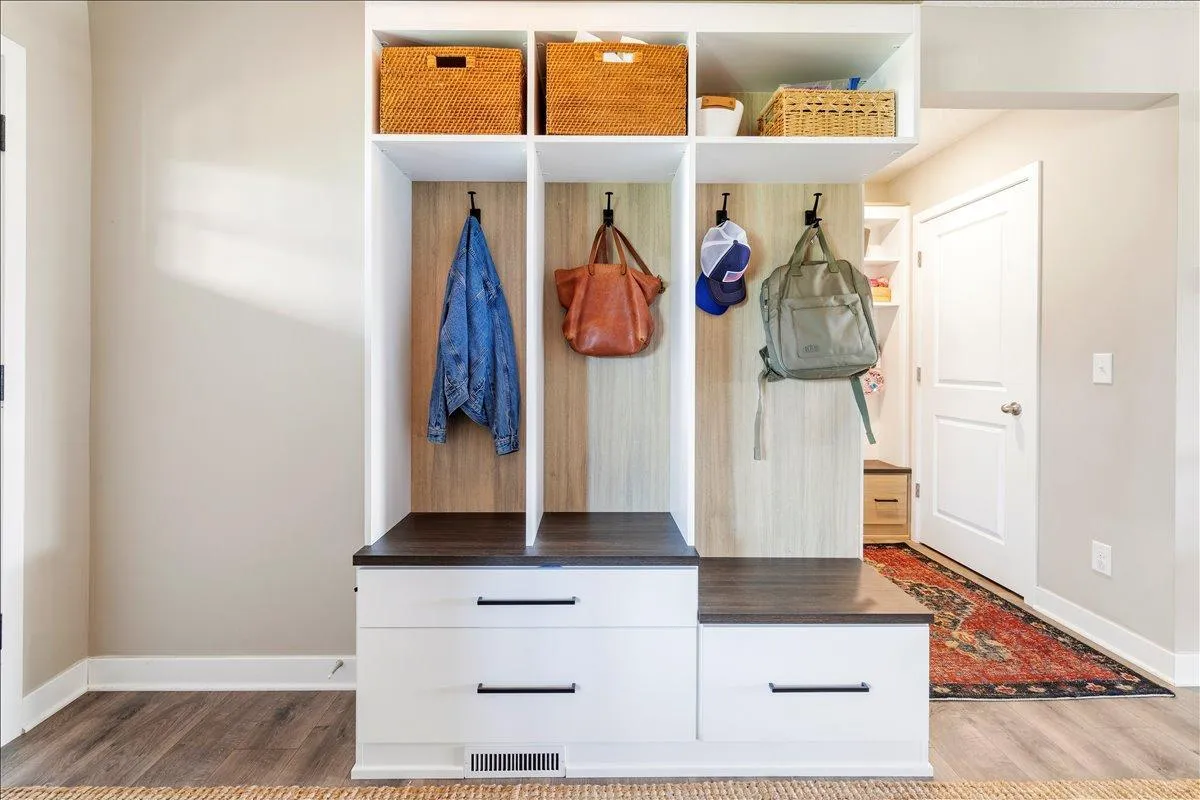
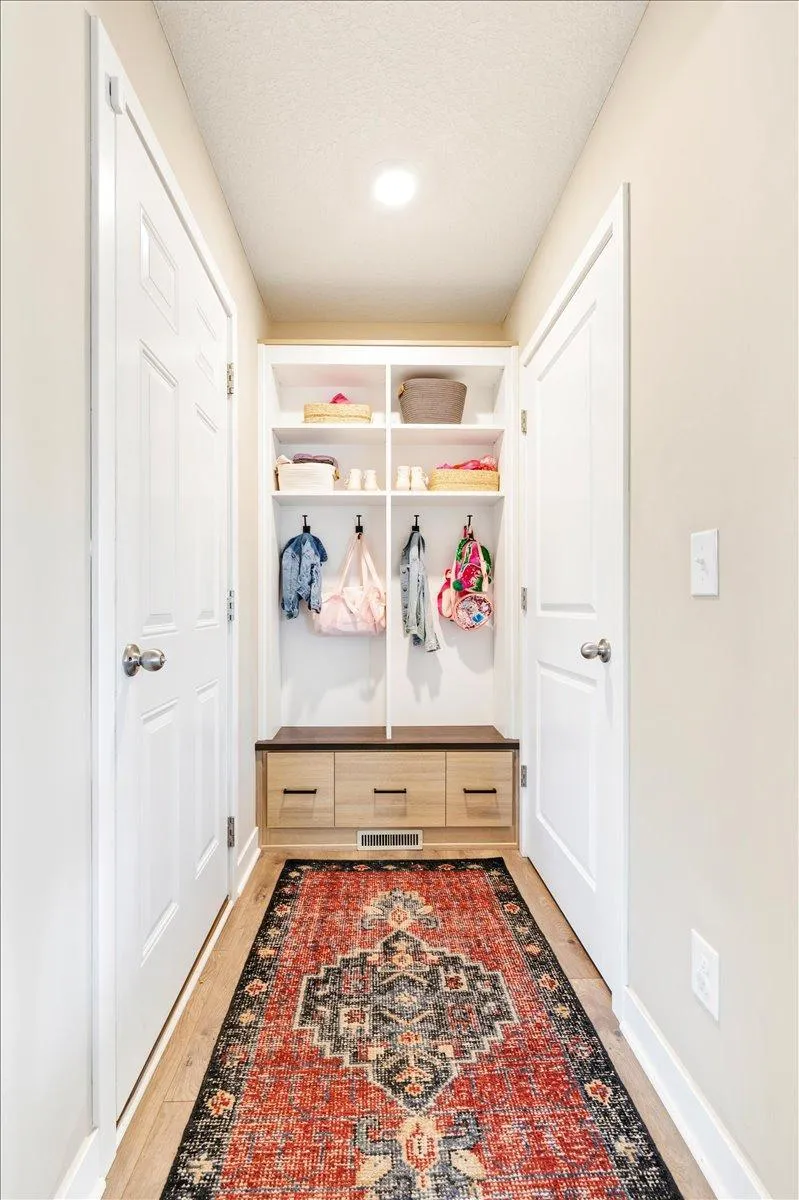
The sellers have added an impressive list of thoughtful upgrades, including California Closets in two bedrooms, foyer and mudroom, built-ins, updated lighting, custom Hunter Douglas blinds, updated flooring, a wood fence, insulated and heated garage, ADT security system, PH Prescription water filtration and reverse osmosis system, gas line for an outdoor grill/fireplace, updated quartz island top, kitchen backsplash, deck, and more.
Out back, enjoy a fenced yard with room to play, garden, entertain, or simply unwind. With the neighborhood park, Delano schools, and a move-in-ready feel throughout, this Liberty Landing home blends comfort, function, and lifestyle in all the right ways.


Basic Details
  • Property Type: Residential
  • Listing Type: For Sale
  • Listing ID: 7073404
  • Price: $470,000
  • Year Built: 2021
  • Listing Status: Pending
  • Office Name: Real Broker, LLC
  • Full Bathrooms: 2
  • Property Sub Type: Single Family
  • Roof: Age 8 Years or Less
Features
  • Swimming Pool None
  • Heating System Forced Air
  • Cooling System Central Air
  • Basement Finished,Drain Tiled,Sump Pump,Crawl Space,Daylight/Lookout Windows,Storage Space
  • Fence Wood,Full
  • Parking Attached Garage,Garage Door Opener,Asphalt,Heated Garage,Insulated Garage
  • Exterior Features Other,Vinyl,Metal,Wood
  • Laundry Features Washer Hookup,Gas Dryer Hookup,Lower Level,Sink
  • Sewer City Sewer/Connected
Appliances
  • Dishwasher
  • Disposal
  • Dryer
  • Exhaust Fan
  • Microwave
  • Washer
  • Range
  • Air-To-Air Exchanger
  • Humidifier
  • Water Softener Owned
  • Tankless Water Heater
  • Water Osmosis System
Address Map
  • Country US
  • State MN
  • County Wright
  • City Delano
  • Zipcode 55328
  • Street: Independence
  • Street Number: 1420
  • Street Suffix: Curve
  • Longitude: W94° 11' 58.6''
  • Latitude: N45° 1' 1.8''
  • Directions: HWY 12 W to Delano, to West on Co Rd 30, to South on W River Rd, turns into Co Rd 16 SE, to East/southeast on Liberty Ln, to South on Independence Curve to home.
Neighborhood
  • High School District: Delano
MLS Addon
  • Office Name: Real Broker, LLC
Additional Information
  • Water Source: City Water/Connected
  • Accessibility Features: None
  • Building Size: 2618
  • Construction Materials: Concrete,Frame
  • Electric: Circuit Breakers
  • Foundation Details: Poured Concrete
  • Garage: 3
  • Levels: Three Level Split
  • Lot Features: Tree Coverage - Light
  • Lot Size Dimensions: 29x49x138x67x138
Financial
  • Tax Annual Amount: 5114
Listing Information
  • List Agent Mls Id: 502040665
  • List Office Mls Id: 200018
  • Modification Timestamp: 2026-08-03T16:24:06Z
  • Originating System Name: NorthStar
Mortgage Calculator
$
$ %
years
%
$ % per year
$ %per year
$