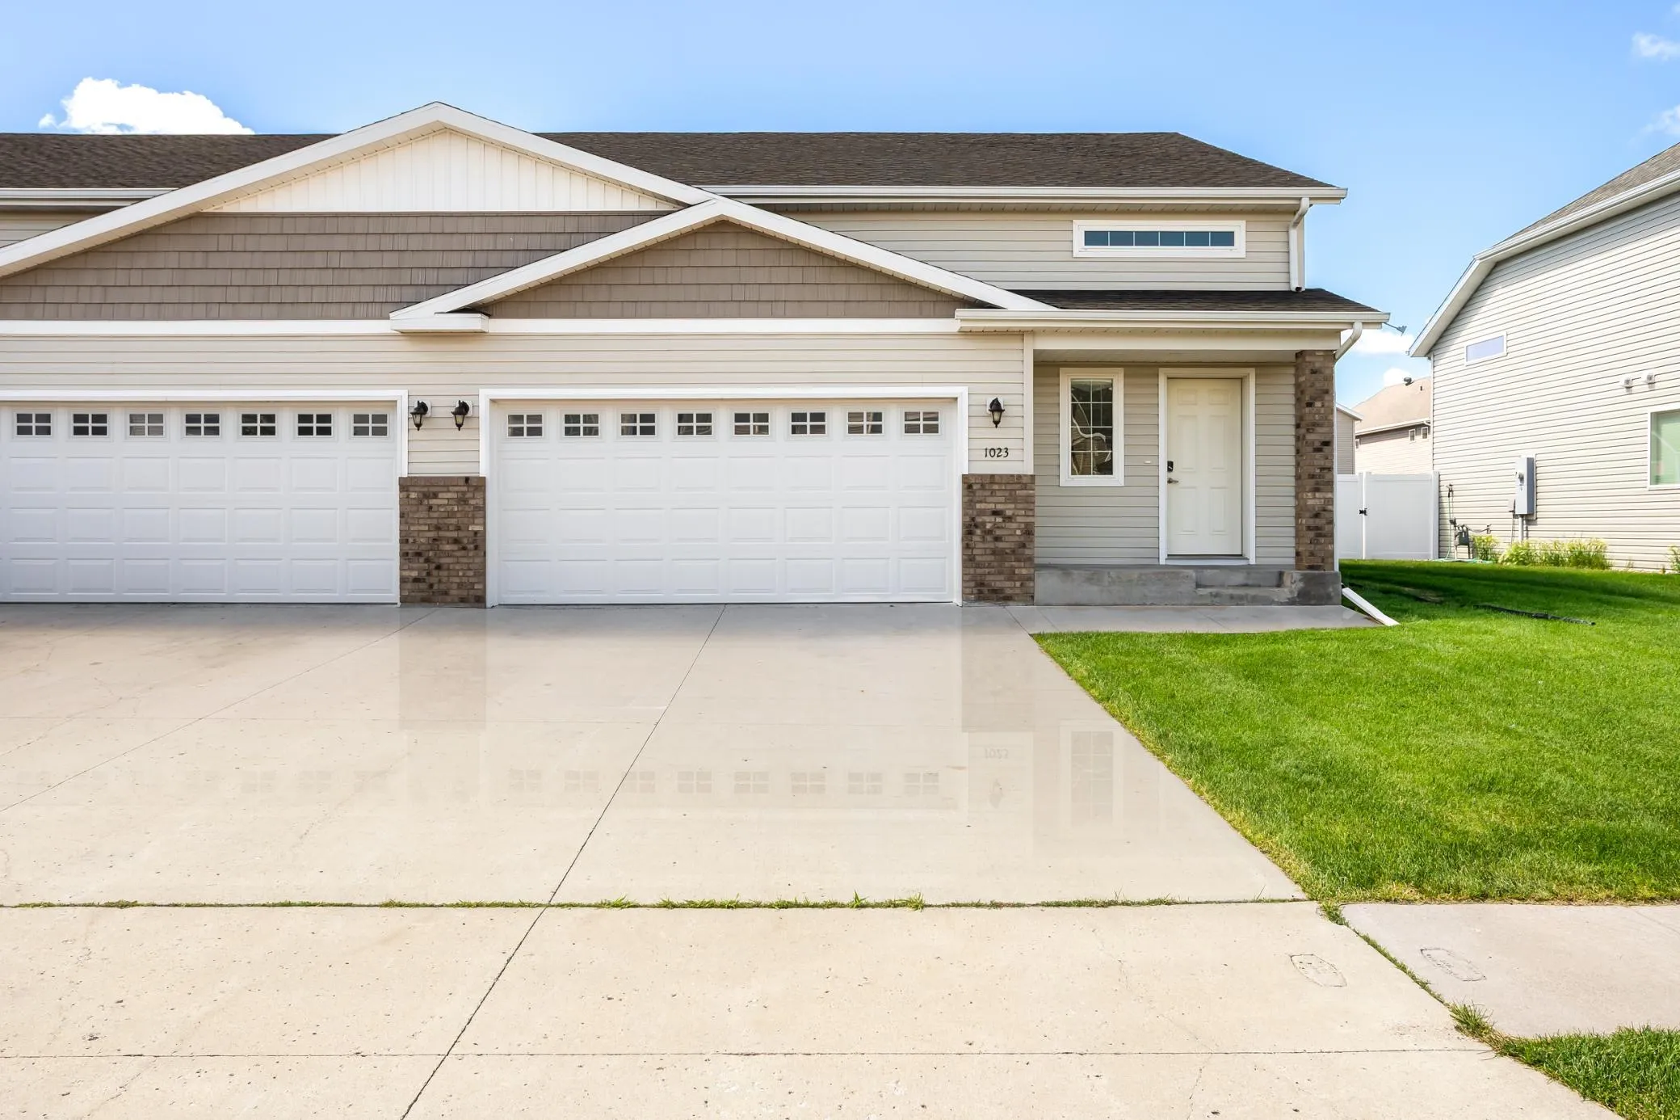
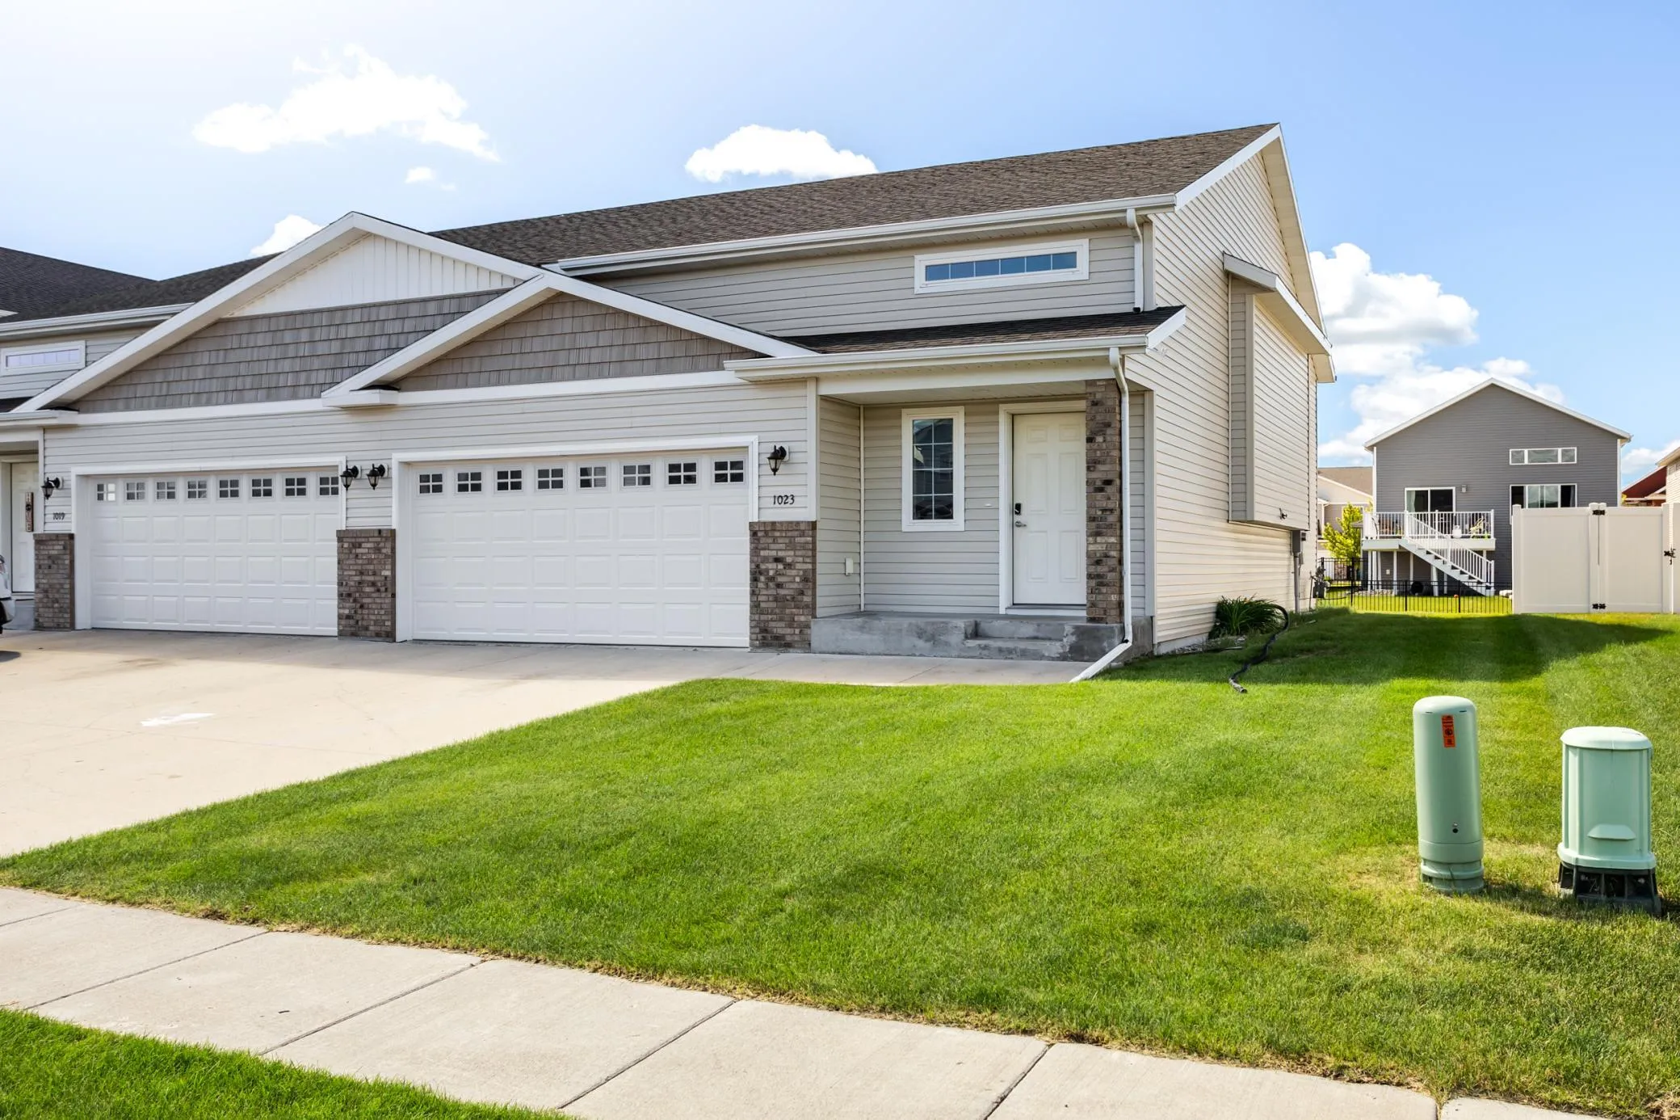
1023 29th W Avenue, West Fargo, North Dakota 58078

ND, West Fargo
$284,000
  • 3 Beds
  • 2 Bath
  • Residential Property Type
  • 2015 Year Built
  • Active Status
See All 34 Photos
Kyle Synowczynski
Kyle Synowczynski
  • (612) 688-6065
  • Kyle@StoneArchRealty.com
Property Description

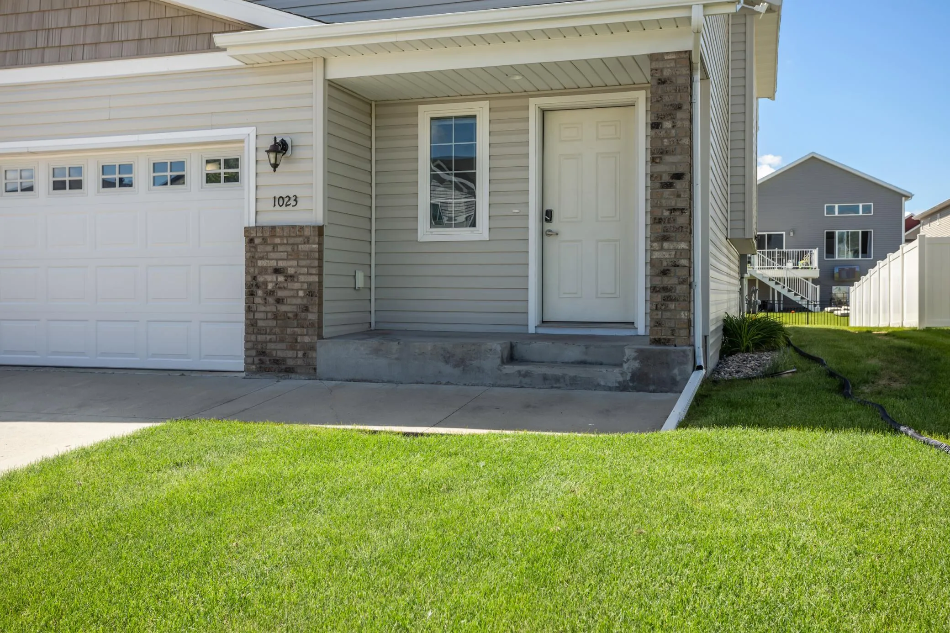
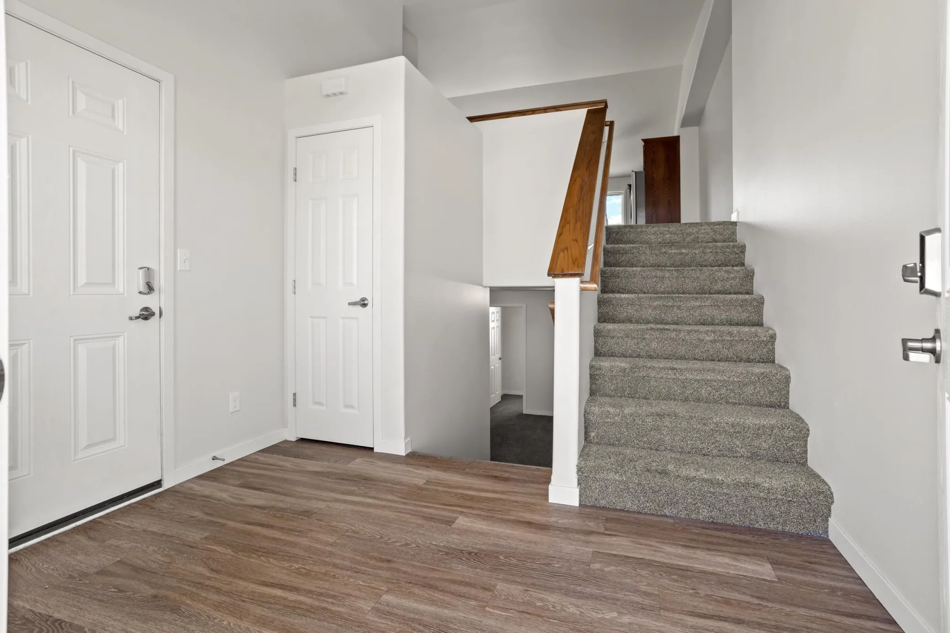
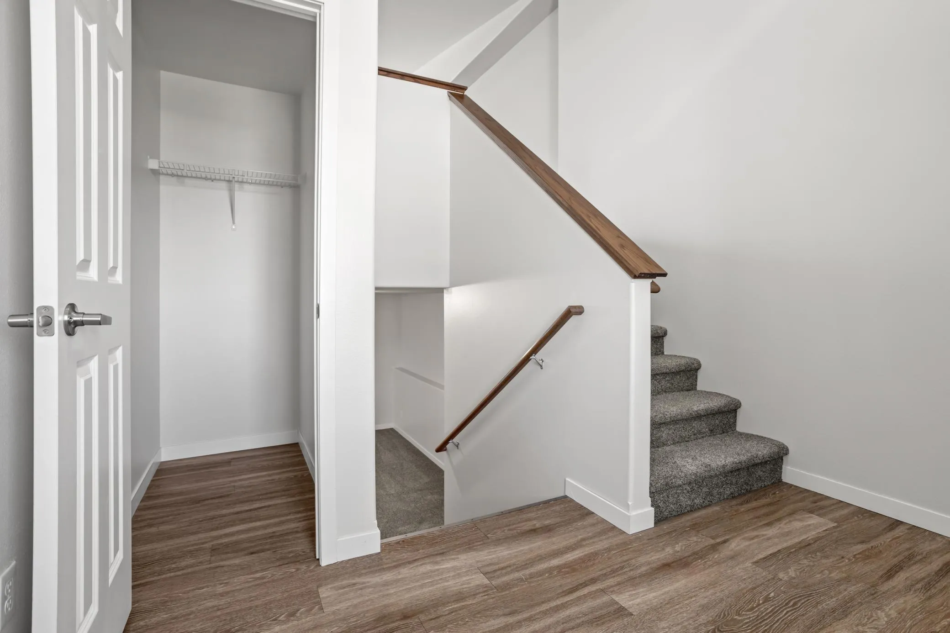
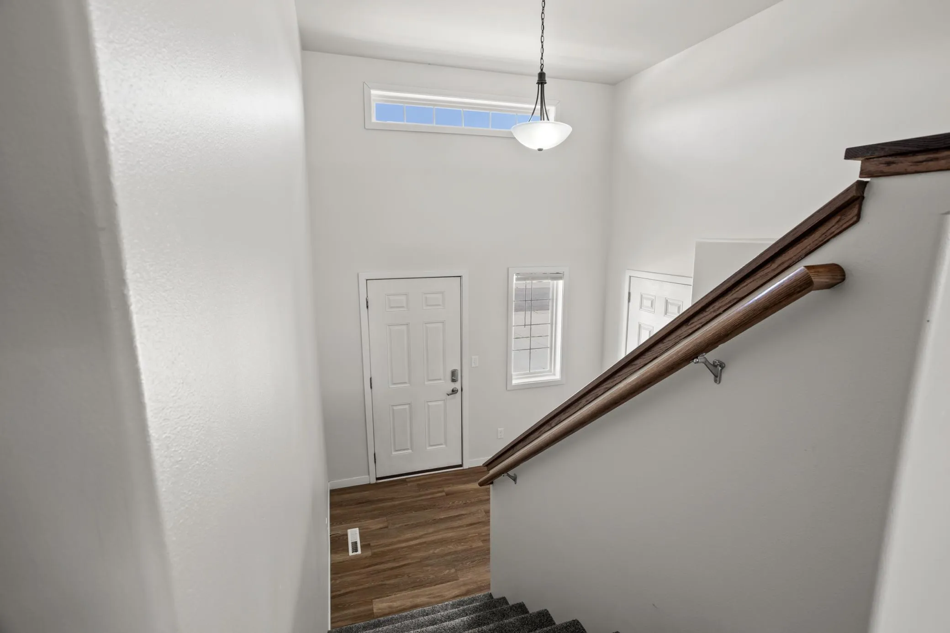
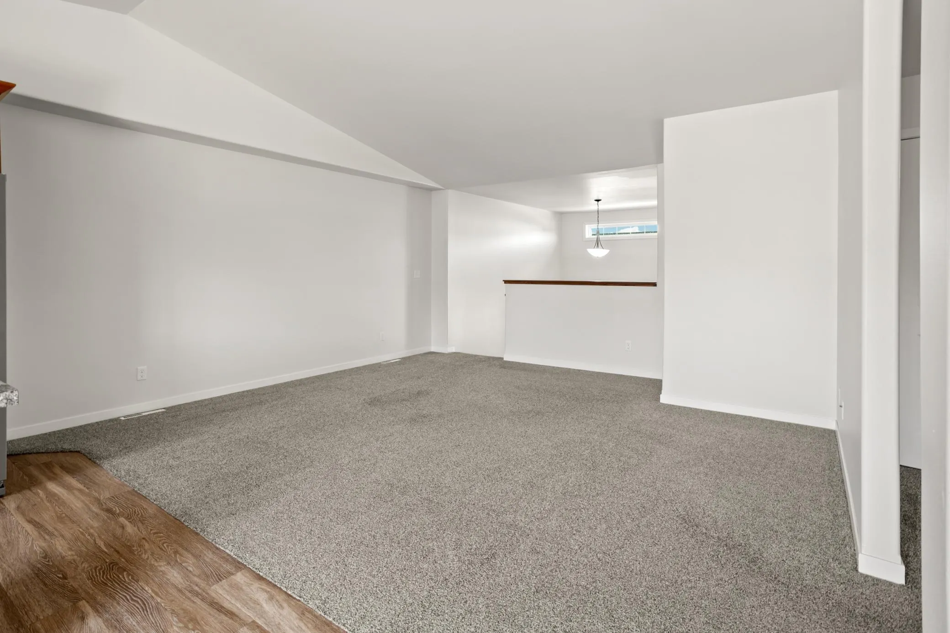
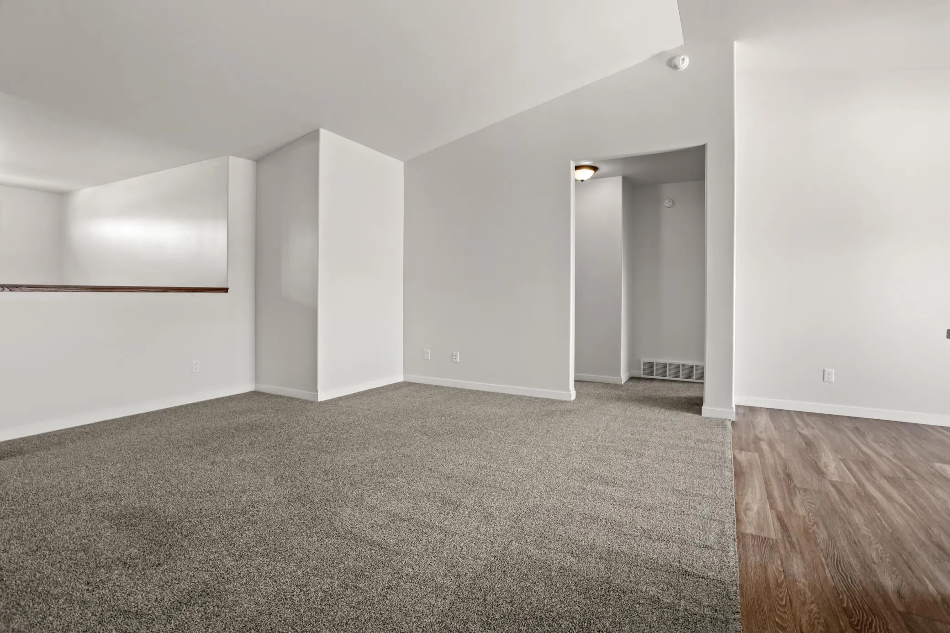
Welcome home to this inviting twinhome offering a bright and spacious open-concept layout designed for comfortable everyday living and effortless entertaining. The main level features a functional kitchen complete with a center island, seamlessly flowing into the dining and living areas. Step outside onto the deck, perfect for enjoying your morning coffee or hosting summer gatherings. The lower-level family room provides additional living space ideal for movie nights, a home office, or a play area. Completing this wonderful home is a convenient 2-stall attached garage, offering plenty of room for vehicles and extra storage. Don’t miss the opportunity to make this well-designed twinhome your own!


Basic Details
  • Property Type: Residential
  • Listing Type: For Sale
  • Listing ID: 7096881
  • Price: $284,000
  • Year Built: 2015
  • Listing Status: Active
  • Office Name: Raboin Realty
  • Full Bathrooms: 1
  • Property Attached Yn: 1
  • Property Sub Type: Twin Home
  • Roof: Asphalt
Features
  • Heating System Forced Air
  • Cooling System Central Air
  • Basement Finished
  • Parking Attached Garage
  • Exterior Features Stone,Vinyl
  • Laundry Features Lower Level
  • Sewer City Sewer/Connected
Appliances
  • Dishwasher
  • Microwave
  • Refrigerator
  • Range
Address Map
  • Country US
  • State ND
  • County Cass
  • City West Fargo
  • Zipcode 58078
  • Street: 29th
  • Street Number: 1023
  • Street Suffix: Avenue
  • Longitude: W97° 4' 51.1''
  • Latitude: N46° 50' 9.9''
  • Directions: maps
  • Street Dir Suffix: W
Neighborhood
  • High School District: West Fargo
MLS Addon
  • Office Name: Raboin Realty
Additional Information
  • Water Source: City Water/Connected
  • Accessibility Features: None
  • Building Size: 1890
  • Foundation Details: Poured Concrete
  • Garage: 2
  • Levels: Split Entry (Bi-Level)
  • Lot Size Dimensions: 41x120
Financial
  • Tax Annual Amount: 3722.97
Listing Information
  • List Agent Mls Id: 582502122
  • List Office Mls Id: 252632
  • Modification Timestamp: 2026-08-06T15:18:06Z
  • Originating System Name: NorthStar
Mortgage Calculator
$
$ %
years
%
$ % per year
$ %per year
$