1729 Riverwood Drive Unit 64, Burnsville, Minnesota 55337

MN, Burnsville
$209,988
  • 2 Beds
  • 2 Bath
  • Residential Property Type
  • 1997 Year Built
  • Active Status
See All 10 Photos
Kyle Synowczynski
Kyle Synowczynski
  • (612) 688-6065
  • Kyle@StoneArchRealty.com
Property Description

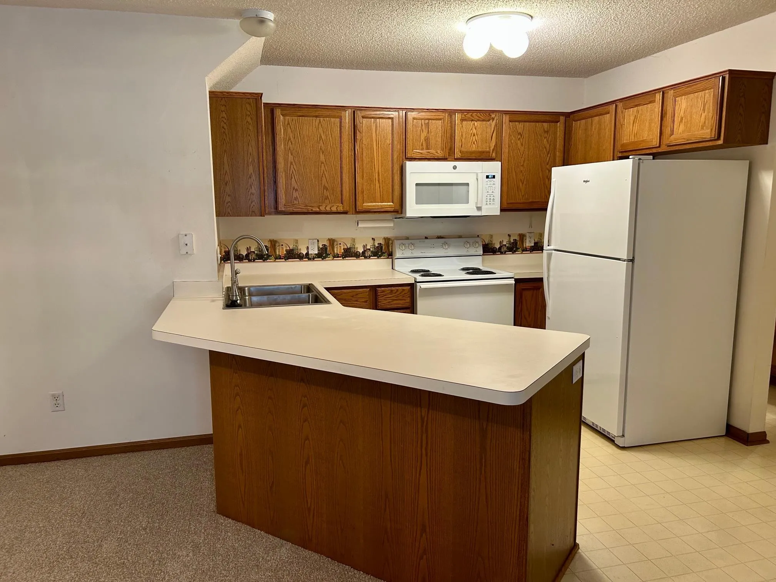
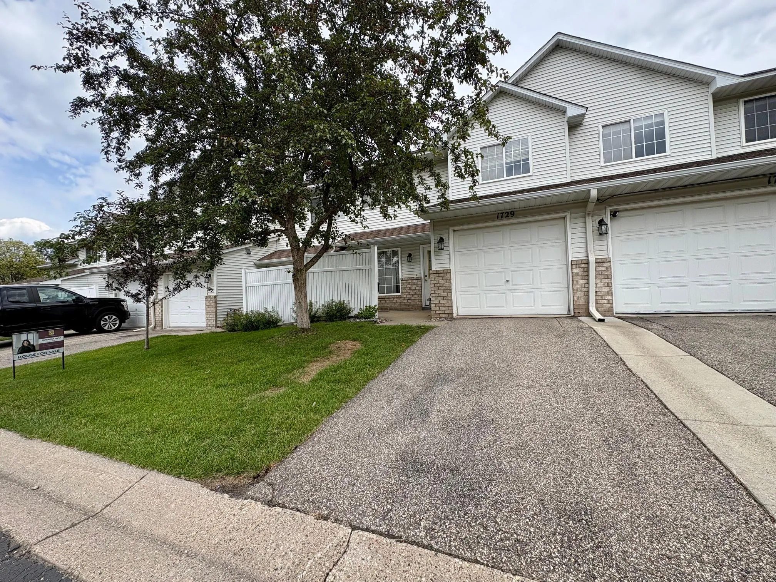
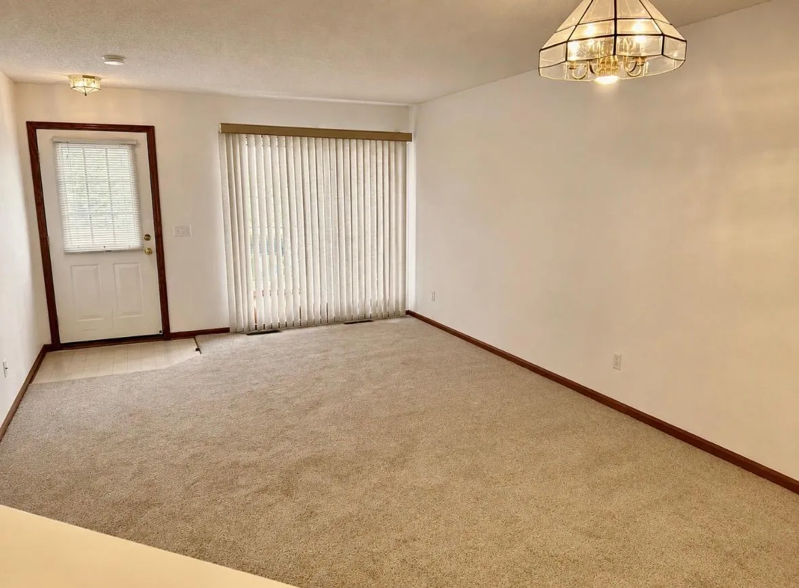
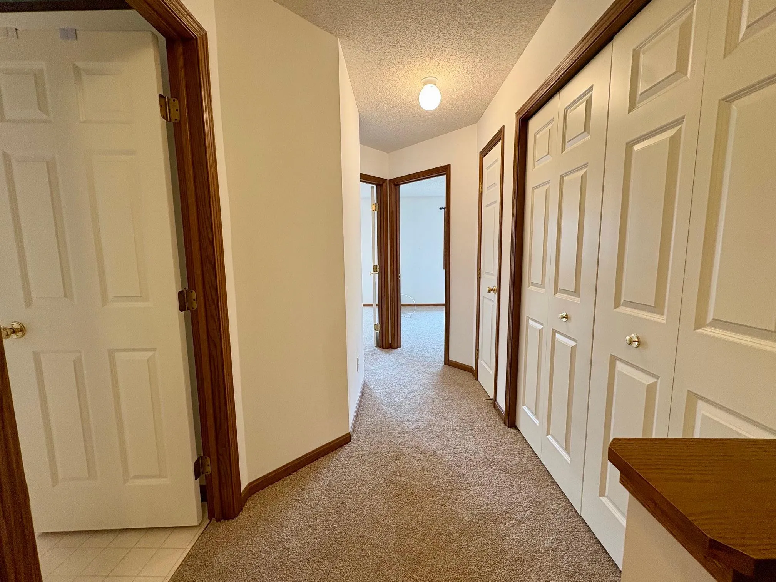
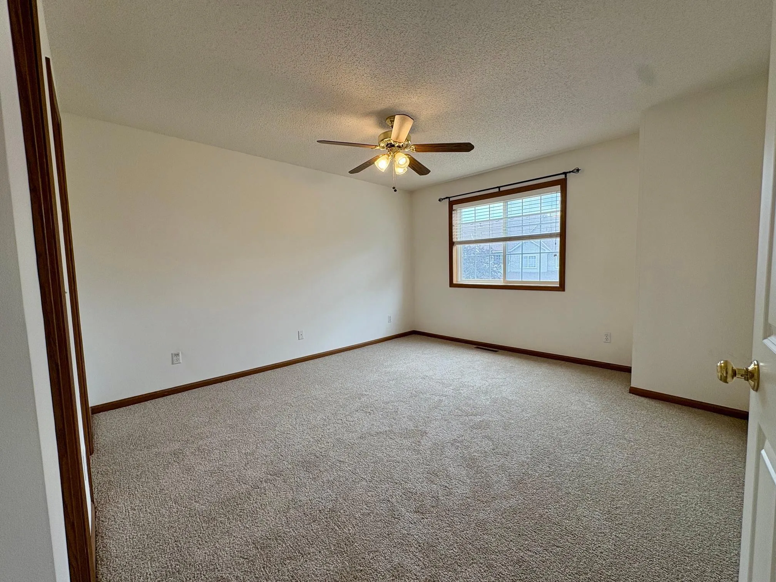
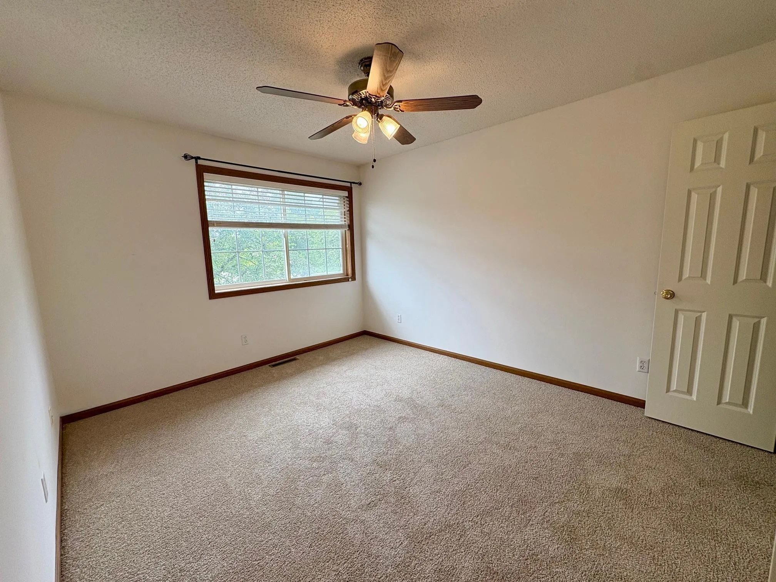
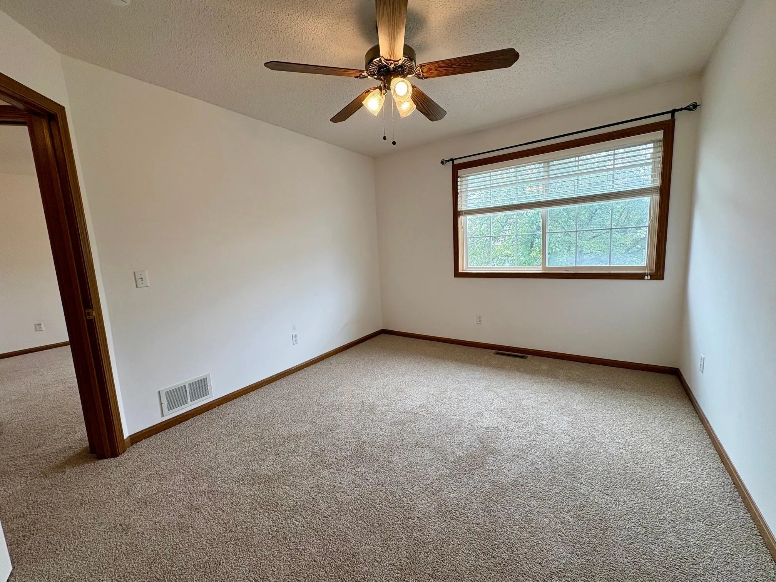
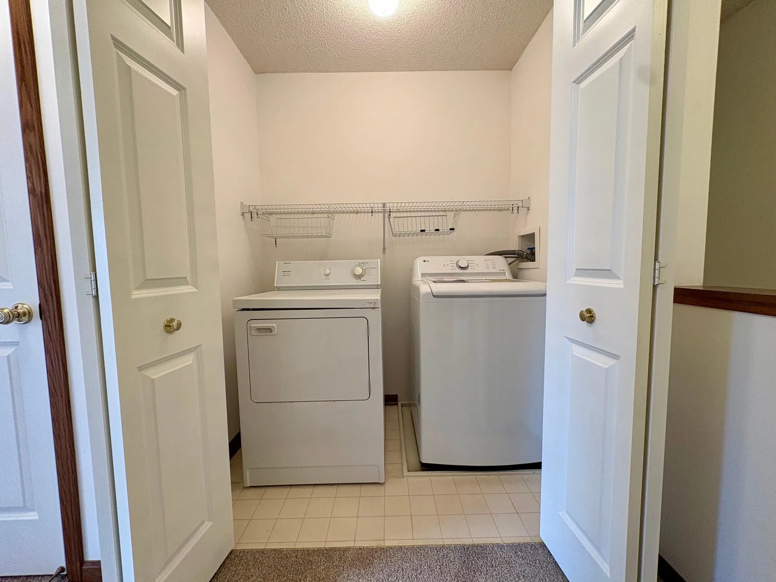
Welcome to this 2-bedroom, 2-bath townhome featuring an open-concept main level with a spacious living room, dining area, and kitchen. The main floor includes a convenient half bath, while upstairs offers two generous bedrooms, a full bath, and upper-level laundry. Enjoy a private patio, attached garage, and low-maintenance living in a prime Burnsville location close to parks, shopping, dining, and easy commuting.


Basic Details
  • Property Type: Residential
  • Listing Type: For Sale
  • Listing ID: 7100464
  • Price: $209,988
  • Year Built: 1997
  • Listing Status: Active
  • Office Name: Coldwell Banker Realty
  • Full Bathrooms: 1
  • Property Attached Yn: 1
  • Property Sub Type: (TH) Side x Side
  • Roof: Age 8 Years or Less
Features
  • Heating System Forced Air
  • Cooling System Central Air
  • Basement None
  • Fence None
  • Parking Attached Garage
  • Exterior Features Stone,Vinyl
  • Laundry Features Upper Level
  • Sewer City Sewer - In Street
Appliances
  • Dishwasher
  • Dryer
  • Microwave
  • Refrigerator
  • Washer
  • Range
  • Gas Water Heater
Address Map
  • Country US
  • State MN
  • County Dakota
  • City Burnsville
  • Zipcode 55337
  • Street: Riverwood
  • Street Number: 1729
  • Street Suffix: Drive
  • Longitude: W94° 44' 56.8''
  • Latitude: N44° 47' 14.7''
  • Directions: From the south metro, take I-35W north to the Cliff Road exit, head east on Cliff Road, then turn left onto Riverwood Drive to arrive at 1729 Riverwood Dr.
  • Unit Number: 64
Neighborhood
  • High School District: Burnsville-Eagan-Savage
MLS Addon
  • Office Name: Coldwell Banker Realty
Additional Information
  • Water Source: City Water/Connected
  • Accessibility Features: Grab Bars In Bathroom
  • Building Size: 1175
  • Electric: Circuit Breakers
  • Foundation Details: Poured Concrete
  • Garage: 1
  • Levels: Two
  • Lot Features: Tree Coverage - Light,Public Transit (w/in 6 blks)
Financial
  • Association Fee: 350
  • Association Fee Frequency: Monthly
  • Association Fee Includes: Hazard Insurance,Lawn Care,Professional Mgmt,Snow Removal,Sewer,Sanitation,Building Exterior
  • Association Yn: 1
  • Tax Annual Amount: 2202
Listing Information
  • List Agent Mls Id: 506011010
  • List Office Mls Id: 3193
  • Modification Timestamp: 2026-09-08T14:33:06Z
  • Originating System Name: NorthStar
Mortgage Calculator
$
$ %
years
%
$ % per year
$ %per year
$