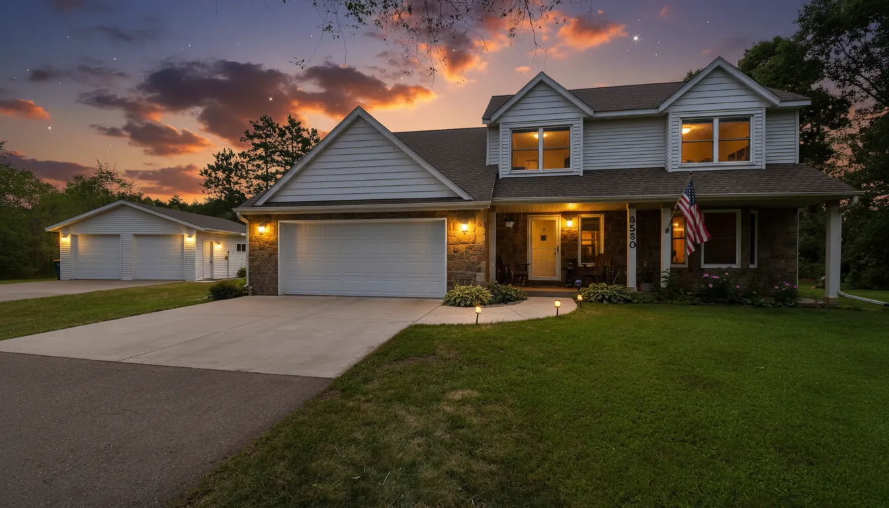
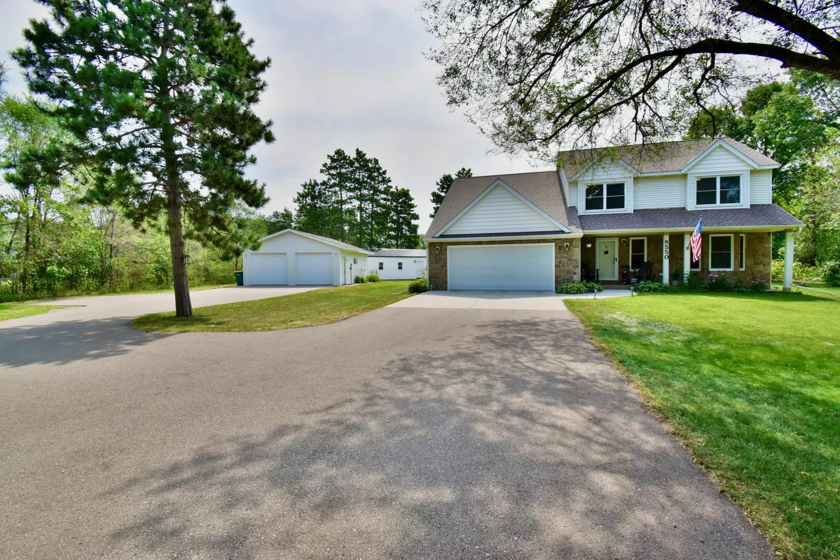
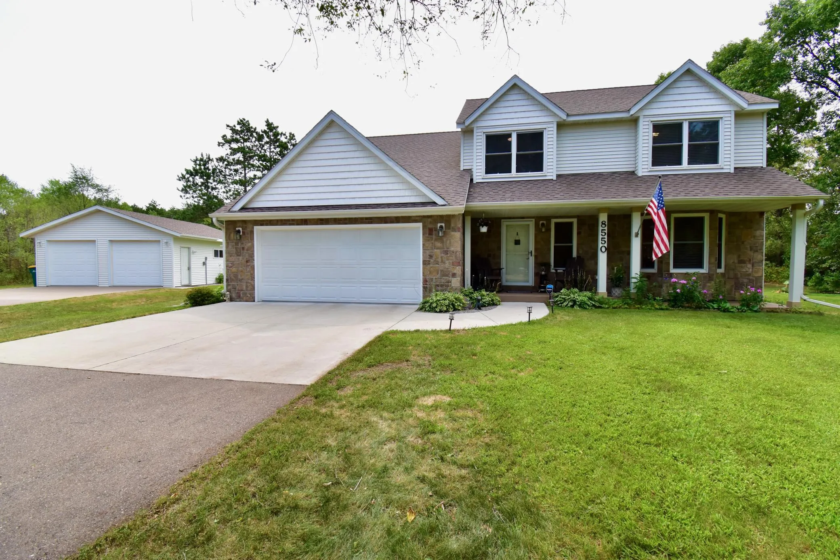
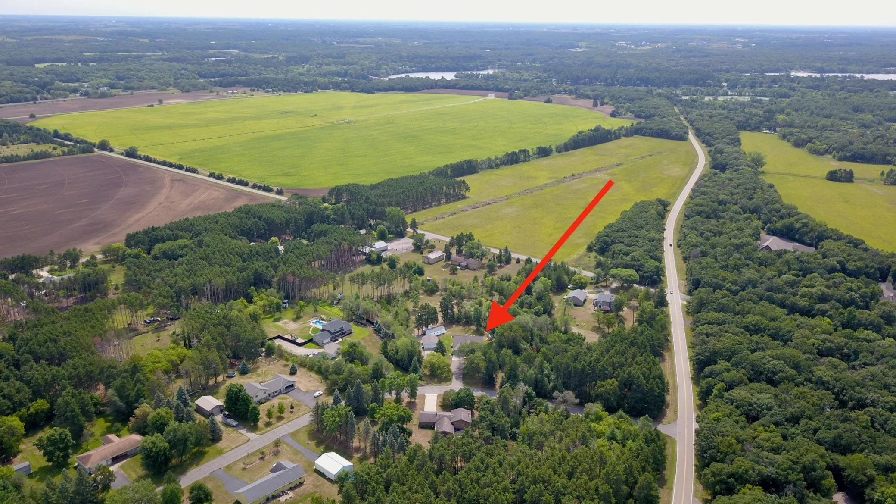
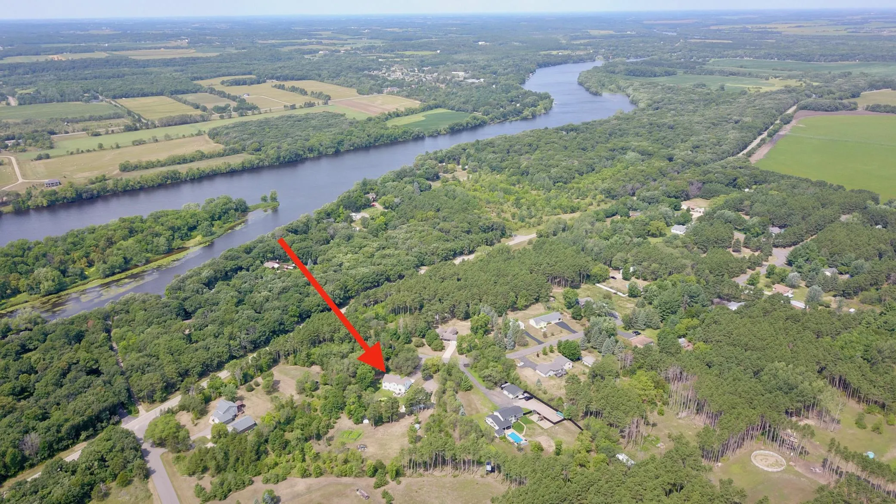
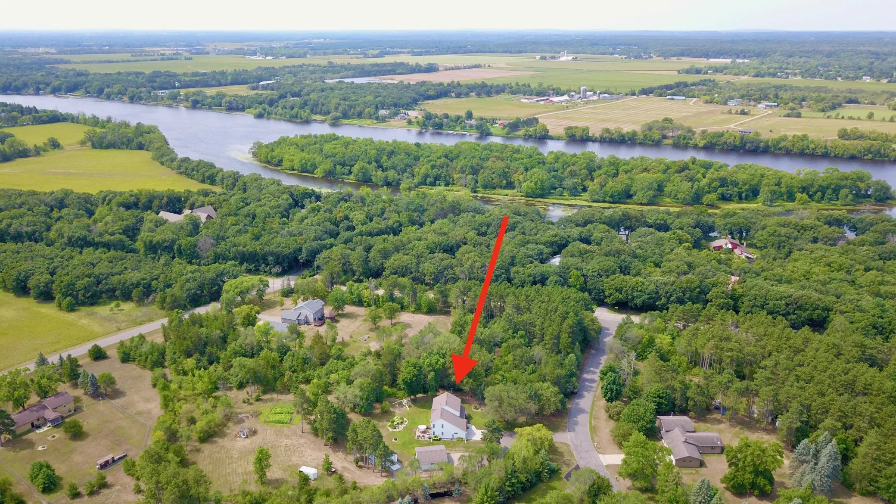
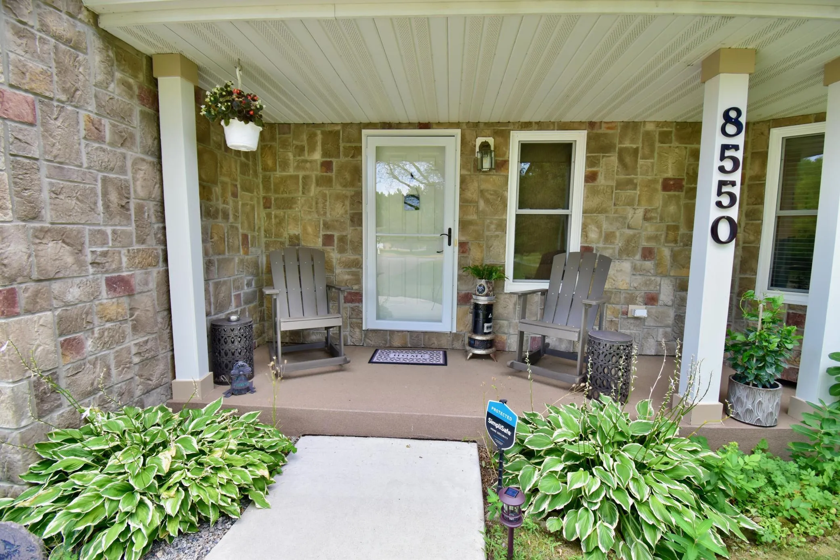
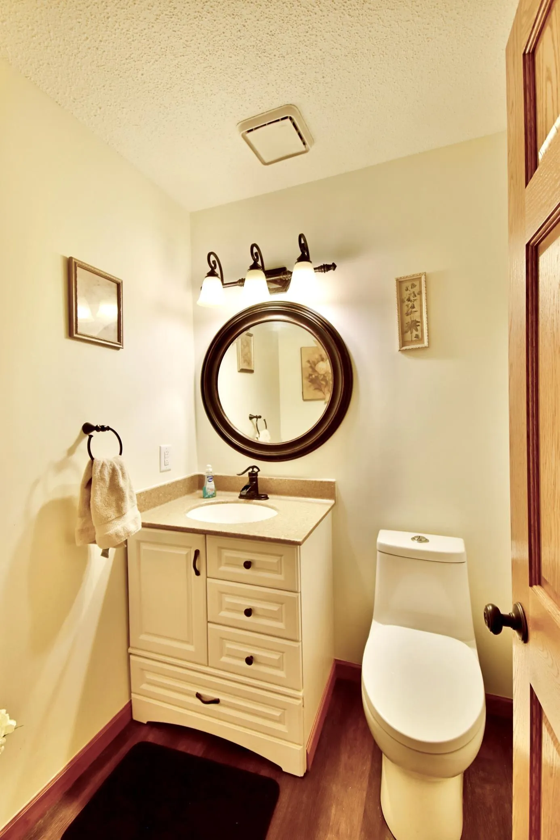
Come see this beautiful 5-bedroom country home in Watab Township of Benton County Minnesota. Just off HWY 10 and only minutes north of centra care plaza, Walmart, Sams club and more. This home sits on 2.5 Acres of flat land with mature trees and open space. Plenty of privacy and paved streets right up to your garage. Enjoy the lovely landscaping gardens with pond and Tiger Lillys, hydrangeas, hostas and more. Here you have room to roam and watch all the wildlife, including deer, rabbits, squirrels, chipmunks and tons of birds from the large paver patio. Only minutes from Benton County’s Bend in the River Regional Park. This home has been extensively remodeled with all new carpets, and up graded bathrooms, interior paint, appliances (dishwasher, refrigerator, and washer and dryer), you will love the huge primary bedroom suite with crown molding and enormous 20×5 walk-in closet with organizers. The new well system provides constant pressure and quality soft water to enjoy. Other features just to name a few are; granite counter tops, copper sink in guest bath, large jacuzzi tub in primary bath, window blinds, additional insulation, insulated and finished attached garage, new fire door in garage, new window in garage, 6 panel solid core doors, new front porch coating both Garages have had urethane floor coatings done, many new light fixtures, upgraded electric panel and meter stack. If you need storage for your vehicles or toys the oversized 28×24 detached garage with 8 ft doors and holds two full size vehicles its insulated and heated with door openers. The new 32×14 workshop is insulated and heated and has AC and doors on both ends great for boats, jet skis and 4 wheelers. Or as a workshop combo. Both outbuildings have new 90-amp service panels and underground electric and gas installed. 30-amp exterior power outlets are on both buildings for campers etc. There is also a 10×12 Garden shed to service the 30×50 fenced in garden. There is a 20-amp 220 wire run underground to the garden area for a future irrigation well. The 5th bedroom is currently being used as a Man Cave but is compliant for a 5th bedroom. Completed Plans and Survey for new construction 2,500 SF post frame building are available. Saving you thousands. Consider scheduling a showing you won’t be disappointed.