18000 Turtle Point, Eden Prairie, Minnesota 55347

MN, Eden Prairie
$1,150,000
  • 5 Beds
  • 4 Bath
  • Residential Property Type
  • 2001 Year Built
  • Pending Status
See All 41 Photos
Kyle Synowczynski
Kyle Synowczynski
  • (612) 688-6065
  • Kyle@StoneArchRealty.com
Property Description

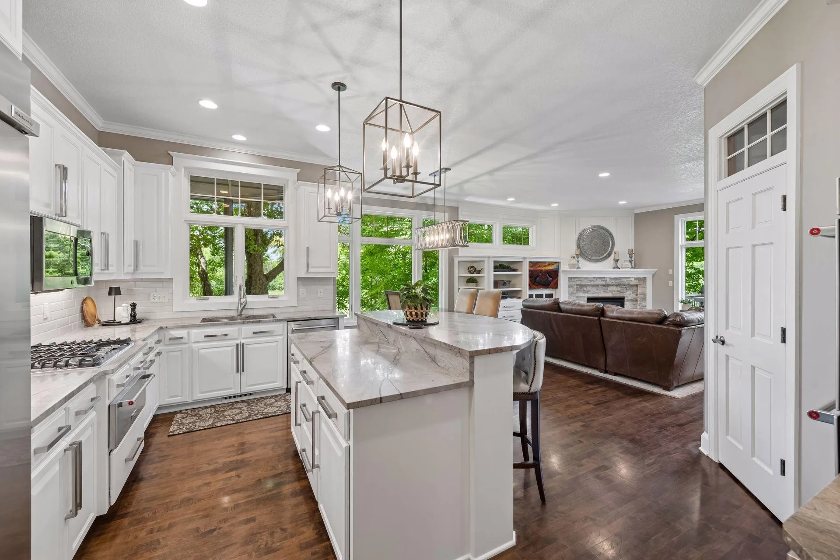
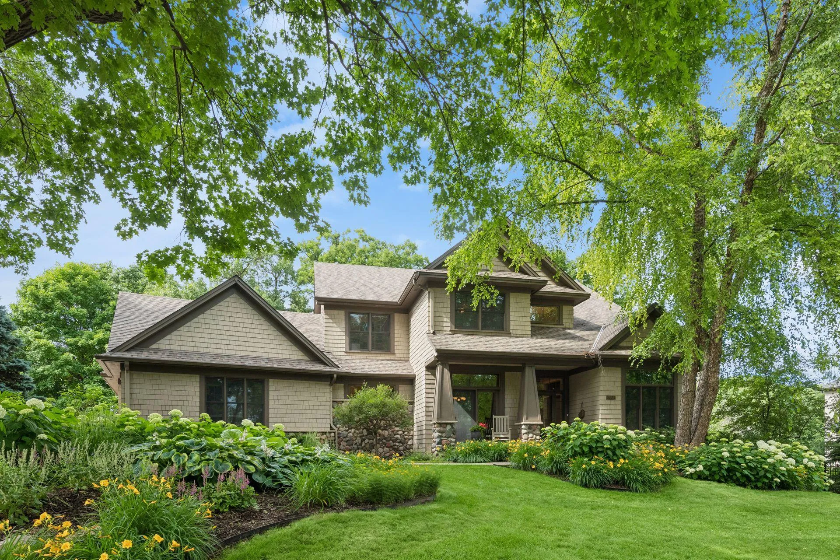
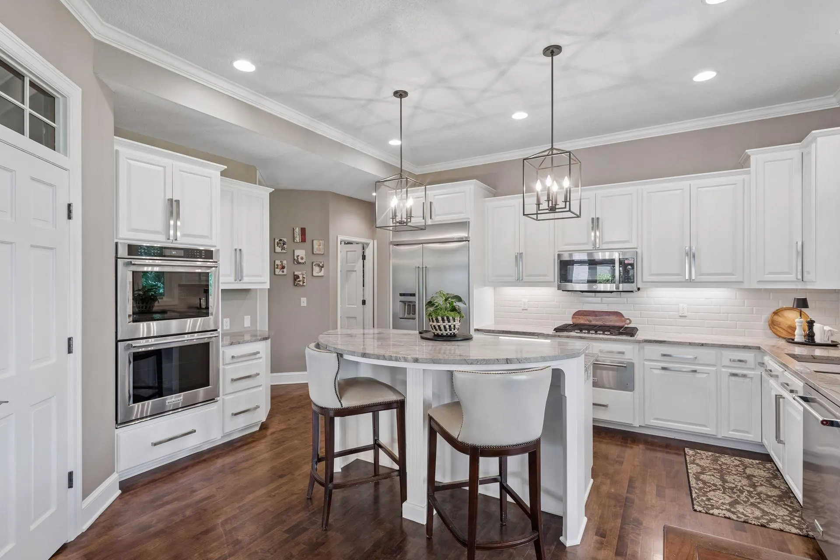
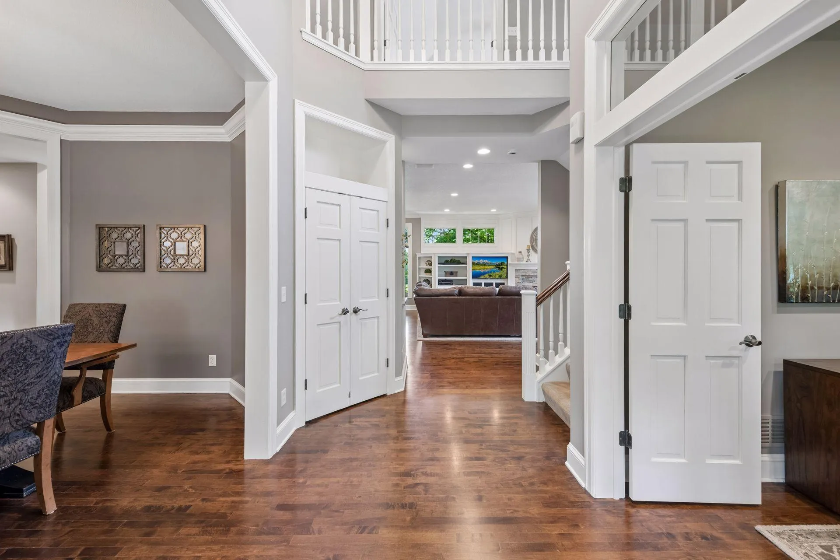
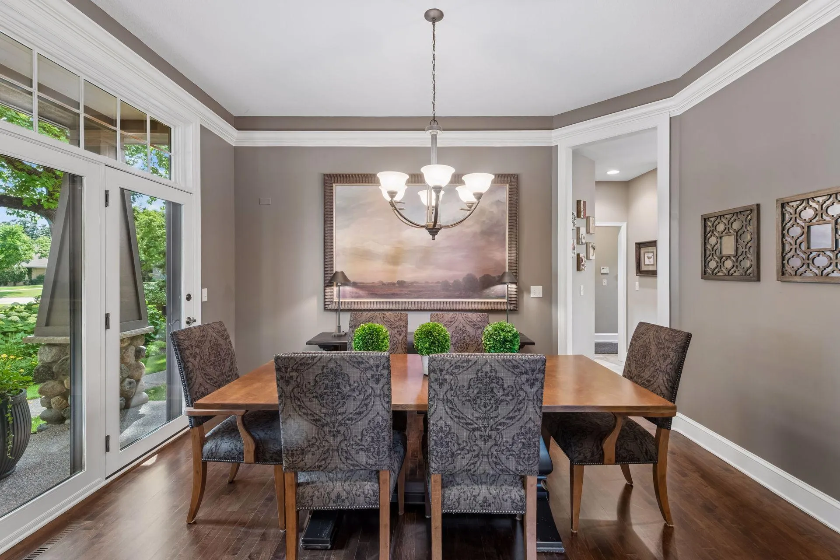
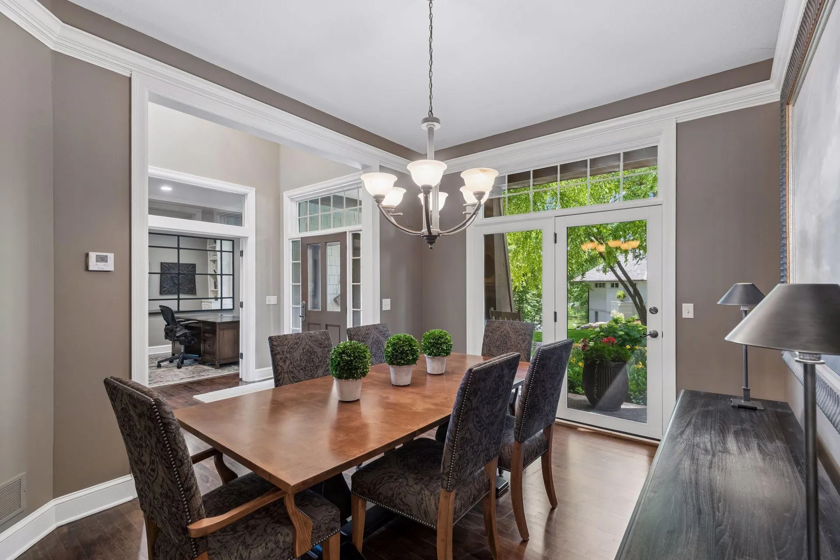
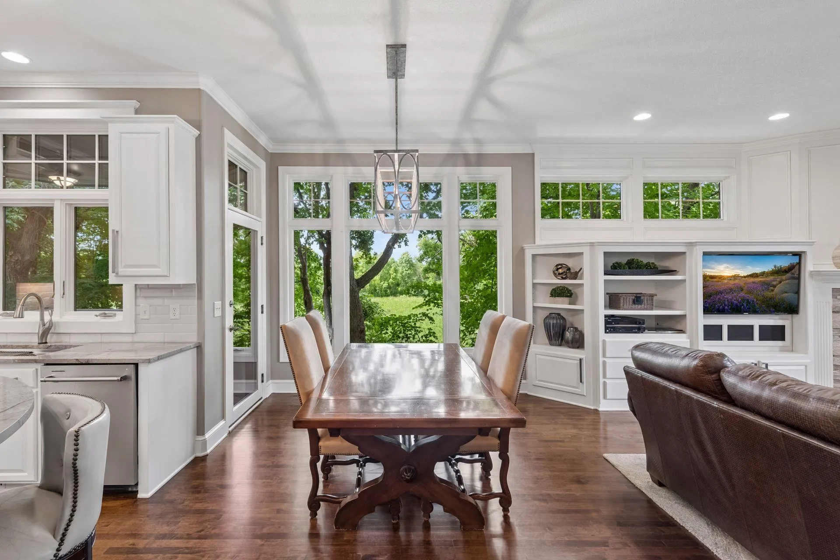
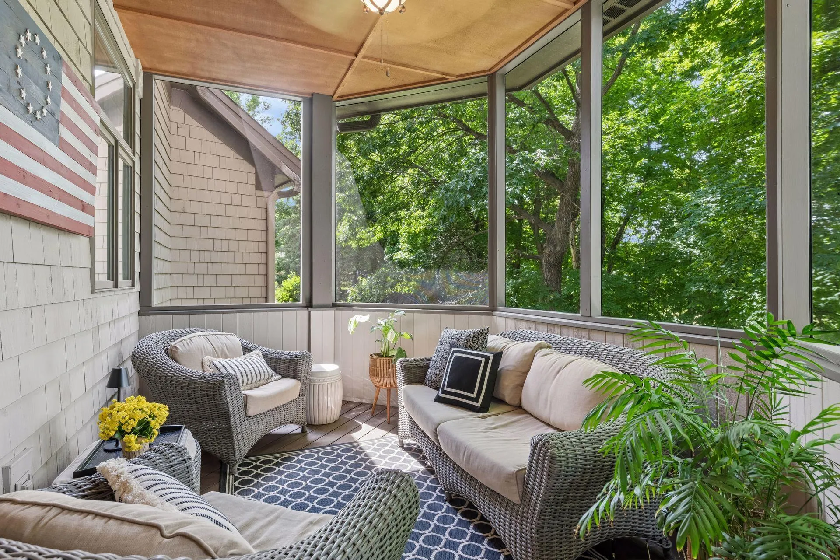
Welcome to a home where every day feels a little more relaxed. Nestled within the gated Bearpath community, this beautifully updated walkout offers the perfect blend of comfort and convenience. Enjoy peaceful views of the wetland area from the screened porch, entertain on the spacious cedar deck, or unwind on the paver patio and hot tub below. Inside, the open main level is designed for gathering, with a beautifully refreshed kitchen, inviting great room, formal dining room, dedicated home office, and convenient main-level laundry. Upstairs, the private owner’s suite is joined by two additional bedrooms, all with walk-in closets. The walkout lower level expands your living space with a spacious recreation room, wet bar, fourth bedroom, and a dedicated home gym, offering the flexibility to serve as a fifth bedroom or guest space as your needs evolve. Extensive updates include the kitchen, HVAC, roof, appliances, flooring, and more. Ideally located near the community entrance, you’ll enjoy quick access to Highways 212 and 494, as well as nearby Lake Riley and the Minnesota River Bluffs Regional Trail. Optional Bearpath Golf & Country Club memberships provide access to golf, dining, swimming, tennis, and year-round social events, creating a lifestyle that’s as welcoming as the home itself.


Basic Details
  • Property Type: Residential
  • Listing Type: For Sale
  • Listing ID: 7081770
  • Price: $1,150,000
  • Year Built: 2001
  • Listing Status: Pending
  • Office Name: Edina Realty, Inc.
  • Full Bathrooms: 2
  • Property Sub Type: Single Family
  • Roof: Shake
Features
  • Heating System Forced Air
  • Cooling System Central Air
  • Basement Full,Finished,Drain Tiled,Sump Pump,Walkout,Block,Daylight/Lookout Windows
  • Fence Full,Split Rail
  • Fireplace Family Room,Gas,Living Room,Stone
  • Parking Attached Garage,Garage Door Opener,Insulated Garage,Concrete,Storage
  • Exterior Features Stone,Wood,Shakes
  • Fireplaces Total: 2
  • Laundry Features Main Level,Laundry Room,Sink
  • Sewer City Sewer/Connected
Appliances
  • Cooktop
  • Dishwasher
  • Disposal
  • Dryer
  • Exhaust Fan
  • Microwave
  • Refrigerator
  • Washer
  • Air-To-Air Exchanger
  • Double Oven
  • Gas Water Heater
  • Stainless Steel Appliances
  • Wall Oven
  • Wine Cooler
  • Electronic Air Filter
Address Map
  • Country US
  • State MN
  • County Hennepin
  • City Eden Prairie
  • Zipcode 55347
  • Street: Turtle Point
  • Street Number: 18000
  • Longitude: W94° 29' 38.4''
  • Latitude: N44° 50' 49.5''
  • Directions: Hwy 5 west to 212, west to Dell Rd, south to Bearpath gatehouse, right to Wynstone & Turtle Point
Neighborhood
  • High School District: Eden Prairie
MLS Addon
  • Office Name: Edina Realty, Inc.
Additional Information
  • Water Source: City Water/Connected
  • Accessibility Features: None
  • Building Size: 4280
  • Foundation Details: Block
  • Garage: 3
  • Levels: Two
  • Lot Features: Corner Lot
  • Lot Size Dimensions: 118x175x122x130
Financial
  • Association Fee: 350
  • Association Fee Frequency: Monthly
  • Association Fee Includes: Professional Mgmt,Controlled Access,Sanitation,Security Staff
  • Association Yn: 1
  • Tax Annual Amount: 15031.52
Listing Information
  • List Agent Mls Id: 502005524
  • List Office Mls Id: 5011
  • Modification Timestamp: 2026-08-31T19:06:07Z
  • Originating System Name: NorthStar
Mortgage Calculator
$
$ %
years
%
$ % per year
$ %per year
$