1984 Helena Court, Oakdale, Minnesota 55128

MN, Oakdale
$355,000
  • 4 Beds
  • 3 Bath
  • Residential Property Type
  • 1986 Year Built
  • Pending Status
See All 47 Photos
Kyle Synowczynski
Kyle Synowczynski
  • (612) 688-6065
  • Kyle@StoneArchRealty.com
Property Description

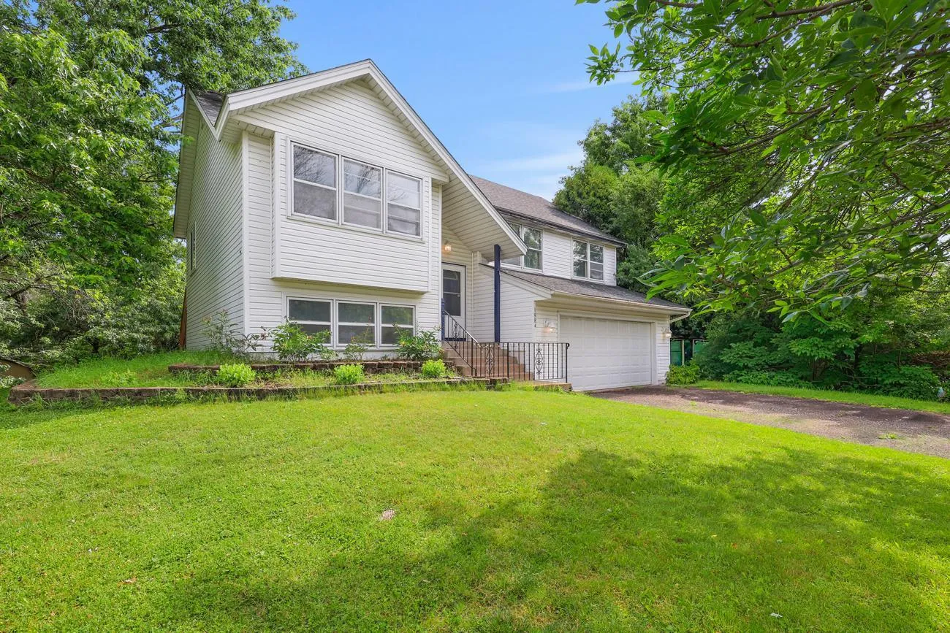
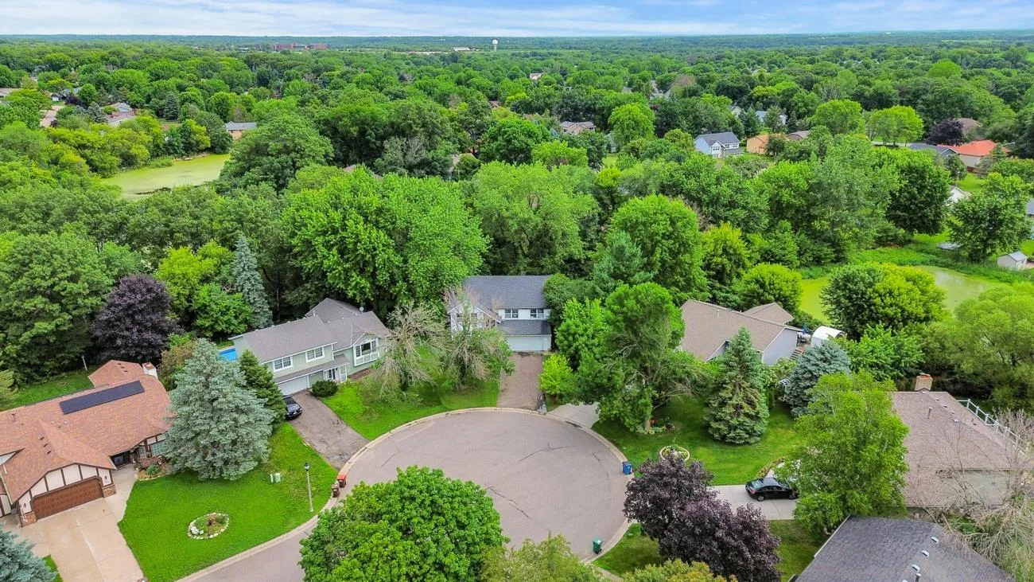
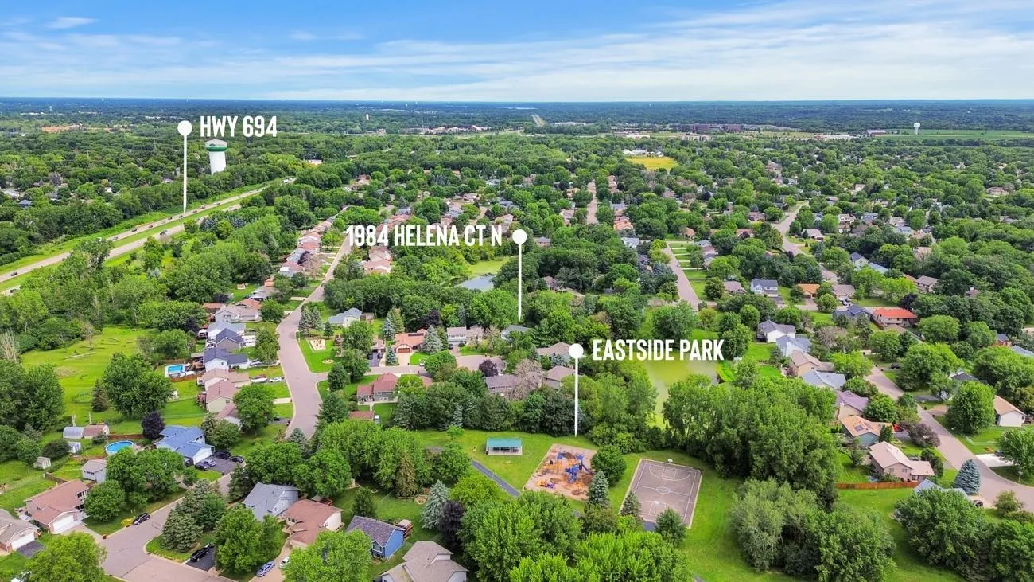
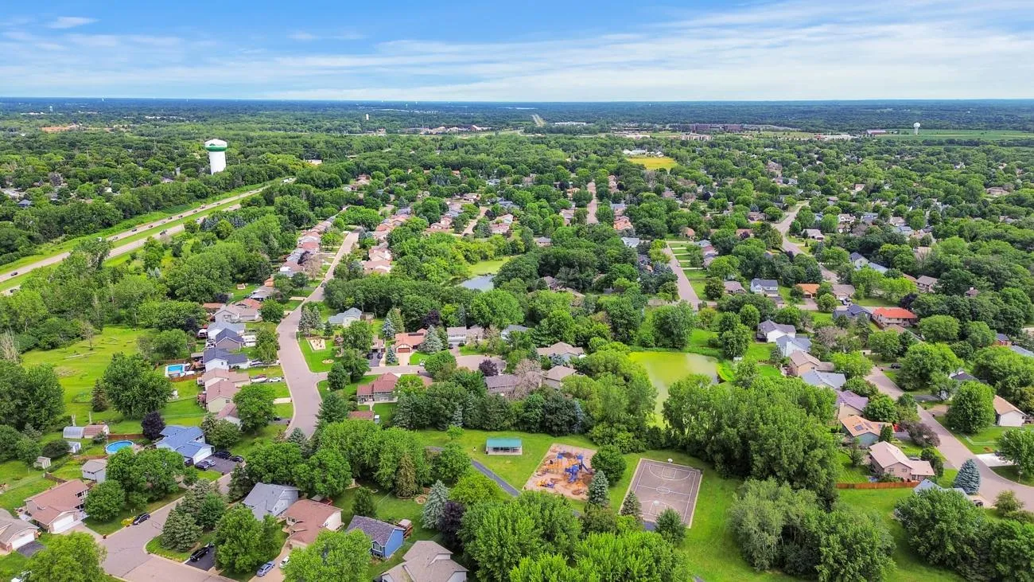
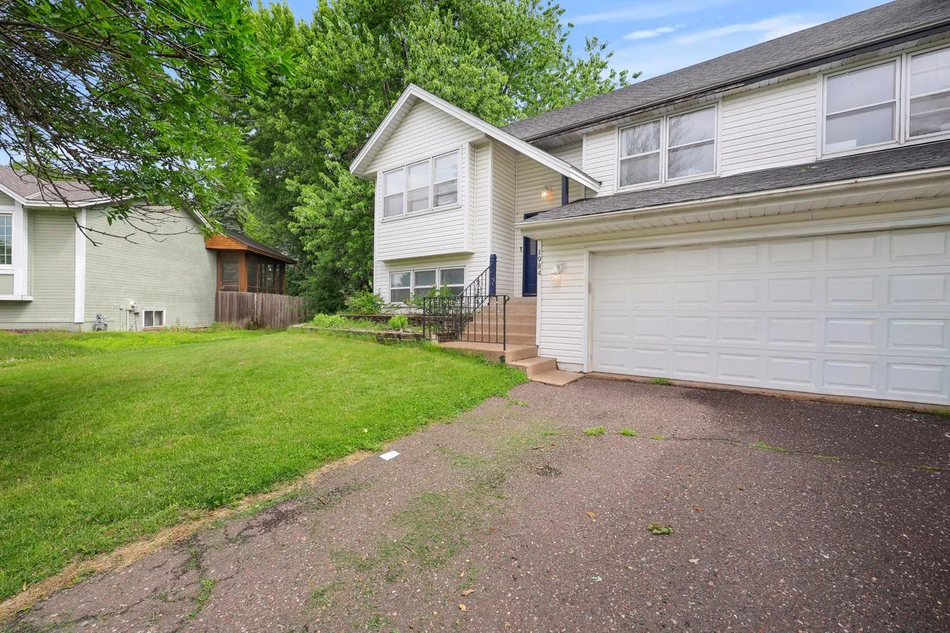
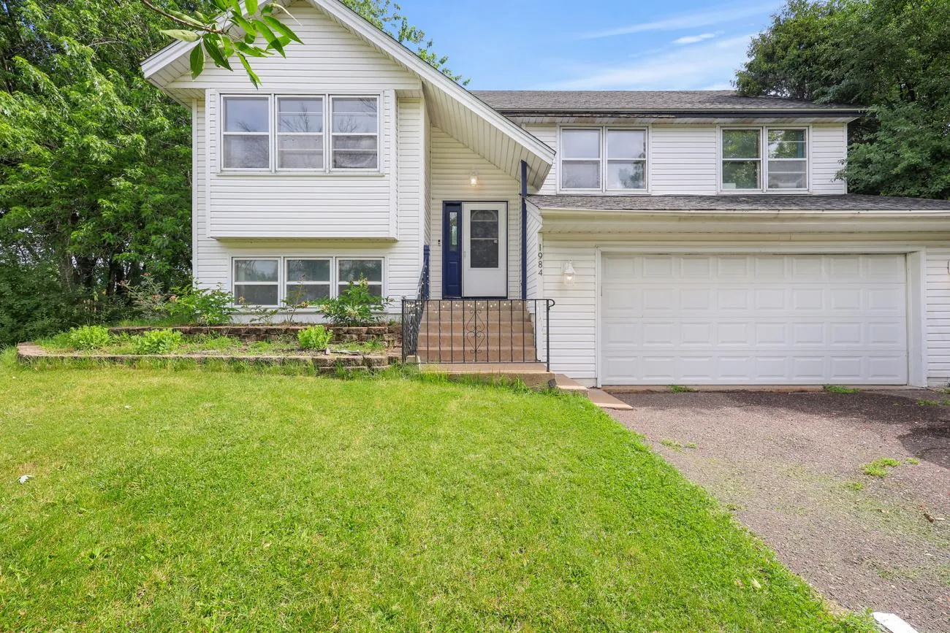
This solid home on a large, private lot is a DEAL! This property offers the best of both worlds – with snappy highway access and convenient proximity to numerous dining, shopping and recreation options, yet the peace and quiet that comes from being tucked away in a cul-de-sac. Just around the corner, enjoy Eastside Park with its walking trails, tennis courts, picnic areas, fun playground and ice rink in the winter! Inside, appreciate this home’s smart floor plan with three of the BRs on one level, the fourth BR in the walkout basement, a deck overlooking the spacious, private back yard, large living spaces on both levels, baths on both levels – plus a separate primary, and a cozy gas fireplace with gorgeous stone surround in the downstairs family room. Recent inve$tment$ include: NEW furnace in 2023, new AC in 2023, and large concrete patio. This home needs new carpet & perhaps new windows, depending on buyer preference – and is priced accordingly. Some minor TLC will go a long way in building further equity. Make this spacious home in an excellent location yours – opportunity knocks!


Basic Details
  • Property Type: Residential
  • Listing Type: For Sale
  • Listing ID: 7100112
  • Price: $355,000
  • Year Built: 1986
  • Listing Status: Pending
  • Office Name: RE/MAX Results
  • Full Bathrooms: 1
  • Property Sub Type: Single Family
  • Roof: Asphalt,Pitched,Age Over 8 Years,Architectural Shingle
Features
  • Swimming Pool None
  • Heating System Forced Air
  • Cooling System Central Air
  • Basement Full,Finished,Walkout,Block,Egress Window(s),Storage Space
  • Fence None
  • Fireplace Family Room,Gas
  • Parking Attached Garage,Garage Door Opener,Asphalt,Storage,Electric
  • Exterior Features Stone,Vinyl
  • Fireplaces Total: 1
  • Laundry Features Laundry Room,Washer Hookup,Gas Dryer Hookup,Lower Level
  • Sewer City Sewer/Connected
Appliances
  • Dishwasher
  • Dryer
  • Exhaust Fan
  • Refrigerator
  • Washer
  • Range
  • Gas Water Heater
  • Stainless Steel Appliances
Address Map
  • Country US
  • State MN
  • County Washington
  • City Oakdale
  • Zipcode 55128
  • Street: Helena
  • Street Number: 1984
  • Street Suffix: Court
  • Longitude: W93° 2' 40.2''
  • Latitude: N44° 58' 38.6''
  • Directions: From 15th St N, go north on Helmo Ave, left on Helena Rd, right on Helena Ct to home.
Neighborhood
  • High School District: North St Paul-Maplewood
MLS Addon
  • Office Name: RE/MAX Results
Additional Information
  • Water Source: City Water/Connected
  • Accessibility Features: None
  • Building Size: 2580
  • Construction Materials: Block,Concrete,Frame
  • Electric: Circuit Breakers
  • Foundation Details: Block
  • Garage: 2
  • Levels: Split Entry (Bi-Level)
  • Lot Features: Tree Coverage - Light,Irregular Lot
  • Lot Size Dimensions: 47x170x175x175
Financial
  • Tax Annual Amount: 4402
Listing Information
  • Co List Agent Mls Id: 502046793
  • Co List Office Mls Id: 40542
  • Co List Office Name: RE/MAX Results
  • List Agent Mls Id: 502024228
  • List Office Mls Id: 40542
  • Modification Timestamp: 2026-08-27T21:08:06Z
  • Originating System Name: NorthStar
Mortgage Calculator
$
$ %
years
%
$ % per year
$ %per year
$