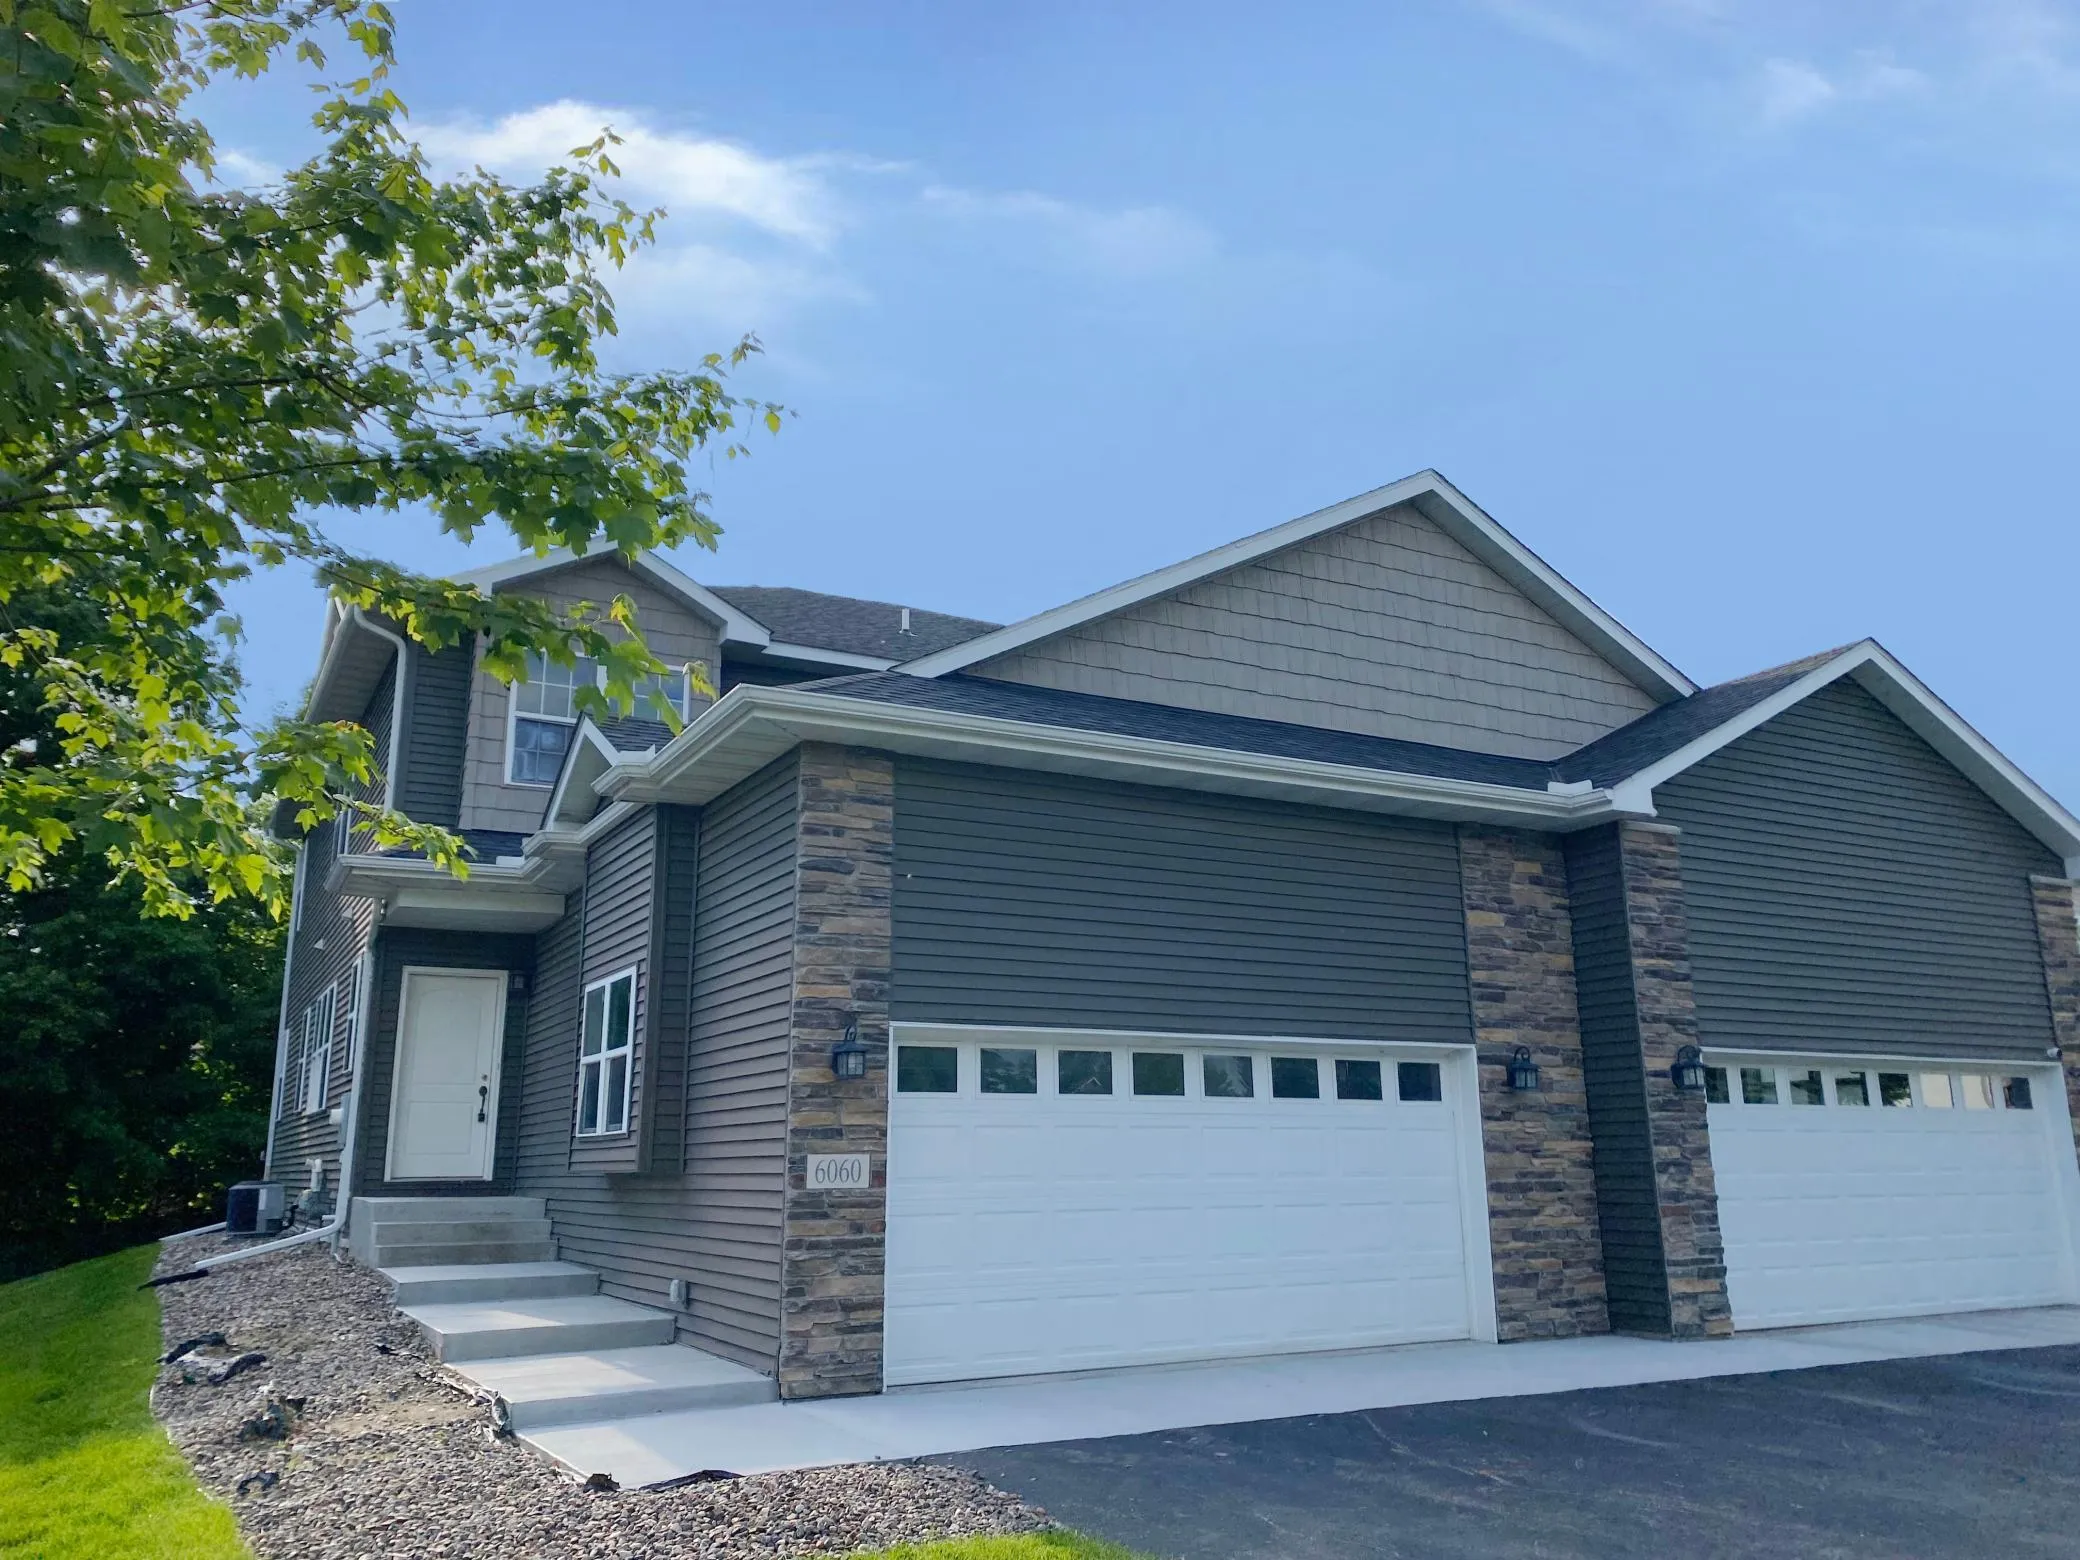
6060 Boulder Ridge Drive, Rockford, Minnesota 55373

MN, Rockford
$370,000
  • 3 Beds
  • 3 Bath
  • Residential Property Type
  • 2016 Year Built
  • Active Status
See All 21 Photos
Kyle Synowczynski
Kyle Synowczynski
  • (612) 688-6065
  • Kyle@StoneArchRealty.com
Property Description

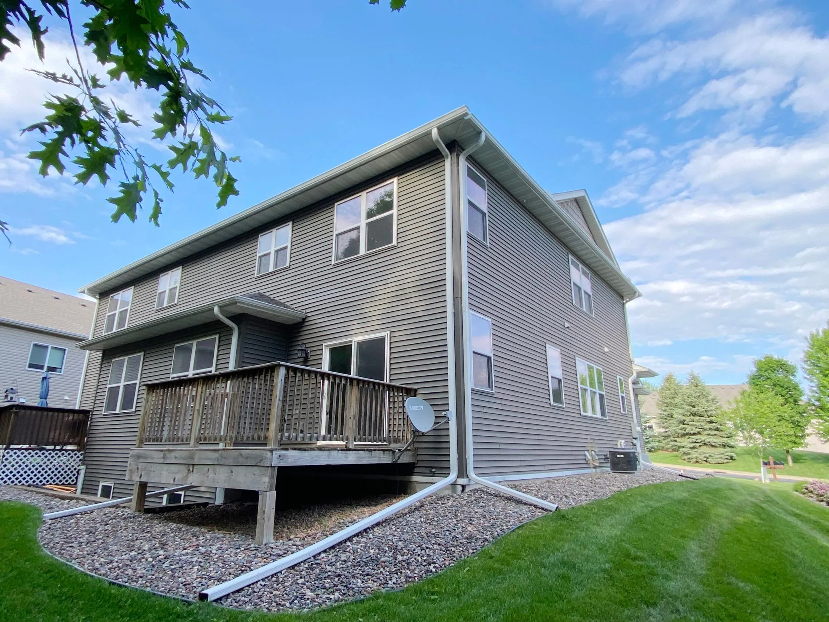
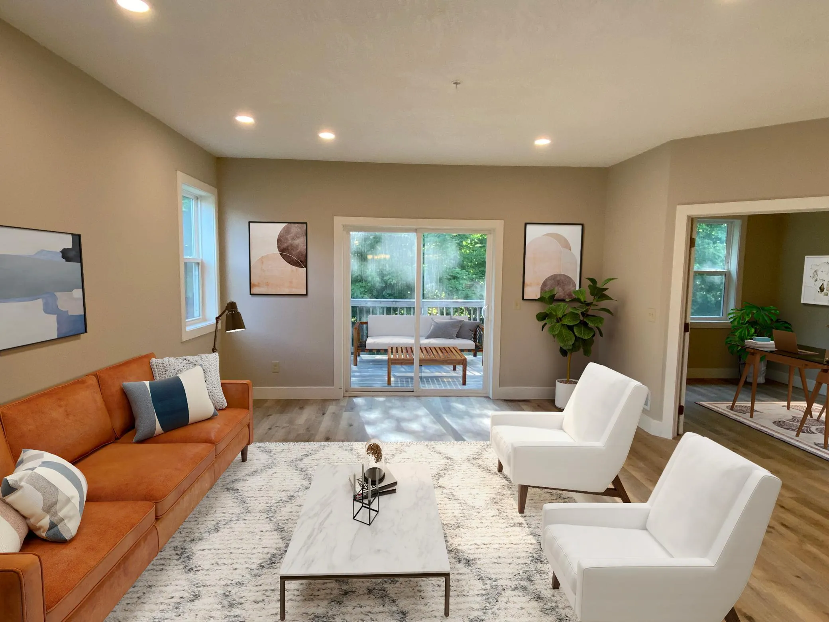
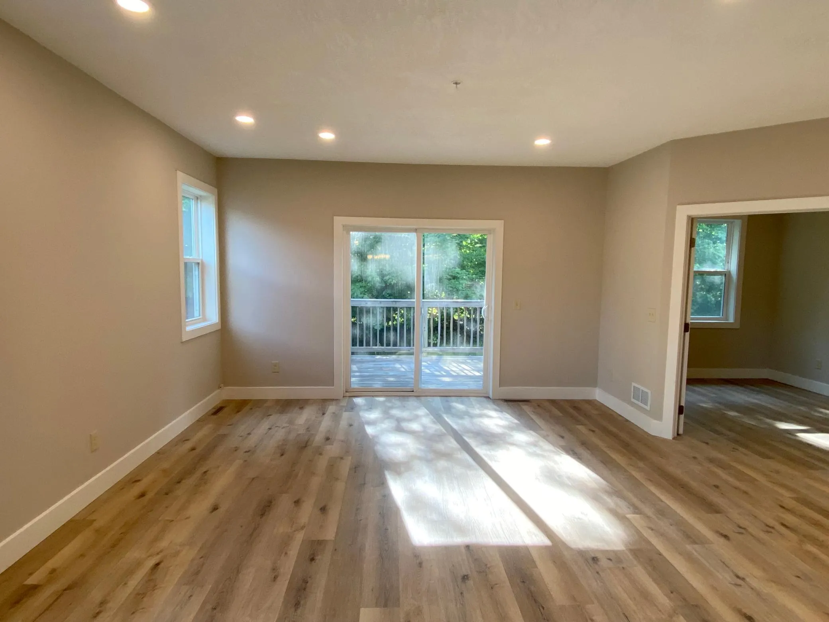
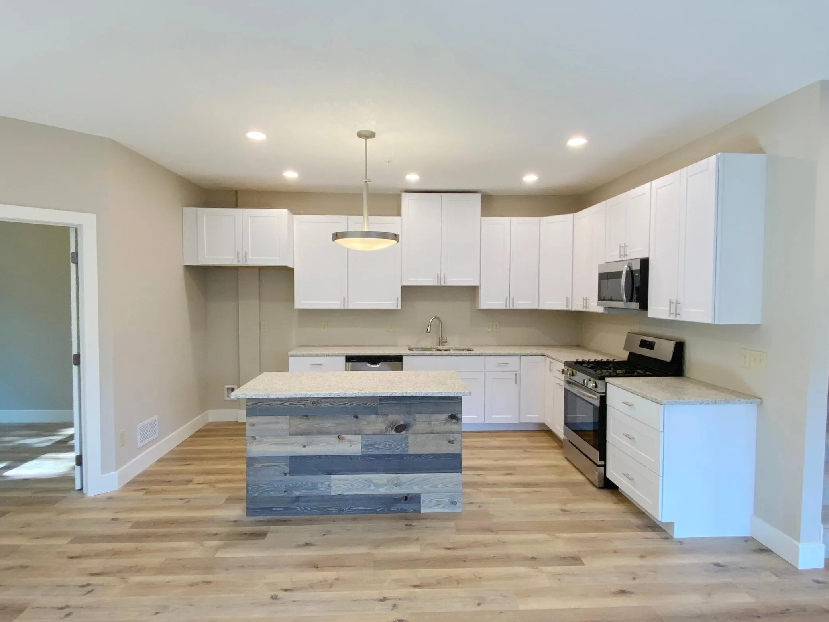
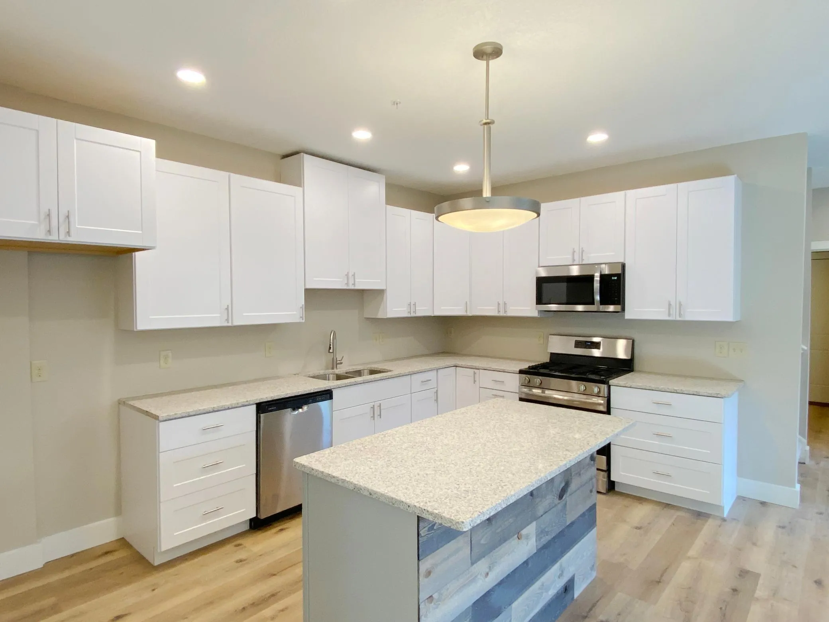
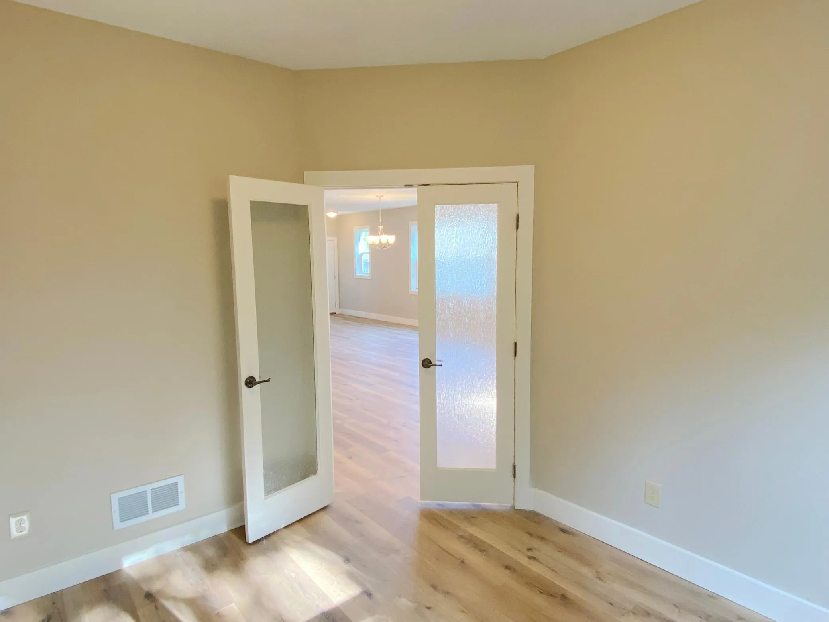
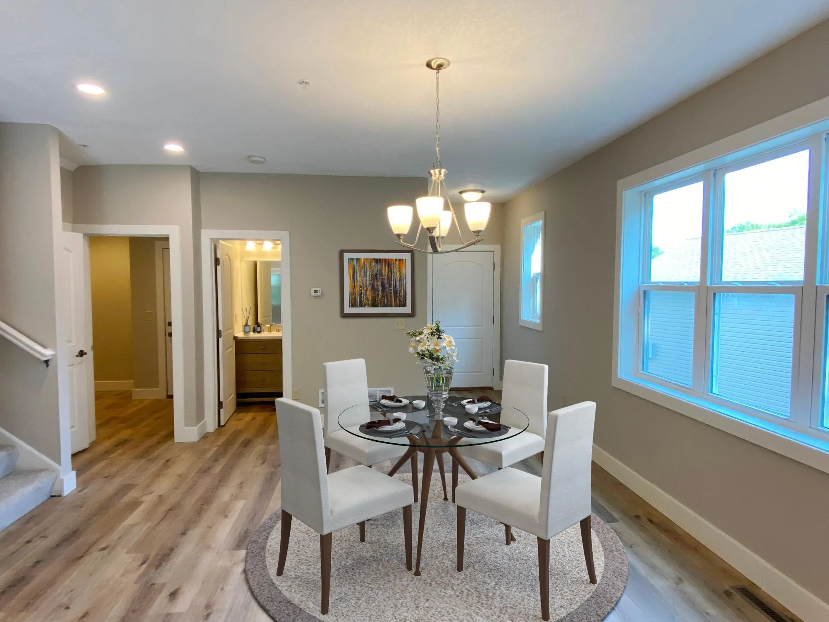
End-unit townhome conveniently located near Hwy 55 and close to Carver Park. This home features a 2-car attached garage and a deck off the back. Open floor plan with a center island in the kitchen and a main floor office/den. Three bedrooms on one level, including the owner suite with a spacious closet. Double sinks in both upper-level bathrooms. The laundry room is conveniently located on the second floor. Additional space to finish in the lower level. Updates include new flooring, new kitchen cabinets, fresh paint, appliances, water heater, and more. This is a Homepath property. Some images in this listing have been virtually staged.


Basic Details
  • Property Type: Residential
  • Listing Type: For Sale
  • Listing ID: 7094091
  • Price: $370,000
  • Year Built: 2016
  • Listing Status: Active
  • Office Name: Edina Realty, Inc.
  • Full Bathrooms: 2
  • Property Attached Yn: 1
  • Property Sub Type: (TH) Side x Side
  • Roof: Asphalt,Architectural Shingle
Features
  • Swimming Pool None
  • Heating System Forced Air
  • Cooling System Central Air
  • Basement Drain Tiled,Sump Pump,Egress Window(s),Unfinished,Drainage System,Sump Basket
  • Fence None
  • Parking Attached Garage,Garage Door Opener,Asphalt
  • Exterior Features Stone,Vinyl
  • Laundry Features In Unit,Laundry Room,Upper Level,Electric Dryer Hookup,Washer Hookup
  • Sewer City Sewer/Connected
Appliances
  • Dishwasher
  • Microwave
  • Range
  • Electric Water Heater
  • Stainless Steel Appliances
Address Map
  • Country US
  • State MN
  • County Wright
  • City Rockford
  • Zipcode 55373
  • Street: Boulder Ridge
  • Street Number: 6060
  • Street Suffix: Drive
  • Longitude: W94° 15' 26.8''
  • Latitude: N45° 5' 31.9''
  • Directions: HWY 55 to Rockford, to Walnut Place (N), to Walnut Street (E), to Boulder Ridge Drive (N), to home on left.
Neighborhood
  • High School District: Rockford
MLS Addon
  • Office Name: Edina Realty, Inc.
Additional Information
  • Water Source: City Water/Connected
  • Accessibility Features: None
  • Building Size: 3188
  • Construction Materials: Frame
  • Electric: Circuit Breakers,200+ Amp Service
  • Foundation Details: Poured Concrete
  • Garage: 2
  • Levels: Two
  • Lot Features: Tree Coverage - Light,Underground Utilities
  • Lot Size Dimensions: .61 acres
Financial
  • Association Fee: 274
  • Association Fee Frequency: Monthly
  • Association Fee Includes: Hazard Insurance,Lawn Care,Snow Removal,Sanitation,Building Exterior
  • Association Yn: 1
  • Tax Annual Amount: 4297.16
Listing Information
  • Co List Agent Mls Id: 502017671
  • Co List Office Name: Edina Realty, Inc.
  • List Agent Mls Id: 502009125
  • List Office Mls Id: 7816
  • Modification Timestamp: 2026-07-27T14:34:06Z
  • Originating System Name: NorthStar
Mortgage Calculator
$
$ %
years
%
$ % per year
$ %per year
$