14806 Artaine Trail, Rosemount, Minnesota 55068

MN, Rosemount
$499,990
  • 2 Beds
  • 2 Bath
  • Residential Property Type
  • 2026 Year Built
  • Active Status
See All 17 Photos
Kyle Synowczynski
Kyle Synowczynski
  • (612) 688-6065
  • Kyle@StoneArchRealty.com
Property Description

This is a to be built listing- this home has a fully excavated unfinished basement at this base pricing. Choose your options- direct your dollars where you wish to spend them- want a special feature? We can do that, finish the basement? Check. Add a sunroom! Add a deck, yes!! 6-7 month build time- be in this spring with your personalized floor plan options colors and selections tailored to you!

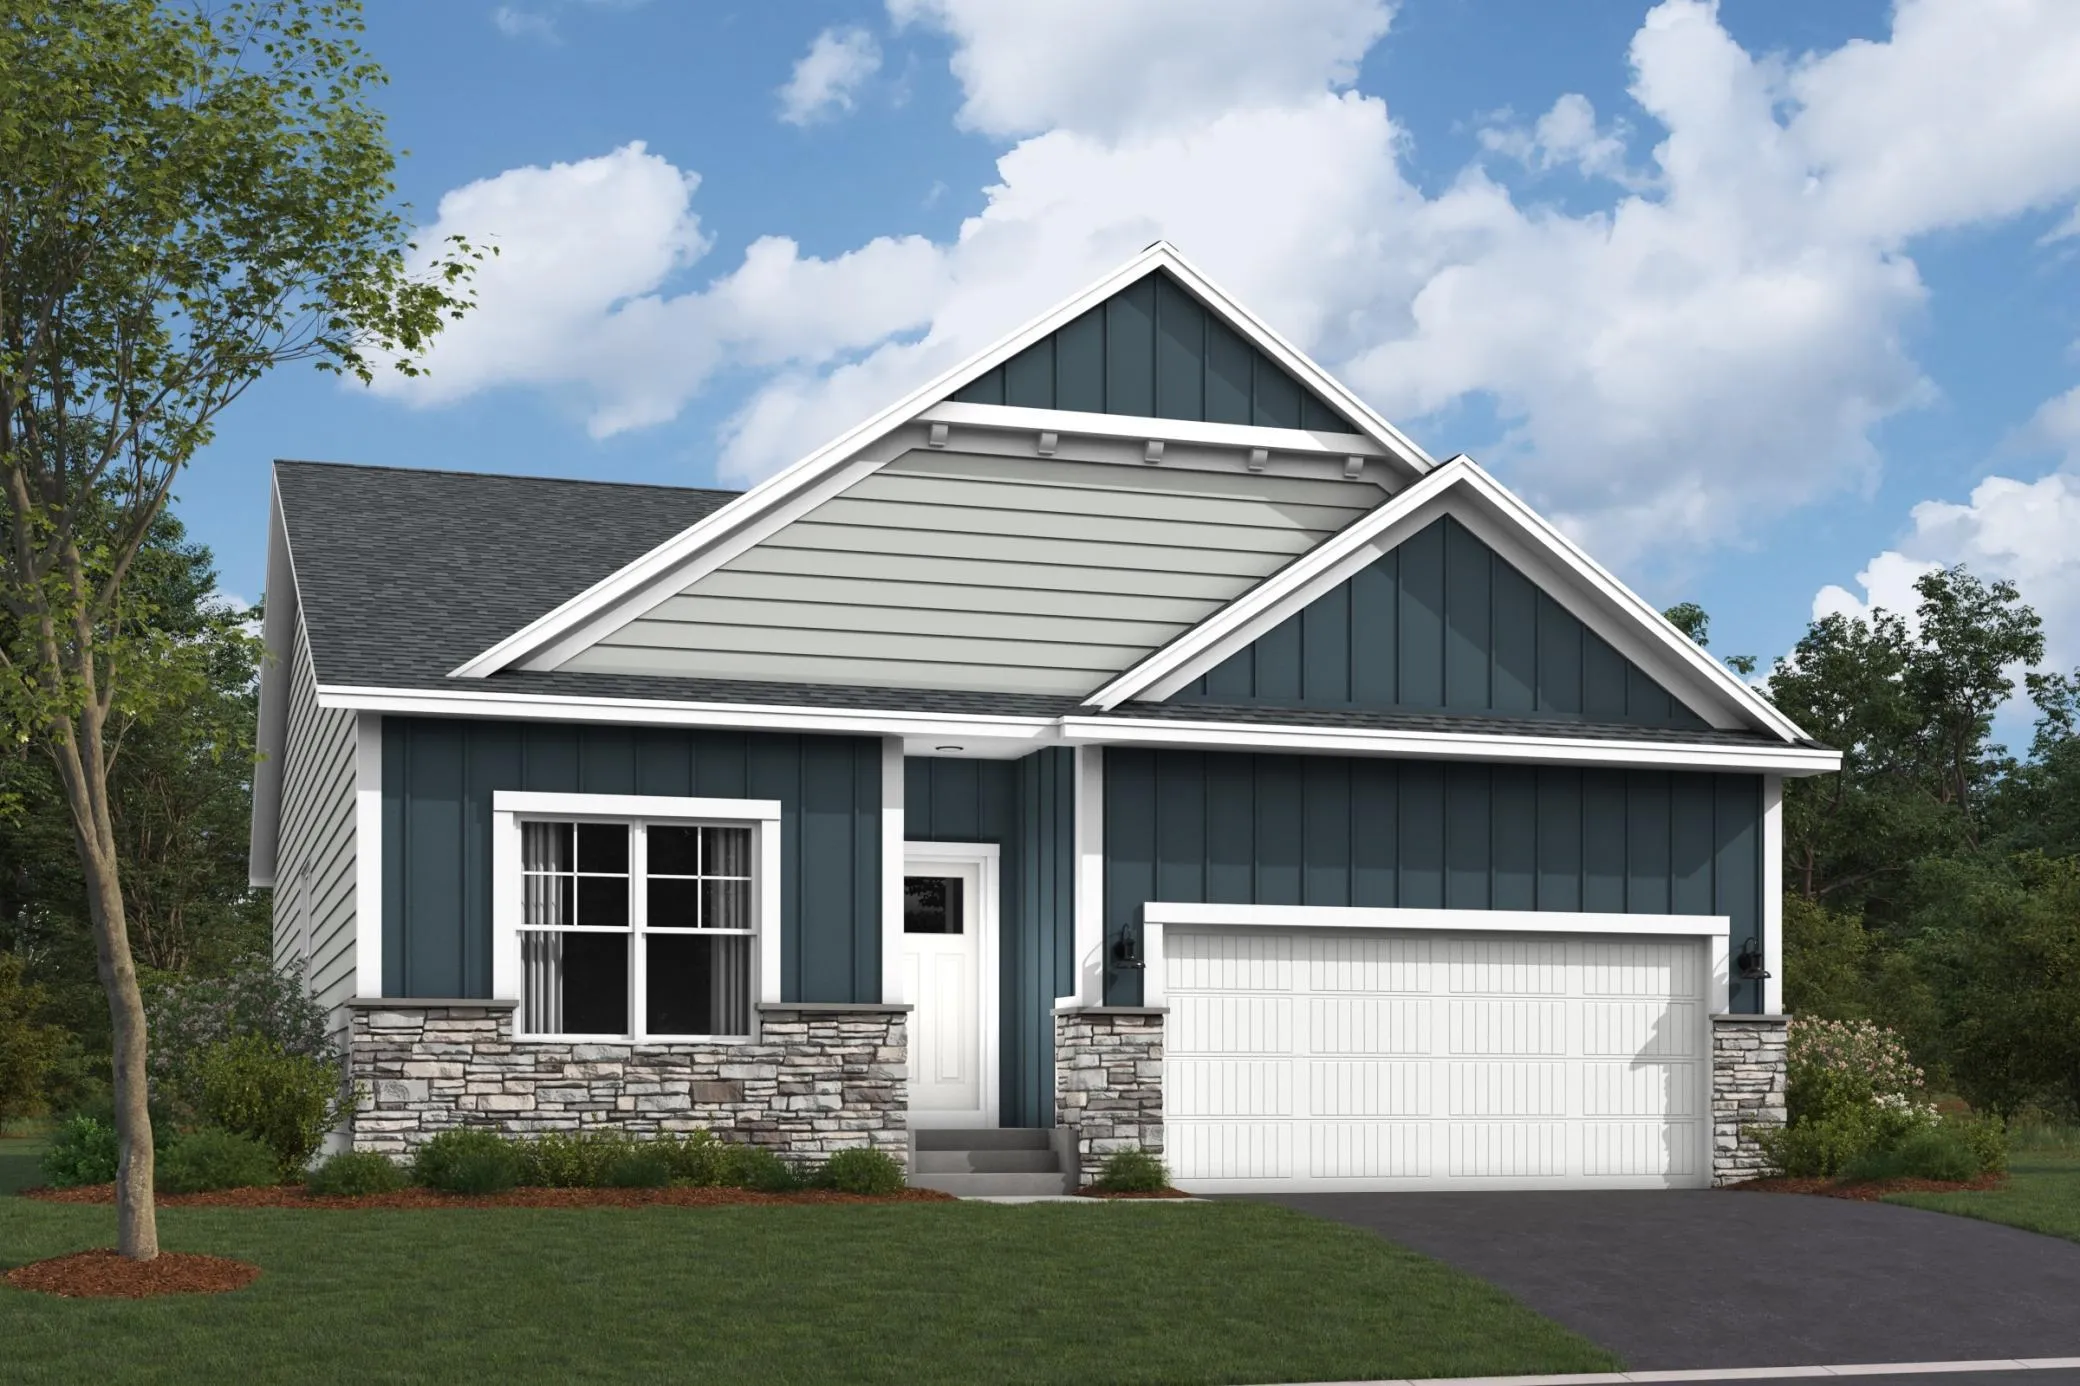
This To be built homes pricing includes a full James Hardie and stone front elevation. Pricing also includes full exterior sod, full exterior rock perimeter, shrubs, trees, and irrigation system.

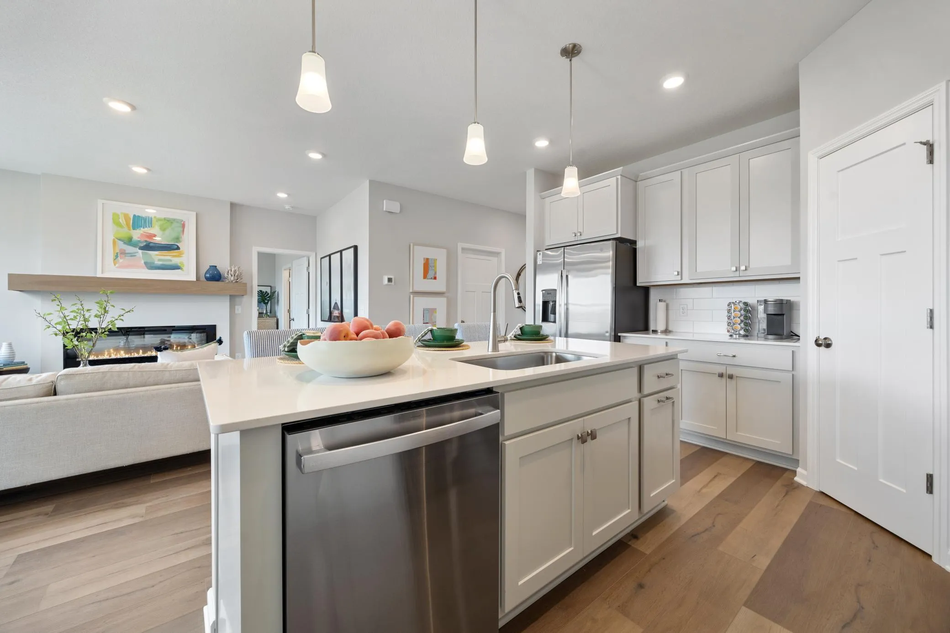
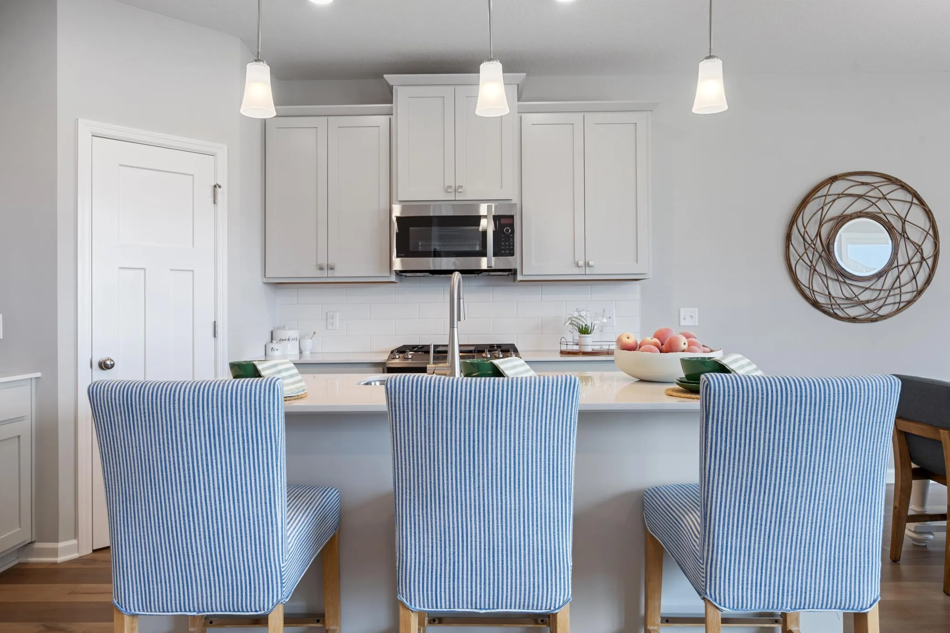
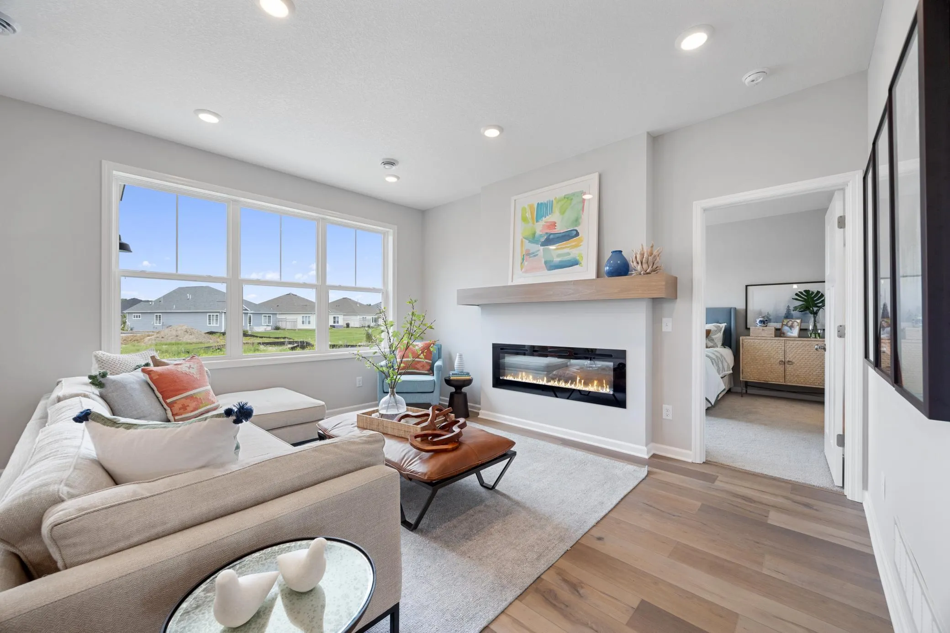
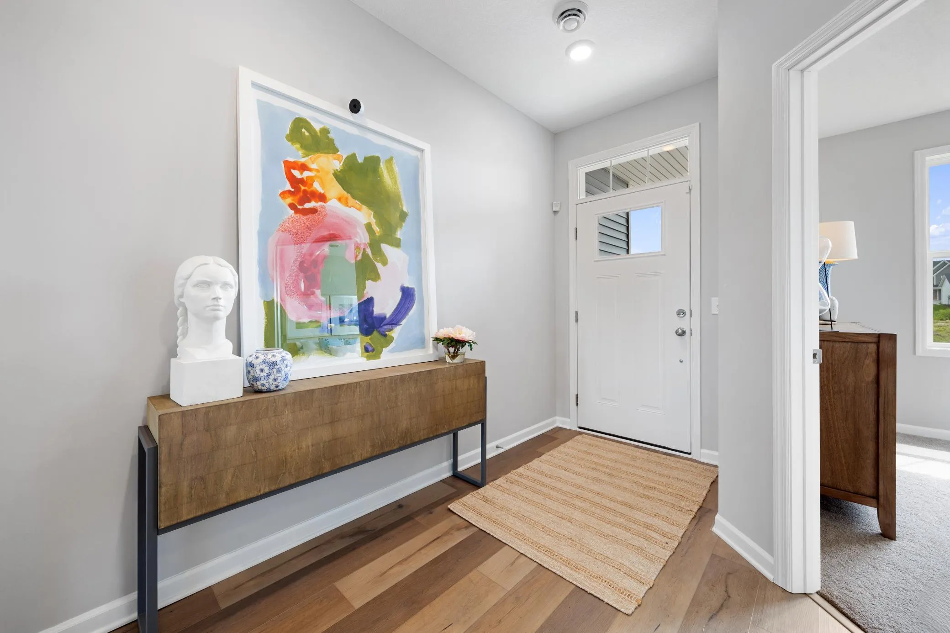
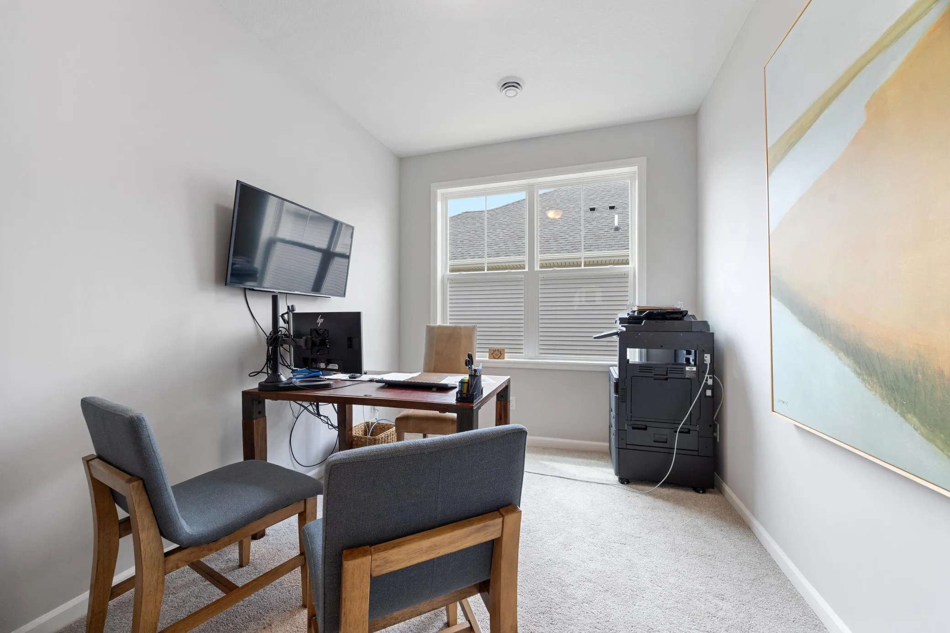
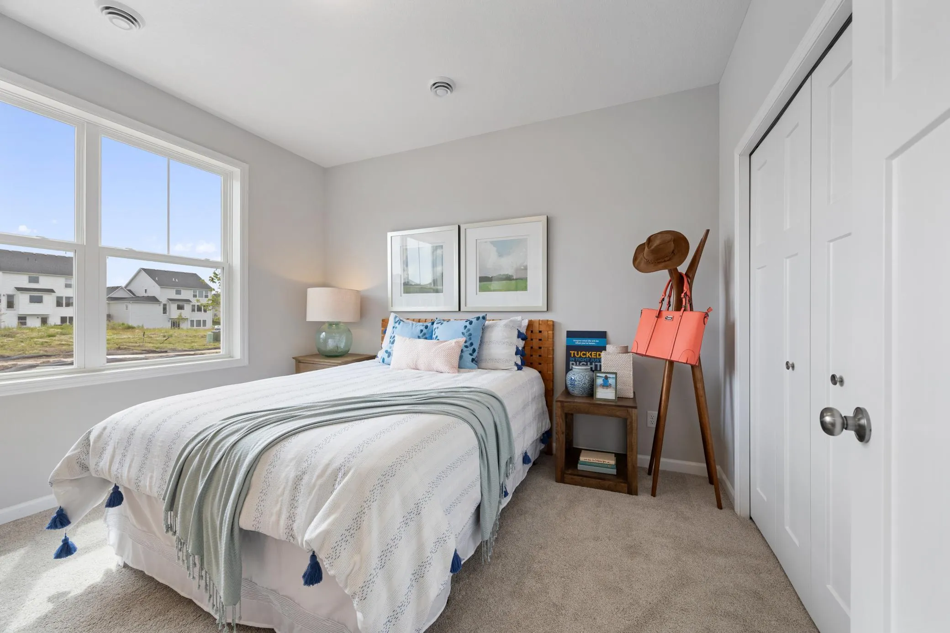
This home showcases quality design throughout, with careful attention to both functionality and style. The open-concept layout creates an inviting atmosphere where family and friends can gather comfortably. Highlights include brand new kitchen appliances, a huge kitchen island, and a corner pantry, an electric fireplace in the family room.

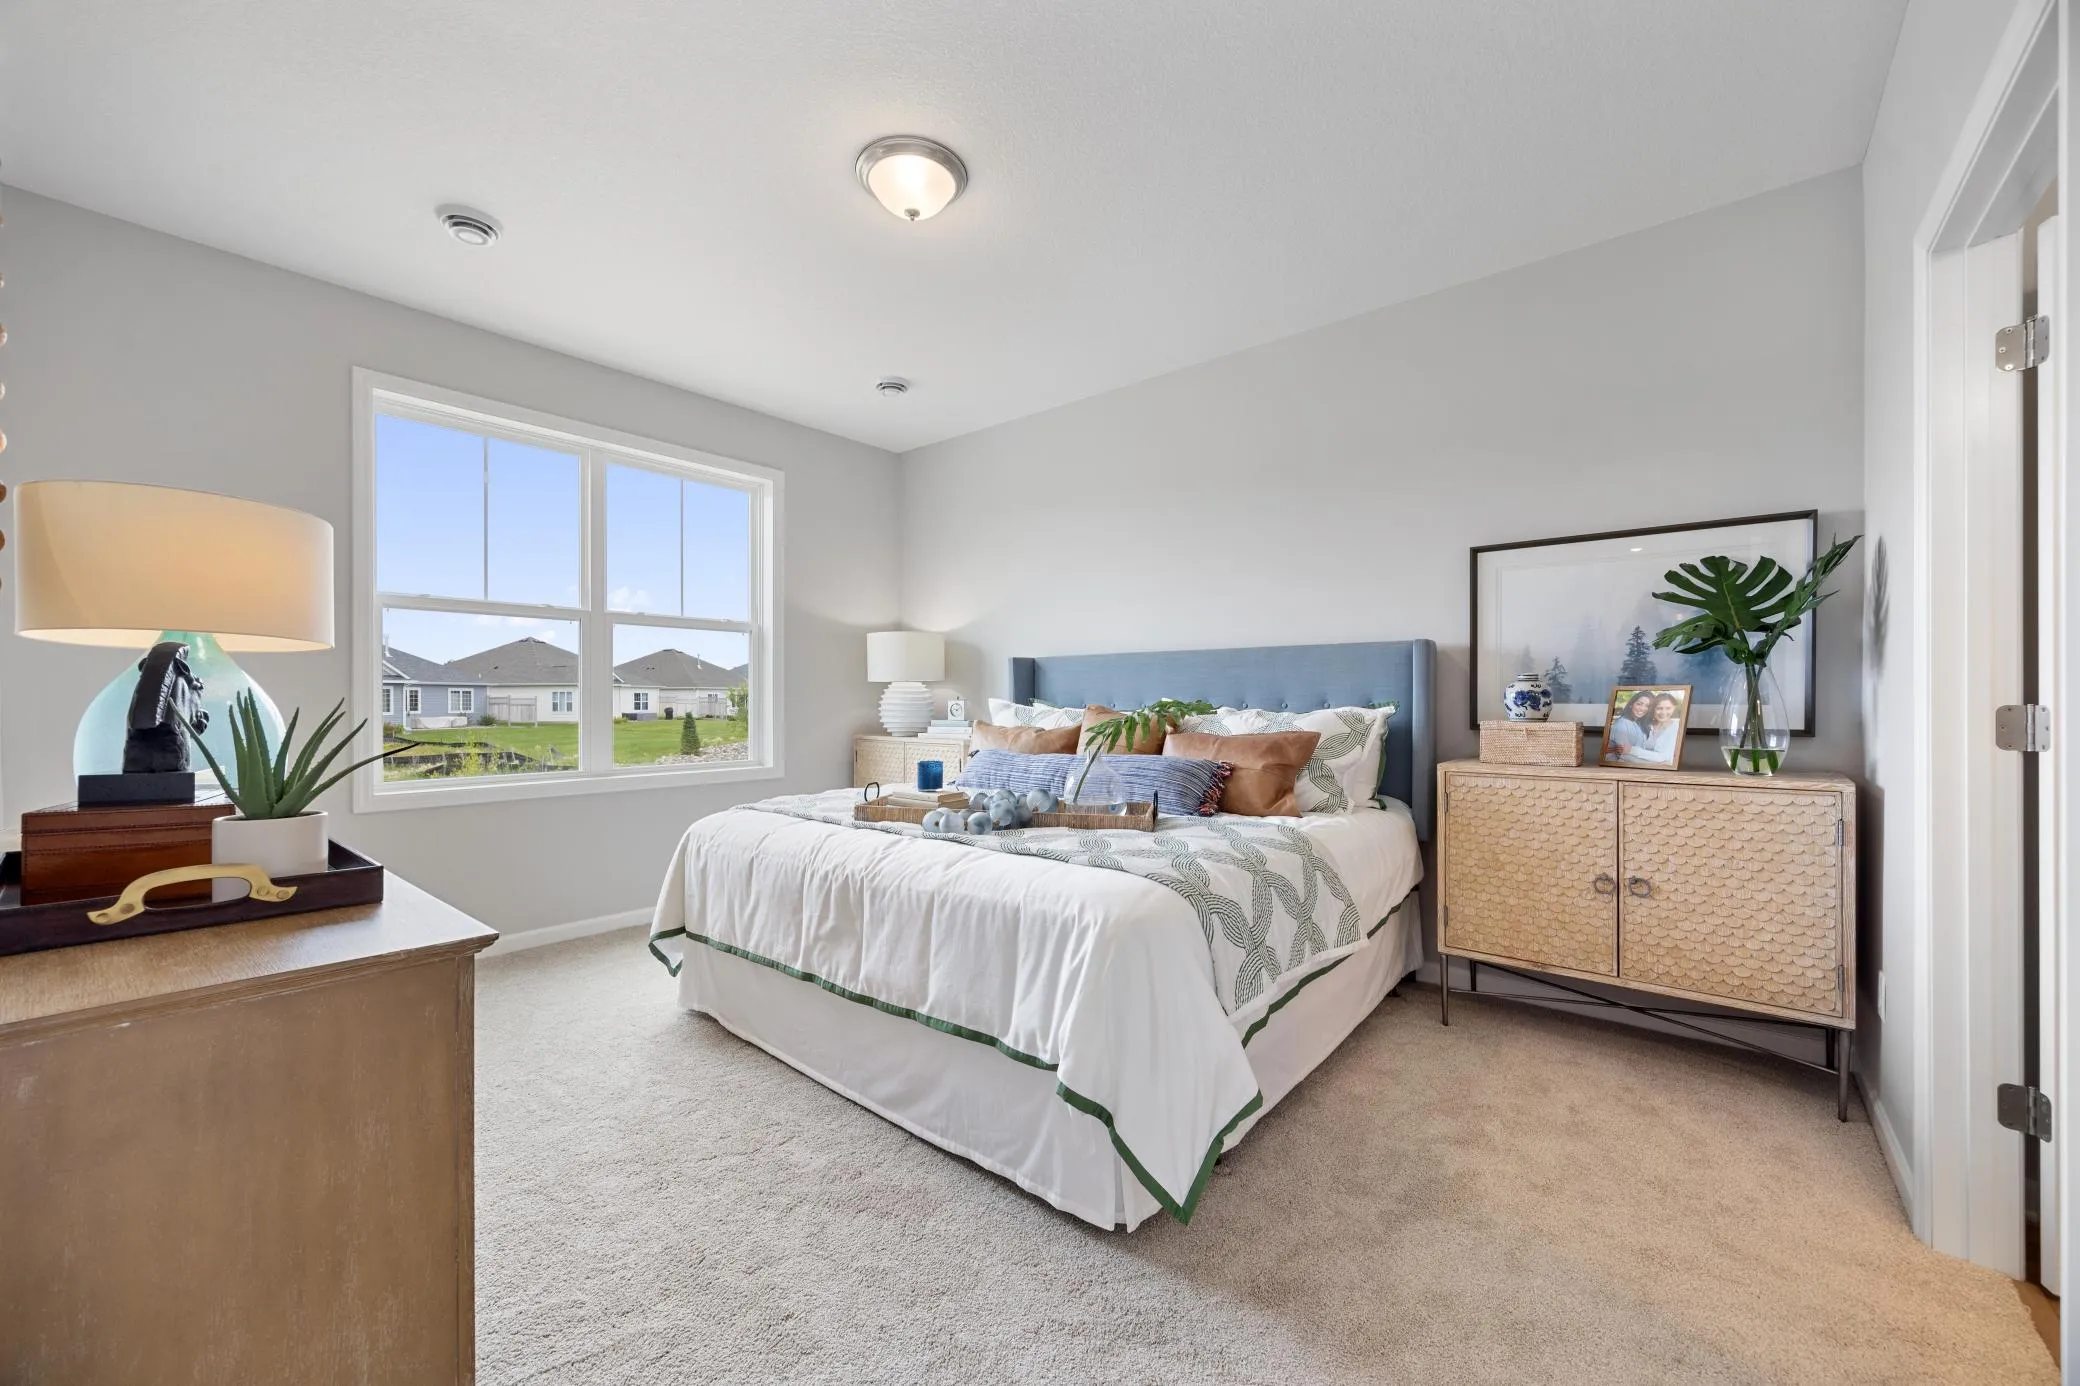
The owner’s suite is truly impressive with its large windows, en-suite bathroom with a dual-sink vanity, and walk-in closet.

Located in a desirable Rosemount neighborhood, this home offers proximity to beautiful parks and recreational opportunities. The area is known for its family-friendly atmosphere and access to outdoor activities. The community provides an excellent balance of suburban tranquility while maintaining convenient access to amenities.

The combination of practical design, quality construction, and desirable location makes this an attractive option for those seeking a well-designed home in Rosemount.


Basic Details
  • Property Type: Residential
  • Listing Type: For Sale
  • Listing ID: 7099401
  • Price: $499,990
  • Year Built: 2026
  • Listing Status: Active
  • Office Name: M/I Homes
  • Full Bathrooms: 1
  • Property Sub Type: Single Family
  • Roof: Age 8 Years or Less,Architectural Shingle
Features
  • Heating System Forced Air,Humidifier
  • Cooling System Central Air
  • Basement Full,Unfinished
  • Fence Privacy
  • Fireplace Electric
  • Parking Attached Garage,Asphalt
  • Exterior Features Stone,Vinyl,Cement Board
  • Laundry Features Main Level,Laundry Room,Electric Dryer Hookup,Washer Hookup
  • Sewer City Sewer/Connected
Appliances
  • Dishwasher
  • Microwave
  • Refrigerator
  • Range
  • Air-To-Air Exchanger
  • Electric Water Heater
  • Humidifier
  • Stainless Steel Appliances
Address Map
  • Country US
  • State MN
  • County Dakota
  • City Rosemount
  • Zipcode 55068
  • Street: Artaine
  • Street Number: 14806
  • Street Suffix: Trail
  • Longitude: W94° 54' 30.8''
  • Latitude: N44° 44' 11.6''
  • Directions: Traveling on I-394 E, take 35W S and MN-77 S to Cedar Ave in Apple Valley. Take exit 11 to merge onto MN-62 E. After 2 miles, take exit onto MN-77 S and travel for 8 miles. Once you reach Apple Valley, turn right onto 150th St W. Continue for 5 miles, and you will reach the community.
Neighborhood
  • High School District: Rosemount-Apple Valley-Eagan
MLS Addon
  • Office Name: M/I Homes
Additional Information
  • Water Source: City Water/Connected
  • Accessibility Features: None
  • Building Size: 3056
  • Construction Materials: Frame
  • Electric: 200+ Amp Service
  • Foundation Details: Slab
  • Garage: 2
  • Levels: One
  • Lot Size Dimensions: 60x120x60x120
Financial
  • Association Fee: 177
  • Association Fee Frequency: Monthly
  • Association Fee Includes: Lawn Care,Professional Mgmt,Snow Removal,Sanitation
  • Association Yn: 1
  • Tax Annual Amount: 994
Listing Information
  • List Agent Mls Id: 506000438
  • List Office Mls Id: 1348
  • Modification Timestamp: 2026-09-08T22:45:06Z
  • Originating System Name: NorthStar
Mortgage Calculator
$
$ %
years
%
$ % per year
$ %per year
$