6713 Ridgeview Drive, Cannon Falls, Minnesota 55009

MN, Cannon Falls
$449,900
  • 2 Beds
  • 2 Bath
  • Residential Property Type
  • 2026 Year Built
  • Active Status
Kyle Synowczynski
Kyle Synowczynski
  • (612) 688-6065
  • Kyle@StoneArchRealty.com
Property Description

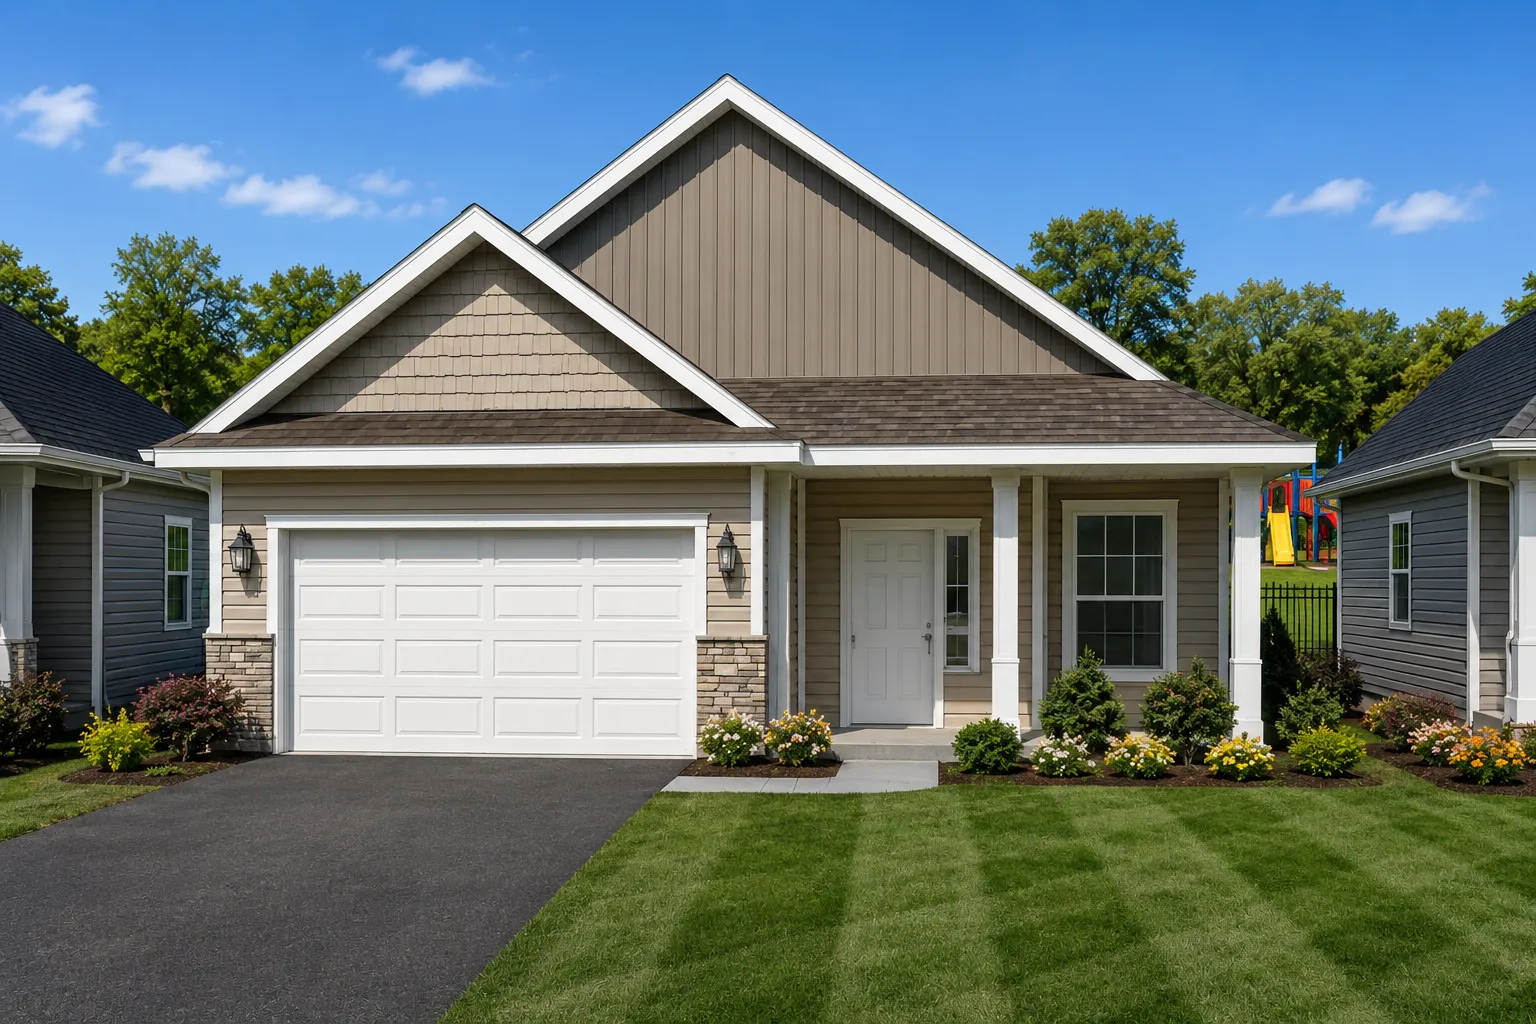
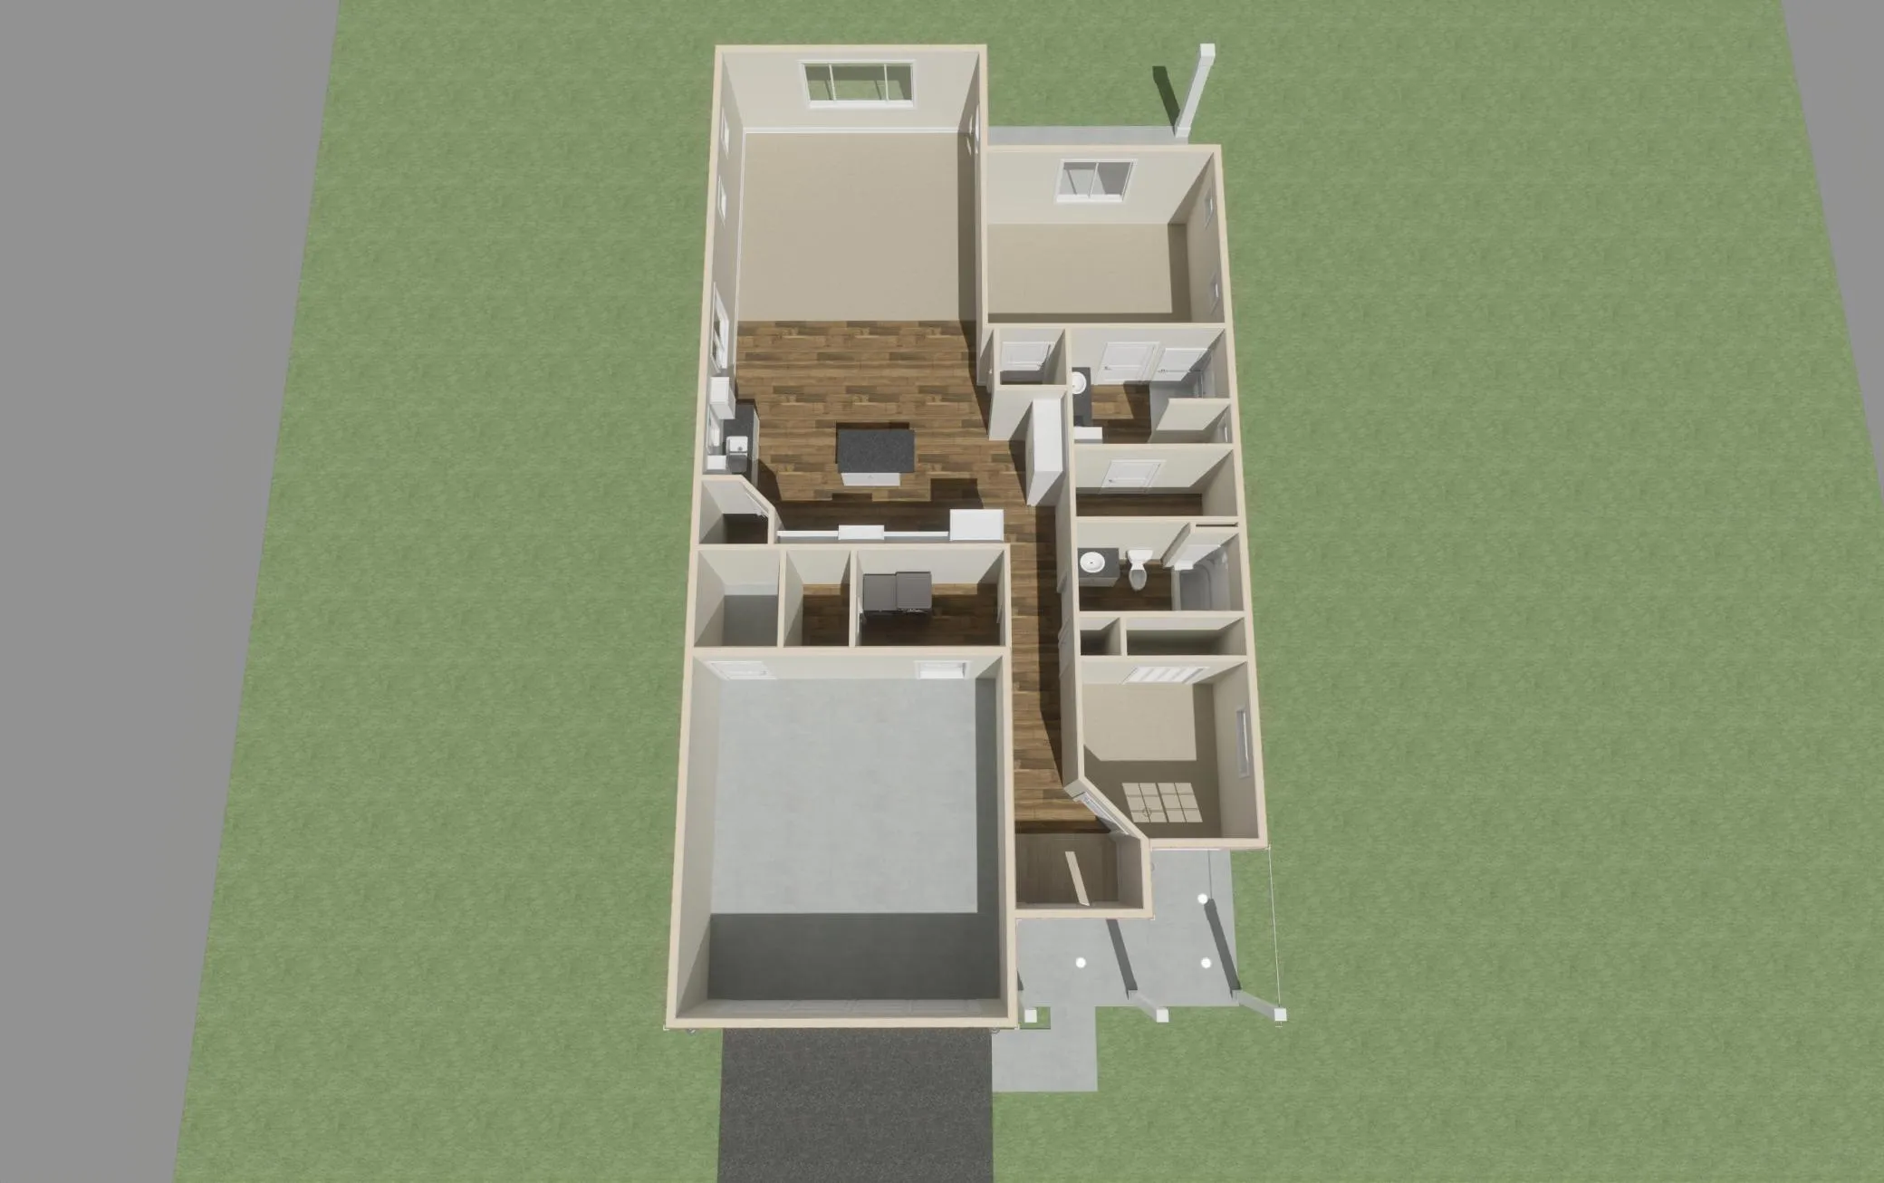
Enjoy easy one-level living in this beautifully crafted custom home in Cannon Falls! This 2-bedroom,
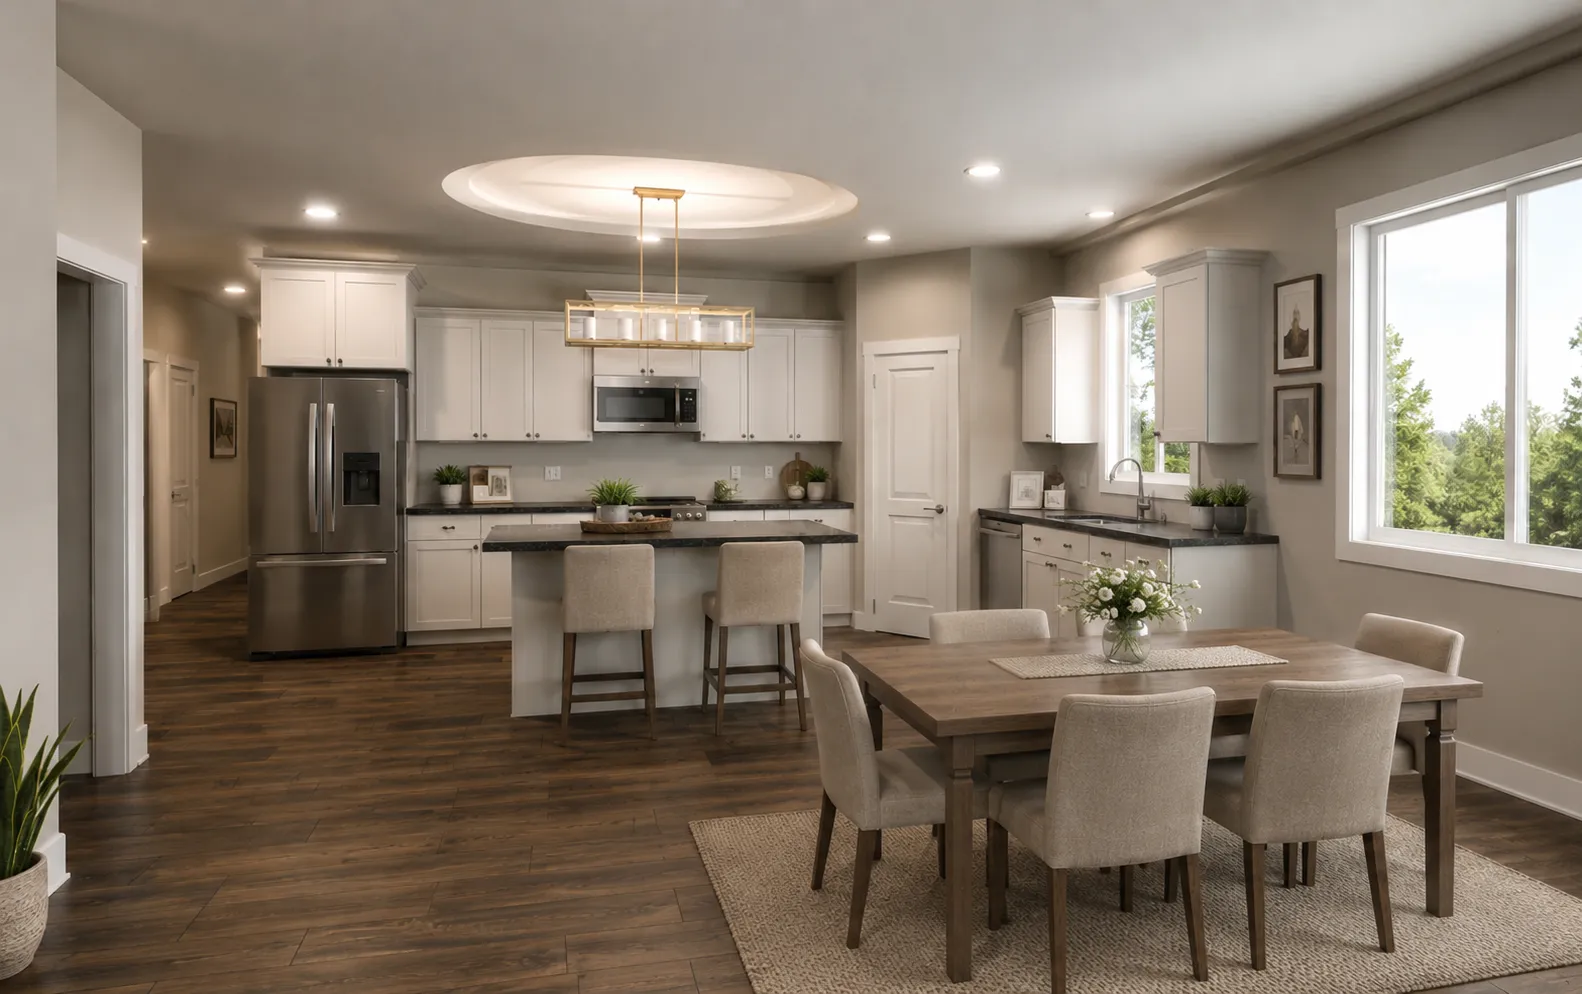
2-bathroom slab-on-grade home features an open-concept design with 9-foot ceilings and a vaulted family and dining area. The kitchen is sure to impress with granite countertops, stainless steel appliances,
tile backsplash, a large center island, and corner pantry. Durable luxury vinyl plank flooring flows
through the main living areas. The private primary suite and spacious second bedroom offer comfortable
living, while the front porch and covered back patio provide great outdoor space to relax. Located in a
growing neighborhood with small-town charm and convenient access to local amenities.


Basic Details
  • Property Type: Residential
  • Listing Type: For Sale
  • Listing ID: 7098155
  • Price: $449,900
  • Year Built: 2026
  • Listing Status: Active
  • Office Name: RE/MAX Advantage Plus
  • Full Bathrooms: 1
  • Property Sub Type: Single Family
  • Roof: Age 8 Years or Less
Features
  • Heating System Forced Air
  • Cooling System Central Air
  • Basement None
  • Parking Attached Garage,Garage Door Opener
  • Exterior Features Stone
  • Laundry Features Main Level
  • Sewer City Sewer/Connected
Appliances
  • Dishwasher
  • Disposal
  • Microwave
  • Refrigerator
  • Range
  • Air-To-Air Exchanger
Address Map
  • Country US
  • State MN
  • County Goodhue
  • City Cannon Falls
  • Zipcode 55009
  • Street: Ridgeview
  • Street Number: 6713
  • Street Suffix: Drive
  • Longitude: W93° 6' 7.3''
  • Latitude: N44° 29' 51.5''
  • Directions: 1
Neighborhood
  • High School District: Cannon Falls
MLS Addon
  • Office Name: RE/MAX Advantage Plus
Additional Information
  • Water Source: City Water/Connected
  • Accessibility Features: None
  • Building Size: 1606
  • Construction Materials: Concrete
  • Foundation Details: Concrete Perimeter
  • Garage: 2
  • Levels: One
  • Lot Size Dimensions: Irregular
Financial
  • Tax Annual Amount: 834
Listing Information
  • Co List Agent Mls Id: 506004114
  • Co List Office Mls Id: 3726
  • Co List Office Name: RE/MAX Advantage Plus
  • List Agent Mls Id: 506005671
  • List Office Mls Id: 3726
  • Modification Timestamp: 2026-08-12T17:04:09Z
  • Originating System Name: NorthStar
Mortgage Calculator
$
$ %
years
%
$ % per year
$ %per year
$