15785 Upper 193rd E Street, Hastings, Minnesota 55033

MN, Hastings
$575,000
  • 4 Beds
  • 2 Bath
  • Residential Property Type
  • 1982 Year Built
  • Active Status
See All 51 Photos
Kyle Synowczynski
Kyle Synowczynski
  • (612) 688-6065
  • Kyle@StoneArchRealty.com
Property Description

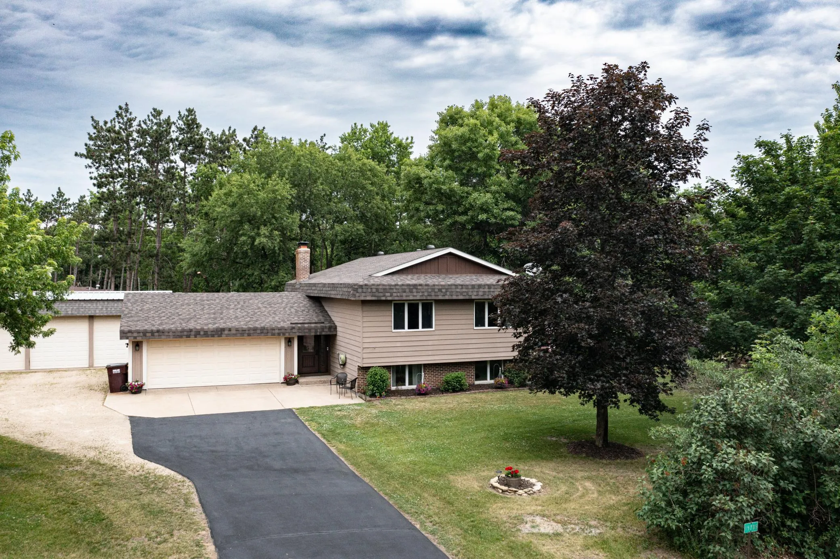
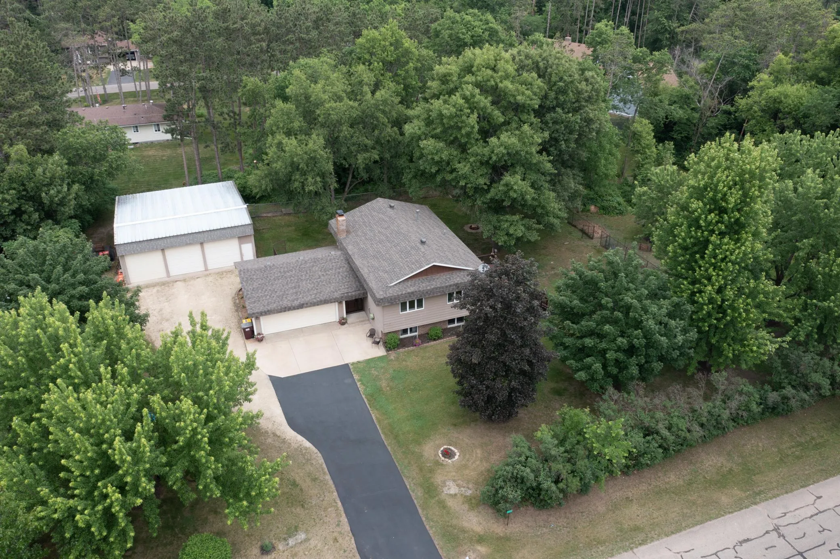
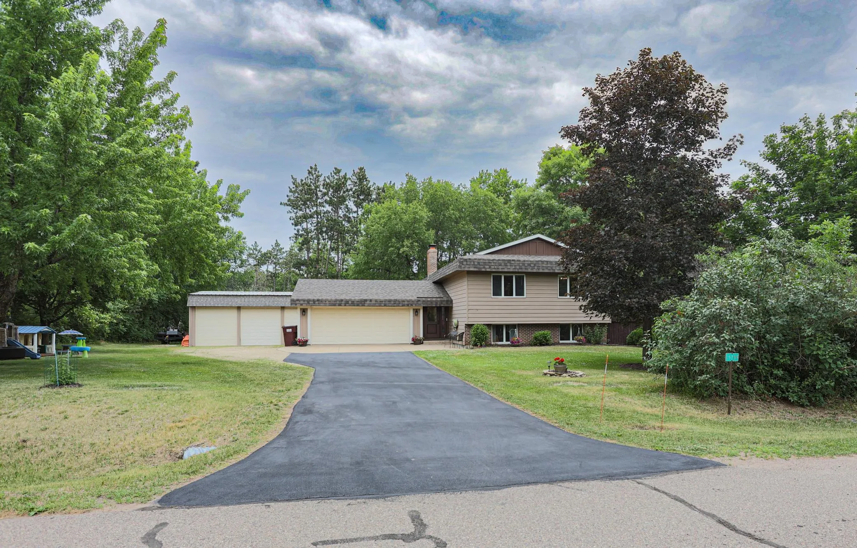
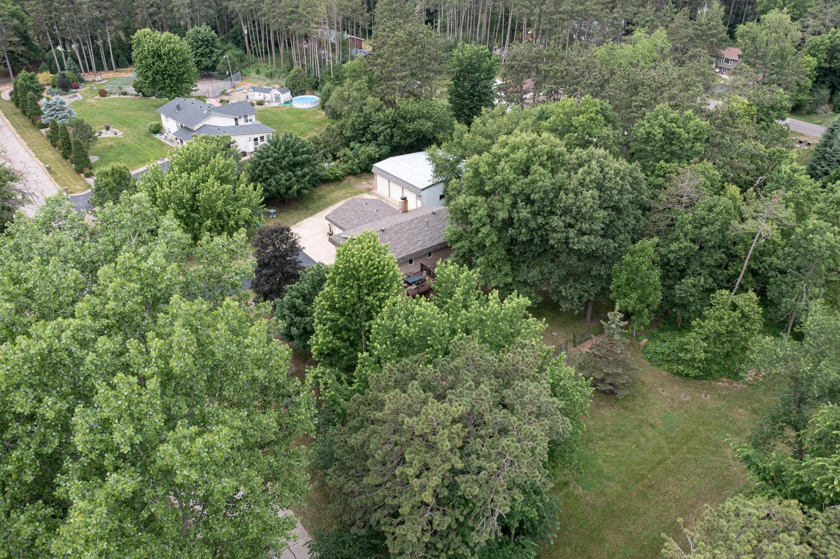
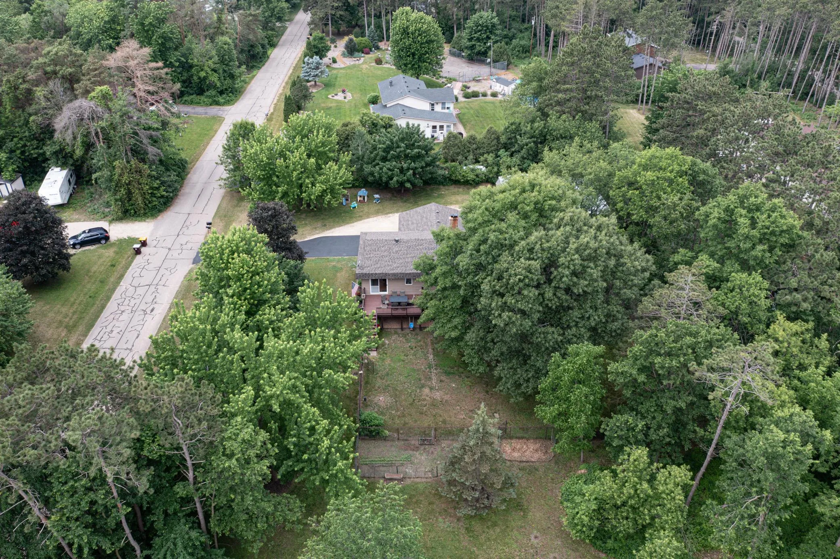
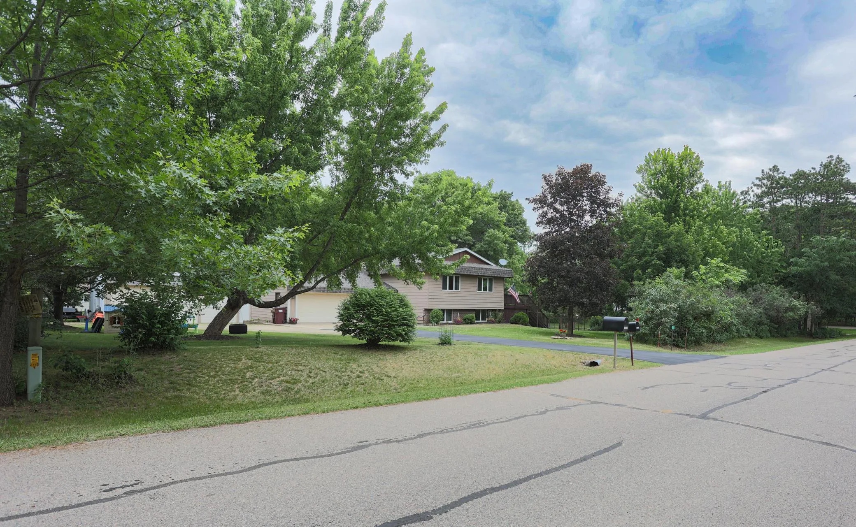
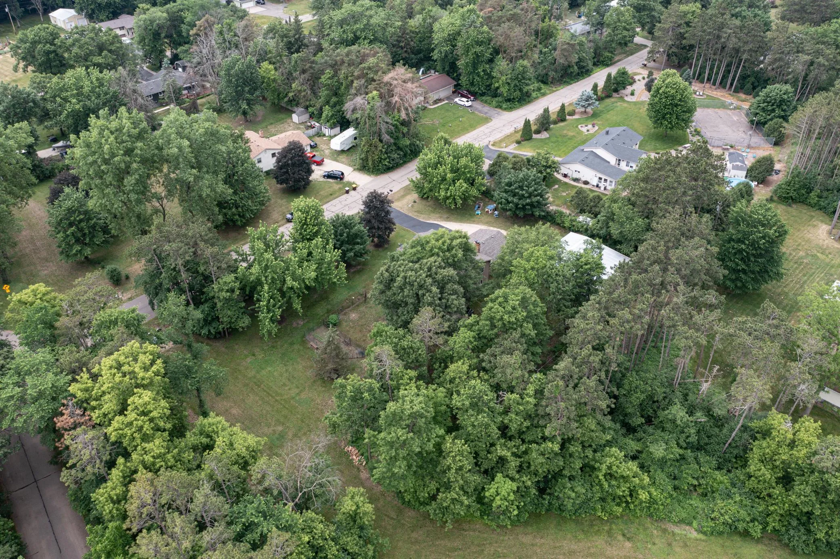
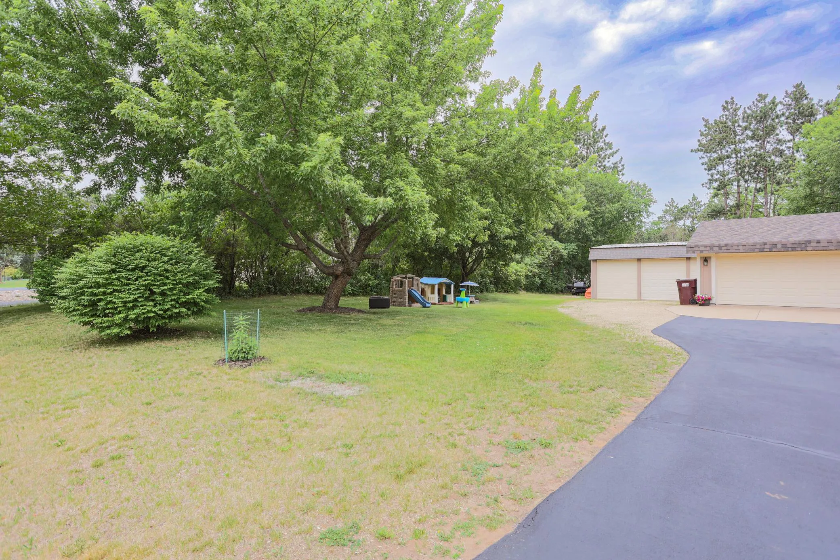
NEW PRICE!! The search stops here! This home is set for you! 4 bedrooms, large open living spaces on both levels, beautiful granite counters, and remodeled baths. The grounds are perfect for all your outdoor activities, and includes a fenced garden area and a heated and insulated 36 x 42 pole shed! It’s all here in a wonderful private neighborhood! Come see today!!


Basic Details
  • Property Type: Residential
  • Listing Type: For Sale
  • Listing ID: 7088687
  • Price: $575,000
  • Year Built: 1982
  • Listing Status: Active
  • Office Name: RE/MAX Synergy
  • Full Bathrooms: 1
  • Property Sub Type: Single Family
Features
  • Swimming Pool None
  • Heating System Forced Air
  • Cooling System Central Air
  • Basement Full,Finished,Egress Window(s)
  • Fence Chain Link
  • Fireplace Family Room,Wood Burning
  • Parking Attached Garage,Detached Garage,Asphalt,Heated Garage
  • Exterior Features Metal
  • Fireplaces Total: 1
  • Laundry Features Laundry Room,Electric Dryer Hookup,Washer Hookup,Lower Level
  • Sewer Septic System Compliant - Yes
Appliances
  • Dishwasher
  • Dryer
  • Microwave
  • Refrigerator
  • Washer
  • Range
  • Water Softener Owned
  • Gas Water Heater
  • Stainless Steel Appliances
  • Water Osmosis System
Address Map
  • Country US
  • State MN
  • County Dakota
  • City Hastings
  • Zipcode 55033
  • Street: Upper 193rd
  • Street Number: 15785
  • Street Suffix: Street
  • Longitude: W93° 12' 50.6''
  • Latitude: N44° 40' 4.3''
  • Directions: Hwy 61 Hastings, South on 316, Right on 190th, Left on 193rd
  • Street Dir Suffix: E
Neighborhood
  • High School District: Hastings
MLS Addon
  • Office Name: RE/MAX Synergy
Additional Information
  • Water Source: Well
  • Accessibility Features: None
  • Building Size: 2352
  • Electric: Circuit Breakers
  • Foundation Details: Block
  • Garage: 2
  • Levels: Split Entry (Bi-Level)
  • Lot Features: Corner Lot,Tree Coverage - Medium
  • Lot Size Dimensions: 260x160x290x163
Financial
  • Tax Annual Amount: 2864
Listing Information
  • List Agent Mls Id: 506091807
  • List Office Mls Id: W876
  • Modification Timestamp: 2026-07-05T15:06:06Z
  • Originating System Name: NorthStar
Mortgage Calculator
$
$ %
years
%
$ % per year
$ %per year
$