9560 Timber Terrace, Victoria, Minnesota 55386

MN, Victoria
$829,900
  • 5 Beds
  • 5 Bath
  • Residential Property Type
  • 2021 Year Built
  • Pending Status
See All 42 Photos
Kyle Synowczynski
Kyle Synowczynski
  • (612) 688-6065
  • Kyle@StoneArchRealty.com
Property Description

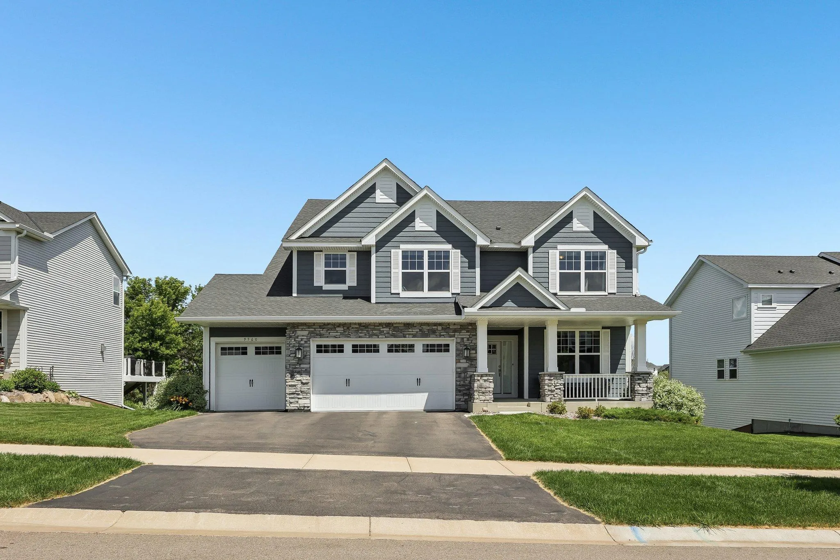
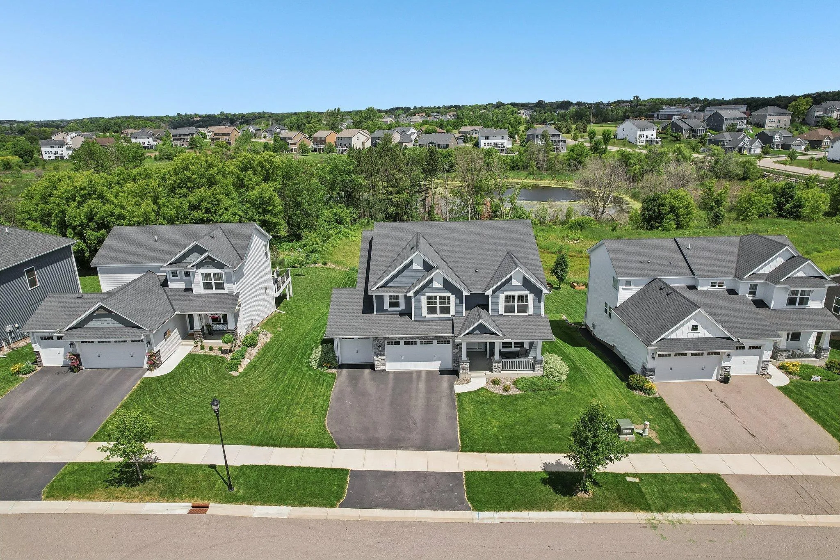
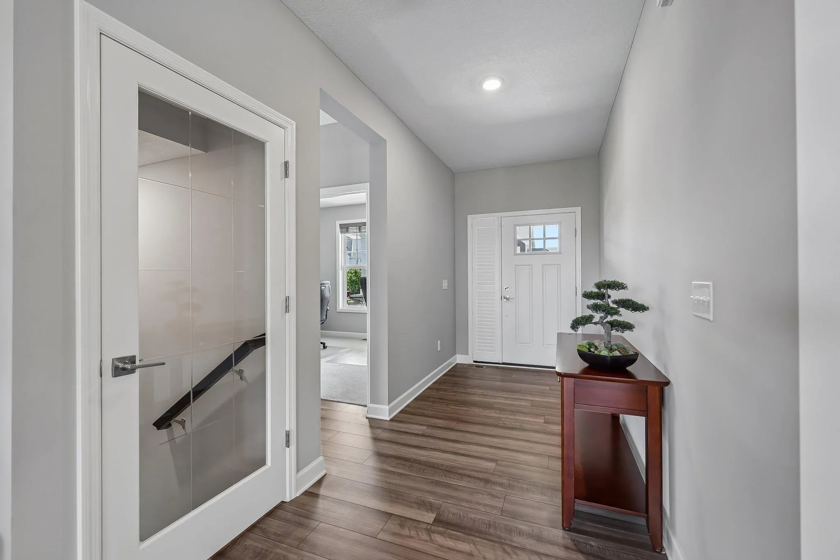
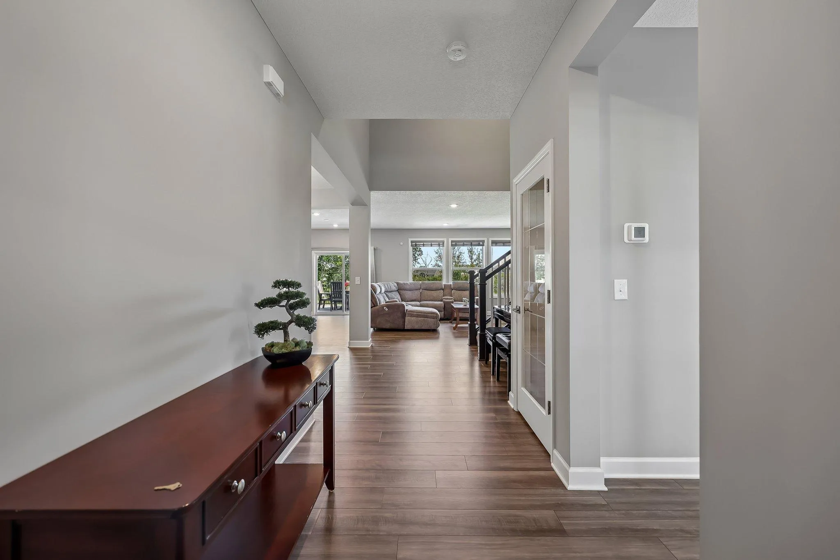
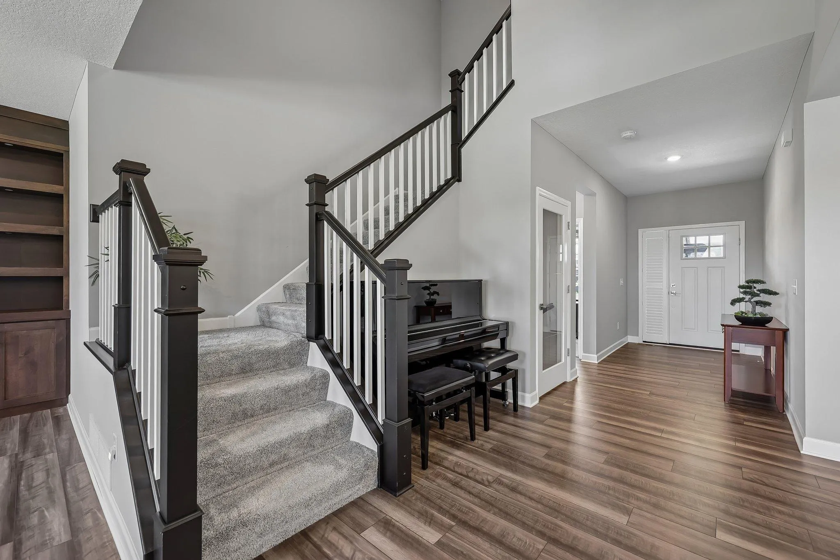
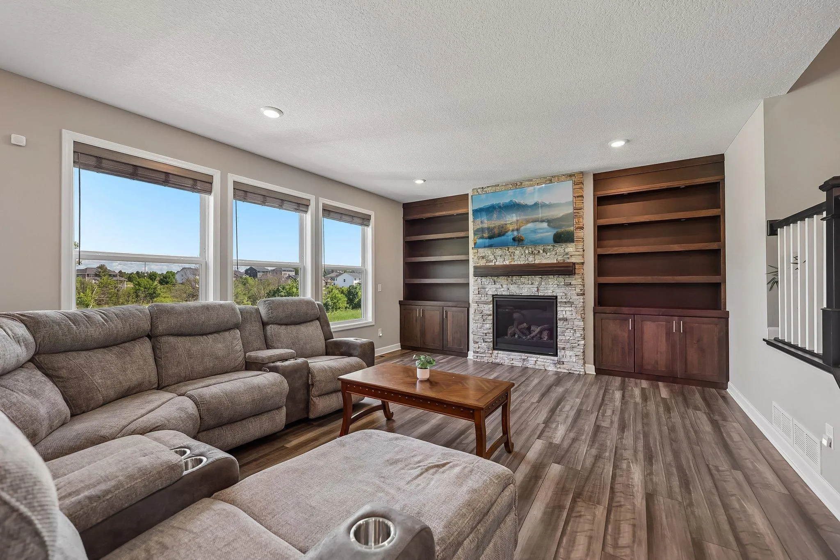
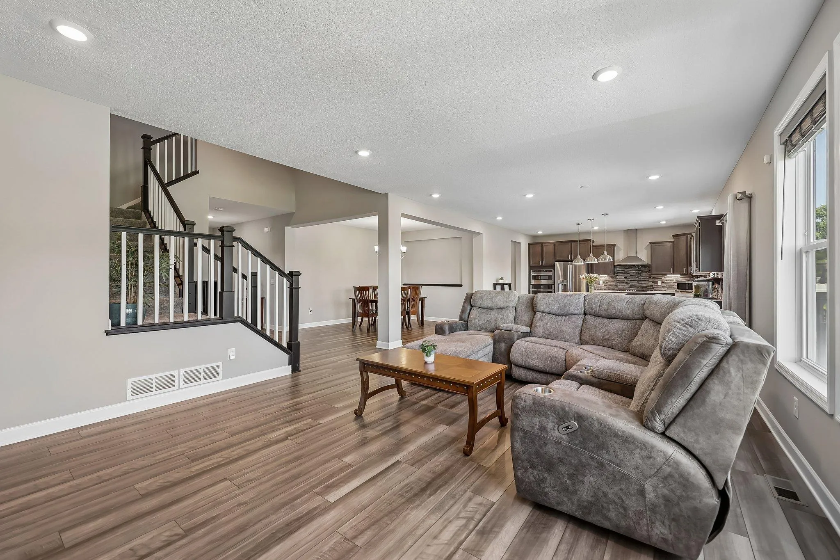
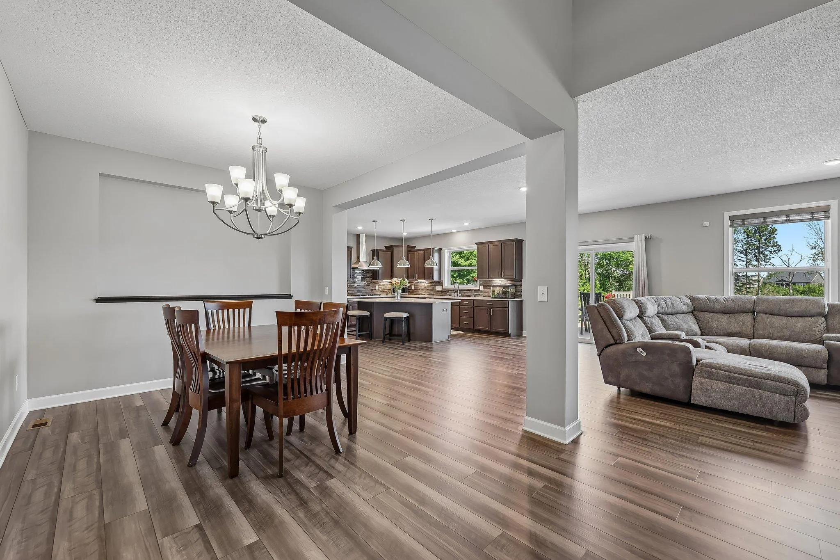
Light-filled, spacious, and thoughtfully finished, this five-bedroom, five-bathroom home offers an open layout that works just as well for everyday living as it does for entertaining. The main level centers around a striking fireplace framed by custom built-ins, while the kitchen brings together sleek stone countertops, stainless steel appliances, generous cabinetry, and a large island that naturally becomes the hub of the home. A dedicated main-floor office and nearby ¾ bath add flexibility for work or guests. Upstairs, a loft provides an additional living or play space, joined by four bedrooms including an oversized primary suite with two walk-in closets, dual sinks, and a large walk-in shower. The upper level also includes a Jack-and-Jill bath with dual sinks shared by secondary bedrooms, plus a private ensuite bath for the fourth upstairs bedroom. Upper-level laundry keeps daily routines simple and convenient. The walkout lower level expands the living space with a large recreation room, a fifth bedroom, a ¾ bath, and a wet bar rough-in ready for future finishing. Outside, the 2023 maintenance-free deck and stamped concrete patio below create multiple spots to relax or entertain, all overlooking peaceful pond and green space. The setting is enhanced by nearby nature walking trails woven throughout the neighborhood and everyday access to the outdoors. Located within walking distance to Victoria Elementary and just minutes from downtown Victoria, this home also offers an easy drive to the restaurants, shops, and grocery options in Chanhassen and Chaska. Set in a welcoming, well-connected neighborhood, it combines comfort, function, and a highly convenient location.


Basic Details
  • Property Type: Residential
  • Listing Type: For Sale
  • Listing ID: 7096281
  • Price: $829,900
  • Year Built: 2021
  • Listing Status: Pending
  • Office Name: Redfin Corporation
  • Full Bathrooms: 1
  • Property Sub Type: Single Family
  • Roof: Age 8 Years or Less
Features
  • Swimming Pool None
  • Heating System Forced Air,Zoned,Fireplace(s),Humidifier
  • Cooling System Central Air
  • Basement Finished,Drain Tiled,Sump Pump,Walkout
  • Fence None
  • Fireplace Living Room
  • Parking Attached Garage,Garage Door Opener,Asphalt
  • Exterior Features Aluminum Siding
  • Fireplaces Total: 1
  • Laundry Features Upper Level,Washer Hookup,Gas Dryer Hookup,Sink
  • Sewer City Sewer/Connected
Appliances
  • Cooktop
  • Dishwasher
  • Disposal
  • Dryer
  • Exhaust Fan
  • Microwave
  • Refrigerator
  • Washer
  • Air-To-Air Exchanger
  • Humidifier
  • Water Softener Owned
  • Double Oven
  • Gas Water Heater
  • Stainless Steel Appliances
  • Wall Oven
Address Map
  • Country US
  • State MN
  • County Carver
  • City Victoria
  • Zipcode 55386
  • Street: Timber
  • Street Number: 9560
  • Street Suffix: Terrace
  • Longitude: W94° 20' 16.6''
  • Latitude: N44° 49' 53.5''
  • Directions: Head toward Galpin Blvd. Turn left onto Victoria Dr. Turn right onto Hackamore Dr. Turn left onto Bluegrass Trail. Turn left onto Red Fox Dr. Turn right onto Timber Terrace. Destination will be on the right.
Neighborhood
  • High School District: Eastern Carver County Schools
MLS Addon
  • Office Name: Redfin Corporation
Additional Information
  • Water Source: City Water/Connected
  • Accessibility Features: None
  • Association Amenities: Trail(s)
  • Building Size: 4869
  • Foundation Details: Poured Concrete
  • Garage: 3
  • Levels: Two
  • Lot Features: Tree Coverage - Light,Underground Utilities
  • Lot Size Dimensions: 73x139x73x139
Financial
  • Association Fee: 27
  • Association Fee Frequency: Quarterly
  • Association Fee Includes: Professional Mgmt
  • Association Yn: 1
  • Tax Annual Amount: 8330
Listing Information
  • List Agent Mls Id: 902000439
  • List Office Mls Id: 41034
  • Modification Timestamp: 2026-08-04T16:07:06Z
  • Originating System Name: NorthStar
Mortgage Calculator
$
$ %
years
%
$ % per year
$ %per year
$