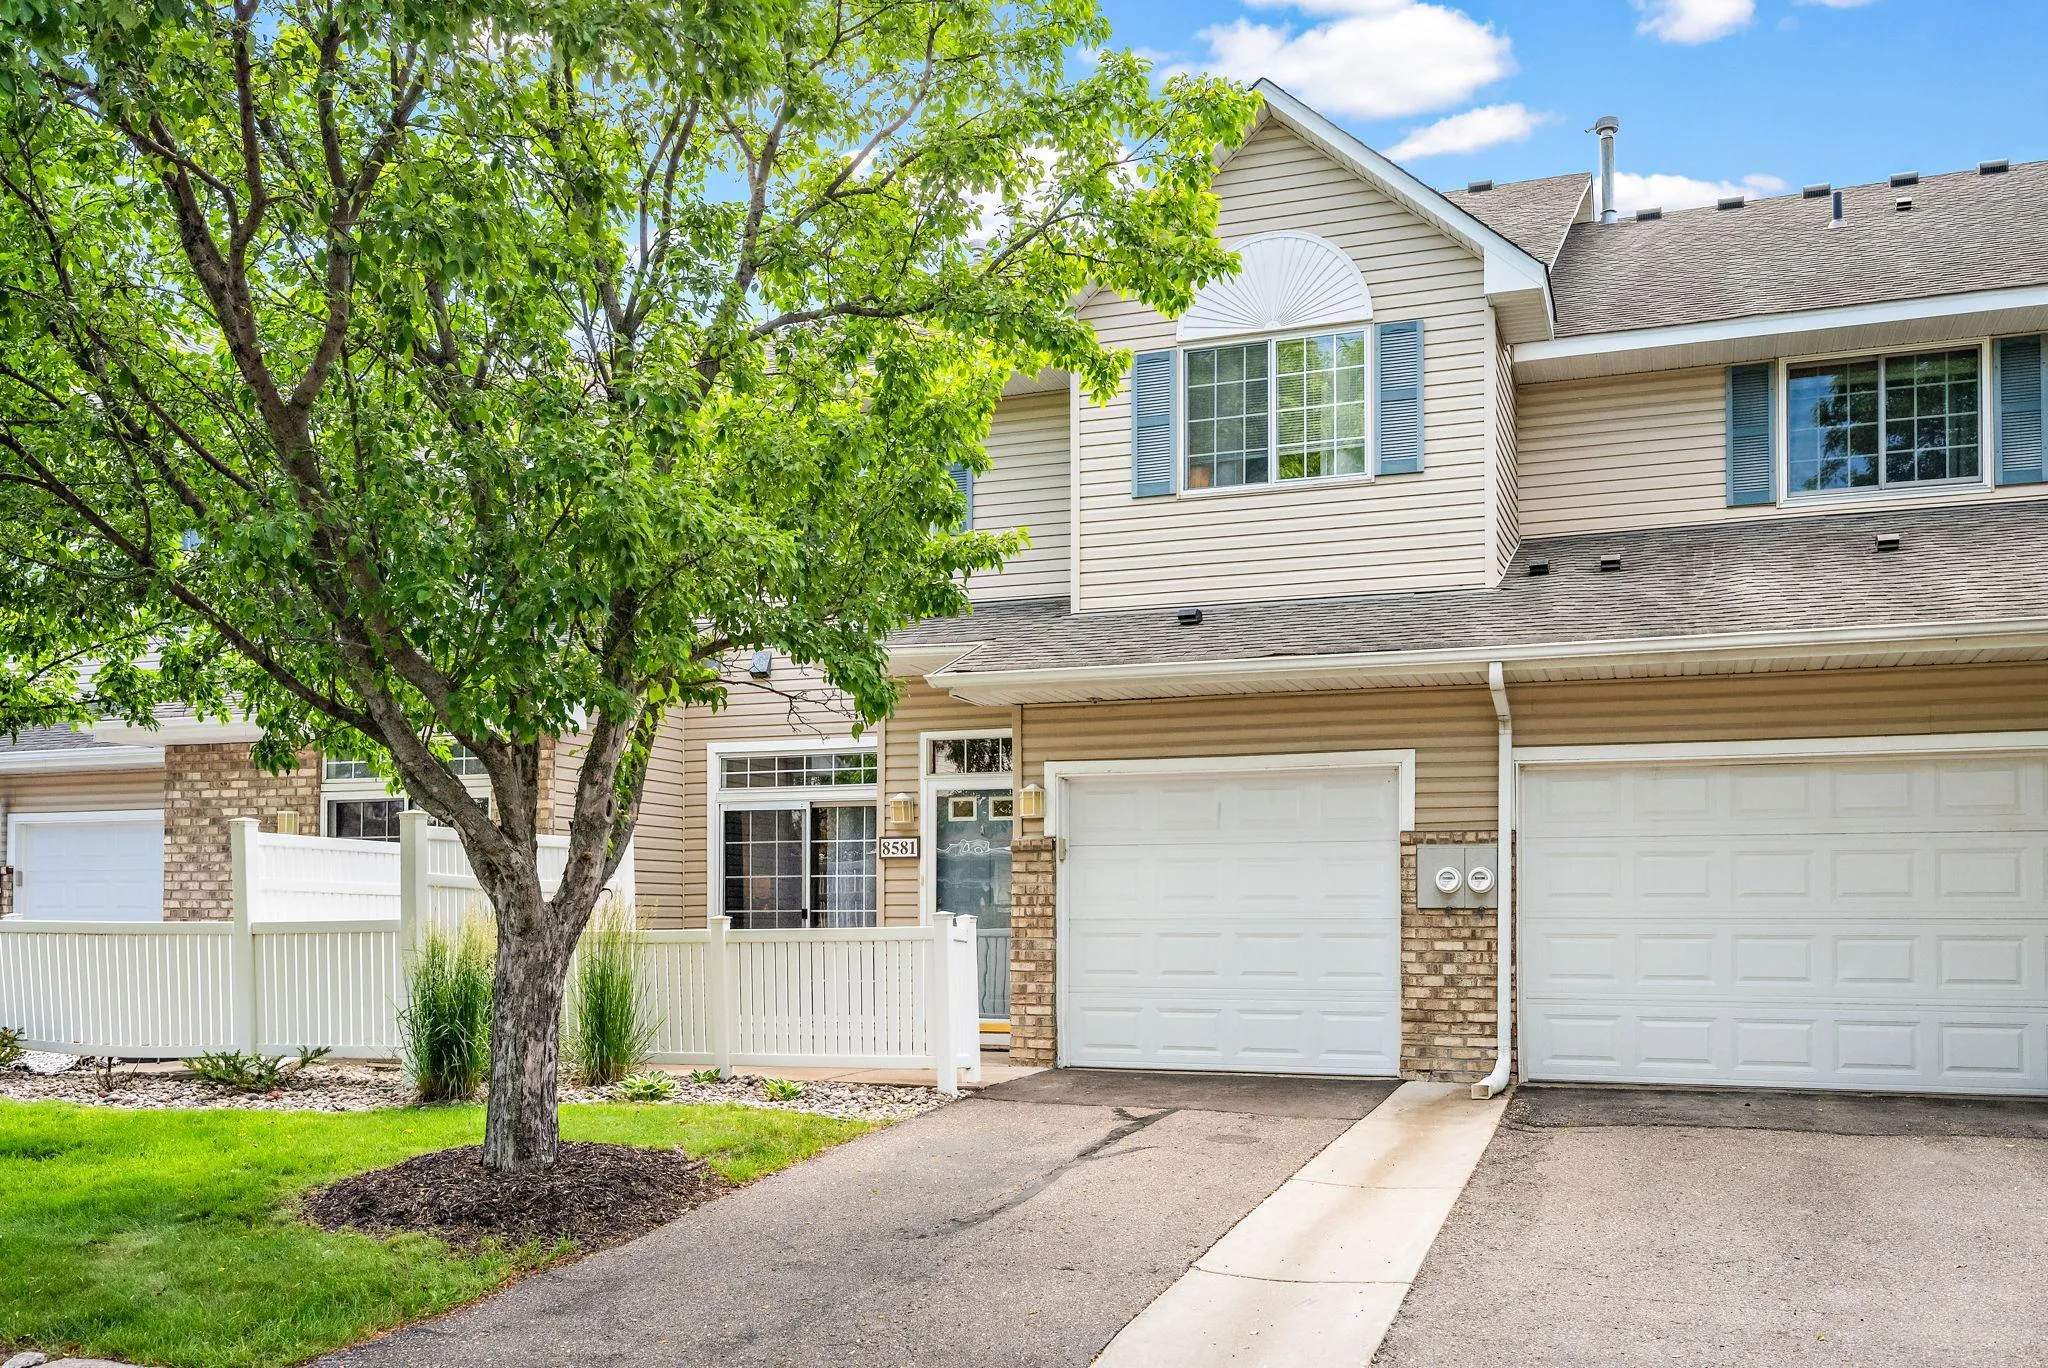
8581 Cortland Road, Eden Prairie, Minnesota 55344

MN, Eden Prairie
$254,900
  • 2 Beds
  • 2 Bath
  • Residential Property Type
  • 1994 Year Built
  • Active Status
See All 22 Photos
Kyle Synowczynski
Kyle Synowczynski
  • (612) 688-6065
  • Kyle@StoneArchRealty.com
Property Description

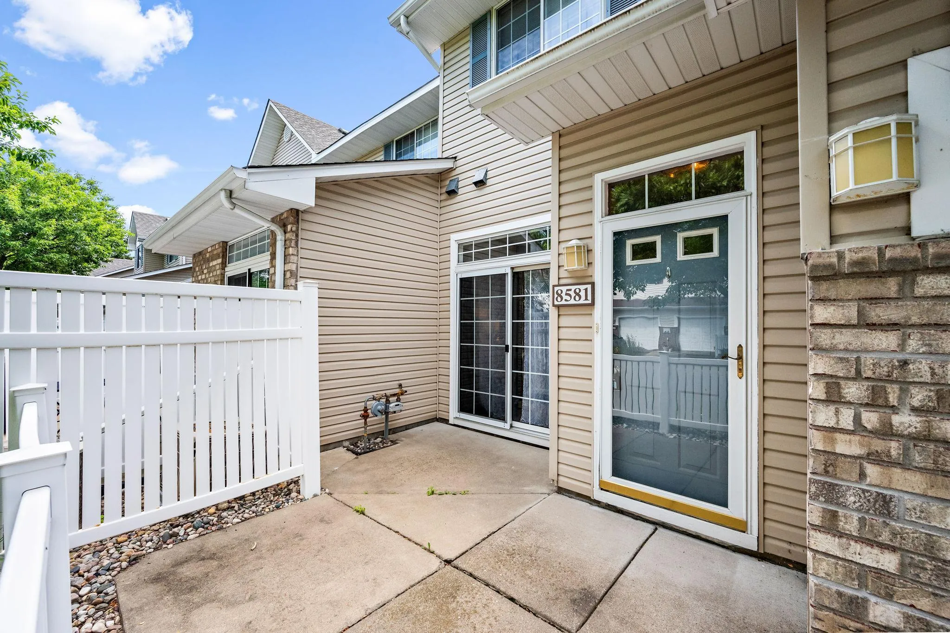
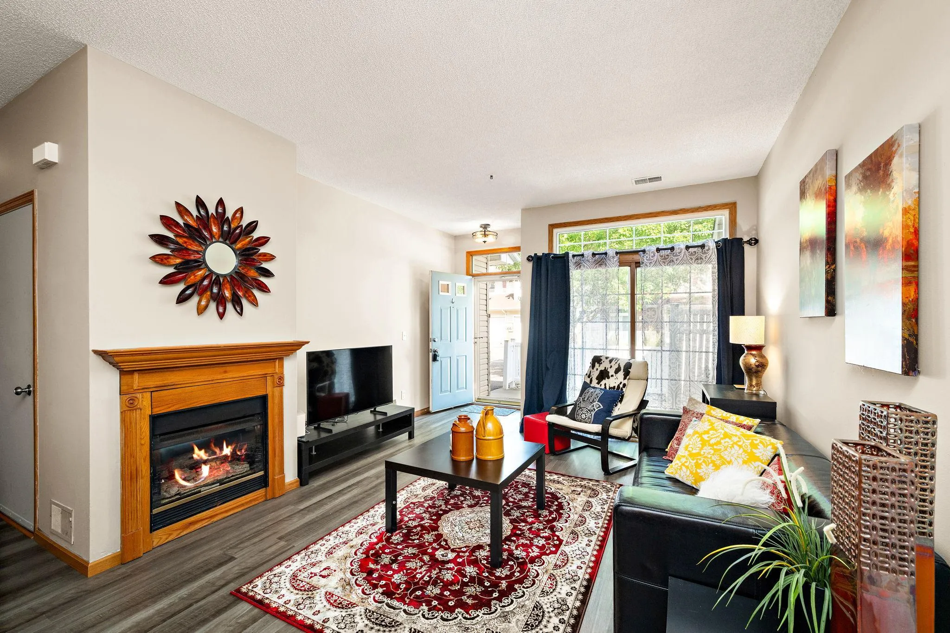
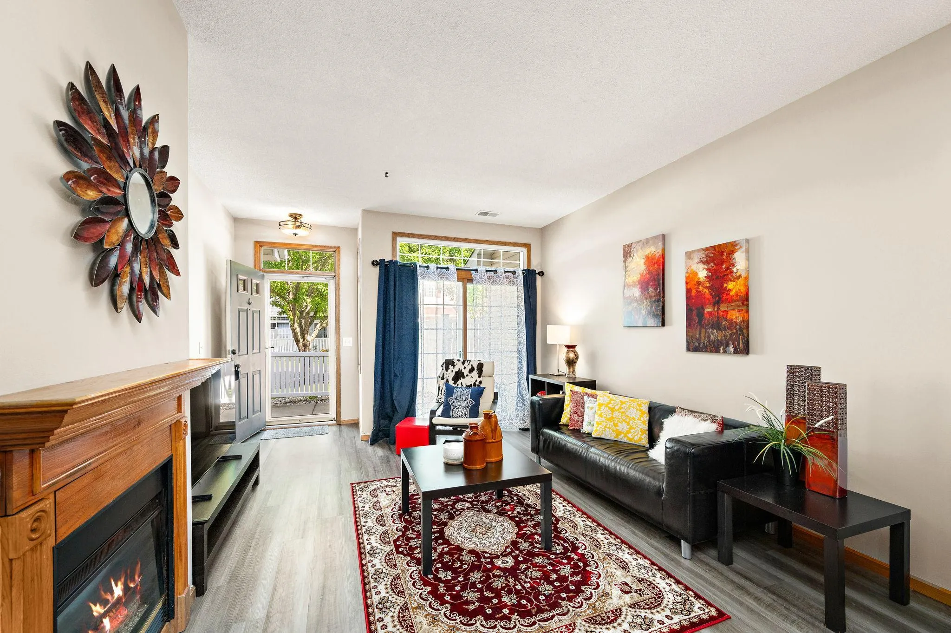
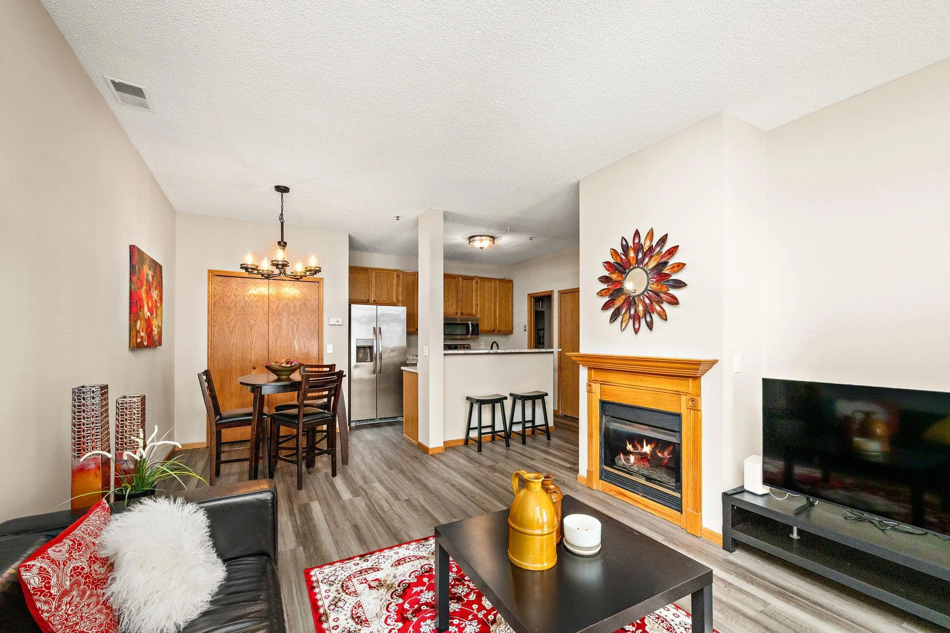
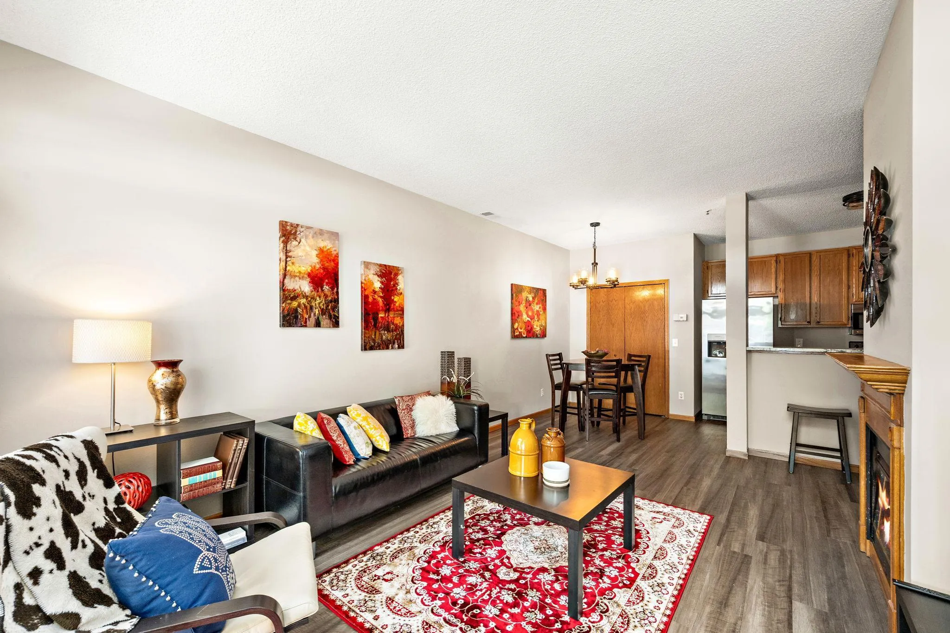
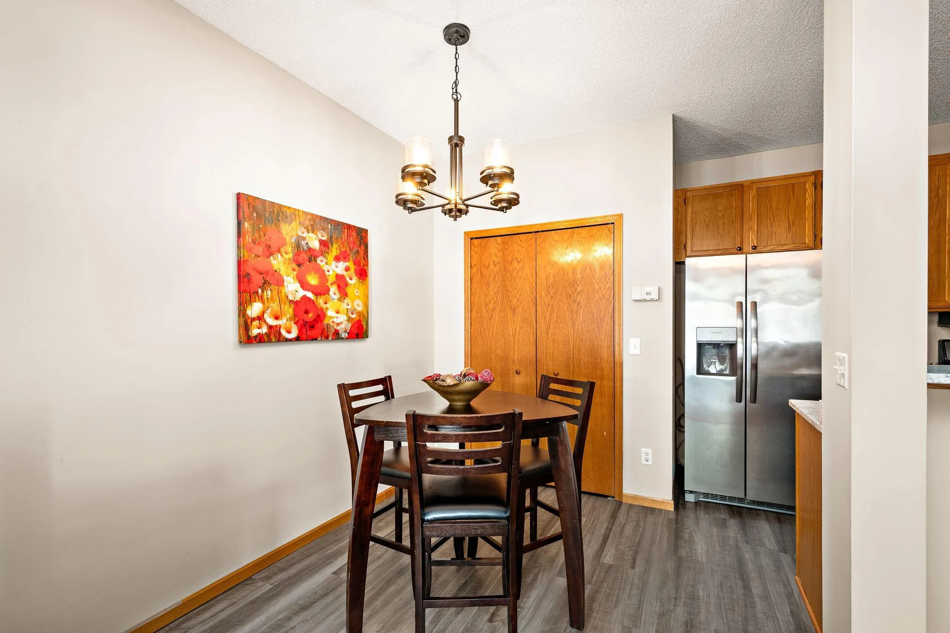
Quiet, high demand Eden Priairie neighbourhood. Spacious, bright, remodeled townhome, stainless steel appliances, luxury vinyl plank flooring in lower level and bathrooms. New remodeled bathrooms. New granite countertops in kitchen and bathrooms. New carpet throughout upper level. Laundry in the same level as bedrooms, newer washer and dryer. New light fixtures, mantle oak fireplace.


Basic Details
  • Property Type: Residential
  • Listing Type: For Sale
  • Listing ID: 7099674
  • Price: $254,900
  • Year Built: 1994
  • Listing Status: Active
  • Office Name: Grace Realty Inc
  • Full Bathrooms: 1
  • Property Attached Yn: 1
  • Property Sub Type: (TH) Side x Side
  • Roof: Age 8 Years or Less
Features
  • Swimming Pool None
  • Heating System Forced Air,Fireplace(s)
  • Cooling System Central Air
  • Basement None
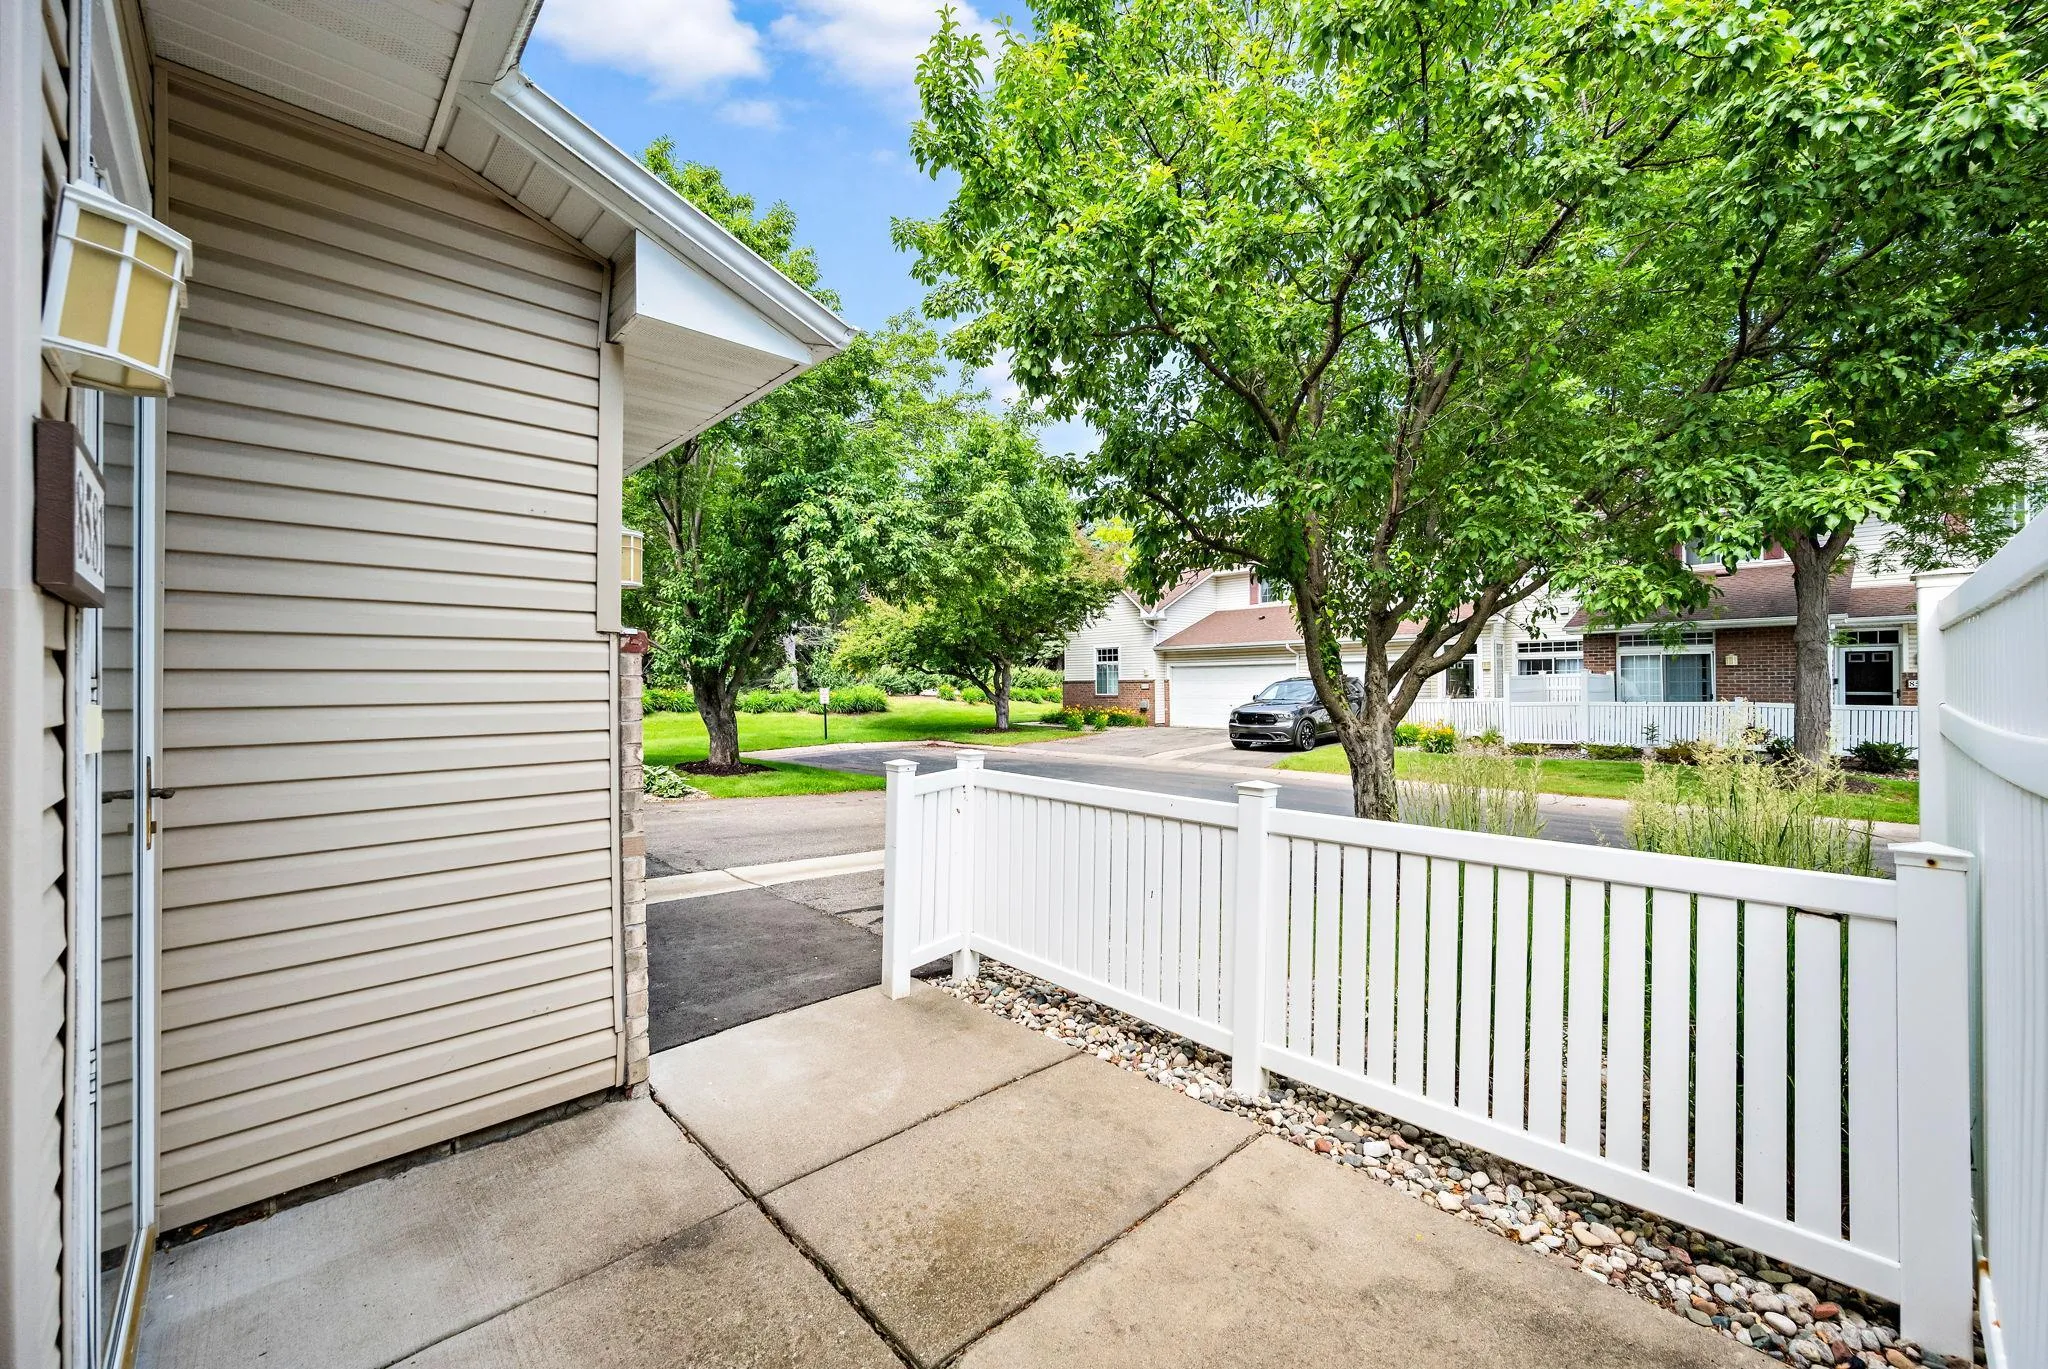
  • Fence Vinyl
  • Fireplace Living Room
  • Parking Attached Garage,Finished Garage
  • Exterior Features Vinyl
  • Fireplaces Total: 1
  • Laundry Features Laundry Closet,Upper Level,Electric Dryer Hookup
  • Sewer City Sewer/Connected
Appliances
  • Dishwasher
  • Disposal
  • Microwave
  • Refrigerator
  • Range
Address Map
  • Country US
  • State MN
  • County Hennepin
  • City Eden Prairie
  • Zipcode 55344
  • Street: Cortland
  • Street Number: 8581
  • Street Suffix: Road
  • Longitude: W94° 33' 2.4''
  • Latitude: N44° 50' 54.2''
  • Directions: 212 to Anderson Lake Pkwy, W to Carmody, Right to Cortland, Right to 8581 Cortland on Left
Neighborhood
  • High School District: Eden Prairie
MLS Addon
  • Office Name: Grace Realty Inc
Additional Information
  • Water Source: City Water/Connected
  • Accessibility Features: None
  • Association Amenities: Patio
  • Building Size: 1165
  • Electric: Circuit Breakers
  • Foundation Details: None
  • Garage: 1
  • Levels: Two
  • Lot Features: Tree Coverage - Light
  • Lot Size Dimensions: Common
Financial
  • Association Fee: 330
  • Association Fee Frequency: Monthly
  • Association Fee Includes: Hazard Insurance,Maintenance Grounds,Sanitation
  • Association Yn: 1
  • Tax Annual Amount: 2872
Listing Information
  • List Agent Mls Id: 502026554
  • List Office Mls Id: 40856
  • Modification Timestamp: 2026-09-08T19:03:06Z
  • Originating System Name: NorthStar
Mortgage Calculator
$
$ %
years
%
$ % per year
$ %per year
$