1406 W Summerwood Trail, Dilworth, Minnesota 56529

MN, Dilworth
$675,000
  • 5 Beds
  • 3 Bath
  • Residential Property Type
  • 2014 Year Built
  • Active Status
See All 55 Photos
Kyle Synowczynski
Kyle Synowczynski
  • (612) 688-6065
  • Kyle@StoneArchRealty.com
Property Description

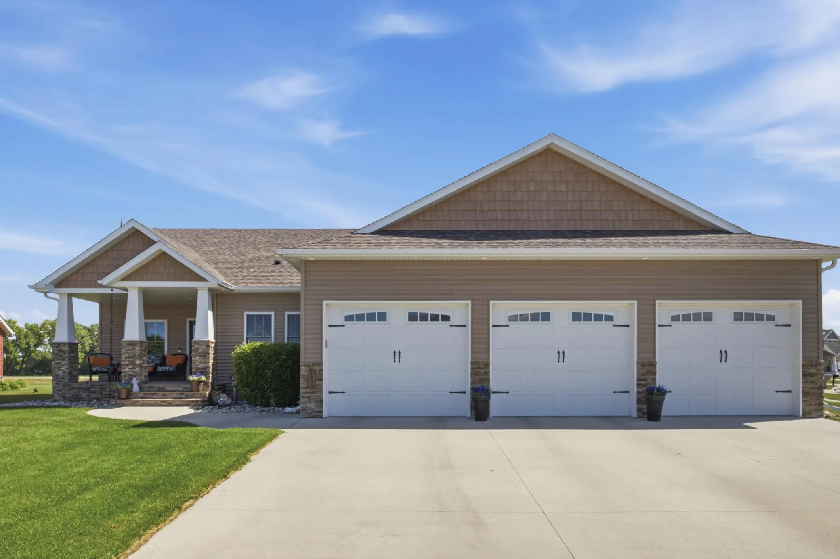
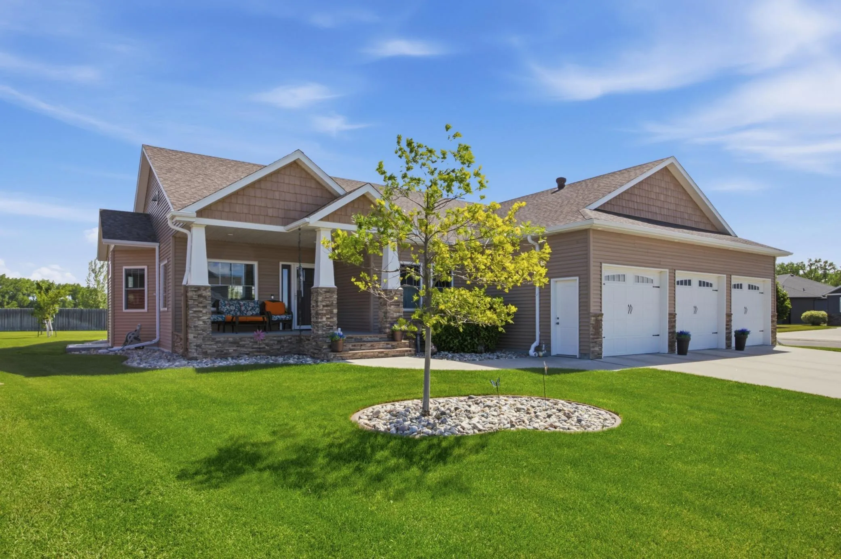
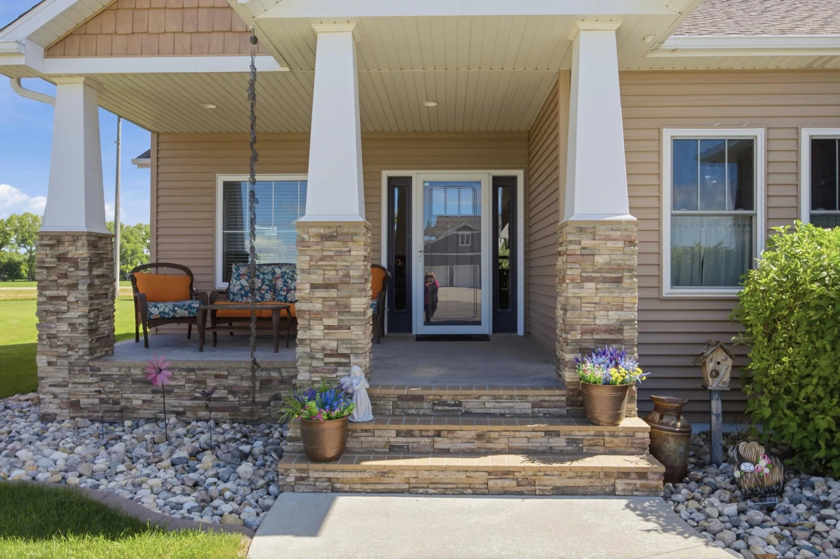
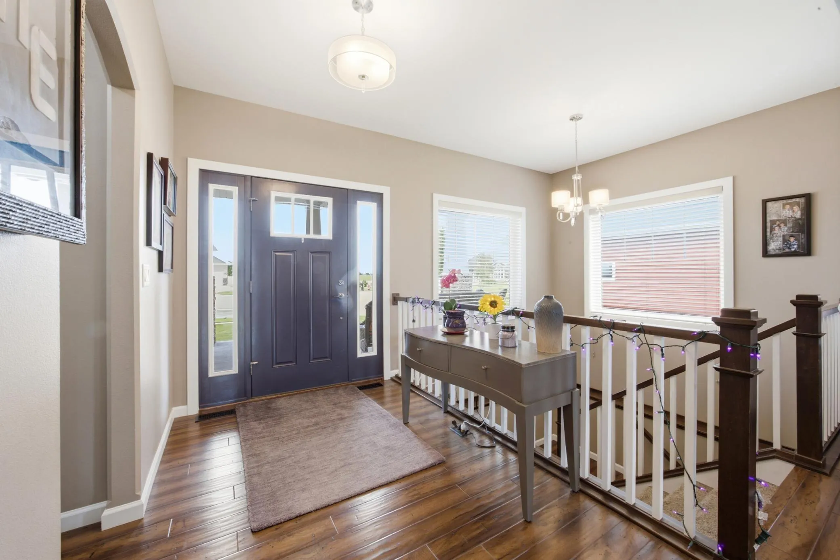
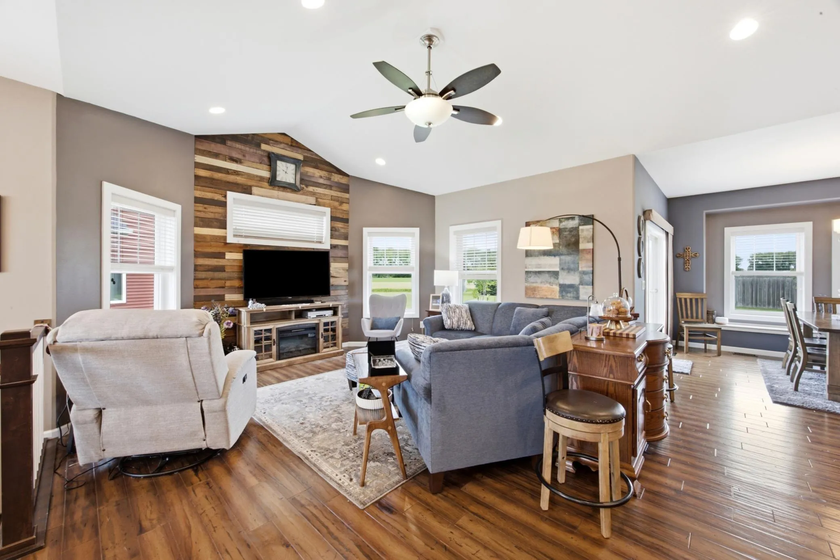
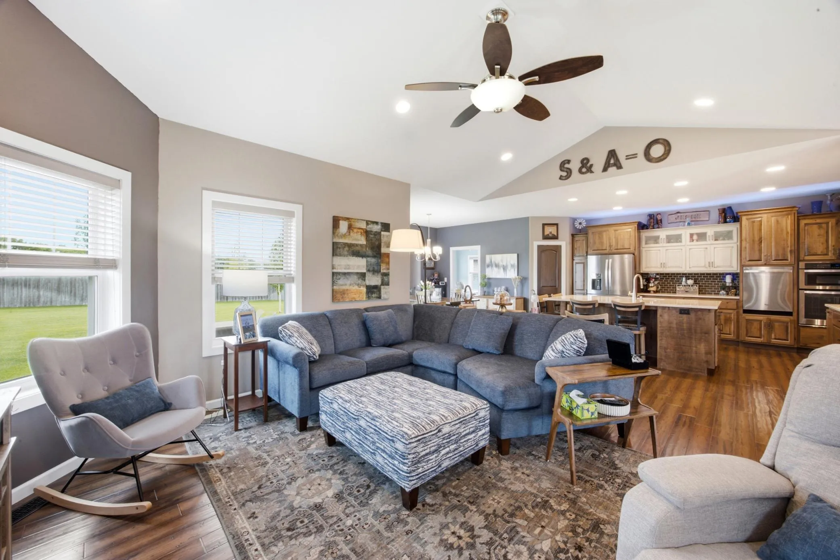
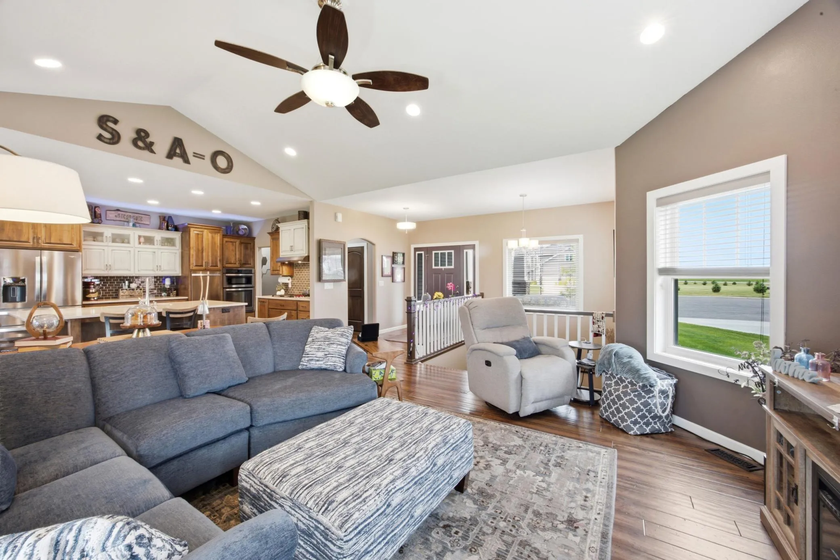
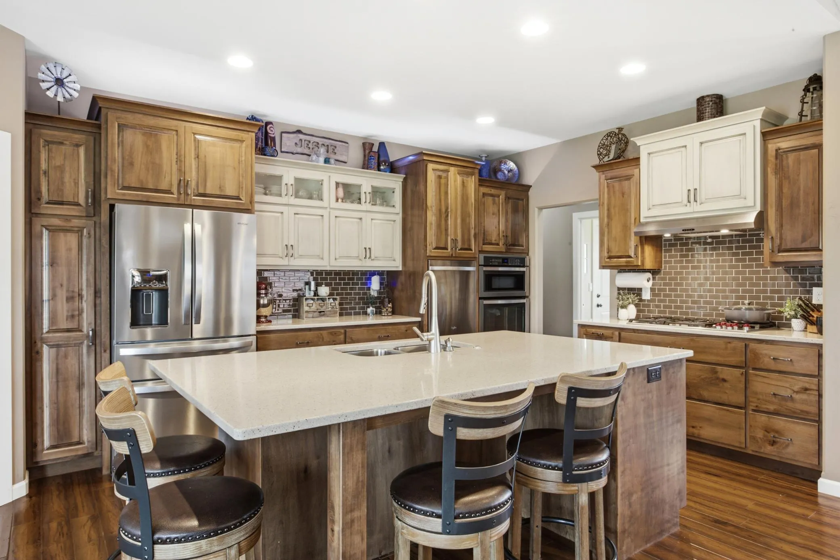
Gorgeous 5-bedroom, 3-bathroom home nestled on a quiet cul-de-sac in Dilworth! The open-concept main level features a stunning kitchen with a large island, an incredible walk-in pantry, spacious dining area, and a bright sunroom. The primary suite offers a luxurious retreat with dual sinks, heated tile floors, a large tiled shower, and a walk-in closet. An additional bedroom, full bathroom, and convenient laundry room complete the main floor. The lower level boasts a spacious family room with a cozy gas fireplace, three additional bedrooms, a full bathroom, and a versatile bonus room perfect for an office, gym, or hobby space. You are sure to love the heated floor in the entire basement. Step outside to enjoy the backyard’s expansive concrete patio, including a covered section that’s ideal for entertaining guests. Energy efficiency is enhanced with blown-in foam insulation throughout the home. The oversized three-stall, three-door garage is equipped with heated floors and two floor drains, making it both practical and comfortable year-round. Also has sprinkler system! This exceptional home offers the perfect combination of style, comfort, and functionality.


Basic Details
  • Property Type: Residential
  • Listing Type: For Sale
  • Listing ID: 7095395
  • Price: $675,000
  • Year Built: 2014
  • Listing Status: Active
  • Office Name: RE/MAX Realty 1
  • Full Bathrooms: 2
  • Property Sub Type: Single Family
Features
  • Heating System Forced Air
  • Cooling System Central Air
  • Basement Finished
  • Parking Attached Garage,Floor Drain
  • Exterior Features Stone,Steel Siding
  • Fireplaces Total: 1
  • Sewer City Sewer/Connected
Address Map
  • Country US
  • State MN
  • County Clay
  • City Dilworth
  • Zipcode 56529
  • Street: Summerwood
  • Street Number: 1406
  • Street Suffix: Trail
  • Longitude: W97° 18' 27.7''
  • Latitude: N46° 53' 25.4''
  • Directions: East on Highway 10, North on 7th St NE, East on Summerwood Trail, North on West Summerwood Trail
  • Street Dir Prefix: W
Neighborhood
  • High School District: Dilworth-Glyndon-Felton
MLS Addon
  • Office Name: RE/MAX Realty 1
Additional Information
  • Water Source: City Water/Connected
  • Accessibility Features: None
  • Building Size: 3968
  • Foundation Details: Poured Concrete
  • Garage: 3
  • Levels: One
  • Lot Size Dimensions: 80x162x136x136
Financial
  • Tax Annual Amount: 8047
Listing Information
  • Co List Agent Mls Id: 543001741
  • Co List Office Mls Id: 252214
  • Co List Office Name: RE/MAX Realty 1
  • List Agent Mls Id: 582500125
  • List Office Mls Id: 252214
  • Modification Timestamp: 2026-09-10T16:42:06Z
  • Originating System Name: NorthStar
Mortgage Calculator
$
$ %
years
%
$ % per year
$ %per year
$