19136 Grass Lake Trail, Rogers, Minnesota 55374

MN, Rogers
$615,000
  • 4 Beds
  • 3 Bath
  • Residential Property Type
  • 2024 Year Built
  • Pending Status
See All 32 Photos
Kyle Synowczynski
Kyle Synowczynski
  • (612) 688-6065
  • Kyle@StoneArchRealty.com
Property Description

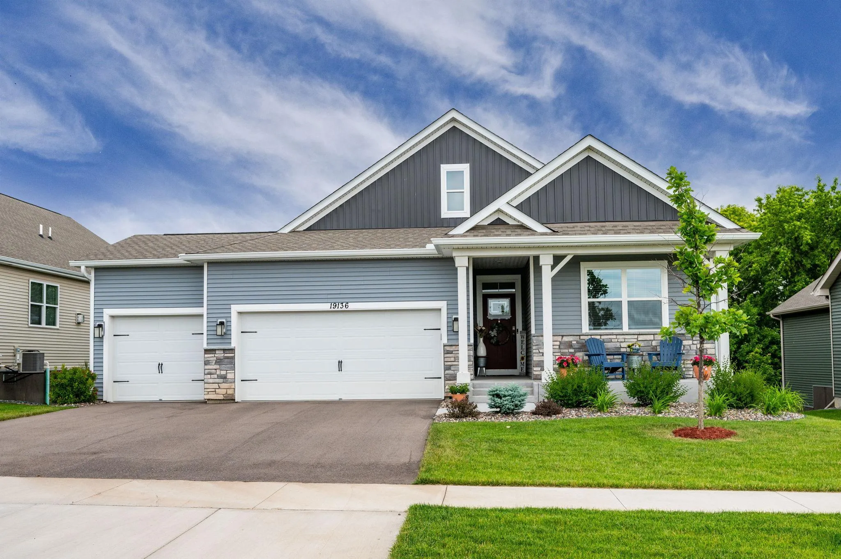
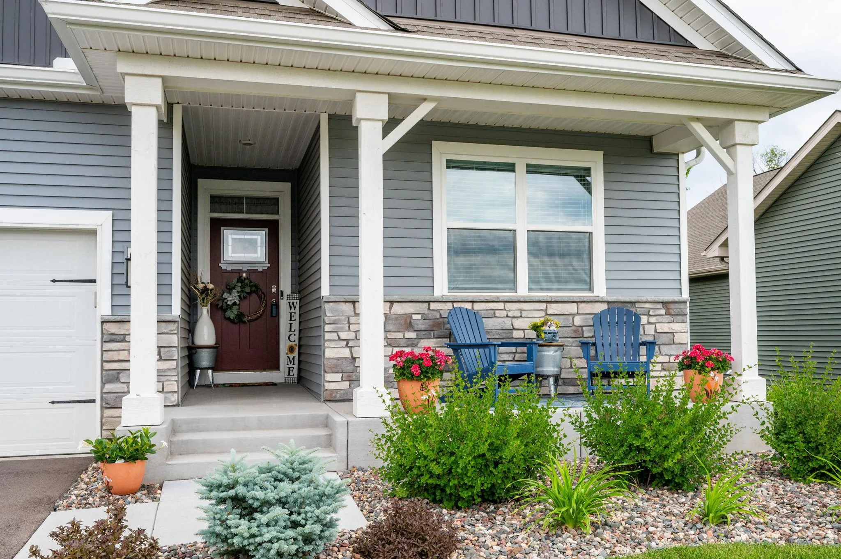
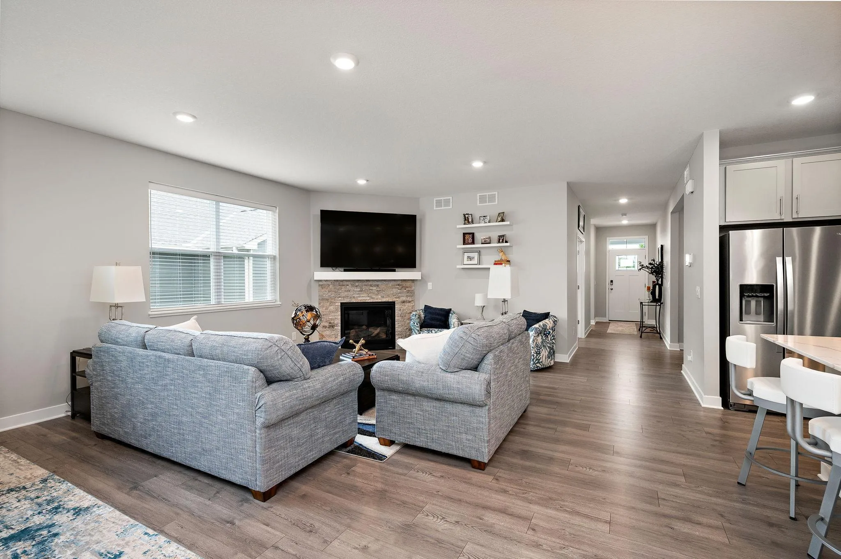
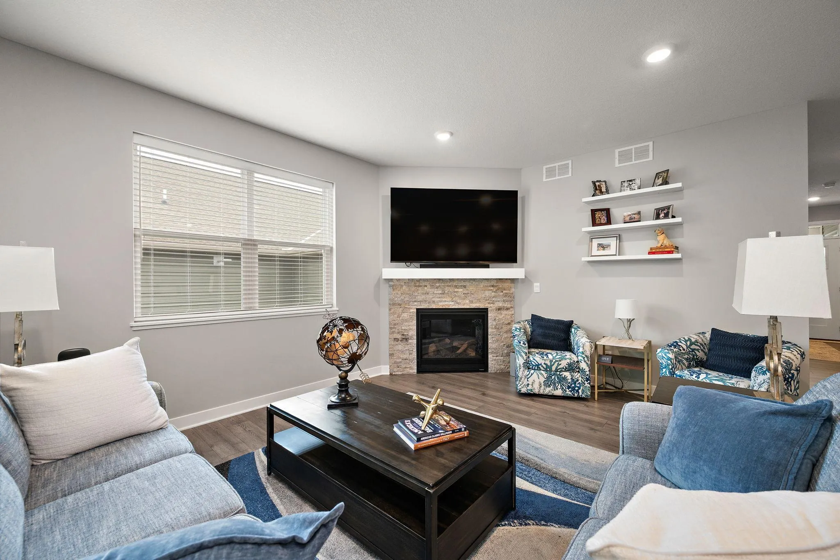
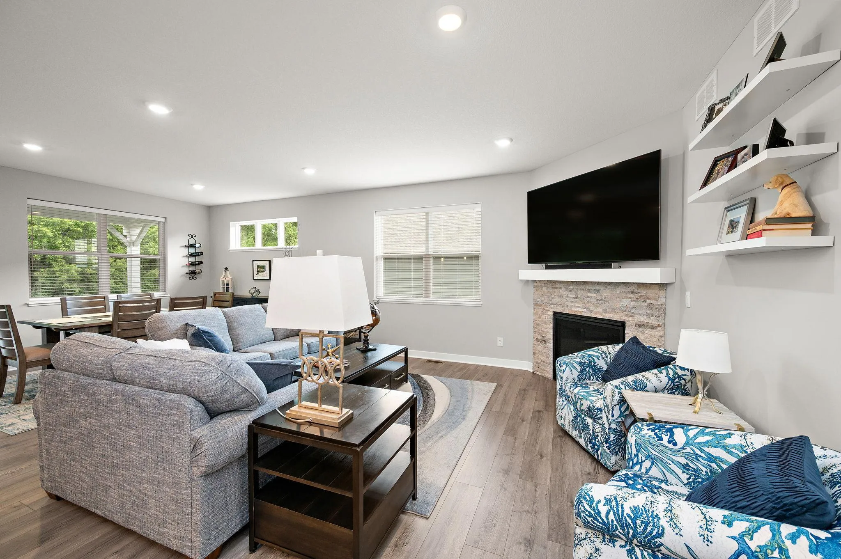
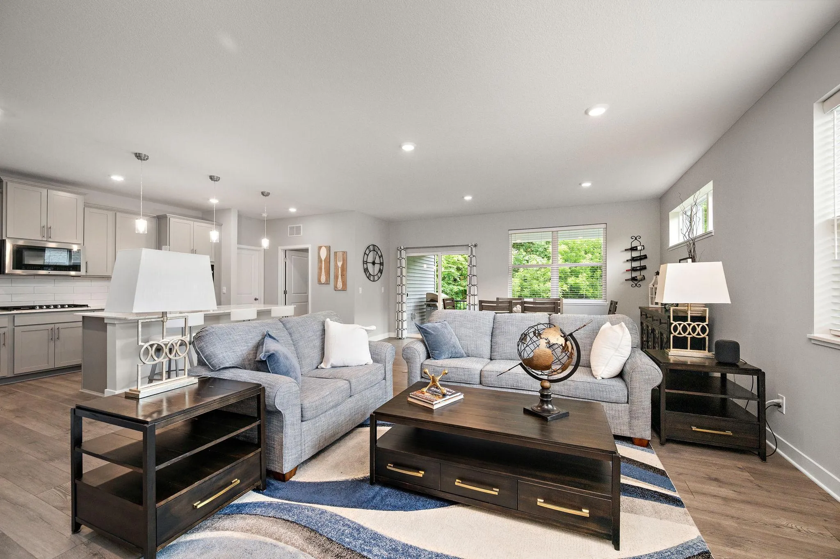
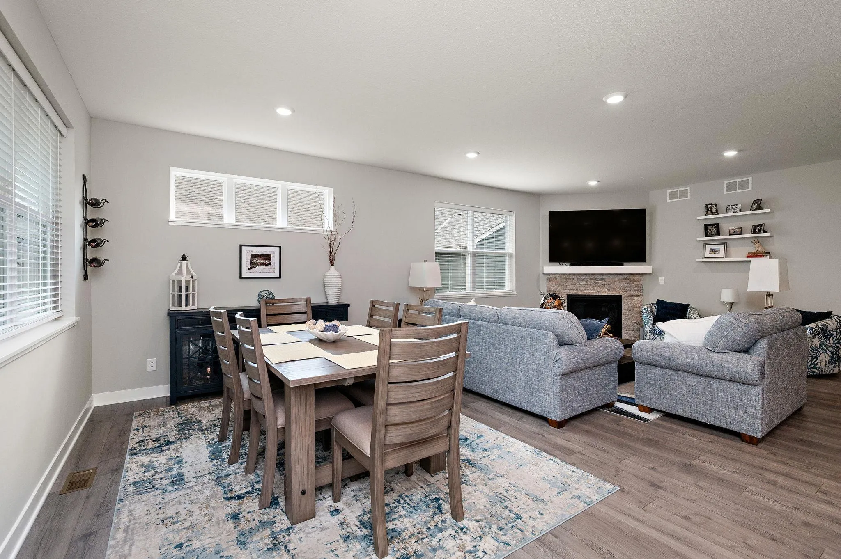
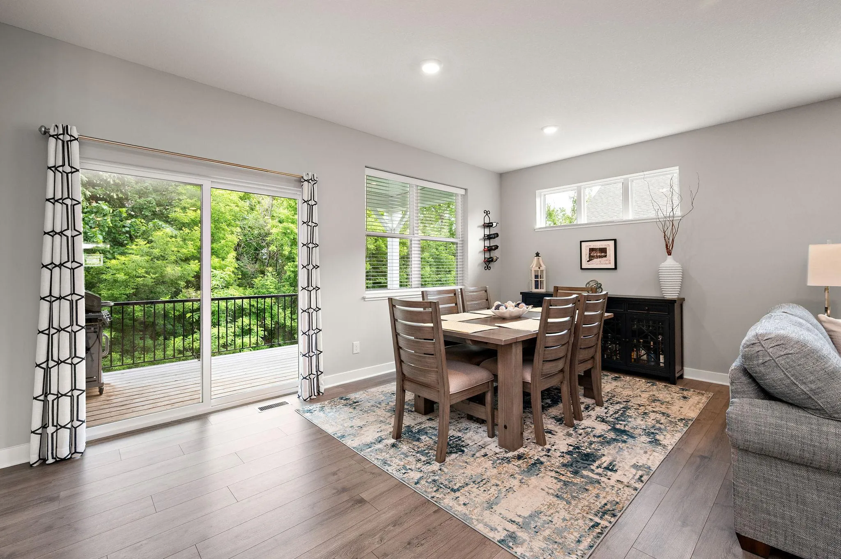
Spectacular 4 BR-3 Bath Spacious walkout rambler backing up to trees & privacy. Open concept floor plan, upgraded designer-style kitchen with double ovens & center island. Double walk-in closets in primary suite. 3 BR’s same level, 3 car garage. Recently installed high-end electric FPL in lower level. Covered deck overlooking private backyard, plus front porch. Home shows fantastic.


Basic Details
  • Property Type: Residential
  • Listing Type: For Sale
  • Listing ID: 7097906
  • Price: $615,000
  • Year Built: 2024
  • Listing Status: Pending
  • Office Name: RE/MAX Results
  • Full Bathrooms: 1
  • Property Sub Type: (TH) Detached
  • Roof: Age 8 Years or Less,Architectural Shingle
Features
  • Swimming Pool None
  • Heating System Forced Air
  • Cooling System Central Air
  • Basement Finished,Drain Tiled,Sump Pump,Walkout,Daylight/Lookout Windows,Drainage System,Sump Basket
  • Fence None
  • Fireplace Gas,Electric
  • Parking Attached Garage,Garage Door Opener,Asphalt,Finished Garage
  • Exterior Features Stone,Vinyl
  • Fireplaces Total: 2
  • Laundry Features Main Level,Electric Dryer Hookup,Washer Hookup
  • Sewer City Sewer/Connected
Appliances
  • Dishwasher
  • Disposal
  • Dryer
  • Exhaust Fan
  • Microwave
  • Refrigerator
  • Washer
  • Air-To-Air Exchanger
  • Double Oven
  • Tankless Water Heater
  • Gas Water Heater
  • Stainless Steel Appliances
  • Water Softener Rented
Address Map
  • Country US
  • State MN
  • County Hennepin
  • City Rogers
  • Zipcode 55374
  • Street: Grass Lake
  • Street Number: 19136
  • Street Suffix: Trail
  • Longitude: W94° 28' 39''
  • Latitude: N45° 12' 14.1''
  • Directions: 101 (Brockton Lane) Go North past South Diamond Lake Rd to 138th Ave go East to Grass Lake Trail Take Right.
Neighborhood
  • High School District: Elk River
MLS Addon
  • Office Name: RE/MAX Results
Additional Information
  • Water Source: City Water/Connected
  • Accessibility Features: None
  • Association Amenities: In-Ground Sprinkler System,Other
  • Building Size: 3632
  • Construction Materials: Concrete,Frame
  • Electric: 200+ Amp Service
  • Foundation Details: Poured Concrete
  • Garage: 3
  • Levels: One
  • Lot Features: Tree Coverage - Medium
  • Lot Size Dimensions: 65x128x68x128
Financial
  • Association Fee: 255
  • Association Fee Frequency: Monthly
  • Association Fee Includes: Lawn Care,Professional Mgmt,Snow Removal,Shared Amenities,Recreation Facility,Sanitation
  • Association Yn: 1
  • Tax Annual Amount: 7286
Listing Information
  • List Agent Mls Id: NST502001644
  • List Office Mls Id: NST4135
  • Modification Timestamp: 2026-06-26T18:52:06Z
  • Originating System Name: NorthStar
Mortgage Calculator
$
$ %
years
%
$ % per year
$ %per year
$